
324 Queen Ave
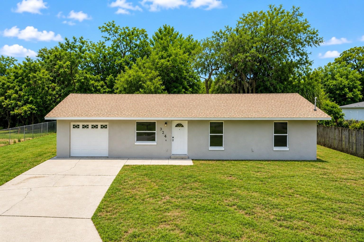
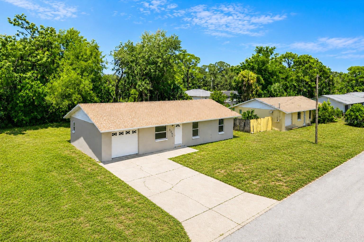
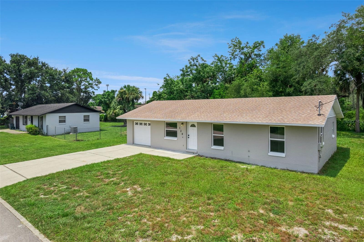
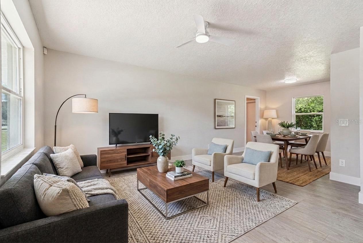
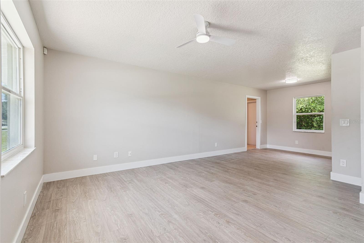
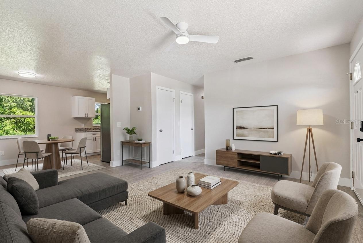
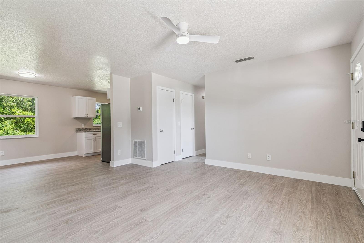
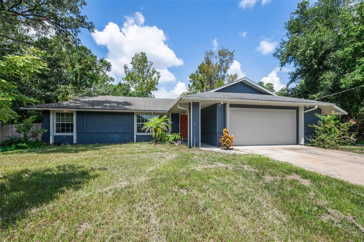
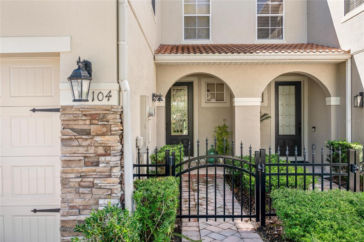
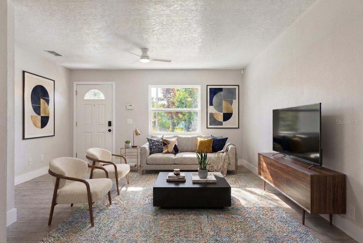
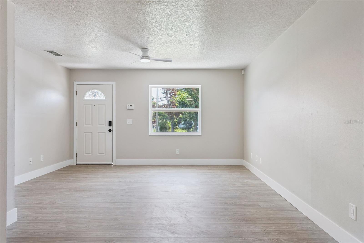
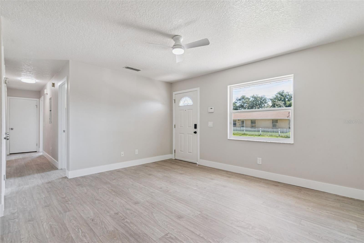
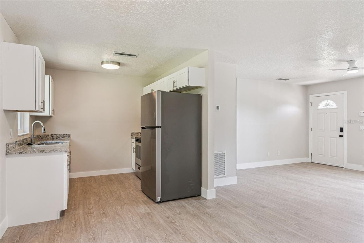
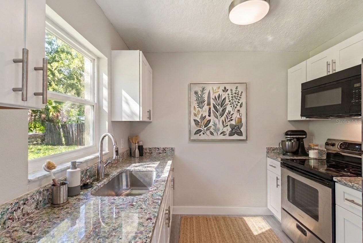
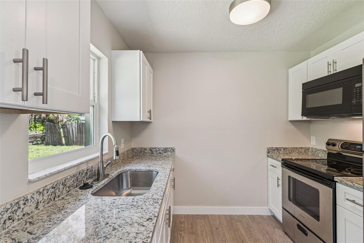
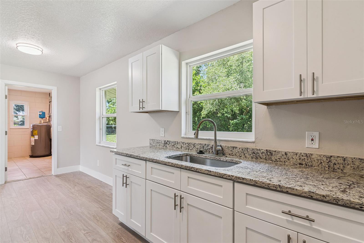
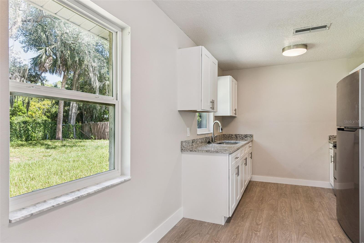
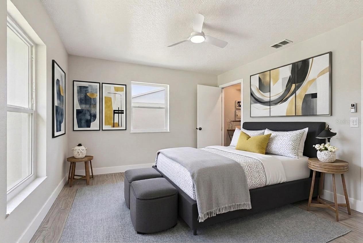
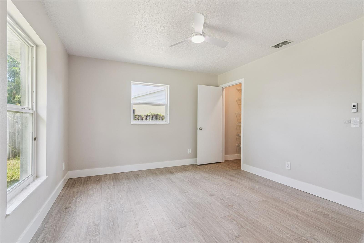
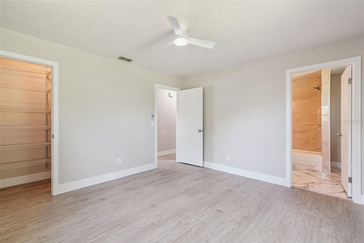
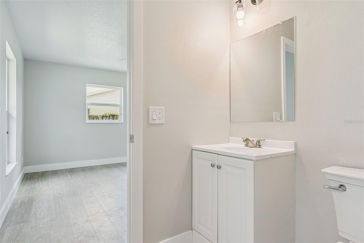
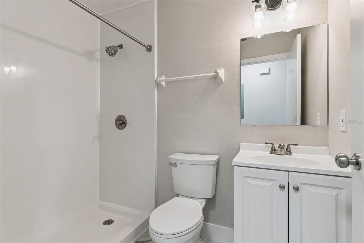
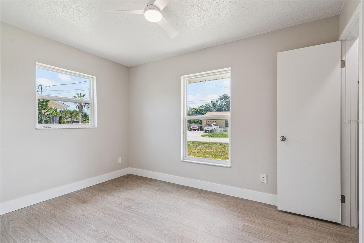
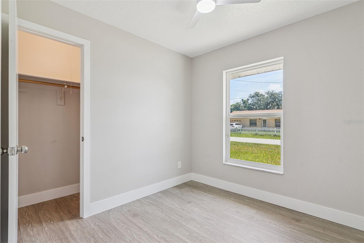
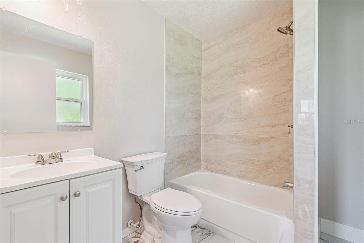
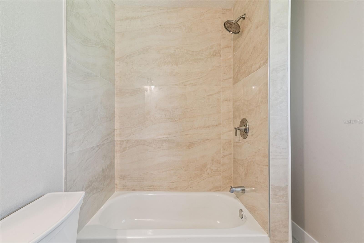
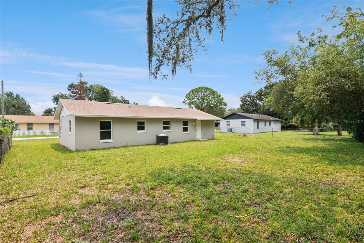
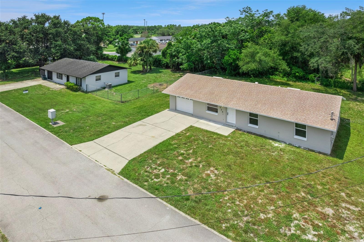
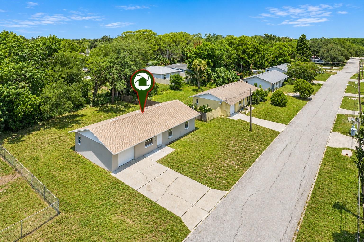
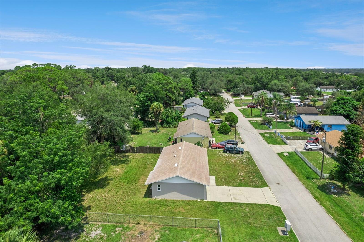
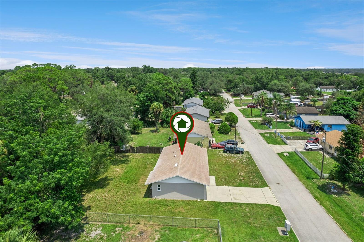
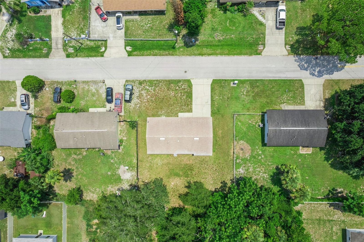
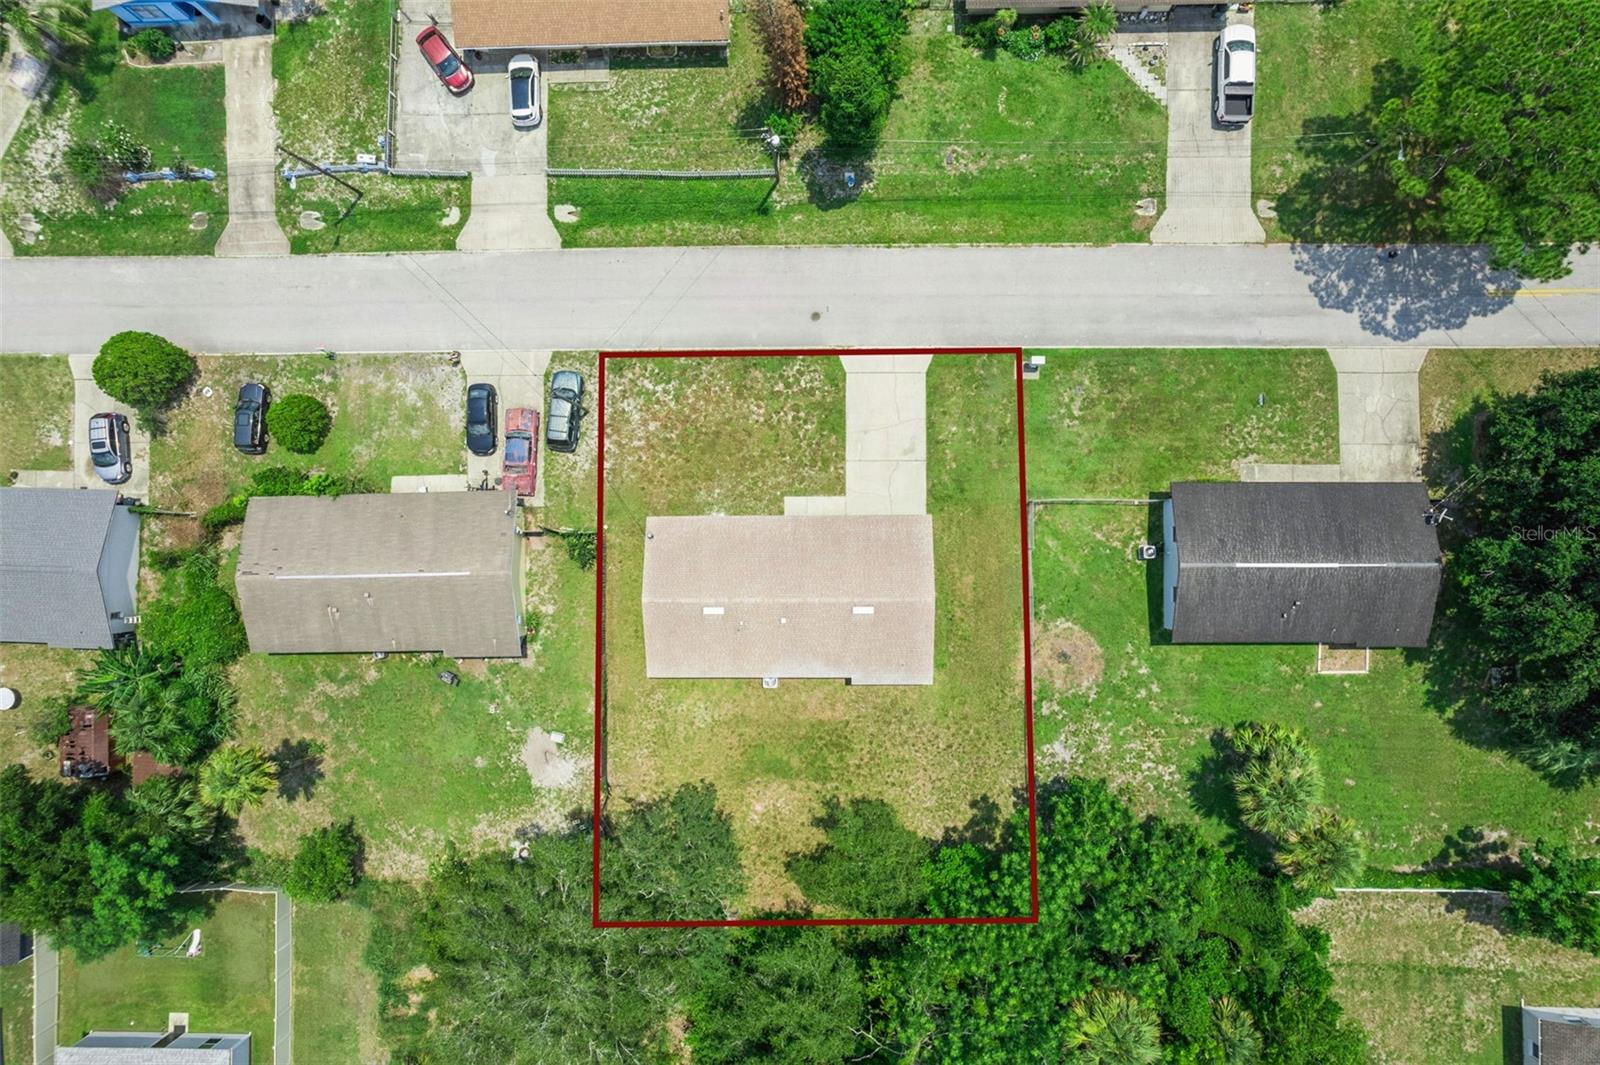
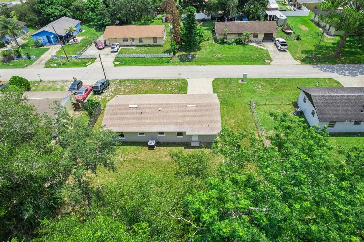
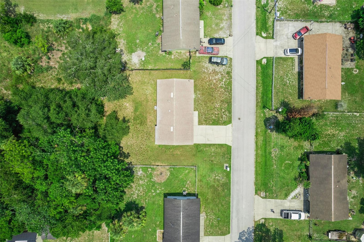
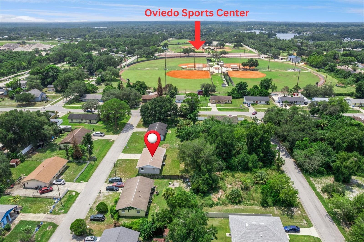
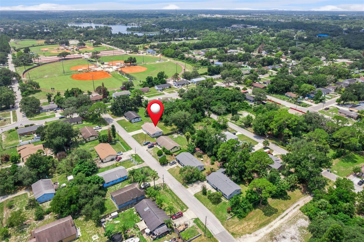
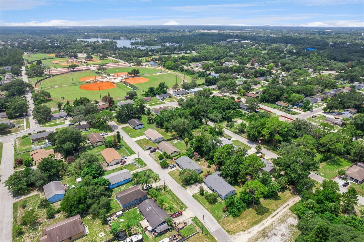
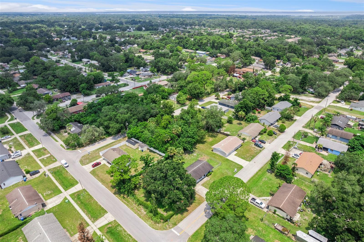
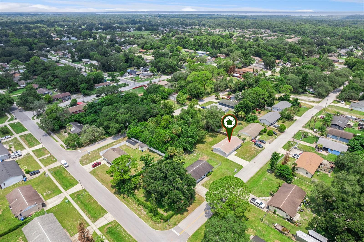
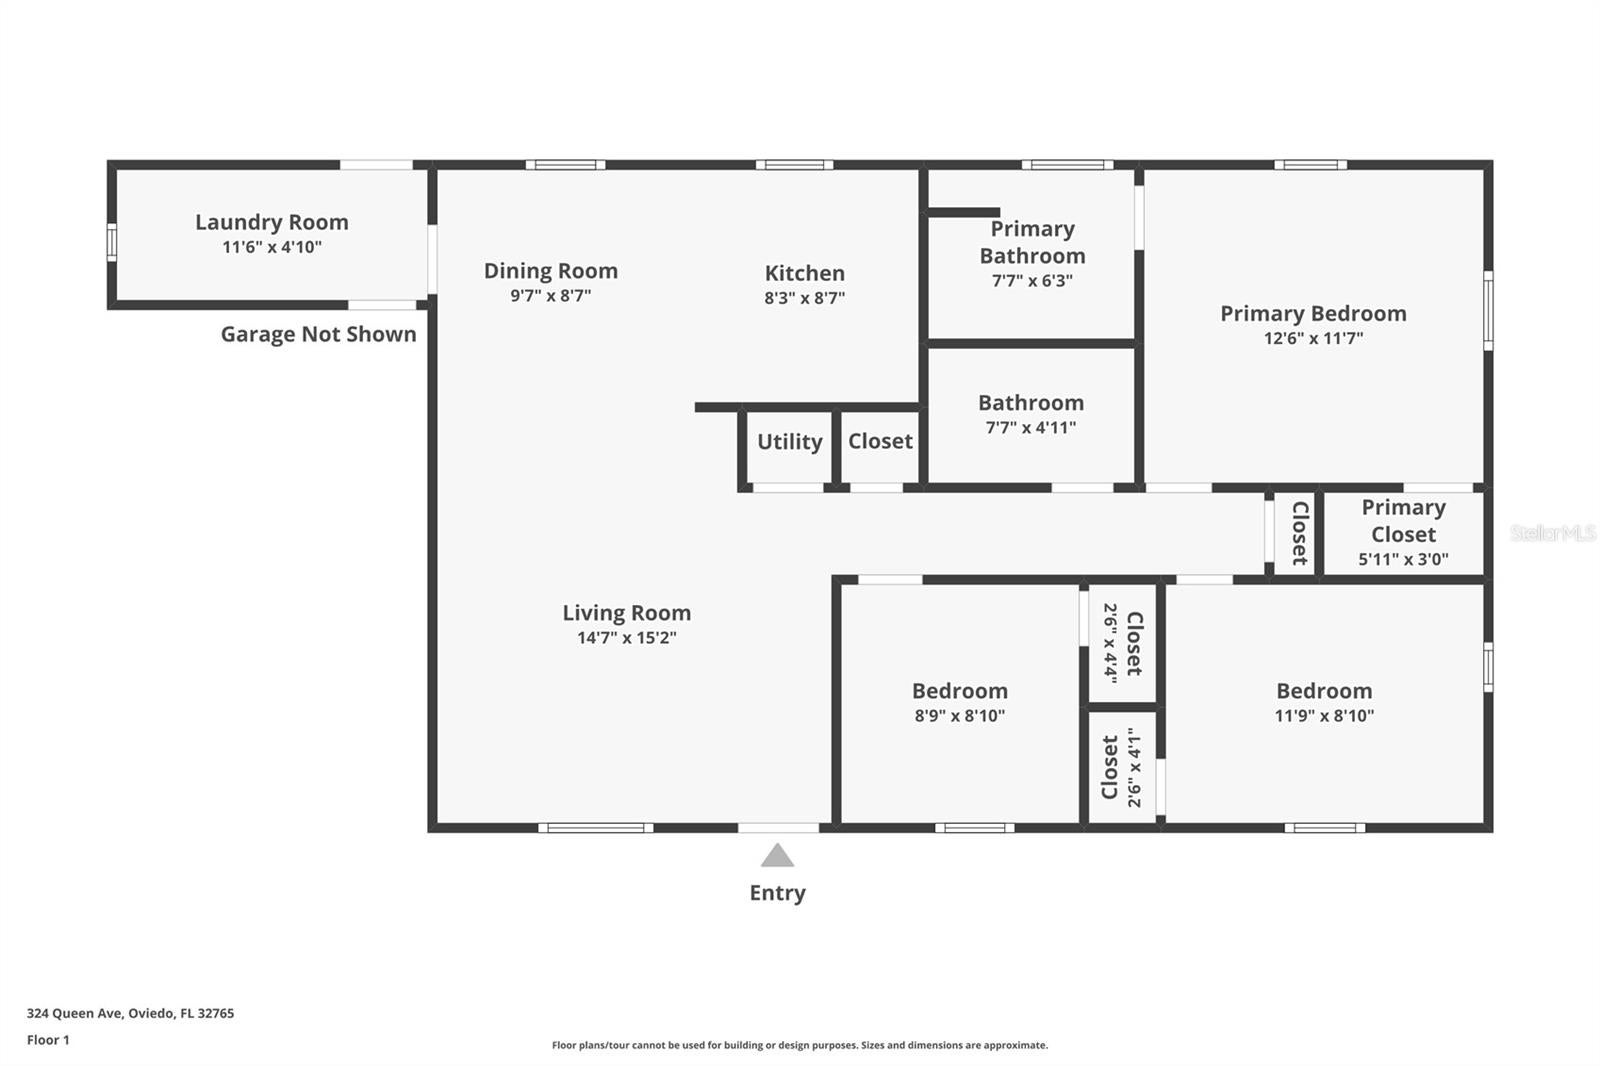
Under contract-accepting backup offers. Virtually Staged. Welcome to a beautifully renovated 3-bedroom, 2-bathroom, 1-car garage home that perfectly blends modern updates, everyday comfort, and an unbeatable location in one of Oviedo's most desirable neighborhoods. Best of all, there's NO HOA, giving you the freedom to truly enjoy your home without additional restrictions or fees. From the moment you arrive, you'll appreciate the fresh curb appeal, enhanced by new interior and exterior paint, setting the stage for the stylish updates that continue throughout the home. Step inside to discover an inviting open layout featuring luxury vinyl plank flooring, abundant natural light, modern finishes, and energy-efficient ceiling fans throughout, creating a comfortable and welcoming atmosphere. The heart of the home is the beautifully updated kitchen, thoughtfully designed with granite countertops, new stainless steel appliances, modern lighting, ample cabinetry, and generous counter space—perfect for preparing meals while staying connected with family and guests. Both bathrooms have been tastefully renovated with designer tile, modern vanities, updated fixtures, and contemporary finishes, creating spa-inspired spaces you'll enjoy every day. Every bedroom has been upgraded with energy-efficient ceiling fans, providing comfort and efficiency throughout the home. Step outside to one of this property's standout features—an expansive backyard situated on nearly a quarter-acre lot. With no rear neighbors, you'll enjoy an exceptional level of privacy, making it the perfect setting for entertaining, gardening, creating your dream outdoor oasis, or simply relaxing while enjoying peaceful Florida evenings. Additional major updates provide peace of mind, including a 2022 roof and a 2018 HVAC system, allowing you to move in with confidence. The dedicated laundry room also offers additional storage space, adding even more functionality to this thoughtfully designed home. Location is everything, and this home delivers. Ideally situated just minutes from the Oviedo Sports Complex, residents enjoy easy access to soccer fields, baseball fields, walking trails, playgrounds, and year-round community events. You'll also be just minutes from Oviedo on the Park, featuring waterfront dining, boutique shopping, outdoor concerts, food truck nights, and one of Seminole County's most vibrant community gathering spots. Nearby you'll find Center Lake Park, Cross Seminole Trail, the Oviedo Mall, countless restaurants, shopping, entertainment, and convenient access to SR-417, UCF, Research Park, Downtown Orlando, and major employers. Families will especially appreciate being located within Seminole County Public Schools, one of Florida's highest-rated school districts, known for its TOP A-rated schools, making this home an outstanding choice for both homeowners and long-term investment. Opportunities like this are becoming increasingly rare. A beautifully renovated home with NO HOA, major system updates, nearly a quarter-acre lot, no rear neighbors, exceptional privacy, and a location in the heart of highly sought-after Oviedo is a combination that's hard to find. Come experience why this move-in-ready home is the perfect place to create your next chapter.
Listing Information
Facts & Features
Location
Community Information
Architecture
Features & Amenities
Property Features
Square Footage
Tax & Financial Information
Schools
Hagerty High School
Evans Elementary School
Partin Elementary School
Oviedo High School
Carillon Elementary School
Stenstrom Elementary School
Boys Town
Chiles Middle School
School ratings are provided for informational purposes only and are subject to change. Attendance boundaries are for reference only — contact the school or district directly to verify enrollment eligibility.
Historical Data
Price History
| Date | Event | Price |
|---|---|---|
| 08/18/2026 | Price change | $309,000 |
| 07/23/2026 | Listed for sale | $315,000 |
Listed by Wendy Aldana LLC · NETWORTH REALTY OF ORLANDO, LLC · 3213293127
Listing information provided exclusively for consumers' personal, non-commercial use and may not be used for any purpose other than to identify prospective properties consumers may be interested in purchasing. Information deemed reliable but not guaranteed by the MLS. Copyright 2026, Stellar MLS. All rights reserved.
Last Updated: September 15, 2026 at 12:48 AM | Source: Stellar MLS | MLS#: O6427591

Similar Homes For Sale In Oviedo
Start Your Real Estate Journey
Whether you have questions about this listing, want to schedule a showing, or just want to talk through your options, Alene Civil is here to help. Reach out and expect a response within one business day.
How can I help?
Alene Civil is here to help. Reach out and expect a response within one business day.
Thanks — Alene Civil will be in touch shortly.
Make A Plan For Your Purchase
Know what you can afford before you start shopping — then run the numbers on any home you have in mind.
How much house can I afford?
- Principal & interest
- Property taxes
- Homeowner's insurance
- HOA dues
If your monthly savings are applied to the loan principal.
Enter your income, debts, and down payment to see how much home you may qualify for. Estimates only — not a lending decision.
Want to know more?
Keisha is here to help. Reach out and expect a response within one business day.
✓ Thanks — Keisha will be in touch shortly.
Your Next Chapter Starts With Just A Few Steps
Before you fall in love with a home, know what you can afford. Fill out a quick pre-approval so you're ready to make your move — on your timeline.

Pre-approval made easy
We're here to help you find the best option, not to help the best option find you. Trust that your information will not be shared with many different lenders like so many platforms do.
What type of home are you looking for?
How do you plan to use your new home?
Where are you in the home buying process?
Are you currently working with a real estate agent?
Do you currently own a home?
Is this your first time purchasing a home?
Do you plan to sell your current home before purchasing a new one?
Have you or your spouse served in the US military?
Veterans and active US military may be eligible for a $0 down VA loan.
What is your price range?
What is your current employment status?
What is your household pre-tax annual income?
What is your credit score?
Have you had a bankruptcy or foreclosure in the past 3 years?
Almost done — where can we reach you?
✓ Thank you for your time!
You'll hear back within one business day with your next steps.