
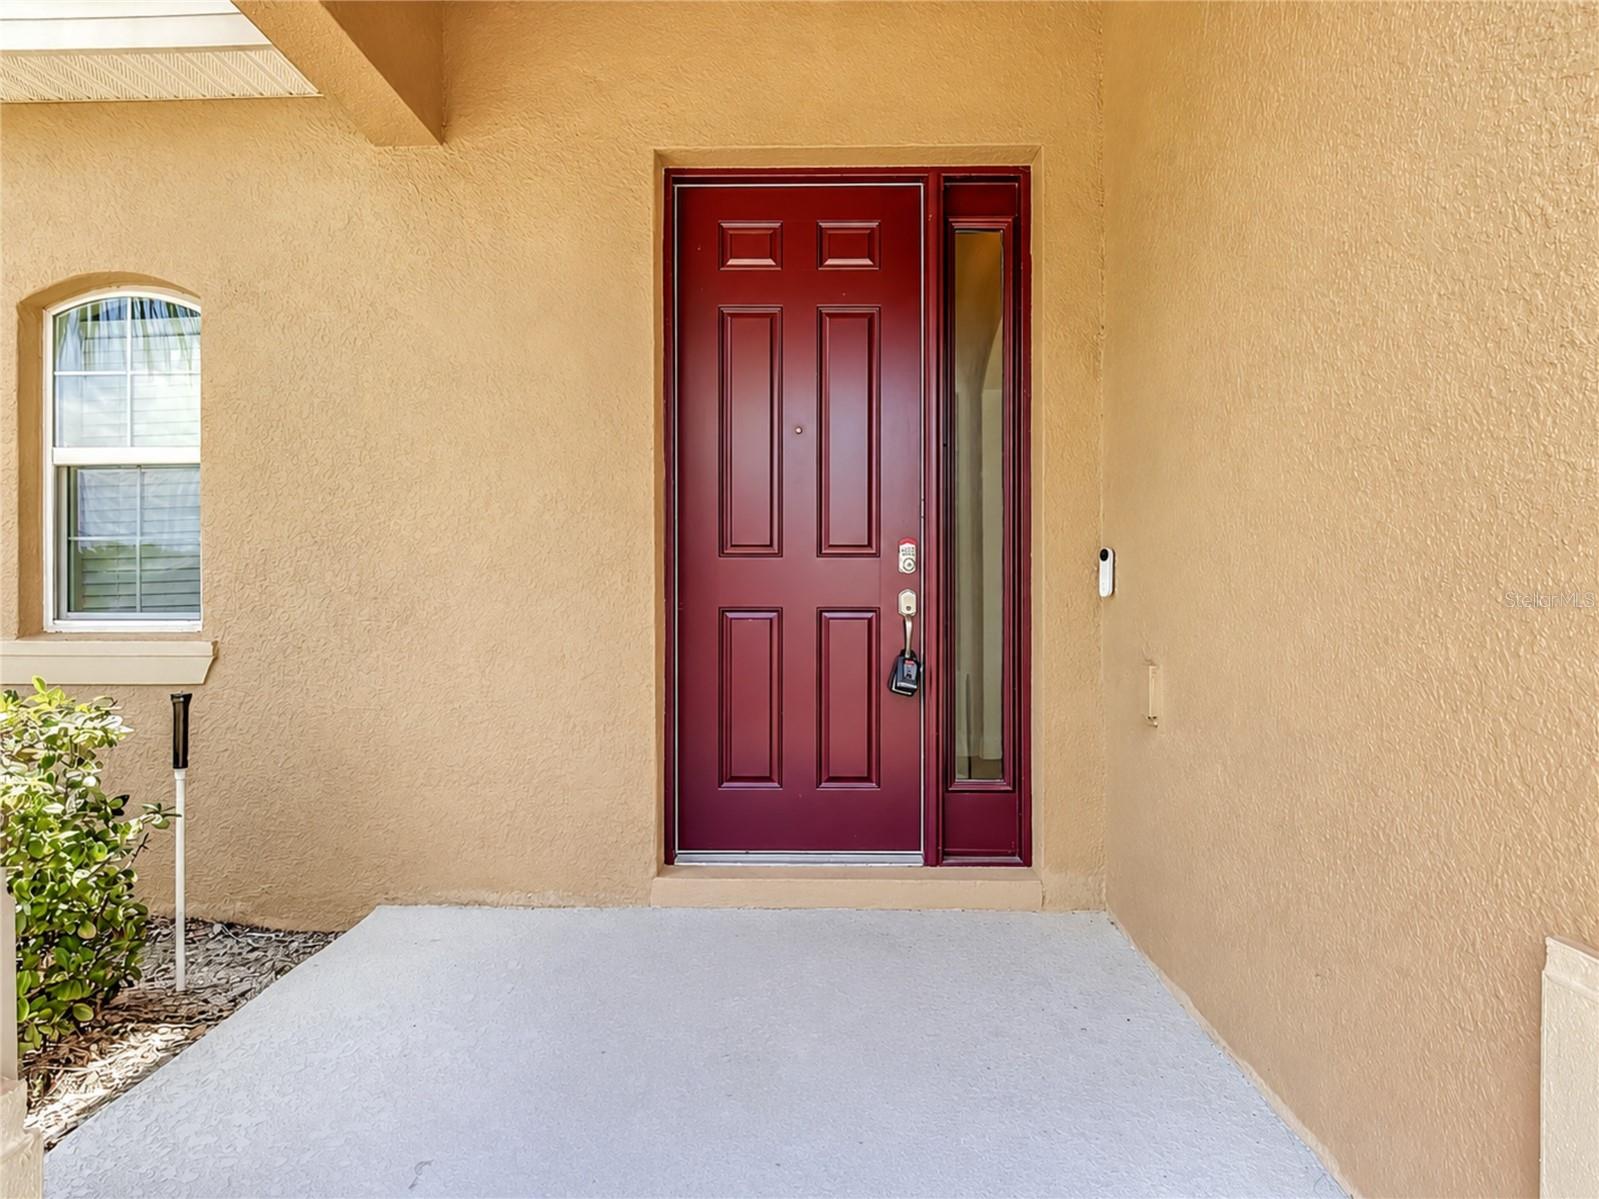
428 Palastro Ave
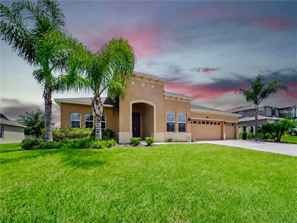
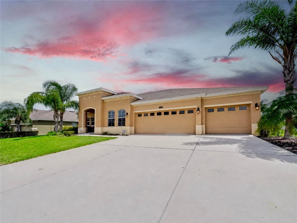
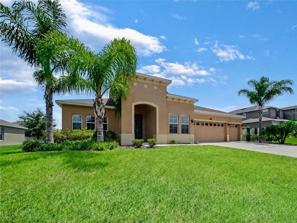
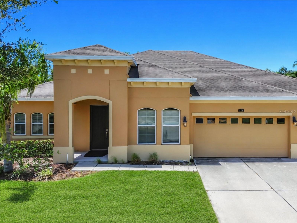
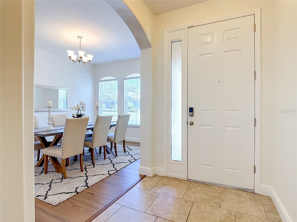
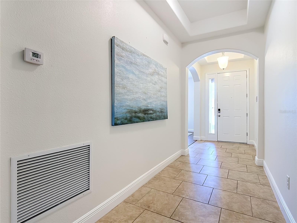
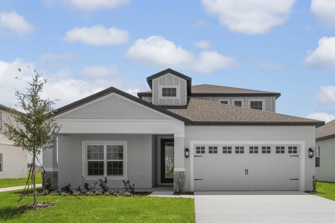
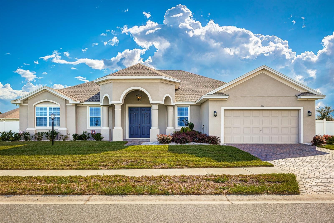
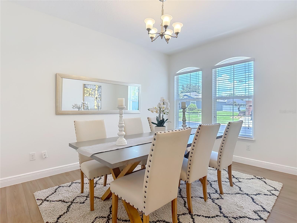
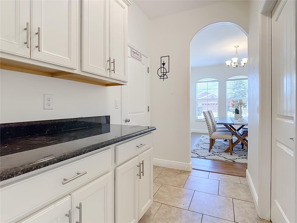
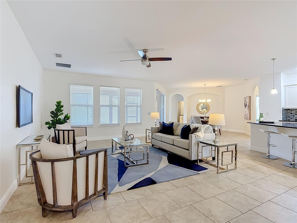
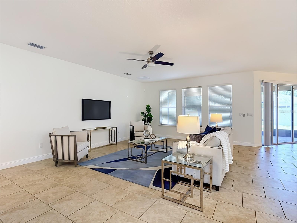
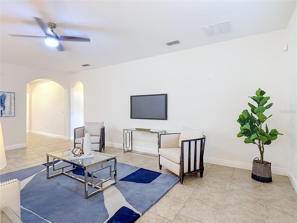
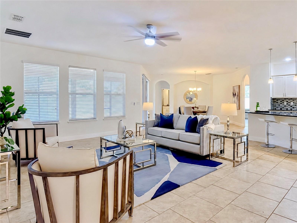
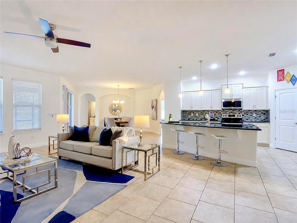
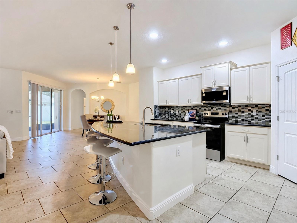
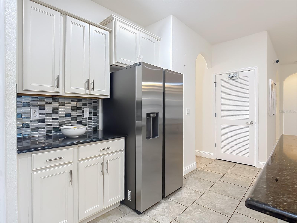
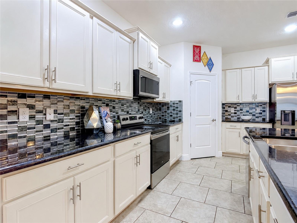
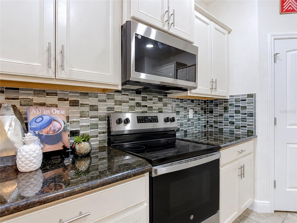
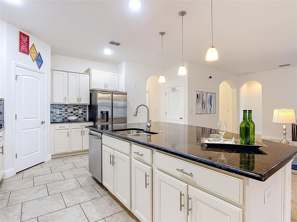
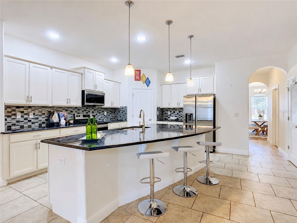
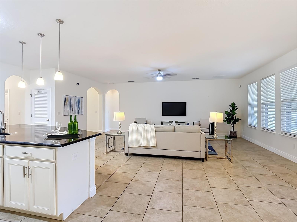
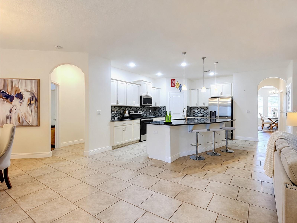
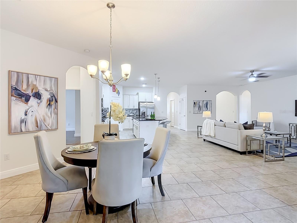
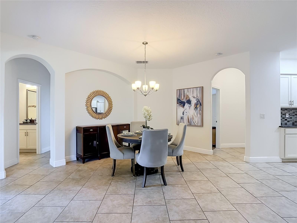
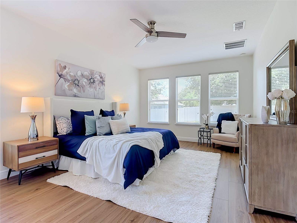
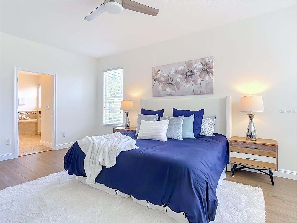
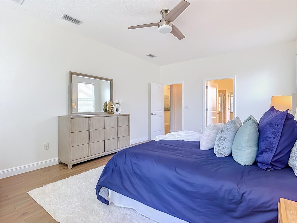
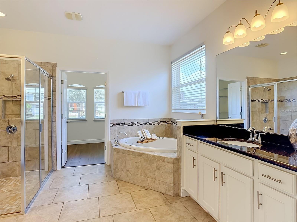
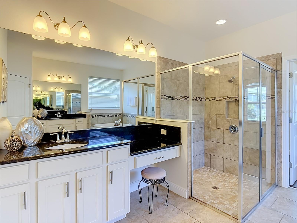
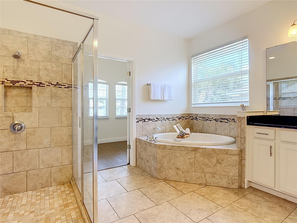
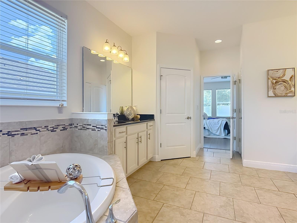
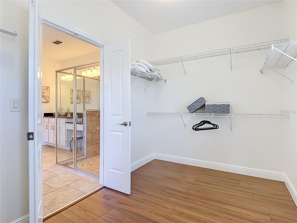
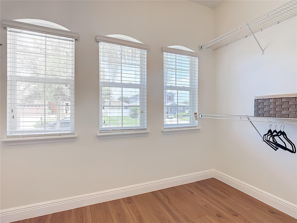
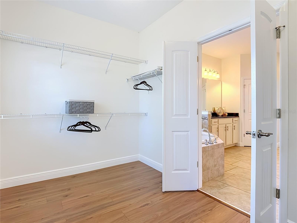
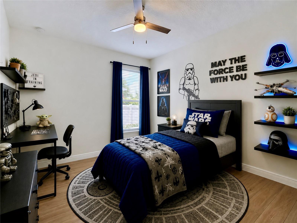
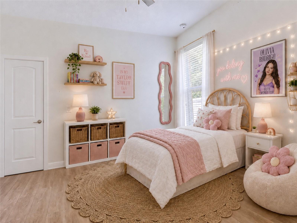
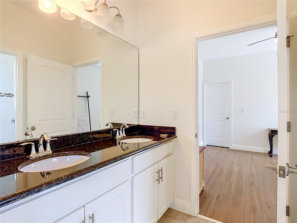
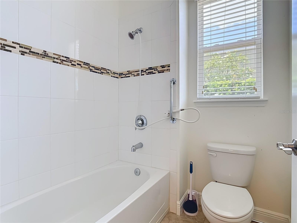
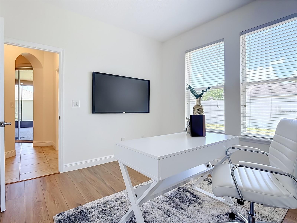
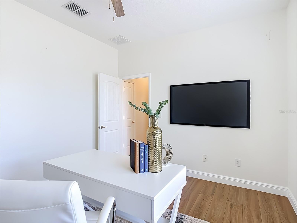
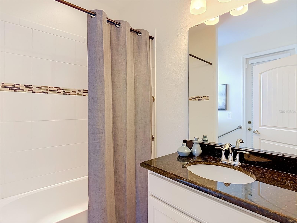
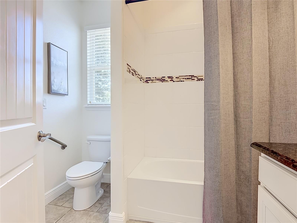
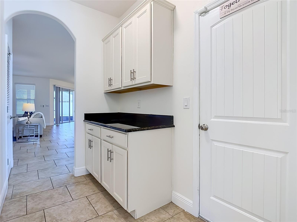
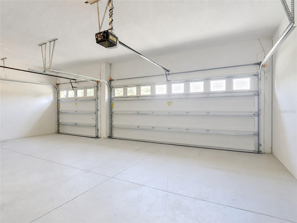
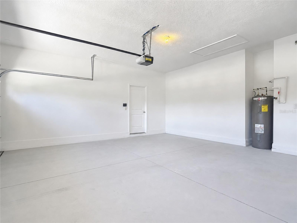
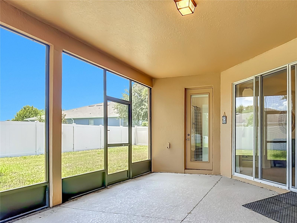
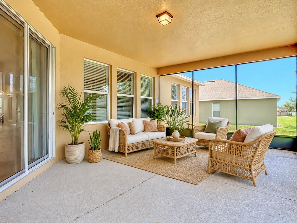
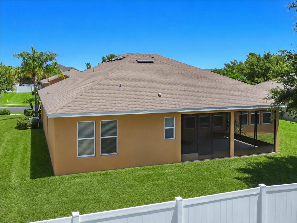
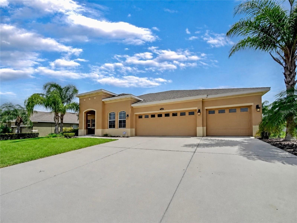
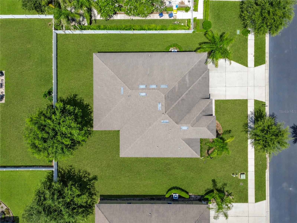
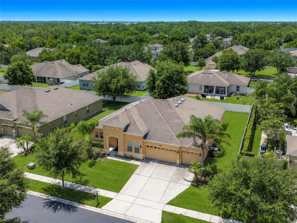
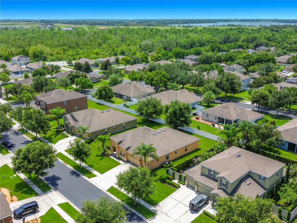
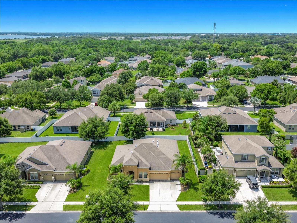
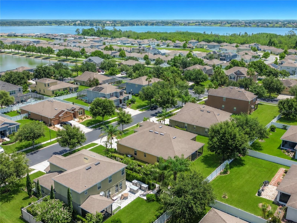
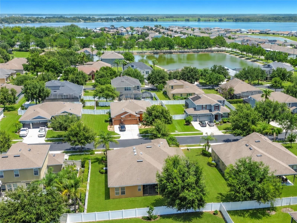
Some homes simply check the boxes. Others invite you to imagine an entirely new way of living, and this beautifully updated, custom-built residence in the gated Estates of Auburndale does exactly that. Framed by soaring palms and lush tropical landscaping, this four-bedroom, three-bath home with a three-car garage makes a memorable first impression and offers the space, style and relaxed Florida lifestyle you’ve been searching for. Step inside and discover a home that feels open and welcoming. Nine-foot ceilings, architectural archways, fresh paint, new flooring, updated lighting and abundant natural light create an effortless flow through the main living and entertaining spaces. Whether hosting a lively gathering, enjoying a quiet evening or bringing everyone together for the holidays, the open-concept design keeps conversation and connection at the center of it all. At the heart of the home is a kitchen designed to be as beautiful as it is functional. Granite countertops, 42-inch custom cabinetry, a glass-tile backsplash and pendant lighting create a polished setting, while the expansive center island and breakfast bar provide the natural gathering place every great home deserves. A dual-basin sink and new stainless-steel appliances complete the space. From quick weekday breakfasts to memorable dinners with friends, this kitchen is ready for every occasion. When the day winds down, the oversized primary suite offers a private retreat with room to relax. Its spacious en-suite bath delivers a spa-inspired experience with a soaking tub, oversized framed-glass shower, recessed lighting, a generous vanity with a dedicated seated area and an impressive walk-in closet. Three additional bedrooms provide flexibility for family, guests, a home office or creative space. Two share a convenient Jack-and-Jill bathroom, while a separate guest bath adds comfort and privacy. The Florida lifestyle continues outdoors on the extended, covered and screened lanai, an inviting setting for morning coffee, weekend meals, game-day gatherings or simply unwinding at sunset. Beyond the lanai, the spacious backyard is a blank canvas ready for a garden, play area, outdoor retreat or the future pool you have been envisioning. Thoughtful features add even more value, including a three-car garage with room for vehicles, storage and hobbies; a security system; new paint; new flooring; new lighting fixtures and more. The careful updates allow you to move in, unpack and begin enjoying it from day one. Life in the Estates of Auburndale extends well beyond your front door. Inside this gated community, residents can enjoy resort-style amenities including a community pool, basketball court, playground and walking trails, giving you more ways to stay active, gather with friends and make the most of the Florida sunshine. This is more than a spacious, updated home; it is the backdrop for the life you have been waiting to create. Picture dinners around the kitchen island, laughter flowing from the living room to the lanai, peaceful evenings in your private suite and weekends spent enjoying the community amenities. Homes that combine this much space, flexibility, comfort and character are not easy to find. Schedule your private showing today and experience why this Estates of Auburndale home may be the one you have been waiting for.
Listing Information
Facts & Features
Location
Community Information
Architecture
Features & Amenities
Property Features
Square Footage
Tax & Financial Information
Schools
Lena Vista Elementary School
Discovery Academy Of Lake Alfred
Hartridge Academy
Lake Alfred Polytech Academy
Auburndale Central Elementary School
Karen M. Siegel Academy
New Beginnings High School
Walter Caldwell Elementary School
School ratings are provided for informational purposes only and are subject to change. Attendance boundaries are for reference only — contact the school or district directly to verify enrollment eligibility.
Historical Data
Price History
| Date | Event | Price |
|---|---|---|
| 09/28/2026 | Price change | $489,900 |
| 07/22/2026 | Listed for sale | $499,990 |
Listed by Jared Dunn · LIVE MVRK LLC · 4077564563
Listing information provided exclusively for consumers' personal, non-commercial use and may not be used for any purpose other than to identify prospective properties consumers may be interested in purchasing. Information deemed reliable but not guaranteed by the MLS. Copyright 2026, Stellar MLS. All rights reserved.
Last Updated: September 28, 2026 at 9:51 PM | Source: Stellar MLS | MLS#: O6427131

Similar Homes For Sale In Auburndale
Start Your Real Estate Journey
Whether you have questions about this listing, want to schedule a showing, or just want to talk through your options, Alene Civil is here to help. Reach out and expect a response within one business day.
How can I help?
Alene Civil is here to help. Reach out and expect a response within one business day.
Thanks — Alene Civil will be in touch shortly.
Make A Plan For Your Purchase
Know what you can afford before you start shopping — then run the numbers on any home you have in mind.
How much house can I afford?
- Principal & interest
- Property taxes
- Homeowner's insurance
- HOA dues
If your monthly savings are applied to the loan principal.
Enter your income, debts, and down payment to see how much home you may qualify for. Estimates only — not a lending decision.
Want to know more?
Keisha is here to help. Reach out and expect a response within one business day.
✓ Thanks — Keisha will be in touch shortly.
Your Next Chapter Starts With Just A Few Steps
Before you fall in love with a home, know what you can afford. Fill out a quick pre-approval so you're ready to make your move — on your timeline.

Pre-approval made easy
We're here to help you find the best option, not to help the best option find you. Trust that your information will not be shared with many different lenders like so many platforms do.
What type of home are you looking for?
How do you plan to use your new home?
Where are you in the home buying process?
Are you currently working with a real estate agent?
Do you currently own a home?
Is this your first time purchasing a home?
Do you plan to sell your current home before purchasing a new one?
Have you or your spouse served in the US military?
Veterans and active US military may be eligible for a $0 down VA loan.
What is your price range?
What is your current employment status?
What is your household pre-tax annual income?
What is your credit score?
Have you had a bankruptcy or foreclosure in the past 3 years?
Almost done — where can we reach you?
✓ Thank you for your time!
You'll hear back within one business day with your next steps.