
3919 Vino Tinto Pl
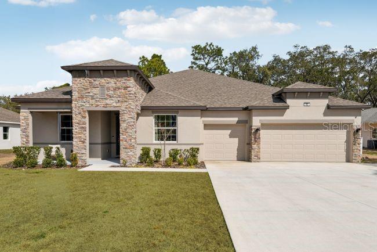
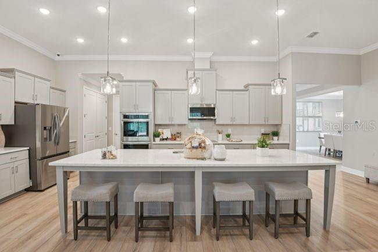
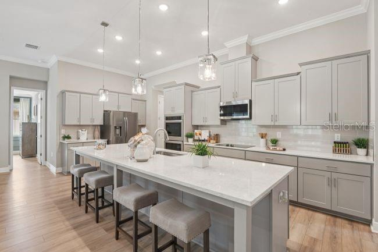
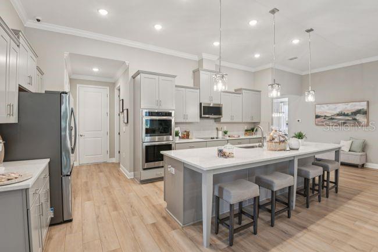
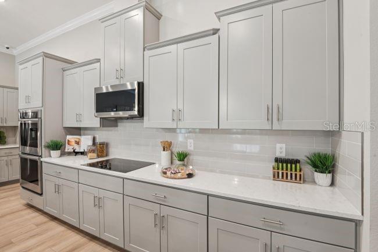
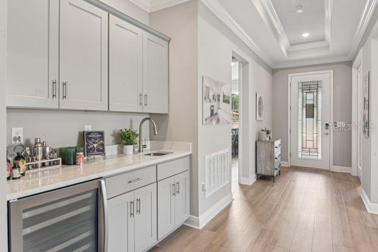
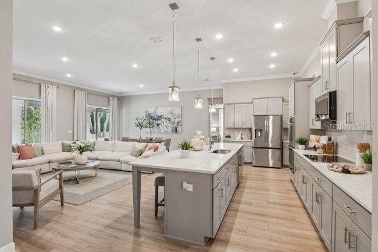
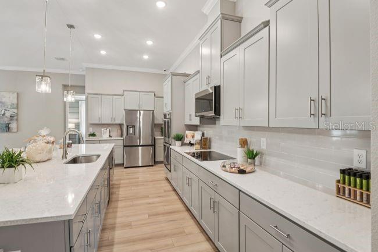
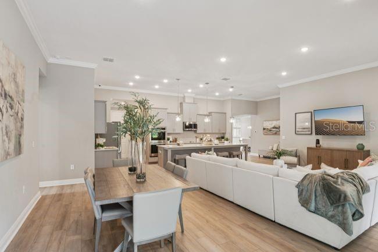
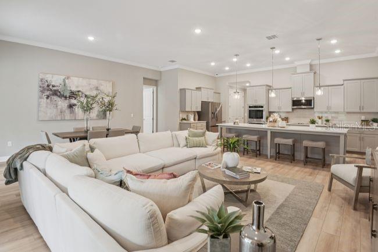
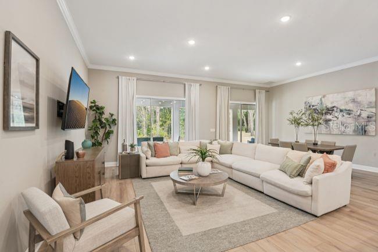
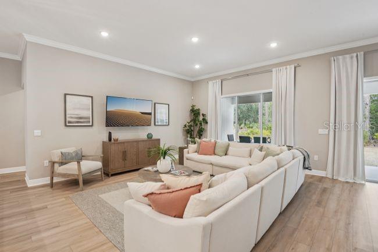
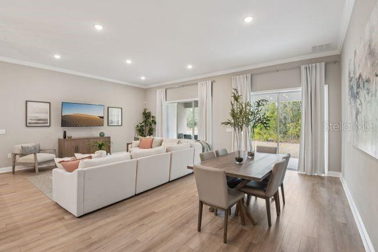
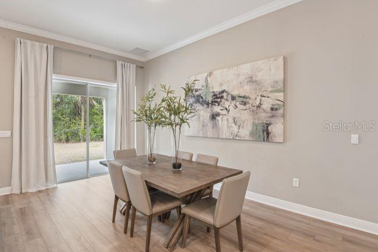
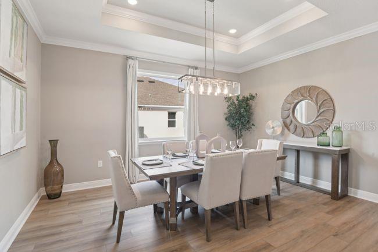
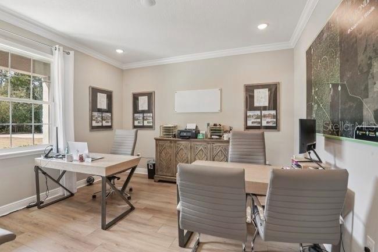
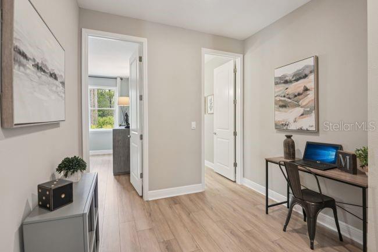
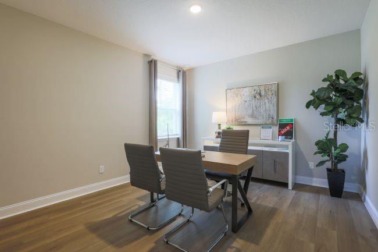
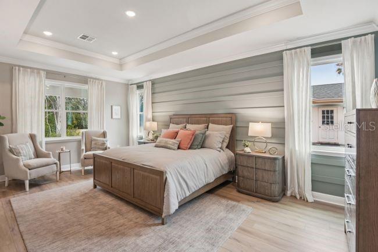
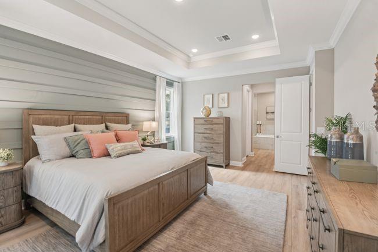
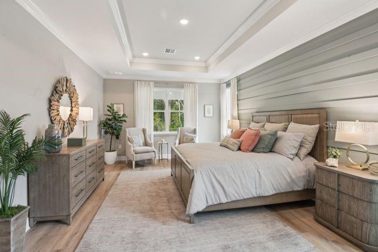
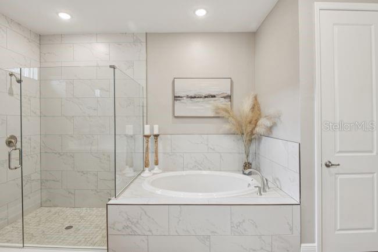
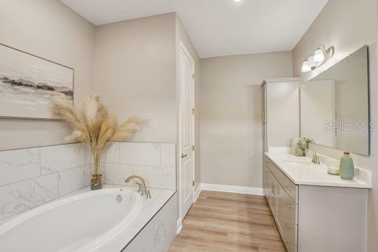
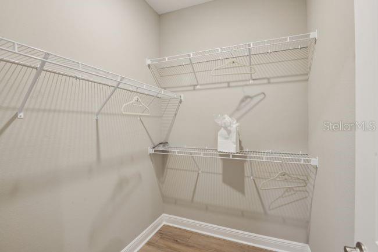
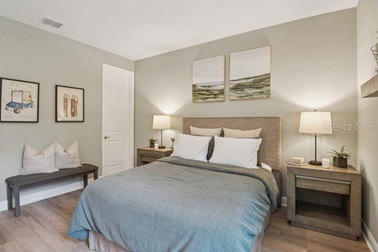
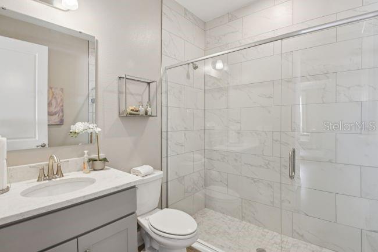
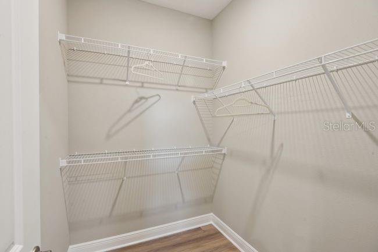
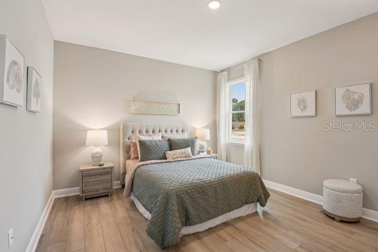
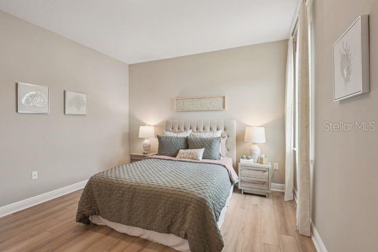
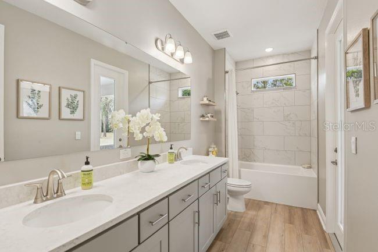
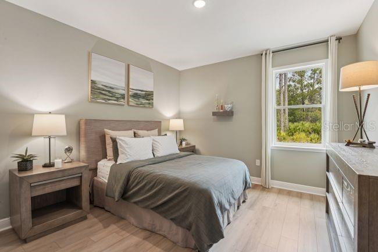
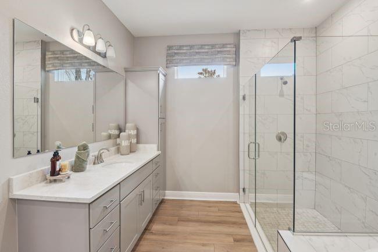
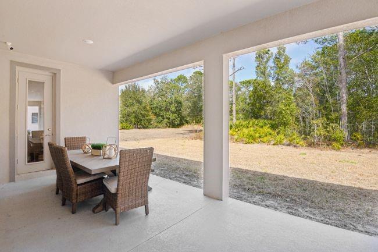
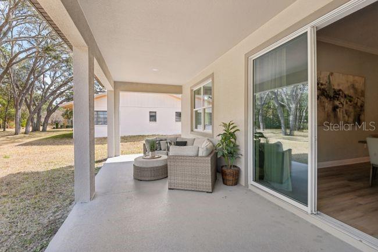
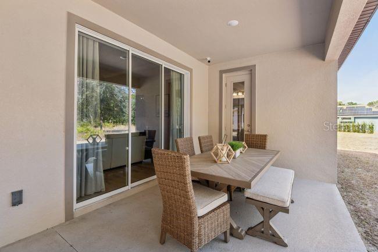
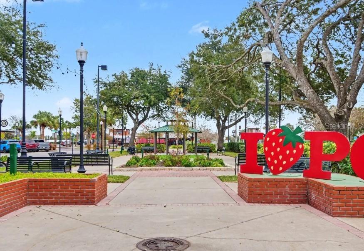
Pre-Construction. To be built. Set on an oversized corner lot in Bella Estates, this Livorno home design combines elegant architecture with thoughtfully designed living spaces in the heart of Plant City, the Winter Strawberry Capital of the World. Surrounded by nature, open space, and a peaceful atmosphere, this community is ideally positioned between Tampa and Orlando, placing shopping, dining, entertainment, and everyday destinations within convenient reach. A striking stone accent exterior, covered front porch, and impressive 8' full-lite front door create exceptional curb appeal from the moment you arrive. Inside, soaring 9'4" ceilings enhance the bright, open layout. The welcoming foyer leads to a den with double French doors, creating a versatile home office or study, while a formal dining room provides an elegant setting for special occasions. At the center of the home, the beautifully appointed kitchen features quartz countertops, a large center island, subway tile backsplash, upgraded soft-close cabinetry, and stainless steel appliances. A bright breakfast nook connects seamlessly to the surrounding living areas. The expansive great room is highlighted by impressive 11' ceilings and abundant natural light, with two sets of triple-panel sliding glass doors opening to an extended covered lanai for a seamless transition to outdoor living and year-round enjoyment. The primary suite creates a private retreat with two walk-in closets, dual split vanities, a soaking tub, and an oversized walk-in tiled shower that brings a spa-inspired feel to the space. Three additional bedrooms provide generous accommodations, with bedrooms two and three each featuring walk-in closets. Two additional full bathrooms add comfort and convenience throughout the home. Modern Smart Home features include a Ring Video Doorbell, Smart Thermostat, Keyless Entry Smart Door Lock, and Deako smart switches for added convenience and connected living. Additional highlights include a three-car garage, professional landscaping with irrigation, durable architectural shingles, and the peace of mind of a full builder warranty. Bella Estates blends natural beauty with a relaxed lifestyle and a low HOA, creating an inviting place to call home. The Livorno complements its surroundings with spacious interiors, quality craftsmanship, and timeless design, delivering comfortable Florida living both inside and out.
Listing Information
Facts & Features
Location
Community Information
Architecture
Features & Amenities
Property Features
Square Footage
Tax & Financial Information
Schools
Jackson Elementary School
Wilson Elementary School
Cork Elementary School
Bryan Elementary School
Knights Elementary School
Tomlin Middle School
Pace Private School System
Almega Preparatory Academy
School ratings are provided for informational purposes only and are subject to change. Attendance boundaries are for reference only — contact the school or district directly to verify enrollment eligibility.
Historical Data
Price History
| Date | Event | Price |
|---|---|---|
| 09/15/2026 | Price change | $594,900 |
| 07/16/2026 | Listed for sale | $599,900 |
Listed by Taryn Mashburn · NEW HOME STAR FLORIDA LLC · 4078034083
Listing information provided exclusively for consumers' personal, non-commercial use and may not be used for any purpose other than to identify prospective properties consumers may be interested in purchasing. Information deemed reliable but not guaranteed by the MLS. Copyright 2026, Stellar MLS. All rights reserved.
Last Updated: September 15, 2026 at 7:03 PM | Source: Stellar MLS | MLS#: O6425794



Start Your Real Estate Journey
Whether you have questions about this listing, want to schedule a showing, or just want to talk through your options, Alene Civil is here to help. Reach out and expect a response within one business day.
How can I help?
Alene Civil is here to help. Reach out and expect a response within one business day.
Thanks — Alene Civil will be in touch shortly.
Make A Plan For Your Purchase
Know what you can afford before you start shopping — then run the numbers on any home you have in mind.
How much house can I afford?
- Principal & interest
- Property taxes
- Homeowner's insurance
- HOA dues
If your monthly savings are applied to the loan principal.
Enter your income, debts, and down payment to see how much home you may qualify for. Estimates only — not a lending decision.
Want to know more?
Keisha is here to help. Reach out and expect a response within one business day.
✓ Thanks — Keisha will be in touch shortly.
Your Next Chapter Starts With Just A Few Steps
Before you fall in love with a home, know what you can afford. Fill out a quick pre-approval so you're ready to make your move — on your timeline.

Pre-approval made easy
We're here to help you find the best option, not to help the best option find you. Trust that your information will not be shared with many different lenders like so many platforms do.
What type of home are you looking for?
How do you plan to use your new home?
Where are you in the home buying process?
Are you currently working with a real estate agent?
Do you currently own a home?
Is this your first time purchasing a home?
Do you plan to sell your current home before purchasing a new one?
Have you or your spouse served in the US military?
Veterans and active US military may be eligible for a $0 down VA loan.
What is your price range?
What is your current employment status?
What is your household pre-tax annual income?
What is your credit score?
Have you had a bankruptcy or foreclosure in the past 3 years?
Almost done — where can we reach you?
✓ Thank you for your time!
You'll hear back within one business day with your next steps.