
9101 Woodbridge Oak Terrace
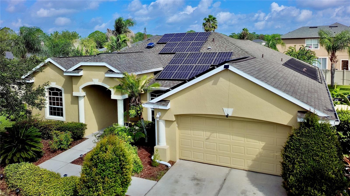
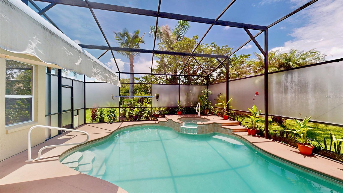
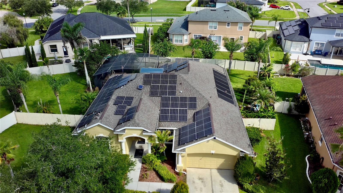
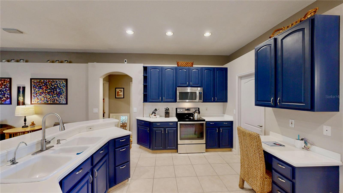
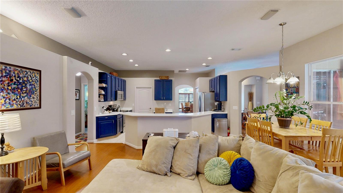
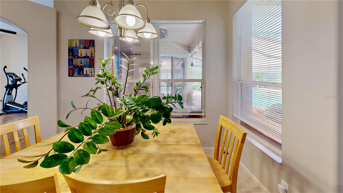
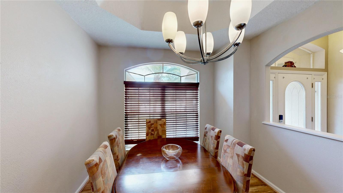
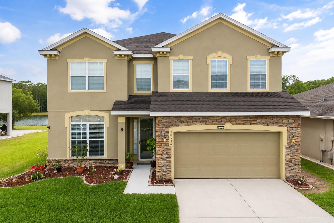
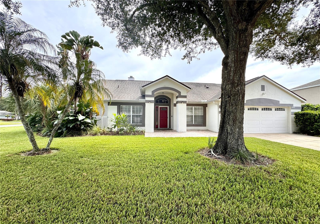
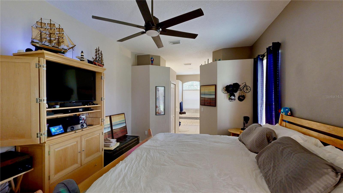
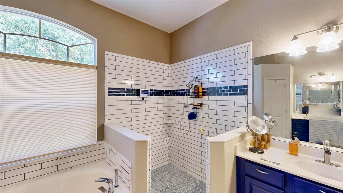
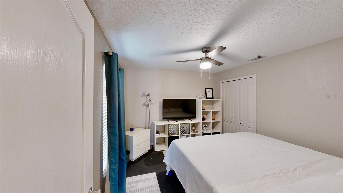
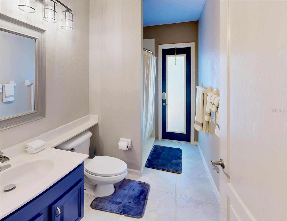
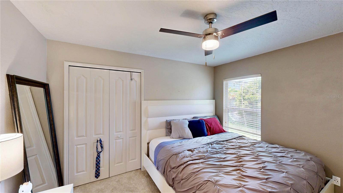
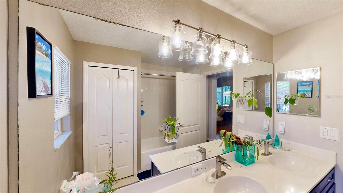
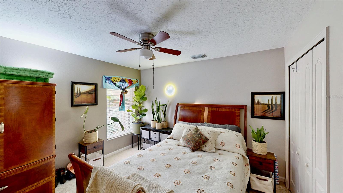
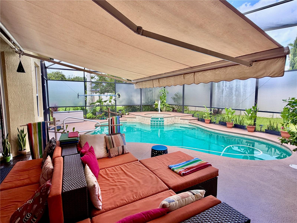
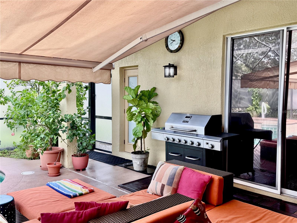
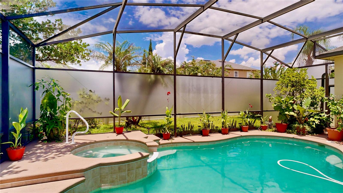
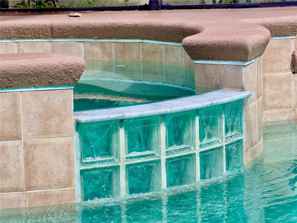
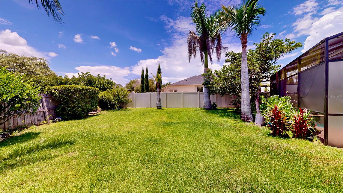
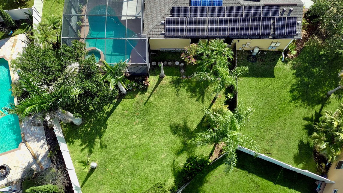
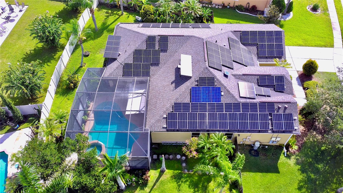
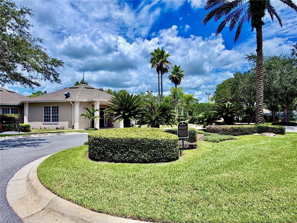
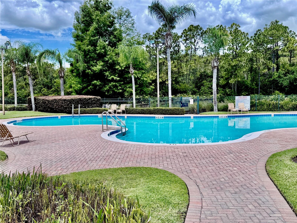
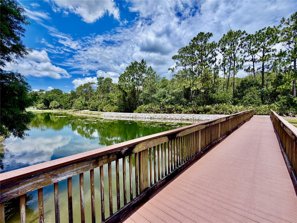
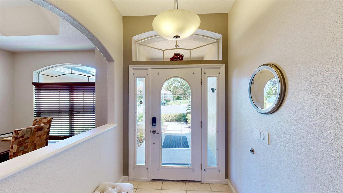
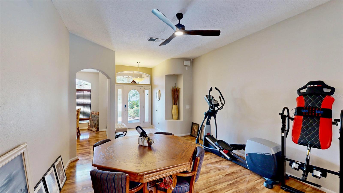
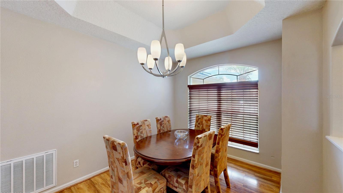
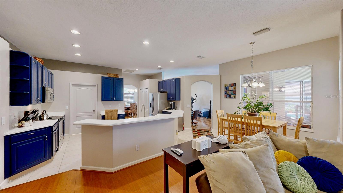
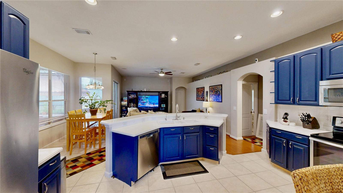
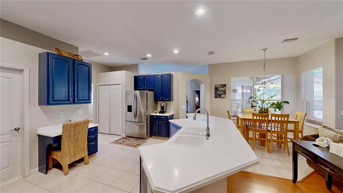
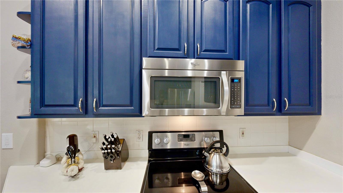
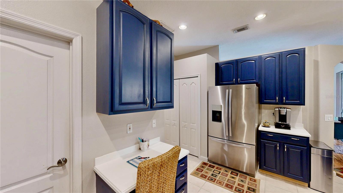
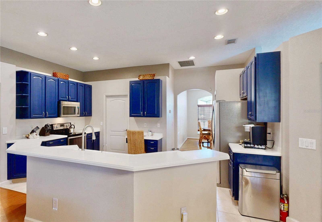
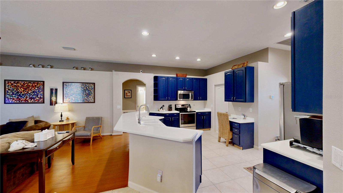
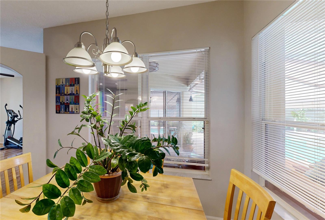
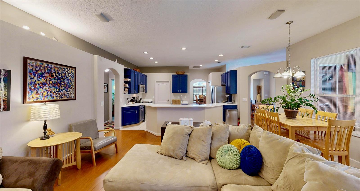
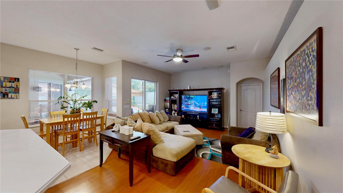
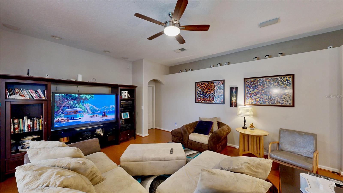
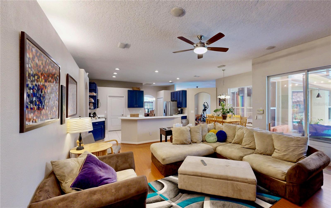
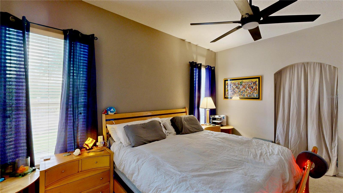
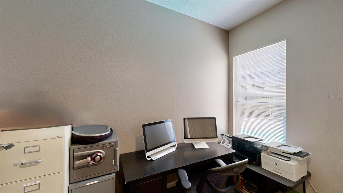
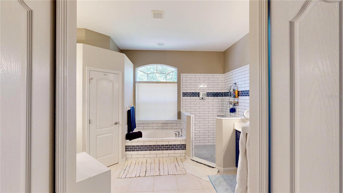
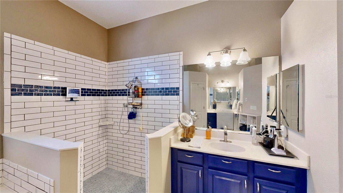
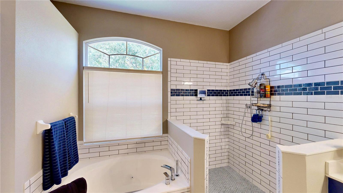
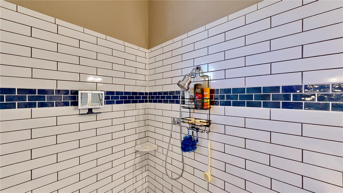
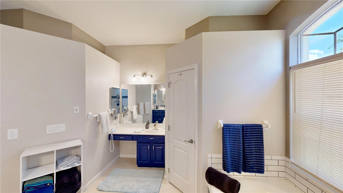
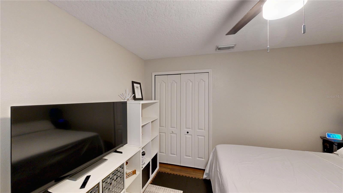
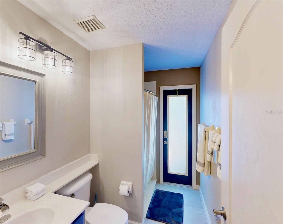
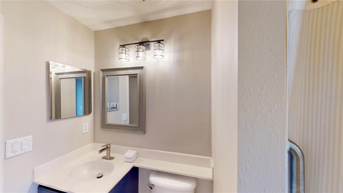
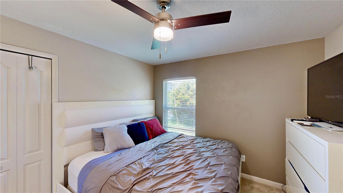
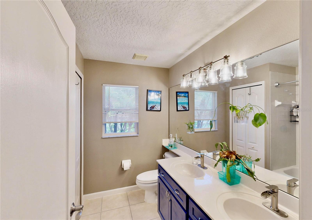
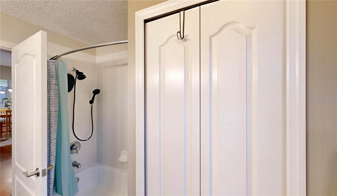
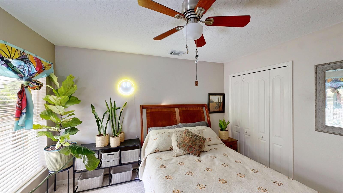
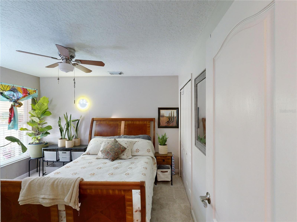
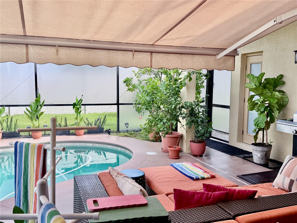
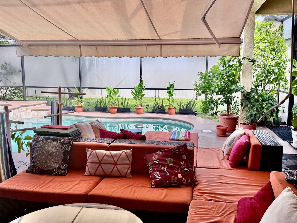
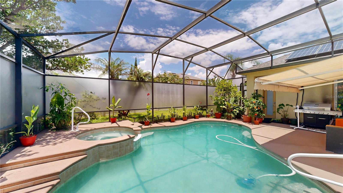
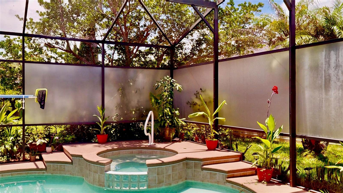
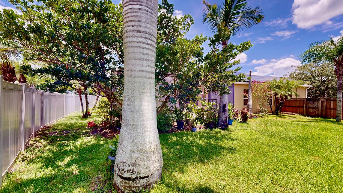
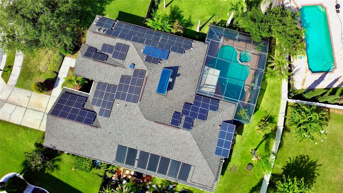
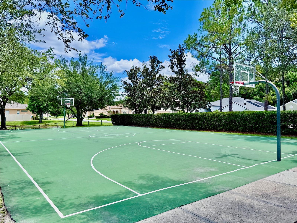
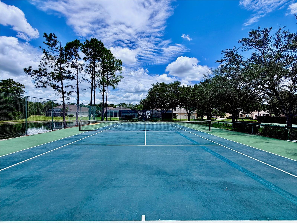
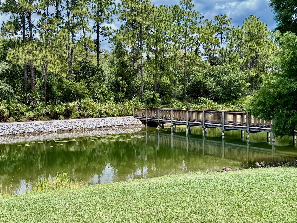
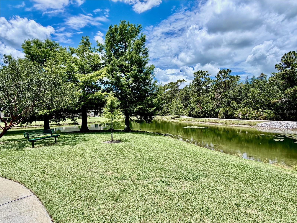
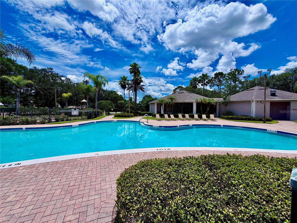
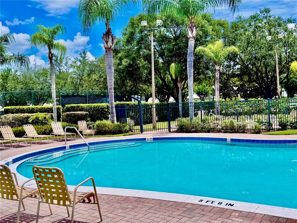
Nestled on a quiet cul-de-sac within the gated community of Rio Pinar Lakes, this updated Lennar Cambridge floor plan combines energy efficiency, thoughtful updates, and timeless comfort into one outstanding opportunity. An owned solar electric system, water softener system, new 80 gallon solar water heater (2025), new roof (2022), and new exterior paint (2022) provide peace of mind, while the private heated saltwater pool and spa feature both solar and propane heating, a brand-new saltwater chlorination cell, and an innovative dual-pump system with a dedicated solar-powered circulation pump that helps keep the pool sparkling while improving overall energy efficiency. Many of the home’s most significant improvements have already been completed, creating exceptional value so you can spend more time enjoying everything this home has to offer. The sought-after Lennar Cambridge floor plan combines major energy-efficient upgrades with everyday comfort and move-in-ready convenience. Offering approximately 2,434 square feet of living space, the Cambridge floor plan features four bedrooms, three full baths, and a desirable split-bedroom layout. One secondary bedroom is positioned adjacent to a full bath, providing added flexibility while maintaining privacy within the home’s thoughtful design. Step inside to spacious formal living and dining rooms enhanced by upgraded laminate flooring and fresh interior paint throughout much of the home. The refreshed kitchen serves as the heart of the home, featuring refinished cabinetry in a sophisticated blue finish, buffed solid-surface countertops, stainless steel appliances, abundant storage, and a breakfast nook overlooking the spacious family room, screened lanai, heated saltwater pool and spa, and oversized fenced backyard. Whether preparing a quiet dinner or entertaining guests, you’ll appreciate the seamless connection between the indoor and outdoor living spaces. Privately tucked away, the primary suite offers a flexible sitting area ideal for a home office, nursery, reading lounge, or fitness space. The refreshed ensuite features a redesigned subway tile shower with decorative accents, updated dual vanities, and modern finishes. Three additional bedrooms and two additional full baths complete the home’s comfortable and functional layout. Situated on an oversized homesite of more than one-quarter acre, the fenced backyard creates an exceptional setting for outdoor living. Enjoy the screened heated saltwater pool and spa, a retractable awning that extends the covered lanai for additional shade and comfort, and plenty of yard space for entertaining, gardening, play, or pets. Much of the fencing has also been recently replaced. Adding even more peace of mind, the home includes a transferable home warranty covering many major components, including the pool, allowing the next owner to enjoy added confidence from day one. Residents of Rio Pinar Lakes enjoy gated entry, a community swimming pool, tennis and basketball courts, and scenic ponds connected by pedestrian bridges. The nearby Rio Pinar Golf Course offers opportunities for golf and clubhouse dining. Membership, tee times, fees, and availability should be independently verified. Thoughtfully updated with quality improvements throughout, this home is ready for its next owners to move in, make it their own, and create lasting memories. Adding even greater confidence, a transferable home warranty is included for the new owner.
Listing Information
Facts & Features
Location
Community Information
Architecture
Features & Amenities
Property Features
Square Footage
Tax & Financial Information
Schools
Liberty Middle
Assigned school for this home
Chickasaw Elementary
Engelwood Elementary
Cypress Springs Elementary
Renaissance Charter School At Chickasaw Trail
Deerwood Elementary
Andover Elementary
Pinar Elementary
School ratings are provided for informational purposes only and are subject to change. Attendance boundaries are for reference only — contact the school or district directly to verify enrollment eligibility.
Historical Data
Price History
| Date | Event | Price |
|---|---|---|
| 08/16/2026 | Price change | $600,000 |
| 07/08/2026 | Listed for sale | $625,000 |
Listed by David Dorman · CENTURY 21 CARIOTI · 4075732121
Listing information provided exclusively for consumers' personal, non-commercial use and may not be used for any purpose other than to identify prospective properties consumers may be interested in purchasing. Information deemed reliable but not guaranteed by the MLS. Copyright 2026, Stellar MLS. All rights reserved.
Last Updated: September 17, 2026 at 5:42 PM | Source: Stellar MLS | MLS#: O6422582

Similar Homes For Sale In Orlando


Start Your Real Estate Journey
Whether you have questions about this listing, want to schedule a showing, or just want to talk through your options, Alene Civil is here to help. Reach out and expect a response within one business day.
How can I help?
Alene Civil is here to help. Reach out and expect a response within one business day.
Thanks — Alene Civil will be in touch shortly.
Make A Plan For Your Purchase
Know what you can afford before you start shopping — then run the numbers on any home you have in mind.
How much house can I afford?
- Principal & interest
- Property taxes
- Homeowner's insurance
- HOA dues
If your monthly savings are applied to the loan principal.
Enter your income, debts, and down payment to see how much home you may qualify for. Estimates only — not a lending decision.
Want to know more?
Keisha is here to help. Reach out and expect a response within one business day.
✓ Thanks — Keisha will be in touch shortly.
Your Next Chapter Starts With Just A Few Steps
Before you fall in love with a home, know what you can afford. Fill out a quick pre-approval so you're ready to make your move — on your timeline.

Pre-approval made easy
We're here to help you find the best option, not to help the best option find you. Trust that your information will not be shared with many different lenders like so many platforms do.
What type of home are you looking for?
How do you plan to use your new home?
Where are you in the home buying process?
Are you currently working with a real estate agent?
Do you currently own a home?
Is this your first time purchasing a home?
Do you plan to sell your current home before purchasing a new one?
Have you or your spouse served in the US military?
Veterans and active US military may be eligible for a $0 down VA loan.
What is your price range?
What is your current employment status?
What is your household pre-tax annual income?
What is your credit score?
Have you had a bankruptcy or foreclosure in the past 3 years?
Almost done — where can we reach you?
✓ Thank you for your time!
You'll hear back within one business day with your next steps.