
8836 Lakeshore Pointe Dr
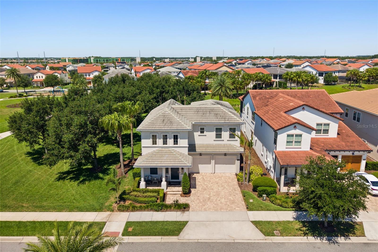
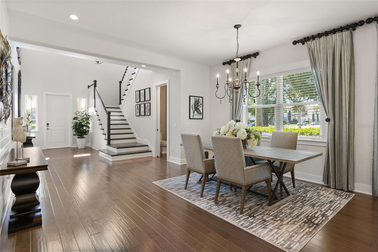
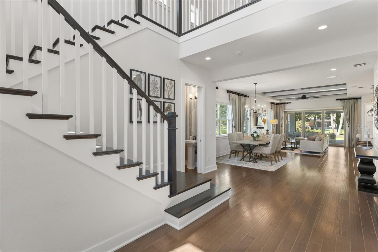
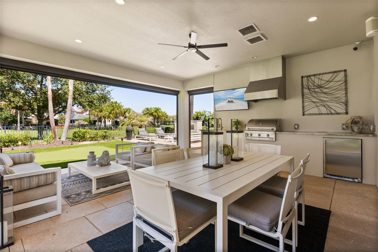
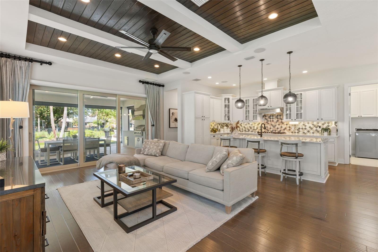
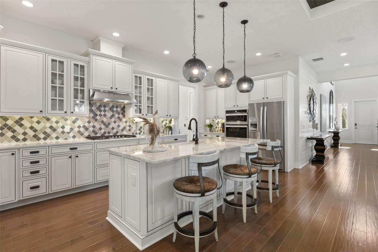
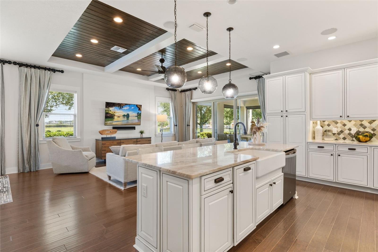
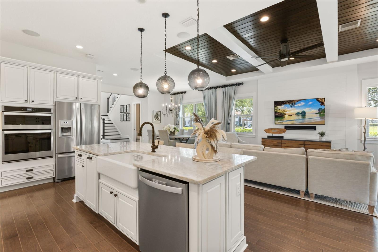
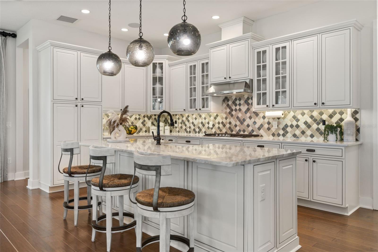
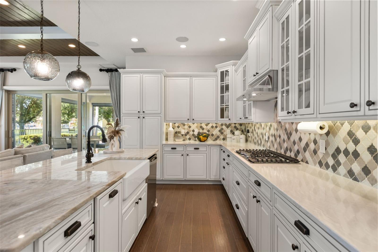
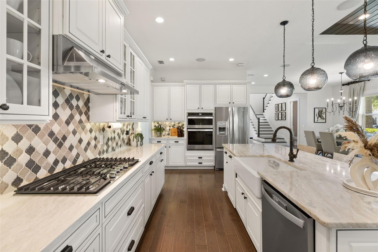
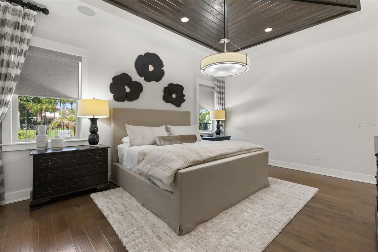
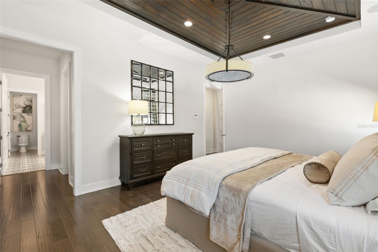
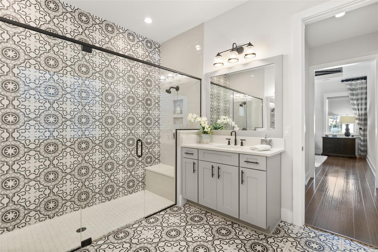
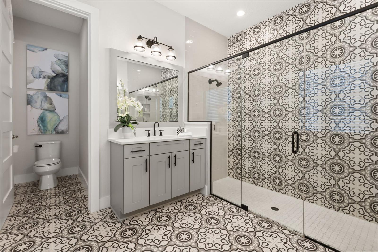
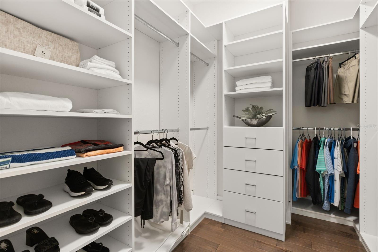
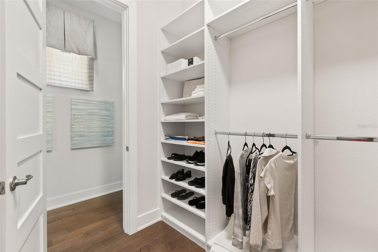
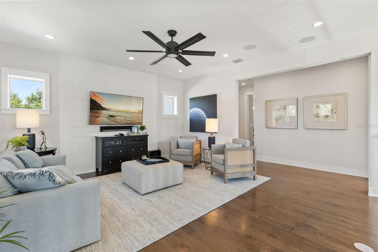
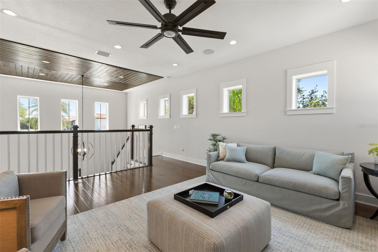
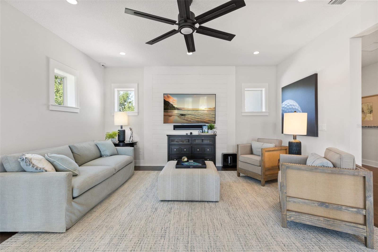
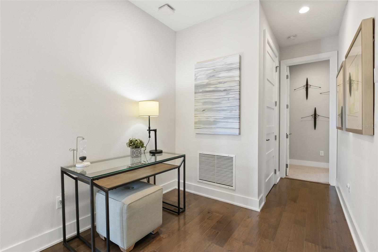
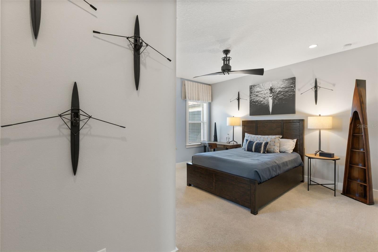
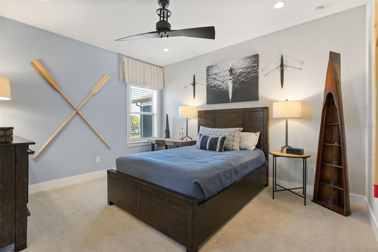
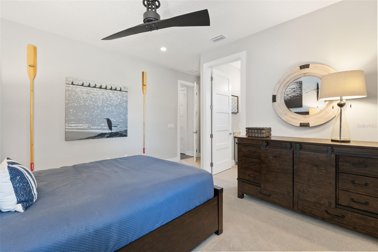
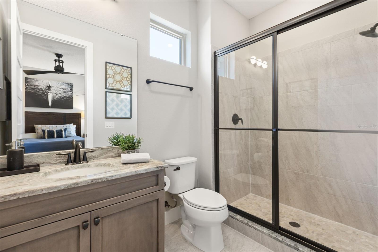
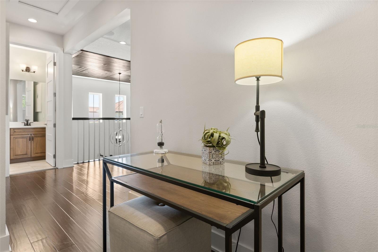
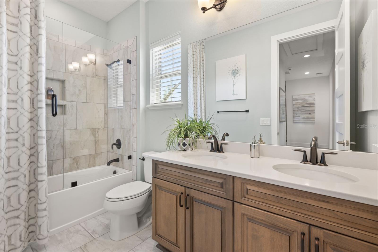
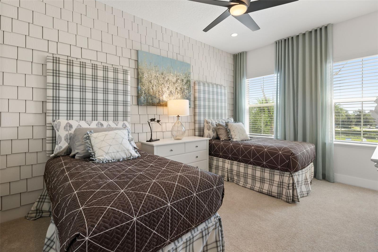
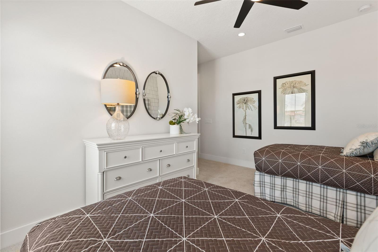
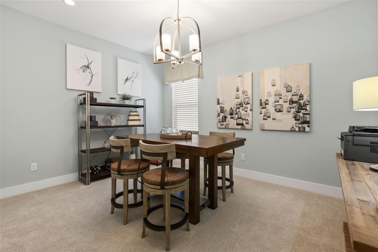
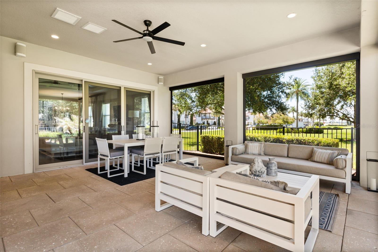
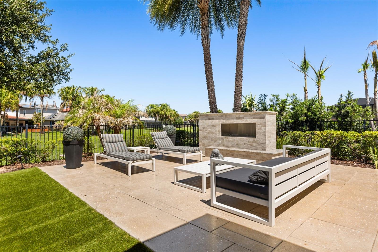
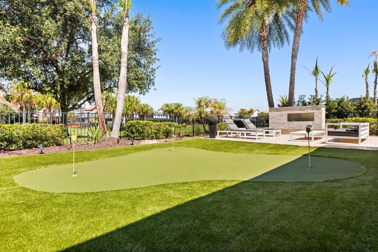
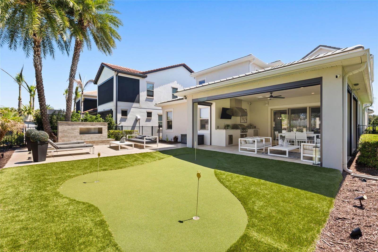
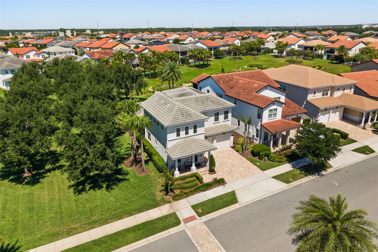
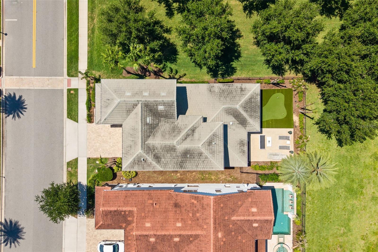
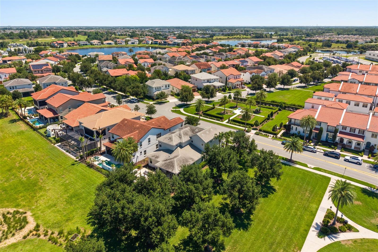
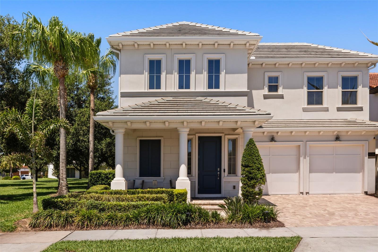
TURNKEY Florida second home. Seasonal residence. Lock-and-leave lifestyle. This home is designed for true indoor-outdoor living, with comfort, entertaining and everyday ease extending from the interior to the outdoor living spaces. Three wall-mounted televisions—in the great room, screened lanai and upstairs loft—are included with the home. Expansive open green space extends along the entire south side of the home, creating a valuable advantage. No next-door neighbor on the home’s south side—the dining room, great room, kitchen and outdoor living areas face open green space, offering green views, abundant natural light and added privacy. Additional green space behind the property extends the sense of openness. A dramatic two-story foyer introduces the interior. Key design features include shiplap wall detailing, wood-beam ceilings in the great room and primary suite, and plantation shutters throughout. The chef’s kitchen features a massive center island, farmhouse sink and abundant cabinetry. Triple sliding glass doors connect the great room to an expansive screened lanai with a fully equipped built-in summer kitchen, including a beverage refrigerator and grill, outdoor dining for six and a dedicated sofa and lounge area. Motorized retractable screens make the space easy to open or enclose. An outdoor putting green and built-in stone fireplace complete the backyard setting. For seasonal owners coming to Florida for the winter months, the lifestyle extends beyond the home. The resort-style community pool overlooks the lakes and includes its own fire-pit area, with the clubhouse and fitness center nearby. Lake views from the pool and fitness center create a serene setting for enjoying the Florida season. The first-floor primary suite is quietly positioned at the rear of the home. A wood-beam ceiling adds architectural character, while the primary bath is finished extensively in custom tile. Opposing vanities give each person dedicated space, complemented by a private water closet and an oversized walk-in shower with opposing shower systems, multiple shower heads and built-in bench seating. Custom tile extends from the floor through the shower walls. The second floor features a true second living room, three furnished bedrooms and two full baths. One bedroom includes an en-suite bath and full closet, while the other two share a hall bath. When not occupied by guests, the second living room works naturally as a private lounge, media room or office. Turnkey includes living-area furniture, décor, artwork, rugs, kitchen equipment, dinnerware, glassware and utensils. Lakeshore Preserve amenities include a clubhouse, fitness center, resort-style pool, playgrounds and sand volleyball court. Cable, one-gig internet and grounds maintenance are included in the HOA fee. This Toll Brothers former model home occupies an especially open homesite within Lakeshore Preserve, combining green-space exposure, natural light and added privacy with extensive builder upgrades and a fully realized transitional interior design.
Listing Information
Facts & Features
Location
Community Information
Architecture
Features & Amenities
Property Features
Square Footage
Tax & Financial Information
Schools
Water Spring Middle School
Assigned school for this home
Horizon High School
Assigned school for this home
Water Spring Elementary
Summerlake Elementary
Castleview Elementary
Keenes Crossing Elementary
Bridgewater Middle
Sawgrass Bay Elementary School
School ratings are provided for informational purposes only and are subject to change. Attendance boundaries are for reference only — contact the school or district directly to verify enrollment eligibility.
Historical Data
Price History
| Date | Event | Price |
|---|---|---|
| 10/01/2026 | Listed for sale | $1,175,000 |
Listed by Kathryn King · THE AGENCY FL · 4073354119
Listing information provided exclusively for consumers' personal, non-commercial use and may not be used for any purpose other than to identify prospective properties consumers may be interested in purchasing. Information deemed reliable but not guaranteed by the MLS. Copyright 2026, Stellar MLS. All rights reserved.
Last Updated: October 25, 2026 at 9:35 PM | Source: Stellar MLS | MLS#: O6421088

Similar Homes For Sale In Winter Garden
 New Listing
 New Listing
Start Your Real Estate Journey
Whether you have questions about this listing, want to schedule a showing, or just want to talk through your options, Alene Civil is here to help. Reach out and expect a response within one business day.
How can I help?
Alene Civil is here to help. Reach out and expect a response within one business day.
Thanks — Alene Civil will be in touch shortly.
Make A Plan For Your Purchase
Know what you can afford before you start shopping — then run the numbers on any home you have in mind.
How much house can I afford?
- Principal & interest
- Property taxes
- Homeowner's insurance
- HOA dues
If your monthly savings are applied to the loan principal.
Enter your income, debts, and down payment to see how much home you may qualify for. Estimates only — not a lending decision.
Want to know more?
Keisha Durand is here to help. Reach out and expect a response within one business day.
✓ Thanks — Keisha Durand will be in touch shortly.
Your Next Chapter Starts With Just A Few Steps
Before you fall in love with a home, know what you can afford. Fill out a quick pre-approval so you're ready to make your move — on your timeline.

Pre-approval made easy
We're here to help you find the best option, not to help the best option find you. Trust that your information will not be shared with many different lenders like so many platforms do.
What type of home are you looking for?
How do you plan to use your new home?
Where are you in the home buying process?
Are you currently working with a real estate agent?
Do you currently own a home?
Is this your first time purchasing a home?
Do you plan to sell your current home before purchasing a new one?
Have you or your spouse served in the US military?
Veterans and active US military may be eligible for a $0 down VA loan.
What is your price range?
What is your current employment status?
What is your household pre-tax annual income?
What is your credit score?
Have you had a bankruptcy or foreclosure in the past 3 years?
Almost done — where can we reach you?
✓ Thank you for your time!
You'll hear back within one business day with your next steps.