
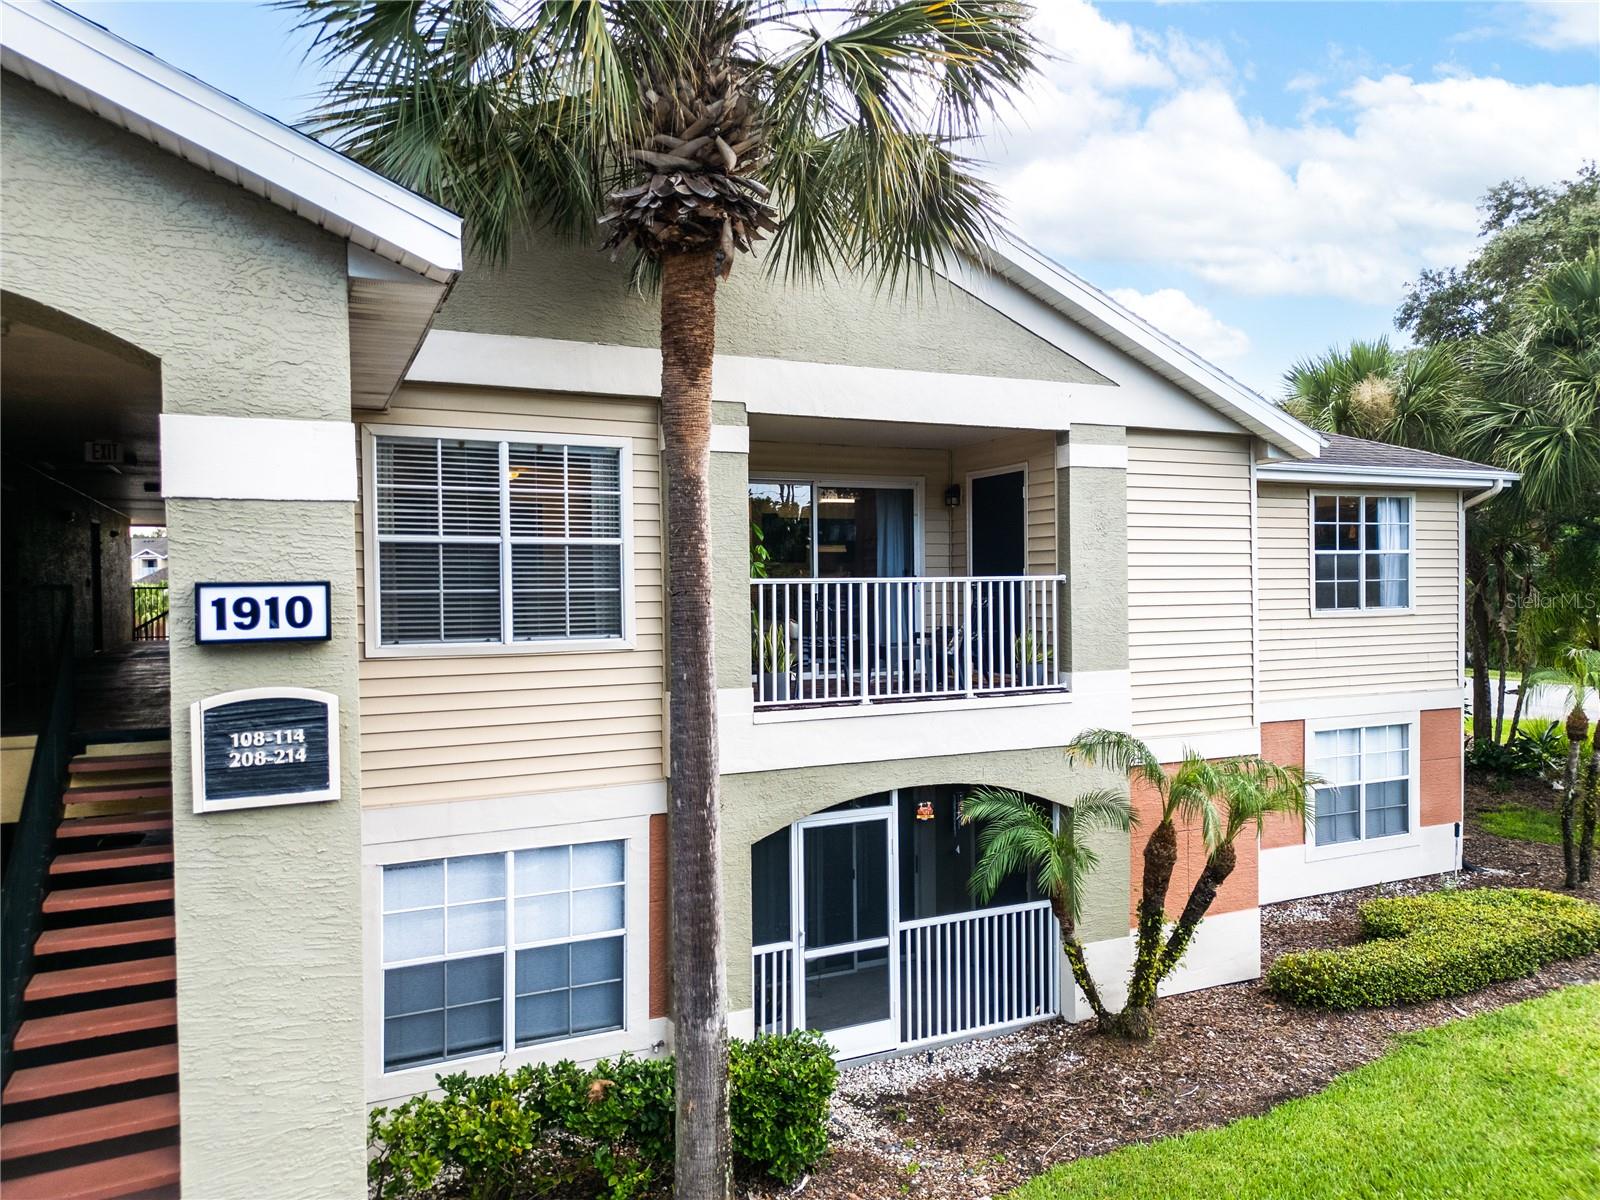
1910 Summer Club Dr
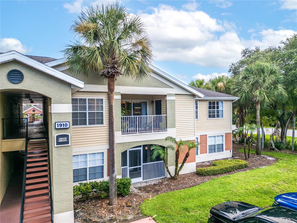
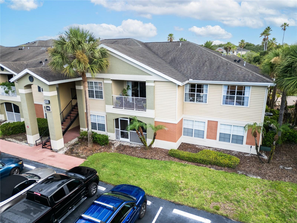
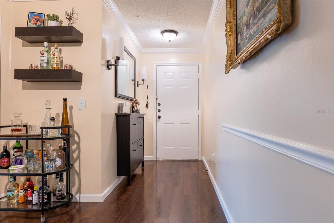
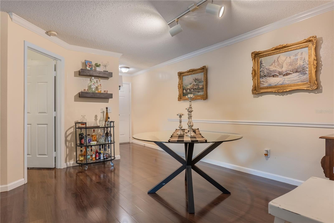
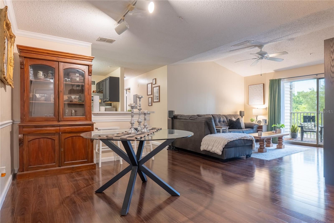
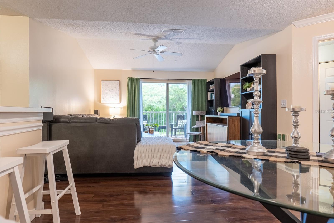
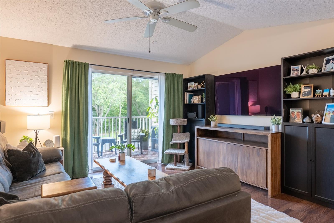
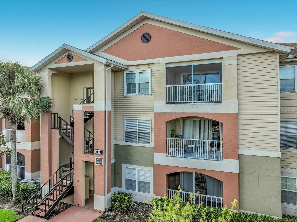
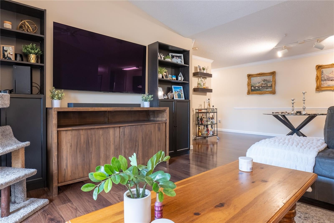
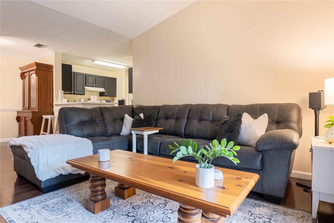
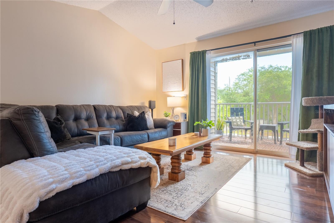
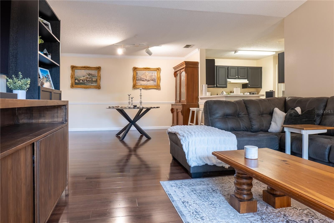
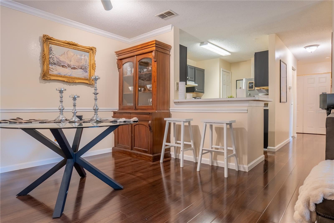
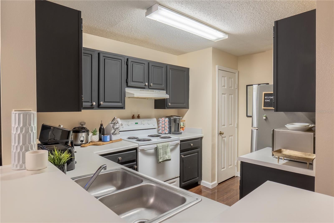
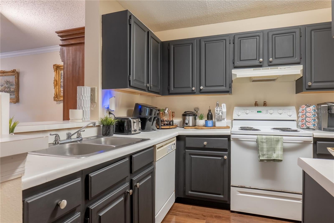
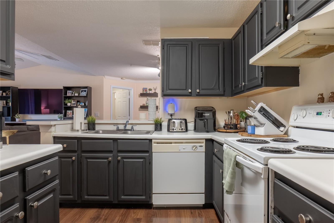
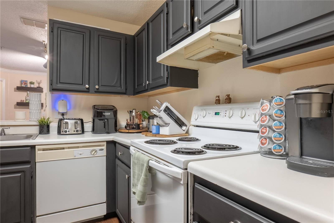
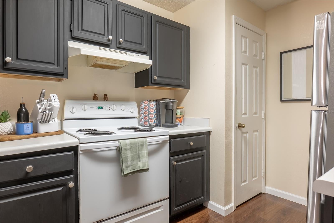
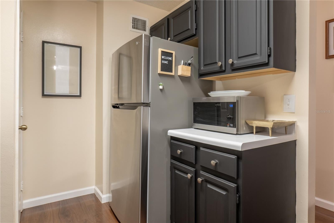
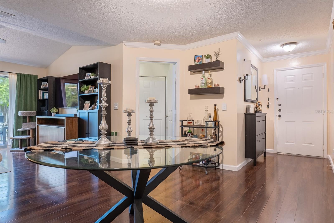
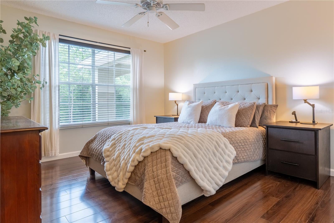
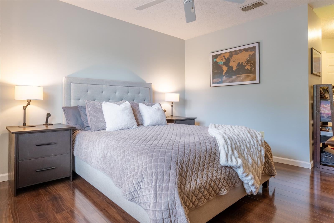
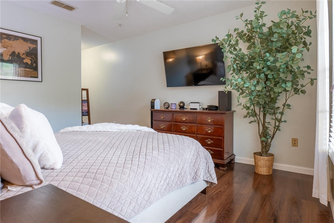
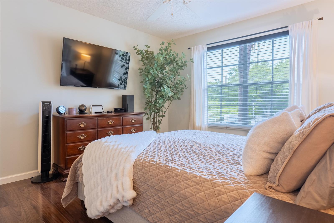
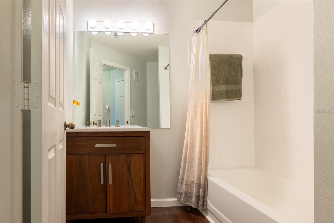
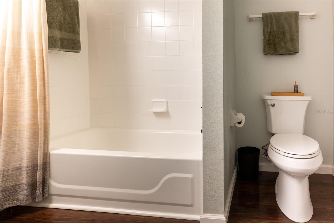
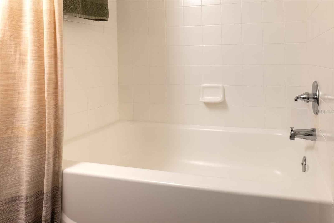
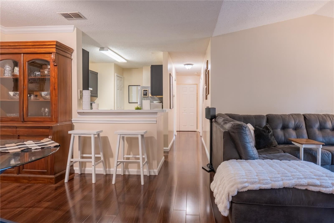
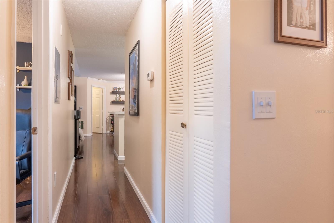
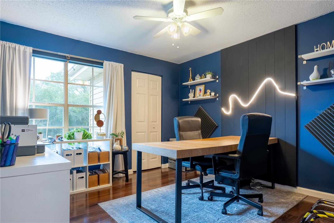
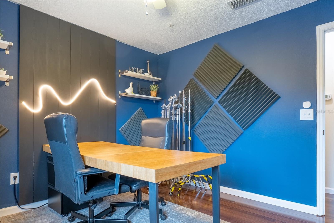
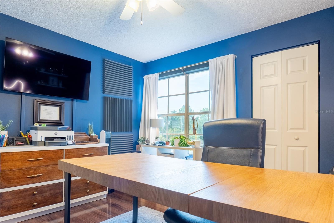
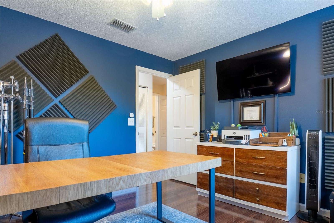
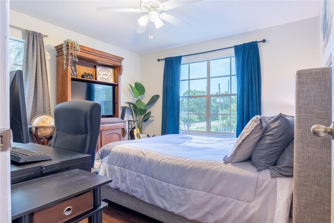
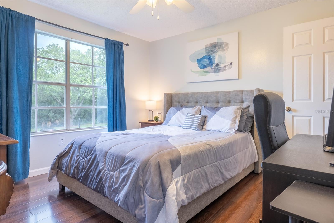
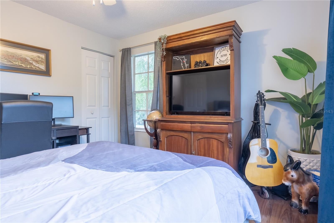
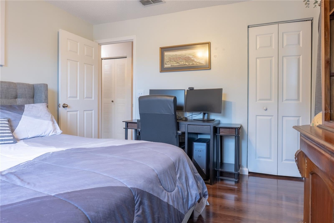
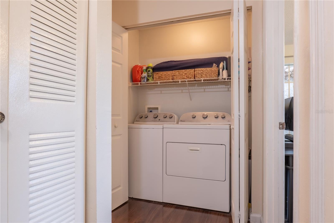
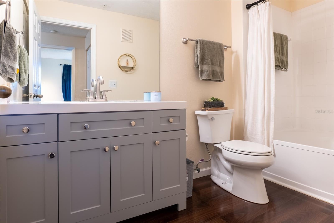
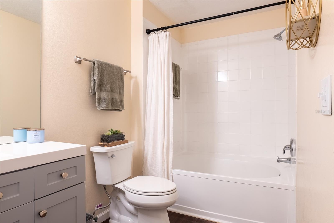
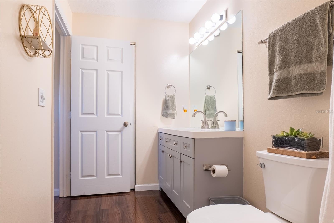
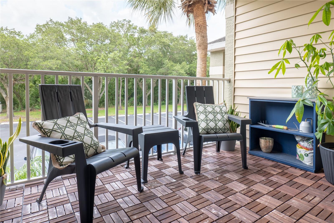
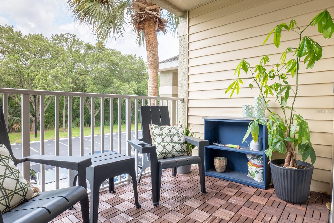
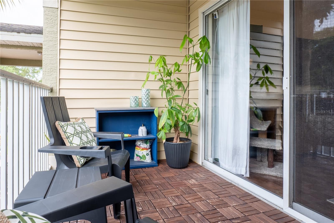
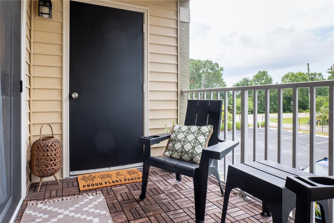
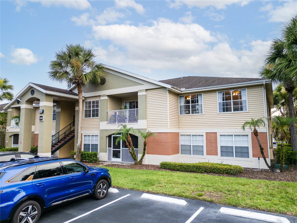
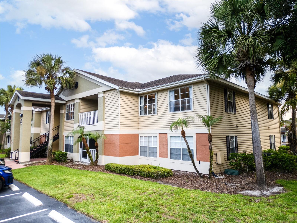
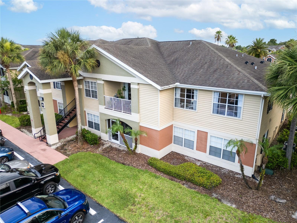
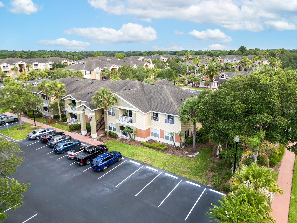
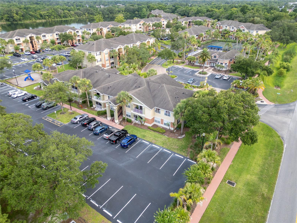
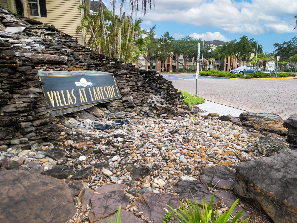
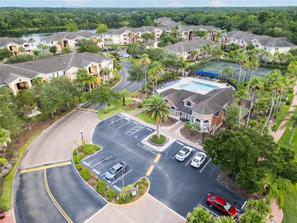
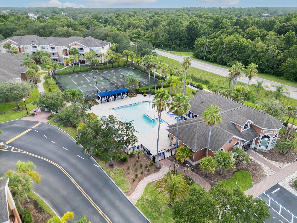
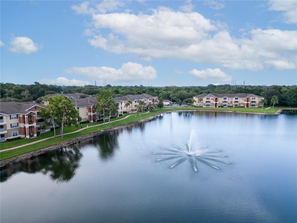
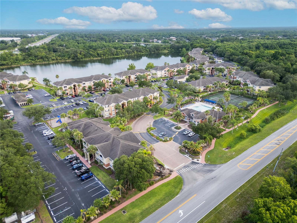
BUY WITH CONFIDENCE — CONDO DOCUMENTS, CURRENT BUDGET & RESERVE INFORMATION AVAILABLE FOR REVIEW. Villas at Lakeside is an established Oviedo condominium community with association financial information available to prospective buyers and their lenders. Financing options are available, buyers are encouraged to review the community’s budget, reserves, insurance, and association documents upfront for added confidence in their purchase. The monthly HOA fee also delivers substantial value and includes water, pest control, community security, landscaping, and access to the community’s extensive amenities, including the pool and cabanas, fitness center, clubhouse/community room, movie theater, tennis courts, playground, and walking paths. Welcome to this spacious 3-bedroom, 2-bath condo in the desirable Villas at Lakeside community, located right in the heart of Oviedo. A standout within the community, this 2nd-floor, top-floor corner unit is set along the treeline and offers peaceful treeline views, providing added privacy and natural light. From the moment you enter, you’ll notice the warm wood-tone waterproof luxury laminate flooring that flows through the main living areas, bedrooms, closets, and bathrooms, creating a clean and cohesive feel throughout the home. The open-concept kitchen, dining, and living area offers an easy everyday layout, with vaulted ceilings in the living room adding an airy, open feel. The kitchen features a breakfast bar overlooking the main living space, making it ideal for casual dining, entertaining, or staying connected while cooking. Just off the living area, step outside to a large private balcony with wood flooring and treeline views, plus an exterior storage closet for added convenience. The thoughtful split floor plan places the large primary suite on one side of the home, separate from the two secondary bedrooms and guest bath. All three bedrooms are generously sized, and each features its own large walk-in closet, offering excellent storage throughout. Recent updates include a new interior and exterior AC system in 2024, new flooring in 2024, new water heater in 2024, new bathroom vanities in 2024, fresh interior paint in 2024, new baseboards in 2024, updated switch covers and electrical outlet plates in 2024, refinished bathroom tile in 2026, and new shower finish kits in both bathrooms in 2026. Villas at Lakeside offers a wonderful community setting with a large pond and fountain, walking paths, playground, clubhouse/community room, movie theater, fitness center, tennis courts, cabanas, and a large community pool that was resurfaced and renovated in 2026. The location is hard to beat, with UCF approximately 4 miles away, Oviedo Mall about 1 mile away, Oviedo on the Park approximately 2 miles away, and Orlando International Airport approximately 16 miles away. Whether you’re looking for a primary residence, a low-maintenance Oviedo home, or an investment opportunity, this condo offers space, recent updates, included services, amenities, and convenience in one of Seminole County’s most sought-after areas. Zoned for Seminole County schools. Schedule your private showing today!
Listing Information
Facts & Features
Location
Community Information
Architecture
Features & Amenities
Property Features
Square Footage
Tax & Financial Information
Schools
Rainbow Elementary School
Assigned school for this home
Tuskawilla Middle School
Assigned school for this home
Lake Howell High School
Assigned school for this home
Evans Elementary School
Oviedo High School
Red Bug Elementary School
Stenstrom Elementary School
Keeth Elementary School
School ratings are provided for informational purposes only and are subject to change. Attendance boundaries are for reference only — contact the school or district directly to verify enrollment eligibility.
Historical Data
Price History
| Date | Event | Price |
|---|---|---|
| 10/03/2026 | Price change | $240,000 |
| 06/29/2026 | Listed for sale | $250,000 |
Listed by Matthew Nelson, PA · LOKATION · 9545455583
Listing information provided exclusively for consumers' personal, non-commercial use and may not be used for any purpose other than to identify prospective properties consumers may be interested in purchasing. Information deemed reliable but not guaranteed by the MLS. Copyright 2026, Stellar MLS. All rights reserved.
Last Updated: October 3, 2026 at 1:06 AM | Source: Stellar MLS | MLS#: O6420841

Similar Homes For Sale In Oviedo
Start Your Real Estate Journey
Whether you have questions about this listing, want to schedule a showing, or just want to talk through your options, Alene Civil is here to help. Reach out and expect a response within one business day.
How can I help?
Alene Civil is here to help. Reach out and expect a response within one business day.
Thanks — Alene Civil will be in touch shortly.
Make A Plan For Your Purchase
Know what you can afford before you start shopping — then run the numbers on any home you have in mind.
How much house can I afford?
- Principal & interest
- Property taxes
- Homeowner's insurance
- HOA dues
If your monthly savings are applied to the loan principal.
Enter your income, debts, and down payment to see how much home you may qualify for. Estimates only — not a lending decision.
Want to know more?
Keisha is here to help. Reach out and expect a response within one business day.
✓ Thanks — Keisha will be in touch shortly.
Your Next Chapter Starts With Just A Few Steps
Before you fall in love with a home, know what you can afford. Fill out a quick pre-approval so you're ready to make your move — on your timeline.

Pre-approval made easy
We're here to help you find the best option, not to help the best option find you. Trust that your information will not be shared with many different lenders like so many platforms do.
What type of home are you looking for?
How do you plan to use your new home?
Where are you in the home buying process?
Are you currently working with a real estate agent?
Do you currently own a home?
Is this your first time purchasing a home?
Do you plan to sell your current home before purchasing a new one?
Have you or your spouse served in the US military?
Veterans and active US military may be eligible for a $0 down VA loan.
What is your price range?
What is your current employment status?
What is your household pre-tax annual income?
What is your credit score?
Have you had a bankruptcy or foreclosure in the past 3 years?
Almost done — where can we reach you?
✓ Thank you for your time!
You'll hear back within one business day with your next steps.