
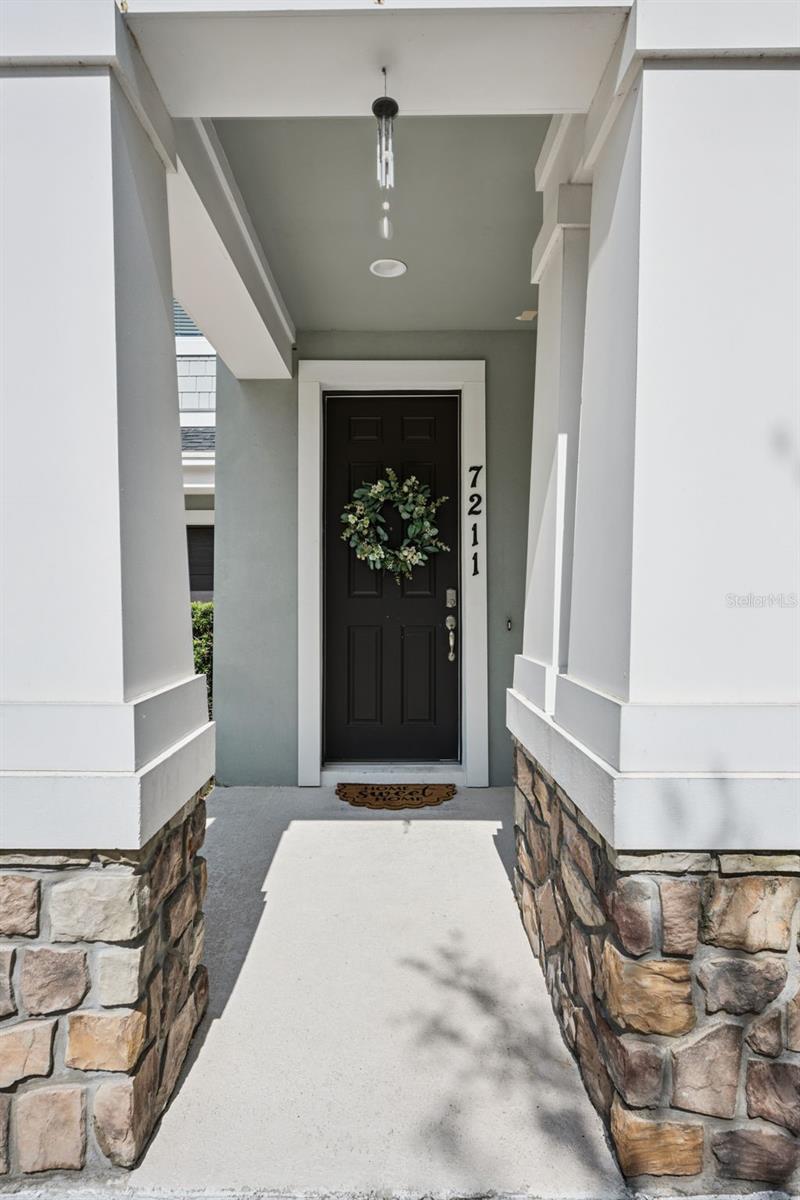
7211 Still Pond Ln
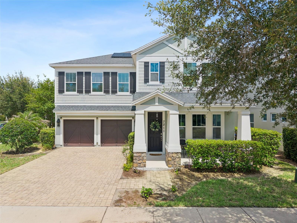
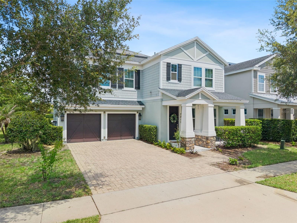
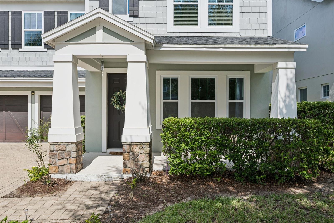
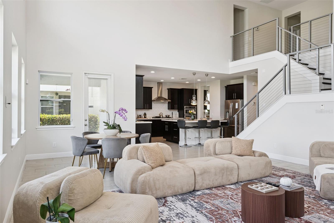
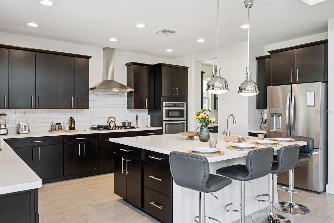
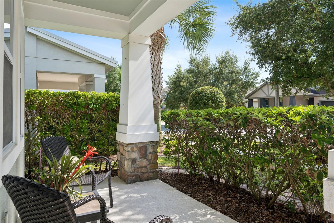
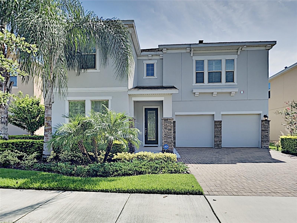
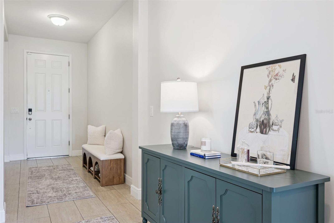
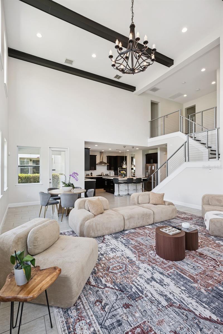
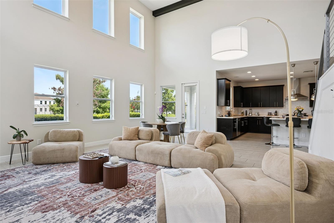
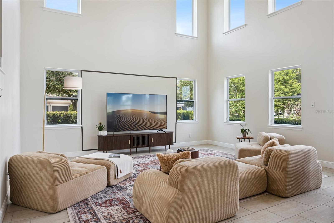
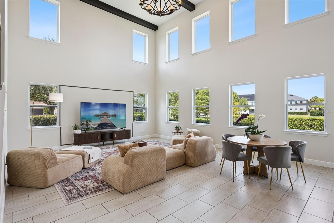
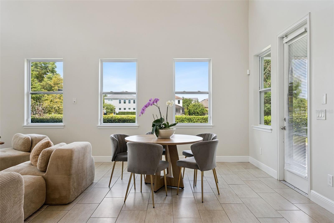
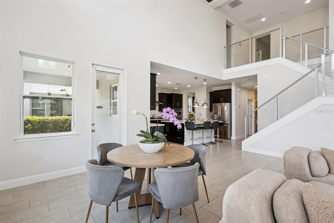
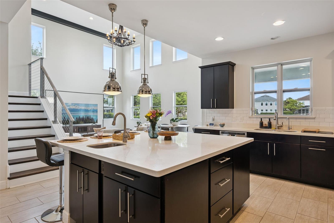
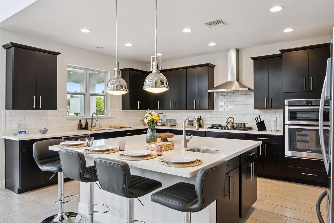
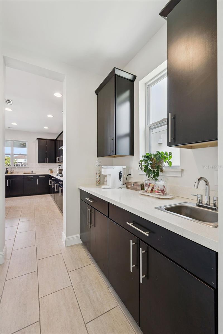
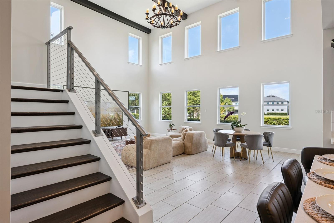
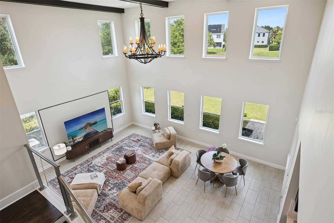
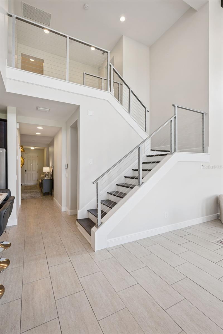
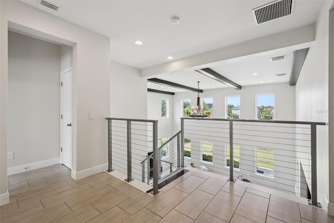
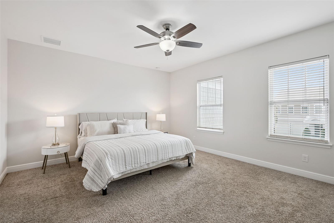
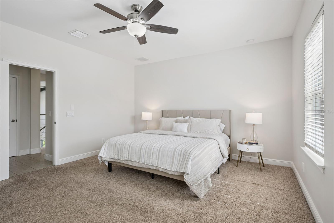
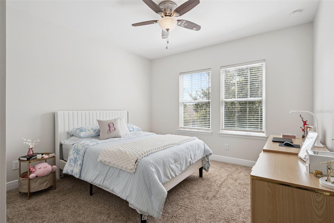
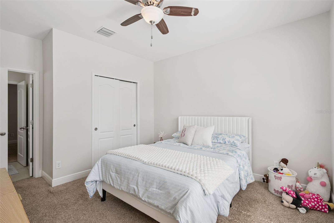
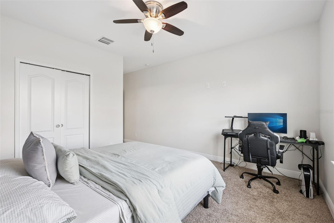
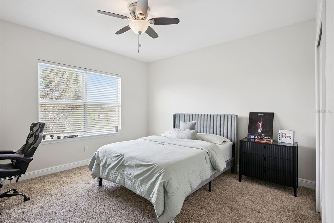
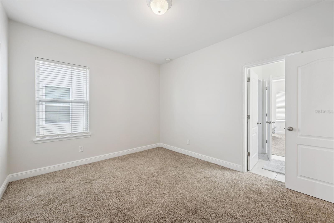
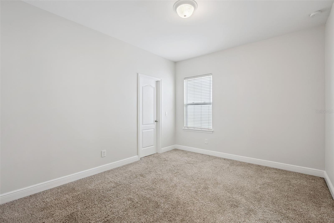
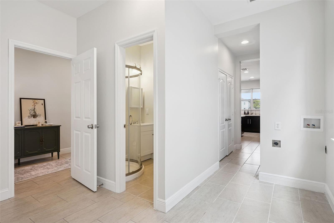
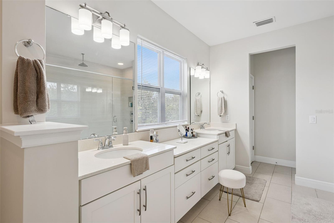
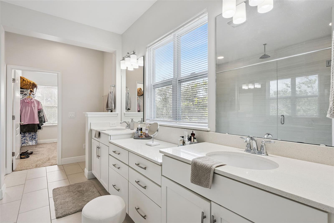
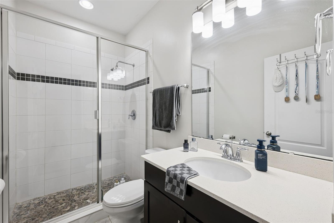
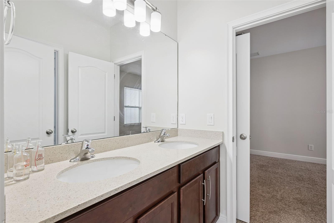
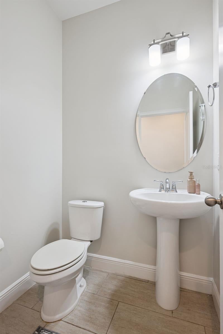
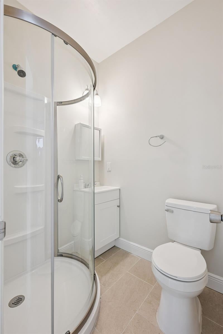
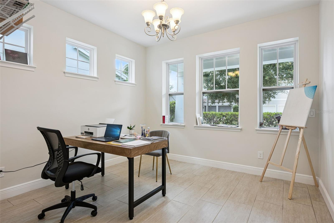
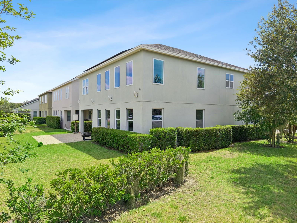
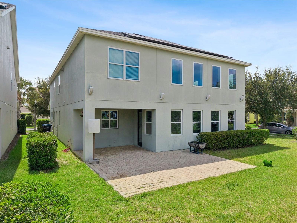
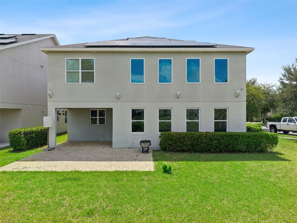
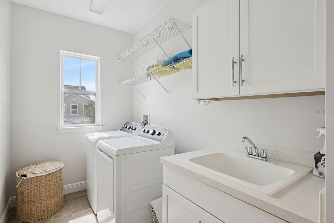
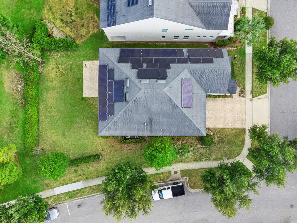
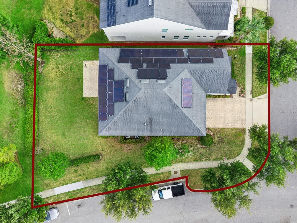
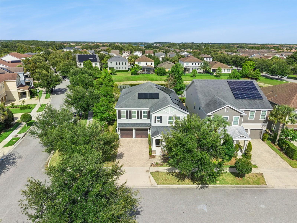
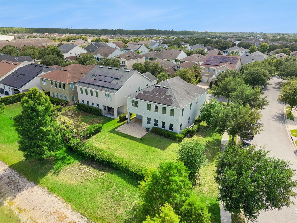
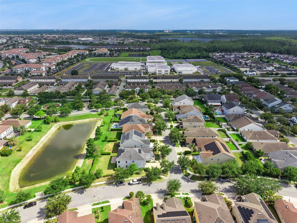
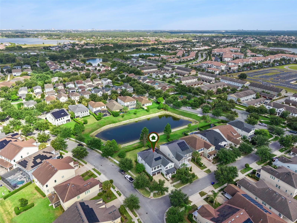
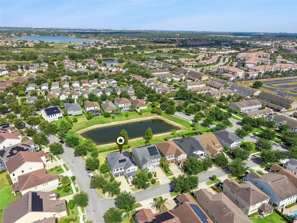
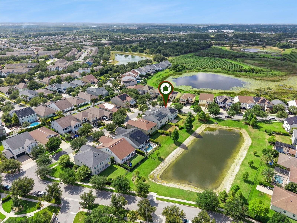
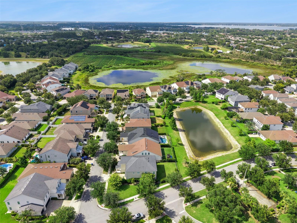
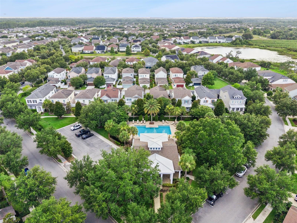
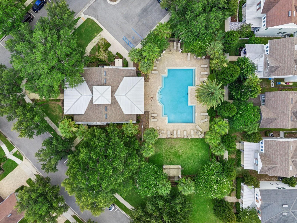
Under contract-accepting backup offers. Welcome to this stunning FORMER MODEL HOME in the sought-after ASLIN PARK, a community in the heart of WINDERMERE. This former CUSTOM CARLISLE model was designed and built by renowned ASHTON HOMES. Perfectly positioned on a premium corner lot with not rear neighbor and pond view, located in one of Windermere desired subdivision. This exceptional former model home blends timeless architecture, upscale finishes, and a thoughtfully designed floor plan tailored for both refined entertaining and comfortable everyday living. Surrounded by tranquil lakes, beautifully manicured streets, and a picturesque neighborhood setting, the home offers an impressive sense of arrival, beginning with its inviting covered front porch and attractive curb appeal. Inside, a welcoming foyer introduces gracious formal living and dining spaces that create an elegant backdrop for gatherings, celebrations, or quiet evenings at home. Just beyond, the sunlit family room serves as the heart of the residence, featuring soaring 20-foot wood ceilings that add warmth, character, and dramatic visual impact while seamlessly connecting to the gourmet kitchen. Designed with both beauty and functionality in mind, the kitchen is appointed with an expansive quartz island with double sinks, premium stainless-steel appliances, abundant custom cabinetry, generous workspace, and convenient access to the powder room and attached two-car garage, making daily routines and entertaining effortless. A striking wood staircase with an iron handrail enhances the home’s architectural appeal and leads to the second level, where the layout continues to provide comfort, privacy, and versatility for a variety of living needs. The private primary suite serves as a relaxing retreat, complete with a custom walk-in closet and a spa-inspired bath featuring dual sinks and a separate shower. Two well-appointed secondary bedrooms share a spacious Jack & Jill bathroom with a garden tub, while the junior suite offers its own private full bath with a walk-in shower, ideal for guests, multigenerational living, or anyone seeking additional privacy. A flexible bonus room provides space for a media room, playroom, office, or lounge, and the centrally located laundry room adds everyday convenience. Outdoors, the peaceful backyard extends the living space with a private tree-lined deck that creates a serene setting for al-Fresco dining, weekend entertaining, or unwinding in the shade after a long day. Spanning 3,161 square feet, the residence is enriched with upscale details throughout, including quartz countertops, generous walk-in closets, refined interior finishes, and a wired security system that adds peace of mind. An attached private Studio further enhances the home’s versatility, offering a comfortable and separate space for extended family, In-Laws, long-term guests, or roommates, with its own distinct access through the main entrance while remaining connected to the property. Beyond the home itself, residents enjoy access to top-rated schools and an impressive selection of community amenities, including a resort-style pool, clubhouse, playgrounds, and scenic walking and biking trails that wind around picturesque ponds and lakes, creating a lifestyle that is as desirable as the home itself. Just few miles to Disney Spring and amusement attractions. Don't miss the opportunity to own this gem perfectly located in the desired Ashlin Park community!!
Listing Information
Facts & Features
Location
Community Information
Architecture
Features & Amenities
Property Features
Square Footage
Tax & Financial Information
Schools
Horizon West Middle
Assigned school for this home
Windermere High
Assigned school for this home
Bay Lake Elementary
Water Spring Middle School
Independence Elementary
Windermere Elementary
Horizon High School
Castleview Elementary
School ratings are provided for informational purposes only and are subject to change. Attendance boundaries are for reference only — contact the school or district directly to verify enrollment eligibility.
Historical Data
Price History
| Date | Event | Price |
|---|---|---|
| 07/23/2026 | Price change | $755,000 |
| 06/19/2026 | Listed for sale | $765,000 |
Listed by Arturo Castillo, LLC · PREFERRED REAL ESTATE BROKERS · 4074404900
Listing information provided exclusively for consumers' personal, non-commercial use and may not be used for any purpose other than to identify prospective properties consumers may be interested in purchasing. Information deemed reliable but not guaranteed by the MLS. Copyright 2026, Stellar MLS. All rights reserved.
Last Updated: September 11, 2026 at 3:51 PM | Source: Stellar MLS | MLS#: O6418089

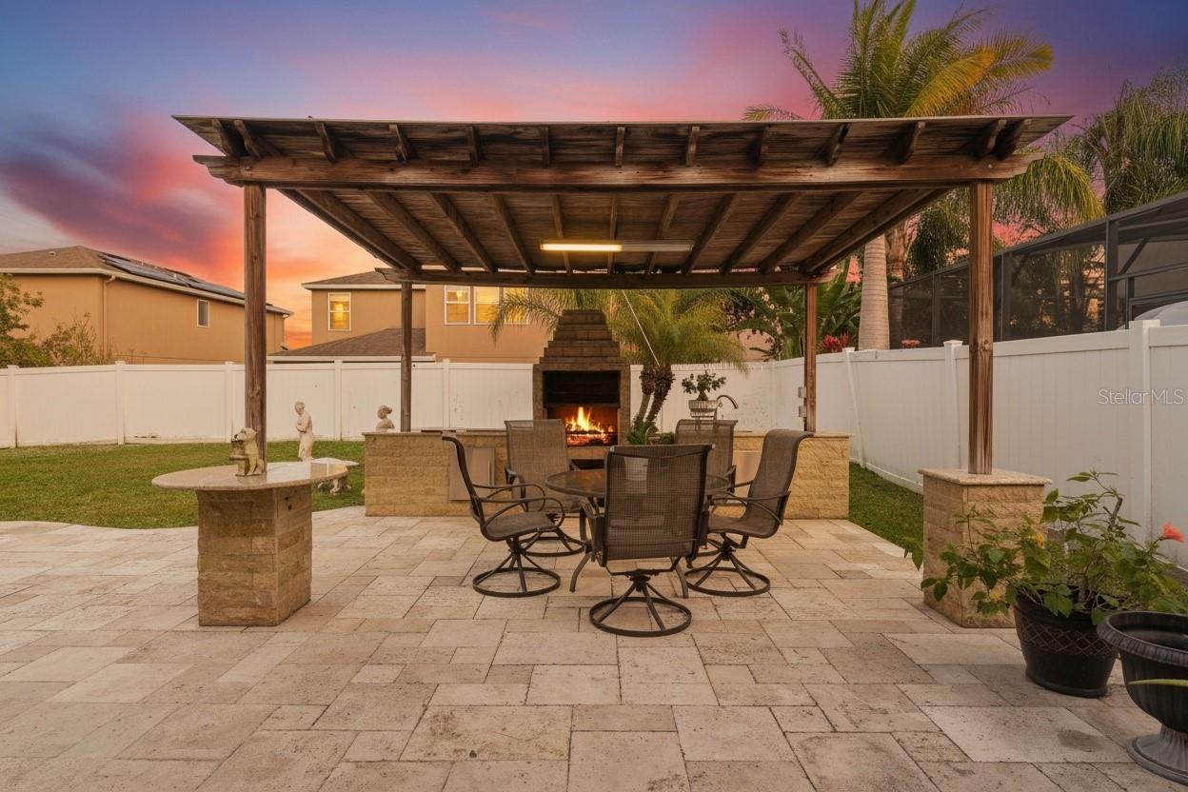
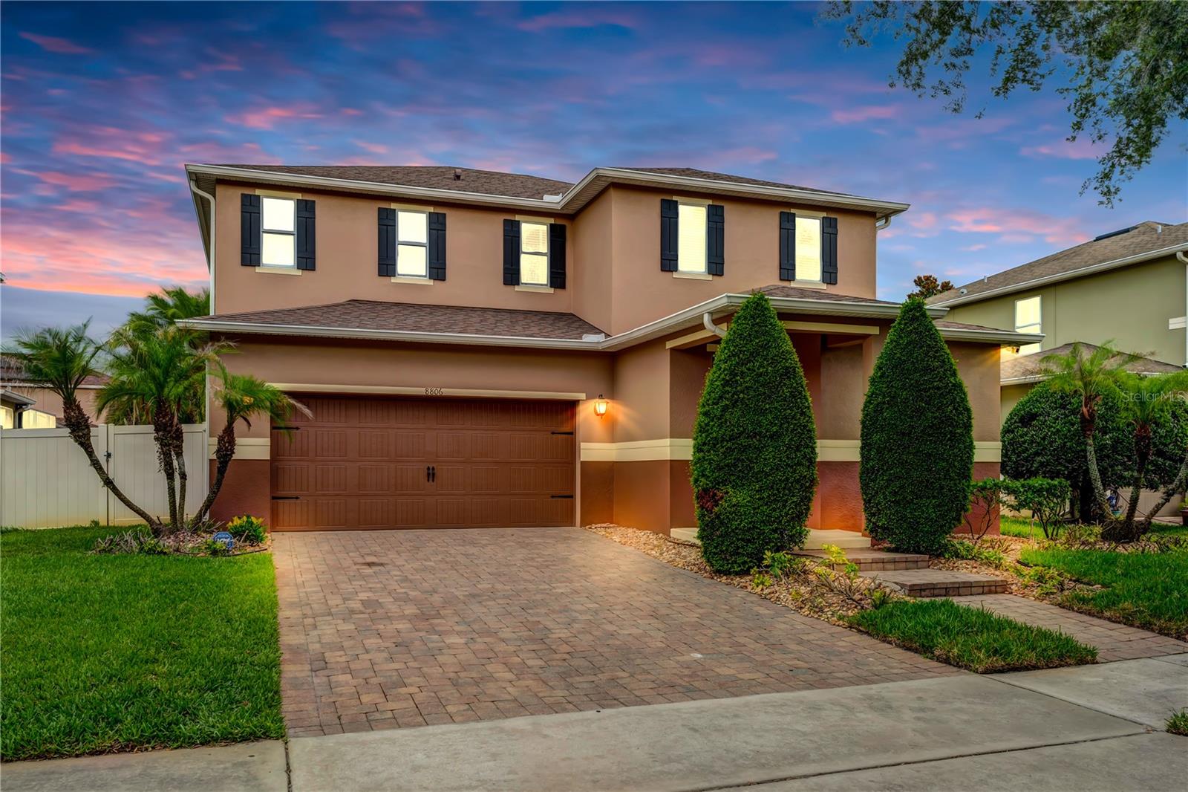
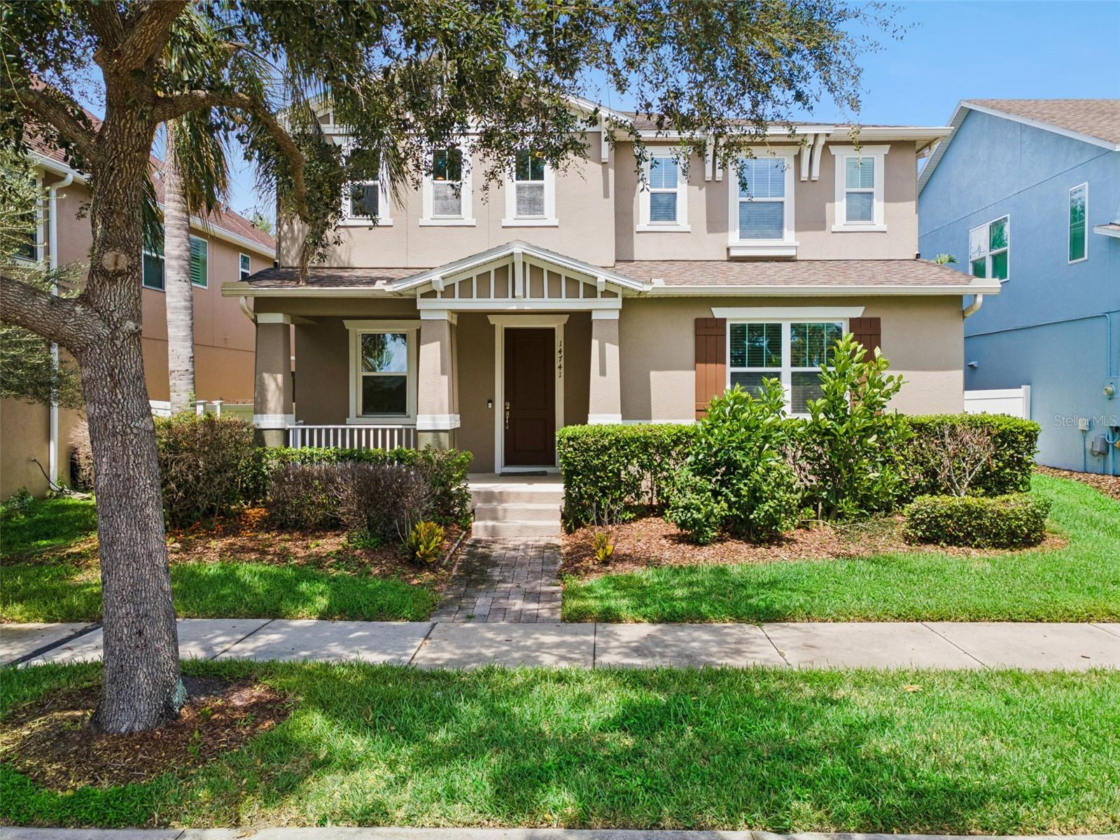
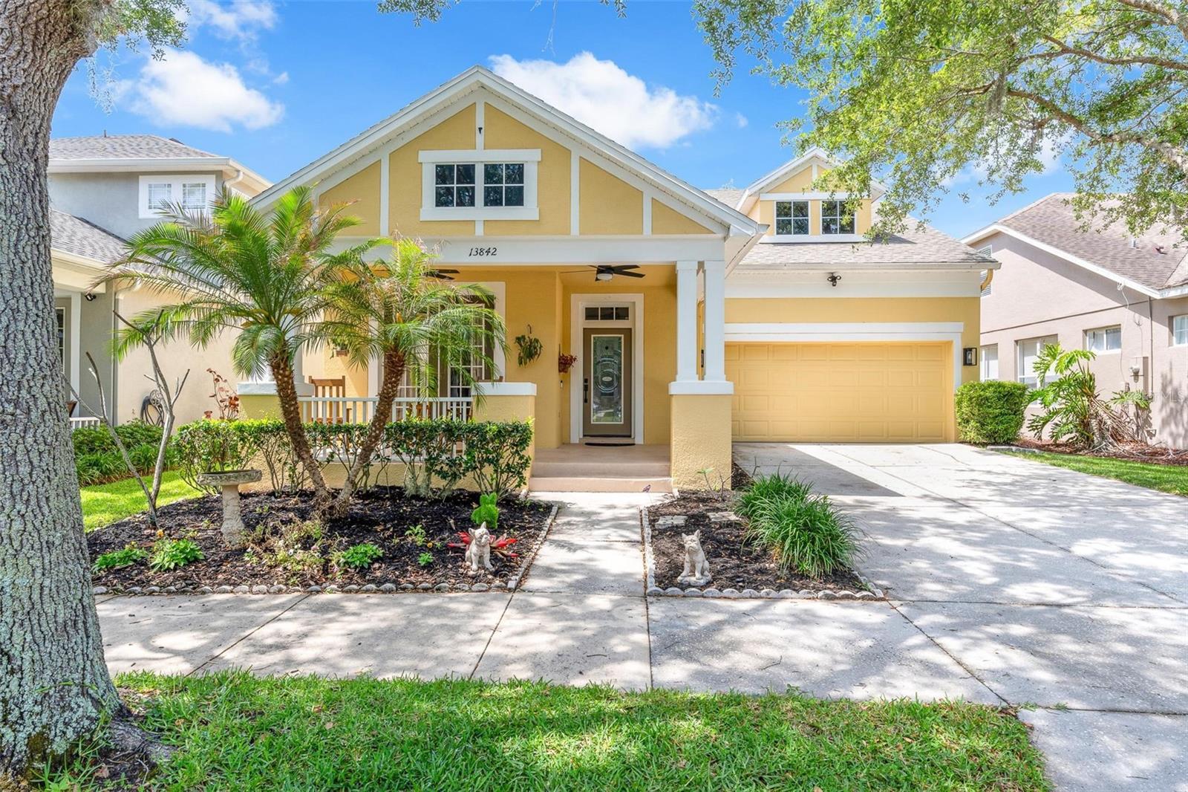
Similar Homes For Sale In Windermere
Start Your Real Estate Journey
Whether you have questions about this listing, want to schedule a showing, or just want to talk through your options, Alene Civil is here to help. Reach out and expect a response within one business day.
How can I help?
Alene Civil is here to help. Reach out and expect a response within one business day.
Thanks — Alene Civil will be in touch shortly.
Make A Plan For Your Purchase
Know what you can afford before you start shopping — then run the numbers on any home you have in mind.
How much house can I afford?
- Principal & interest
- Property taxes
- Homeowner's insurance
- HOA dues
If your monthly savings are applied to the loan principal.
Enter your income, debts, and down payment to see how much home you may qualify for. Estimates only — not a lending decision.
Want to know more?
Keisha is here to help. Reach out and expect a response within one business day.
✓ Thanks — Keisha will be in touch shortly.
Your Next Chapter Starts With Just A Few Steps
Before you fall in love with a home, know what you can afford. Fill out a quick pre-approval so you're ready to make your move — on your timeline.

Pre-approval made easy
We're here to help you find the best option, not to help the best option find you. Trust that your information will not be shared with many different lenders like so many platforms do.
What type of home are you looking for?
How do you plan to use your new home?
Where are you in the home buying process?
Are you currently working with a real estate agent?
Do you currently own a home?
Is this your first time purchasing a home?
Do you plan to sell your current home before purchasing a new one?
Have you or your spouse served in the US military?
Veterans and active US military may be eligible for a $0 down VA loan.
What is your price range?
What is your current employment status?
What is your household pre-tax annual income?
What is your credit score?
Have you had a bankruptcy or foreclosure in the past 3 years?
Almost done — where can we reach you?
✓ Thank you for your time!
You'll hear back within one business day with your next steps.