
3113 Pinenut Dr
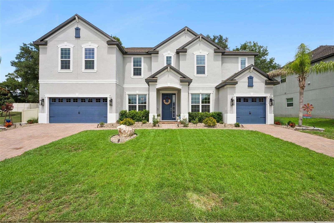
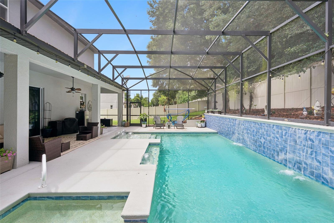
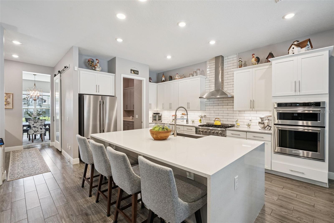
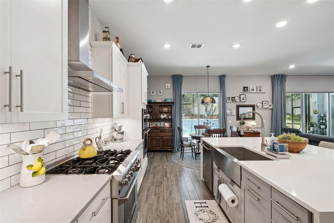
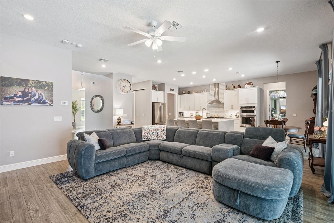
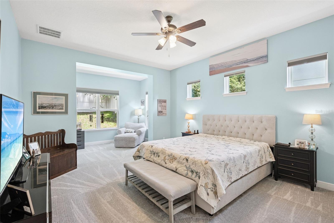
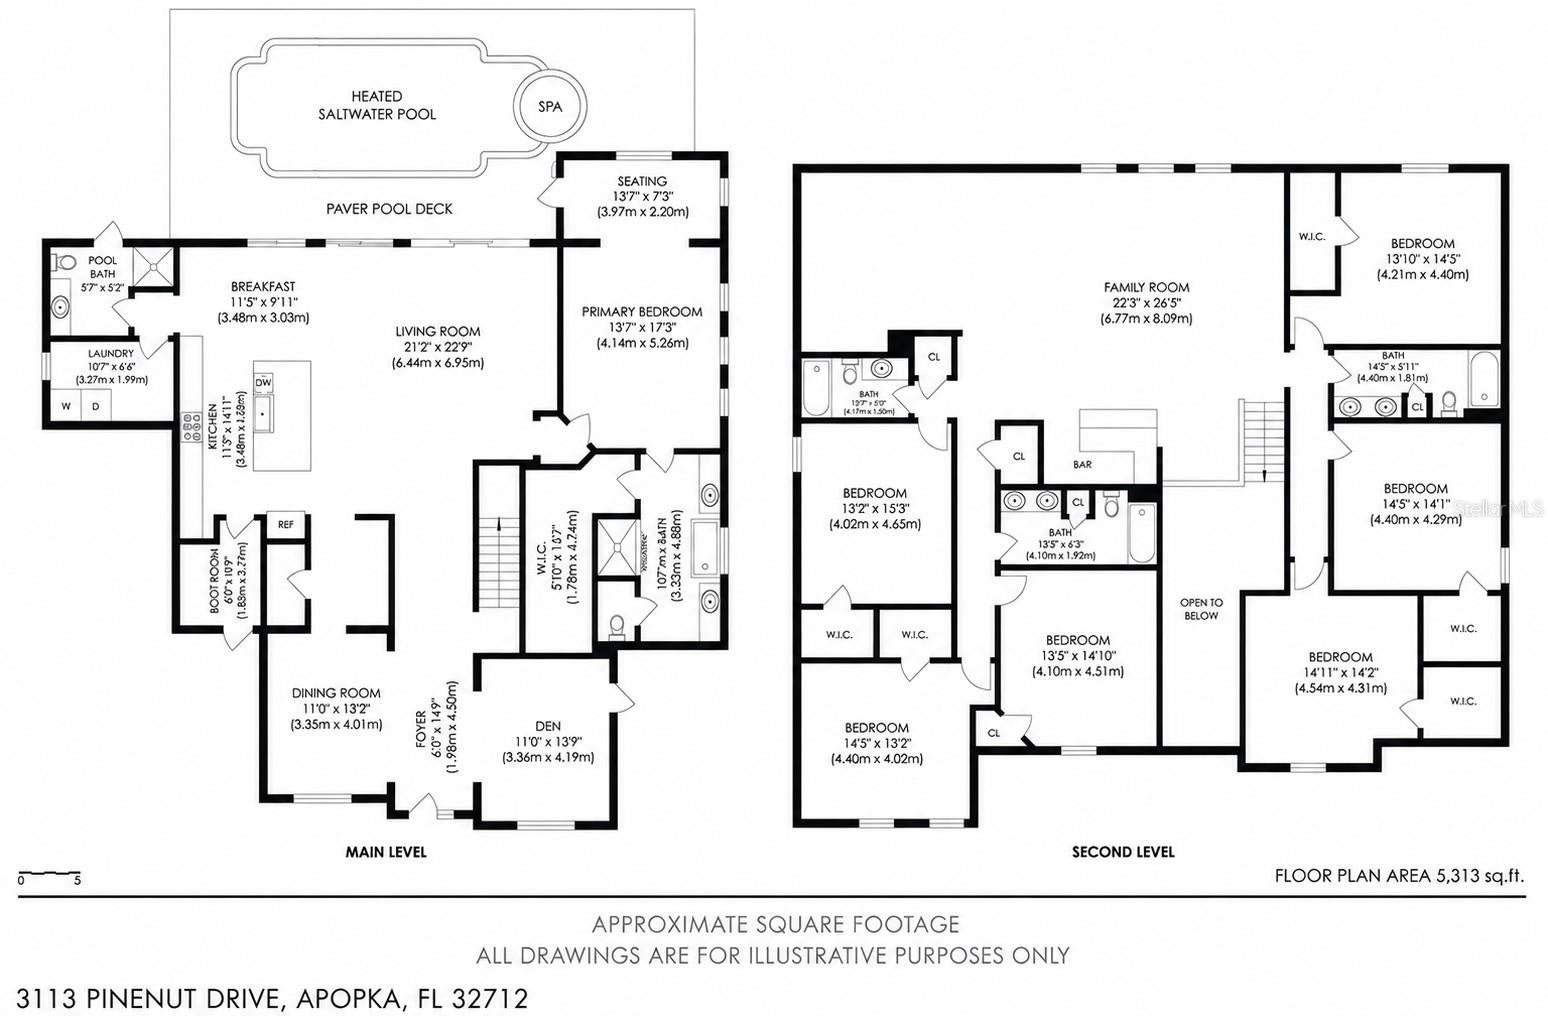
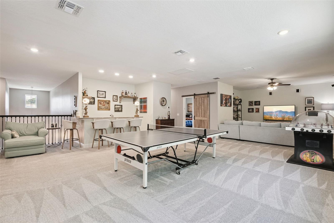
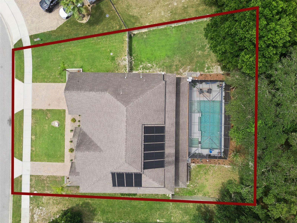
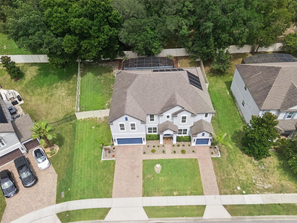
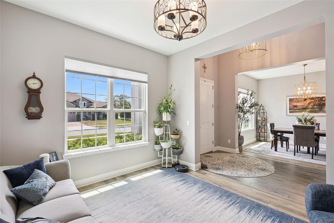
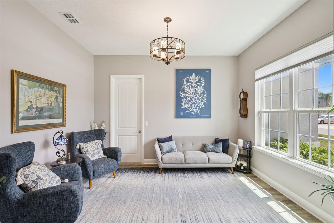
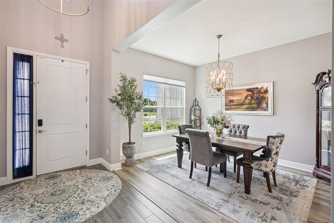
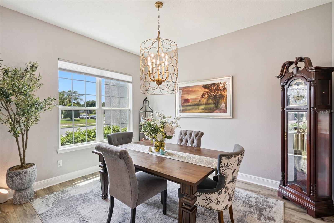
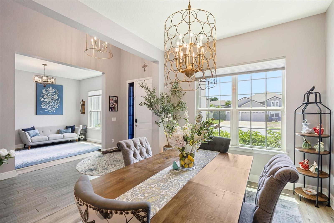
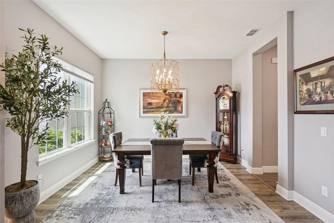
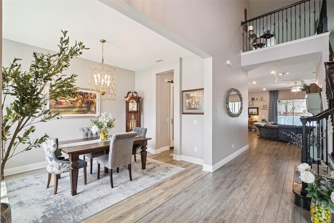
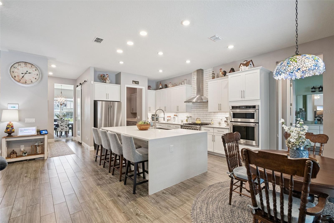
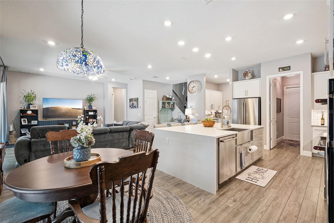
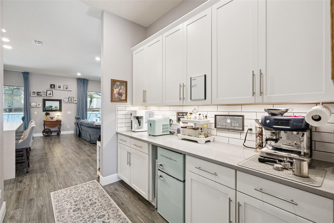
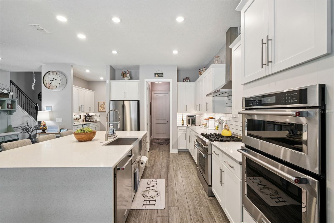
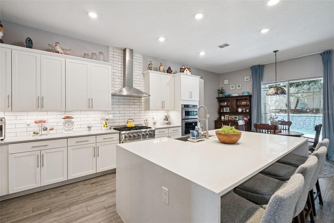
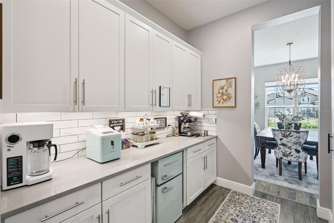
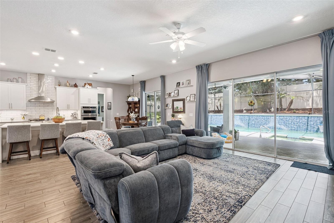
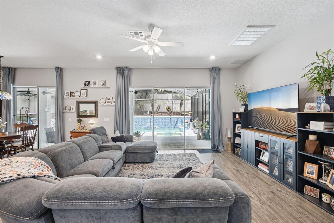
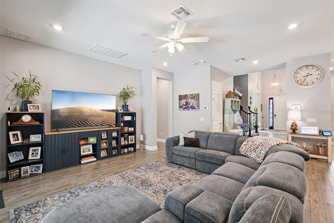
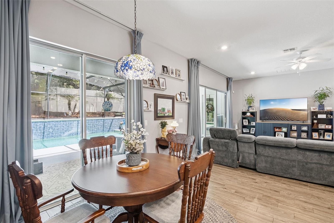
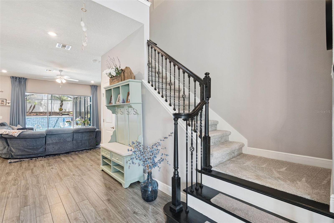
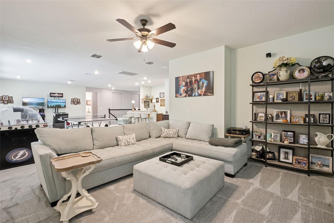
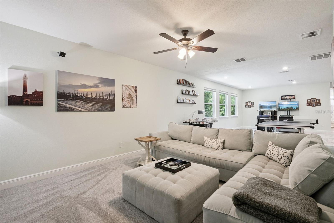
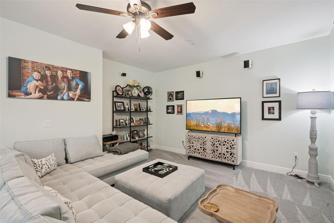
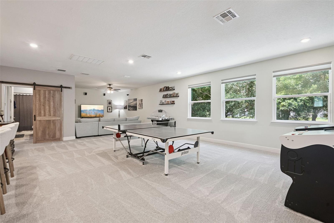
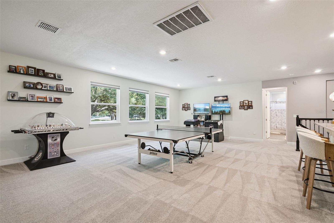
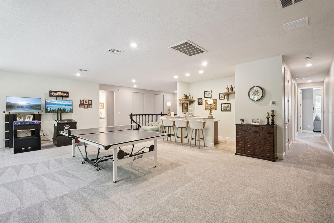
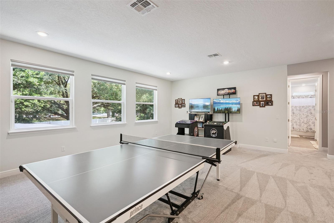
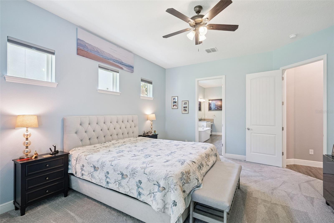
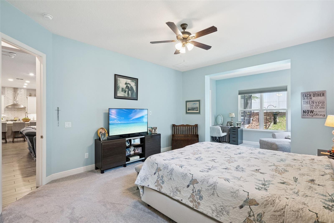
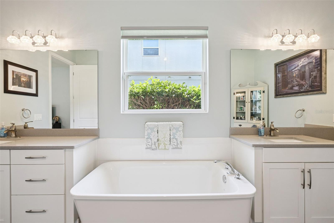
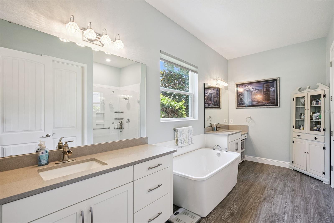
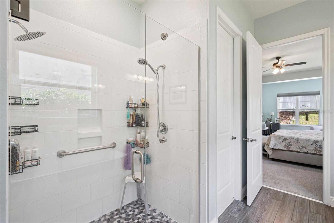
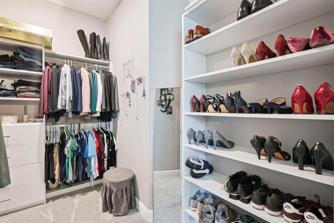
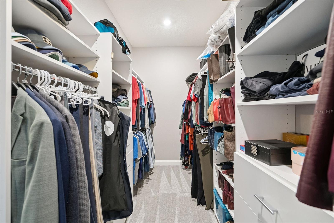
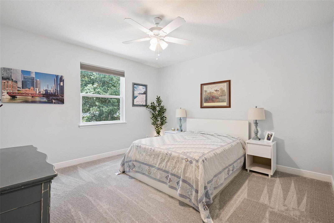
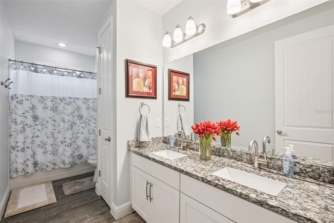
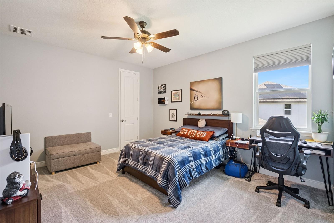
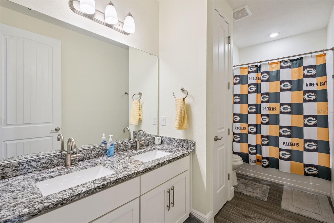
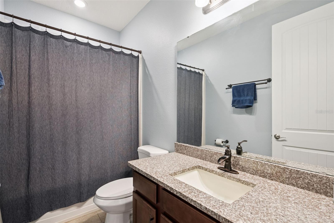
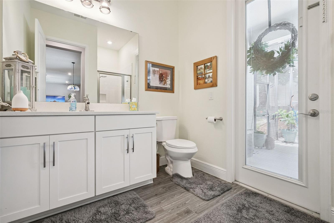
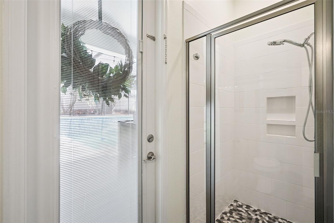
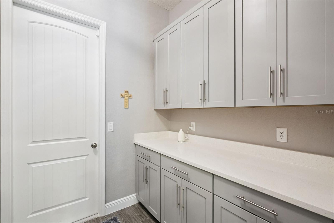
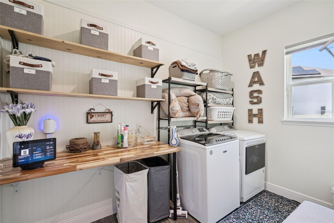
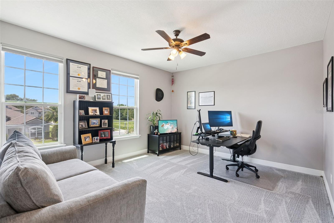
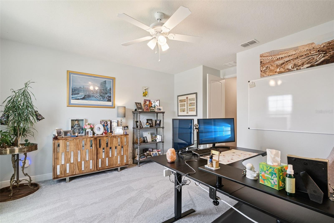
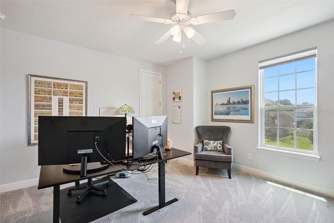
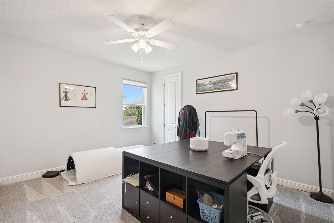
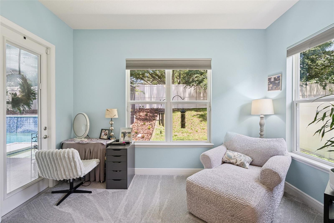
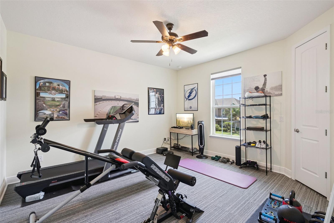
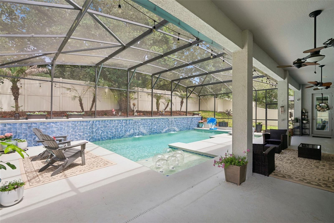
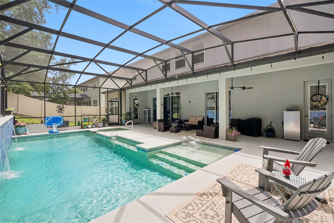
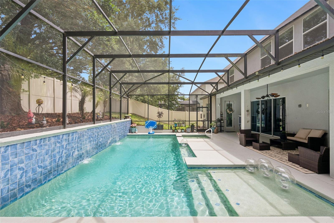
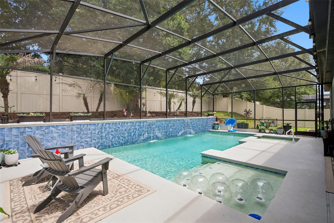
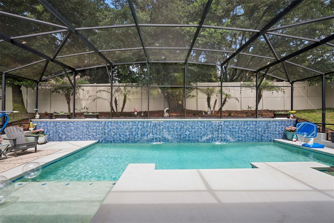
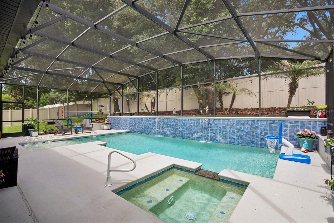
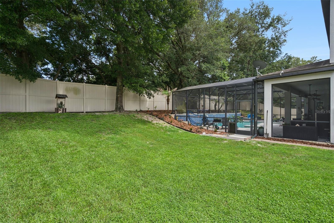
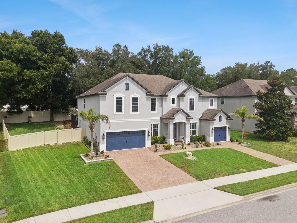
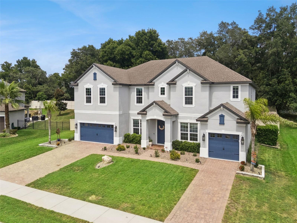
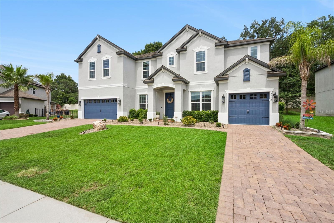
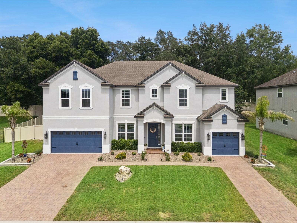
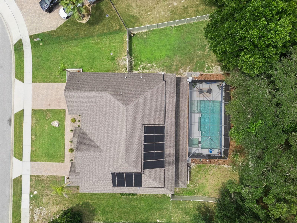
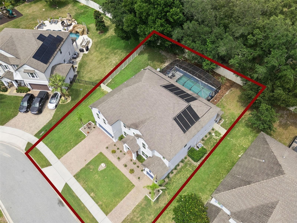
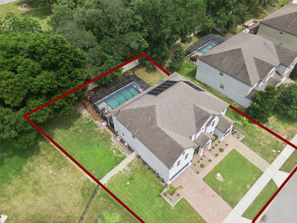
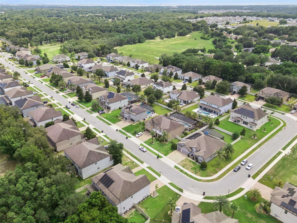
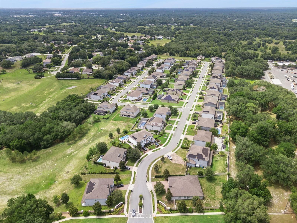
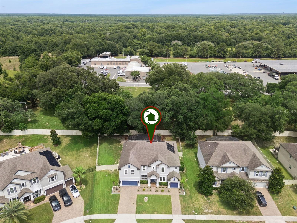
Under contract-accepting backup offers. 5,273 SQ FT • 7 BEDROOMS • 5 BATHS • FIRST-FLOOR PRIMARY • 4-CAR GARAGE • HEATED SALTWATER POOL & SPA • TREELINED BACKYARD. Welcome to 3113 Pinenut Drive in Hillside at Wekiva, where exceptional space, privacy and resort-style Florida living come together. This impressive floor plan offers 7 bedrooms, 5 full bathrooms, a dedicated first-floor den, two expansive living areas, a rare four-car garage, and a heated saltwater pool and spa — an exceptional combination of space, flexibility and privacy. The open kitchen and living area create the heart of the home. The gourmet kitchen features a dramatic granite waterfall island, KitchenAid and Thor stainless-steel appliances, propane gas cooking, abundant cabinetry, a walk-in pantry and a separate butler's pantry connecting to the formal dining room. A breakfast area provides additional casual dining space with views toward the outdoor living area and conservation beyond. Privately positioned on the first floor, the spacious primary suite features a custom walk-in closet and generous ensuite bath. A separate first-floor den provides a quiet retreat, home office or study. Upstairs, the scale and versatility of the home continue with six additional bedrooms, multiple full bathrooms and an impressive second family room with a bar. This substantial second living area creates an entirely separate space for movies, games, entertaining or relaxing and makes the floor plan particularly well suited for a large household, frequent guests or multigenerational living. Step outside to a private Florida retreat with treelined view. The screened outdoor living area features a heated saltwater pool and spa, covered seating and entertaining space, and a fenced backyard with a peaceful natural backdrop. The setting provides a level of privacy and connection to nature that distinguishes this property from many comparable homes — creating an ideal setting for quiet mornings, pool days and entertaining year-round. Another standout feature is the home's TWO separate attached garages providing parking for FOUR vehicles. Beyond multiple vehicles, the additional garage capacity offers exceptional flexibility for recreational equipment, a workshop, fitness space or substantial storage — a feature rarely found in comparable homes. THOUGHTFULLY UPDATED & MOVE-IN READY. The sellers purchased the home with plans to make it their long-term residence and invested significantly in improvements after moving in. A change in circumstances has resulted in relocation, giving the next owner the benefit of a home that has already been thoughtfully refreshed. Recent improvements include fresh interior and exterior paint, new carpet, updated landscaping and exterior lighting, new fencing, updated light fixtures, a new KitchenAid stainless-steel refrigerator, under-cabinet kitchen lighting, HVAC ion filtration, new window treatments, a custom primary closet system, garage storage systems, replacement toilets and an ADT security system. Seven bedrooms plus a dedicated Den. Two substantial living areas. First-floor primary suite. Four-car garage. Heated saltwater pool and spa. At 3113 Pinenut Drive, exceptional interior space is paired with something equally valuable outside: privacy, resort-style outdoor living and a protected natural backdrop. Whether working from home, entertaining, hosting extended family or simply enjoying the pool and treelined views, this home offers the space and flexibility to do it all.
Listing Information
Facts & Features
Location
Community Information
Architecture
Features & Amenities
Property Features
Square Footage
Tax & Financial Information
Schools
Wolf Lake Middle
Assigned school for this home
Apopka High
Assigned school for this home
Lovell Elementary
Rock Springs Elementary
Clay Springs Elementary
Apopka Elementary
Wolf Lake Elementary
Sheeler High Charter
School ratings are provided for informational purposes only and are subject to change. Attendance boundaries are for reference only — contact the school or district directly to verify enrollment eligibility.
Historical Data
Price History
| Date | Event | Price |
|---|---|---|
| 09/04/2026 | Price change | $929,900 |
| 06/17/2026 | Listed for sale | $959,000 |
Listed by Michelle O'Callaghan · COLDWELL BANKER REALTY · 4073338088
Listing information provided exclusively for consumers' personal, non-commercial use and may not be used for any purpose other than to identify prospective properties consumers may be interested in purchasing. Information deemed reliable but not guaranteed by the MLS. Copyright 2026, Stellar MLS. All rights reserved.
Last Updated: September 8, 2026 at 12:18 PM | Source: Stellar MLS | MLS#: O6417526

Start Your Real Estate Journey
Whether you have questions about this listing, want to schedule a showing, or just want to talk through your options, Alene Civil is here to help. Reach out and expect a response within one business day.
How can I help?
Alene Civil is here to help. Reach out and expect a response within one business day.
Thanks — Alene Civil will be in touch shortly.
Make A Plan For Your Purchase
Know what you can afford before you start shopping — then run the numbers on any home you have in mind.
How much house can I afford?
- Principal & interest
- Property taxes
- Homeowner's insurance
- HOA dues
If your monthly savings are applied to the loan principal.
Enter your income, debts, and down payment to see how much home you may qualify for. Estimates only — not a lending decision.
Want to know more?
Keisha is here to help. Reach out and expect a response within one business day.
✓ Thanks — Keisha will be in touch shortly.
Your Next Chapter Starts With Just A Few Steps
Before you fall in love with a home, know what you can afford. Fill out a quick pre-approval so you're ready to make your move — on your timeline.

Pre-approval made easy
We're here to help you find the best option, not to help the best option find you. Trust that your information will not be shared with many different lenders like so many platforms do.
What type of home are you looking for?
How do you plan to use your new home?
Where are you in the home buying process?
Are you currently working with a real estate agent?
Do you currently own a home?
Is this your first time purchasing a home?
Do you plan to sell your current home before purchasing a new one?
Have you or your spouse served in the US military?
Veterans and active US military may be eligible for a $0 down VA loan.
What is your price range?
What is your current employment status?
What is your household pre-tax annual income?
What is your credit score?
Have you had a bankruptcy or foreclosure in the past 3 years?
Almost done — where can we reach you?
✓ Thank you for your time!
You'll hear back within one business day with your next steps.