
31243 Bear Pond Dr
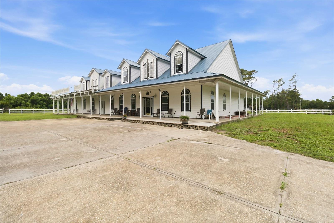
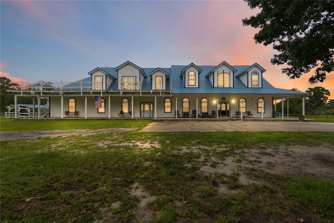
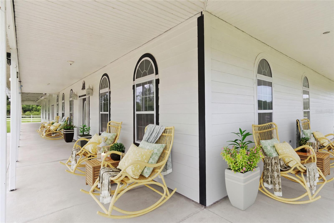
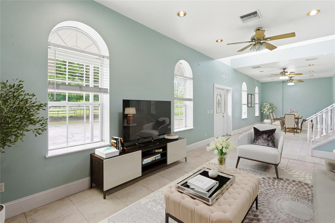
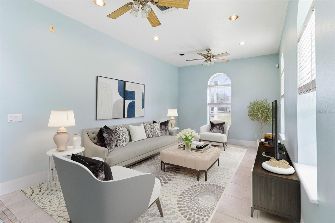
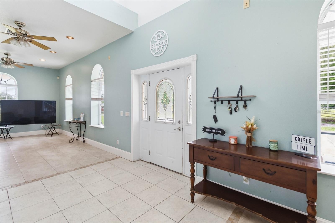
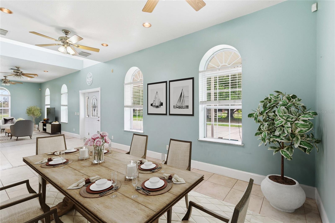
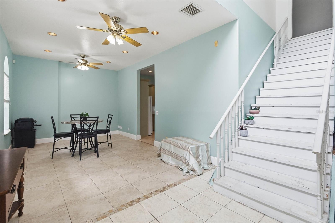
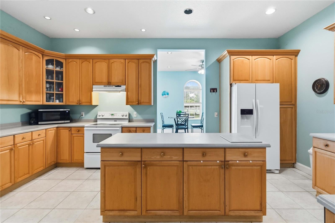
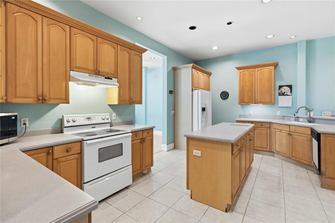
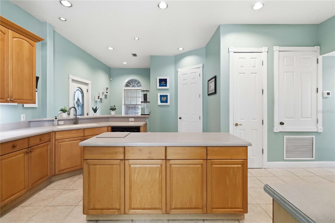
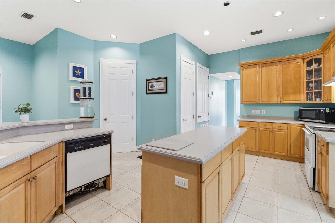
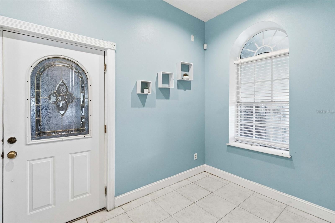
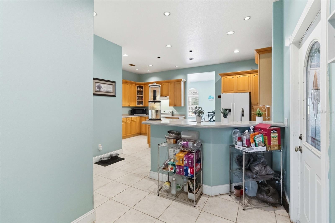
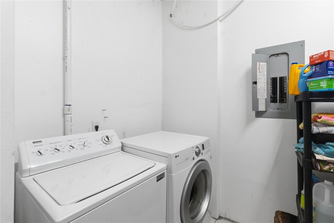
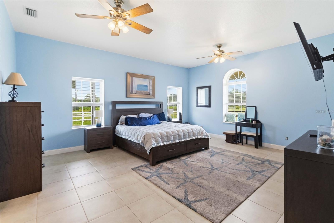
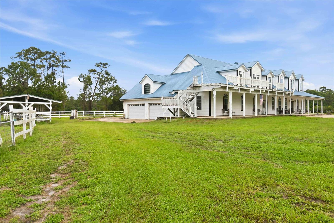
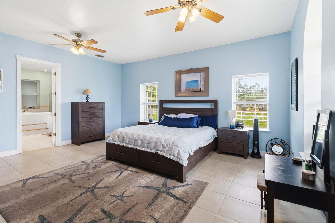
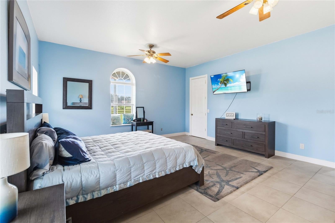
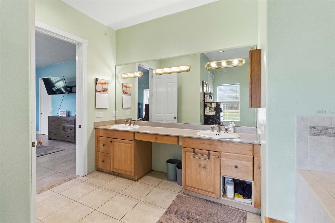
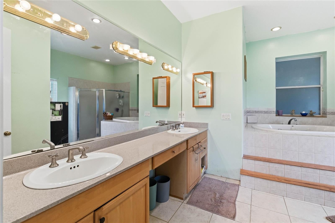
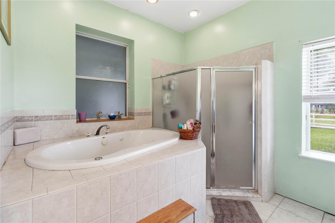
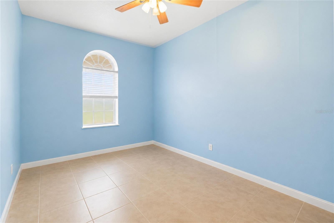
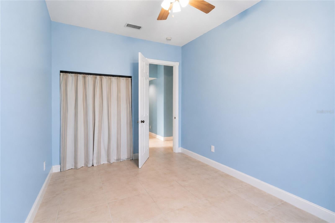
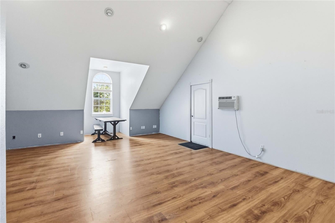
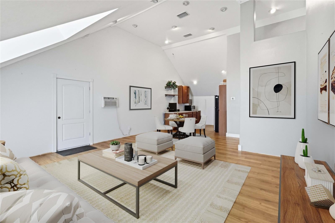
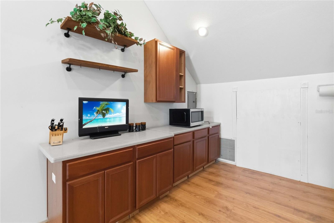
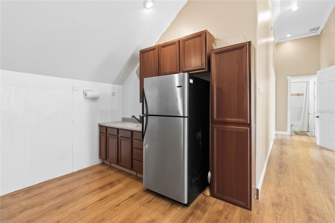
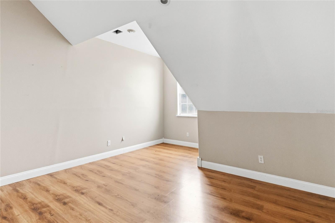
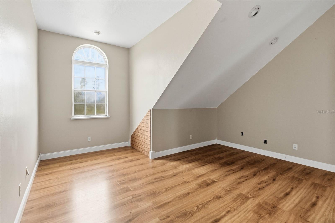
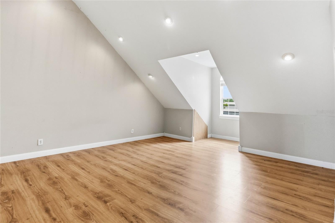
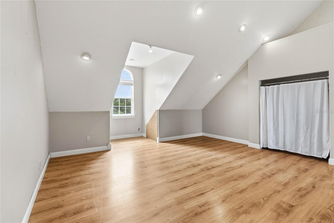

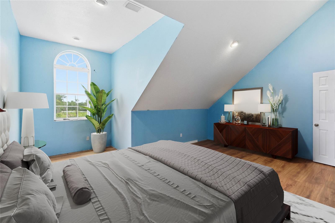
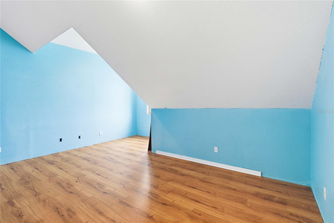
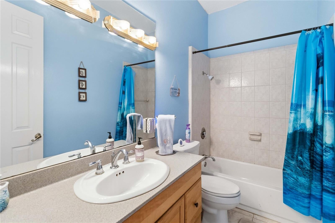

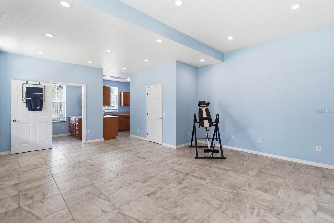
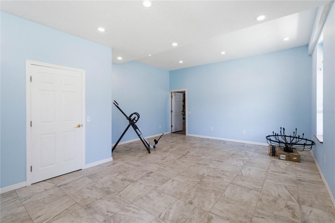
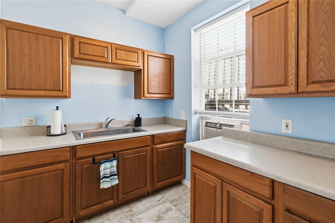
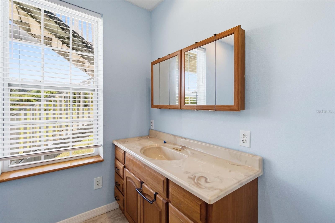
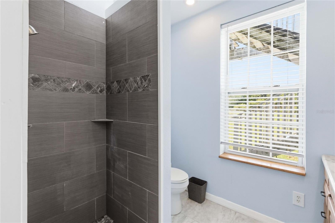
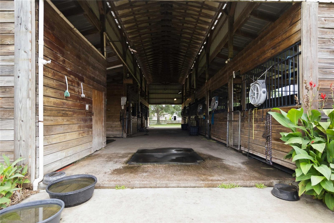
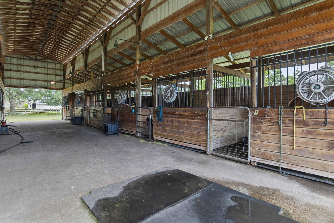
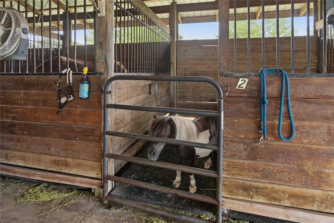
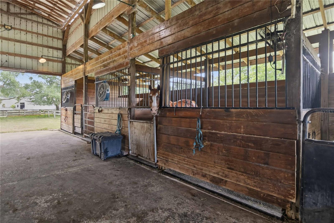
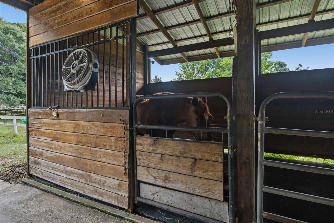
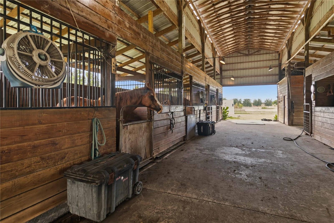
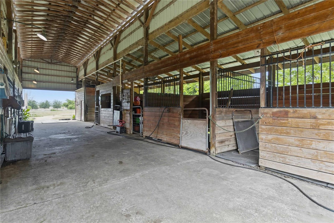
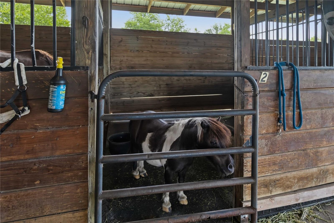
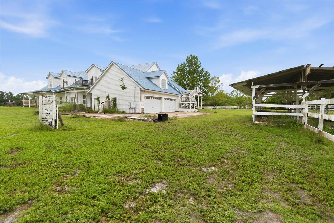
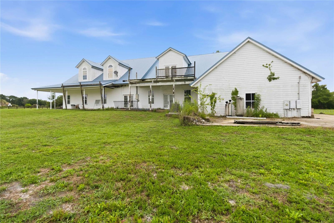
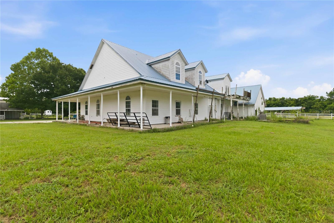
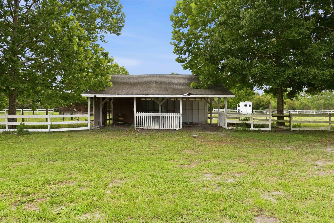
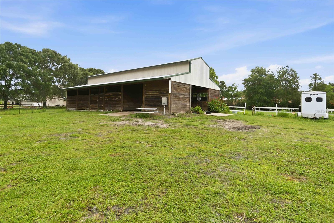
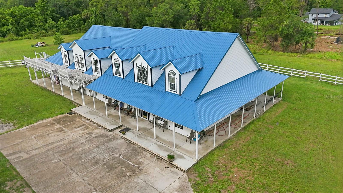
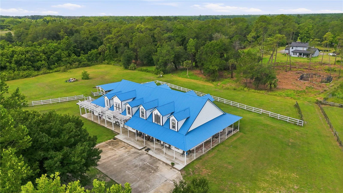
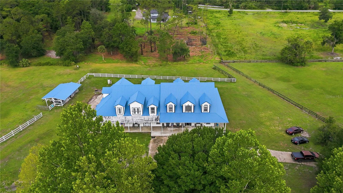
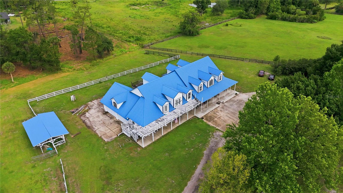
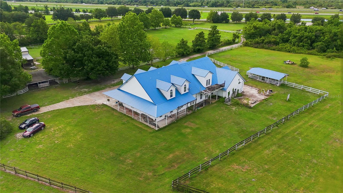
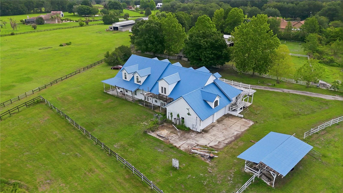
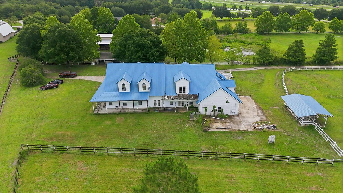
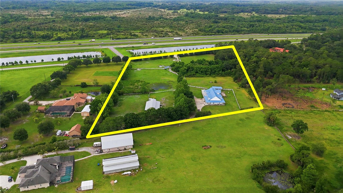
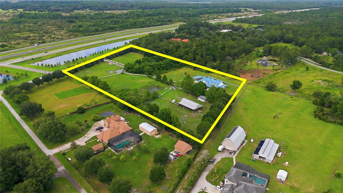
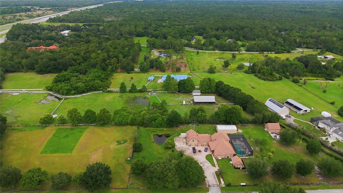
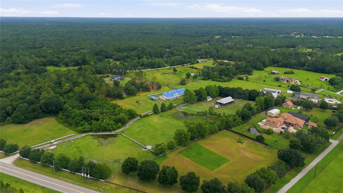
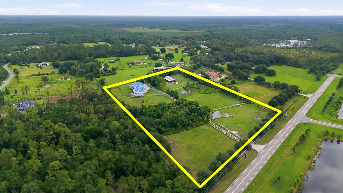
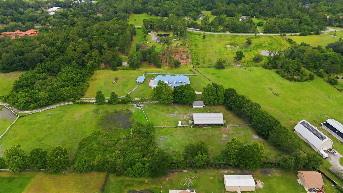
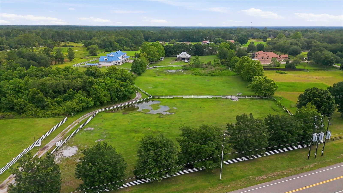
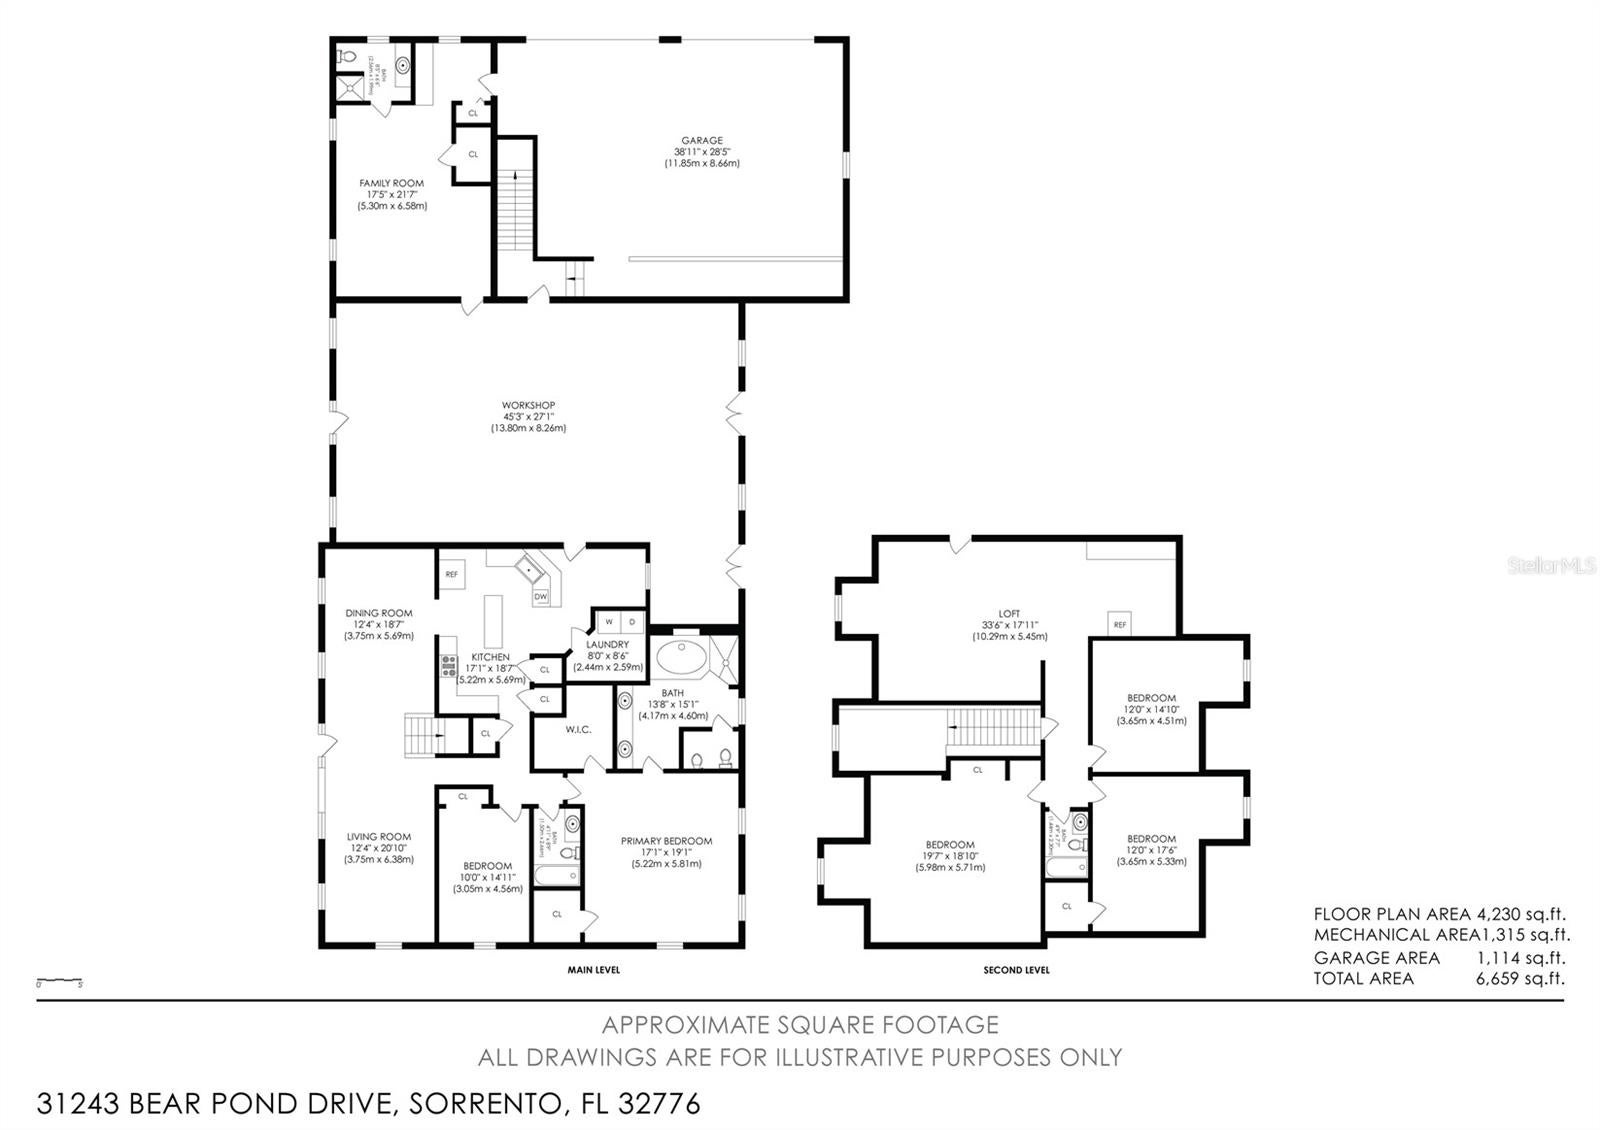
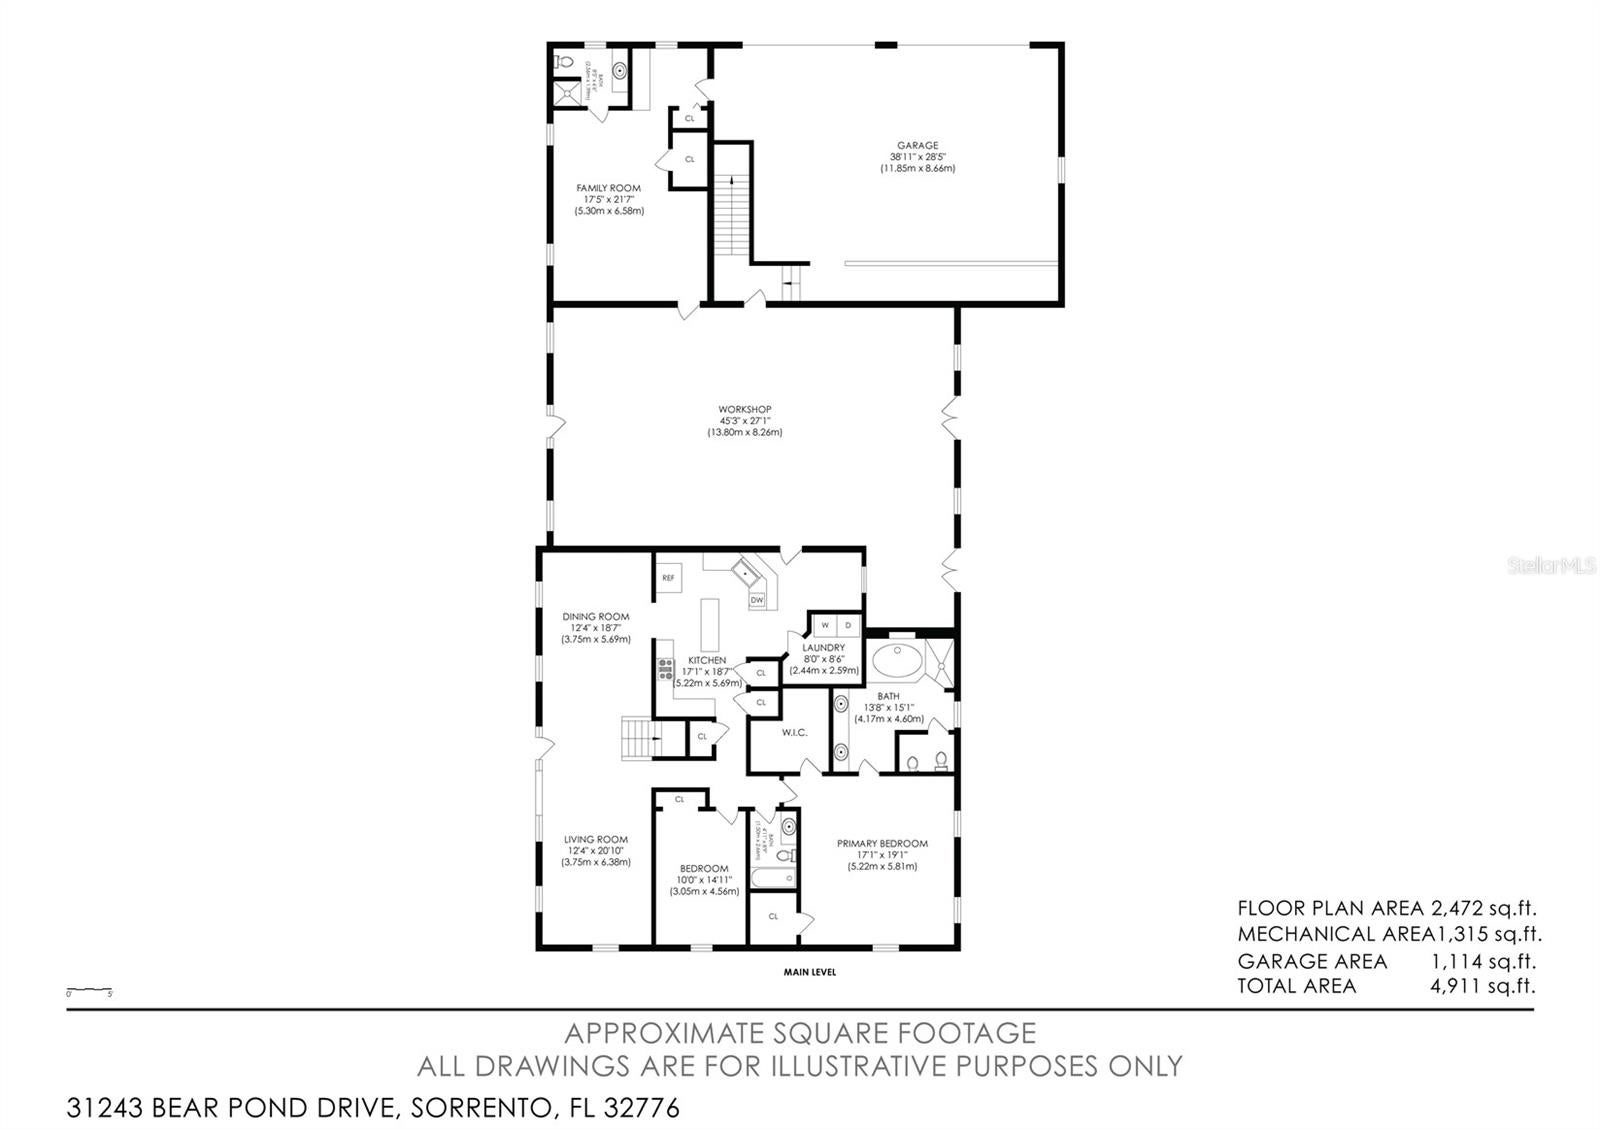
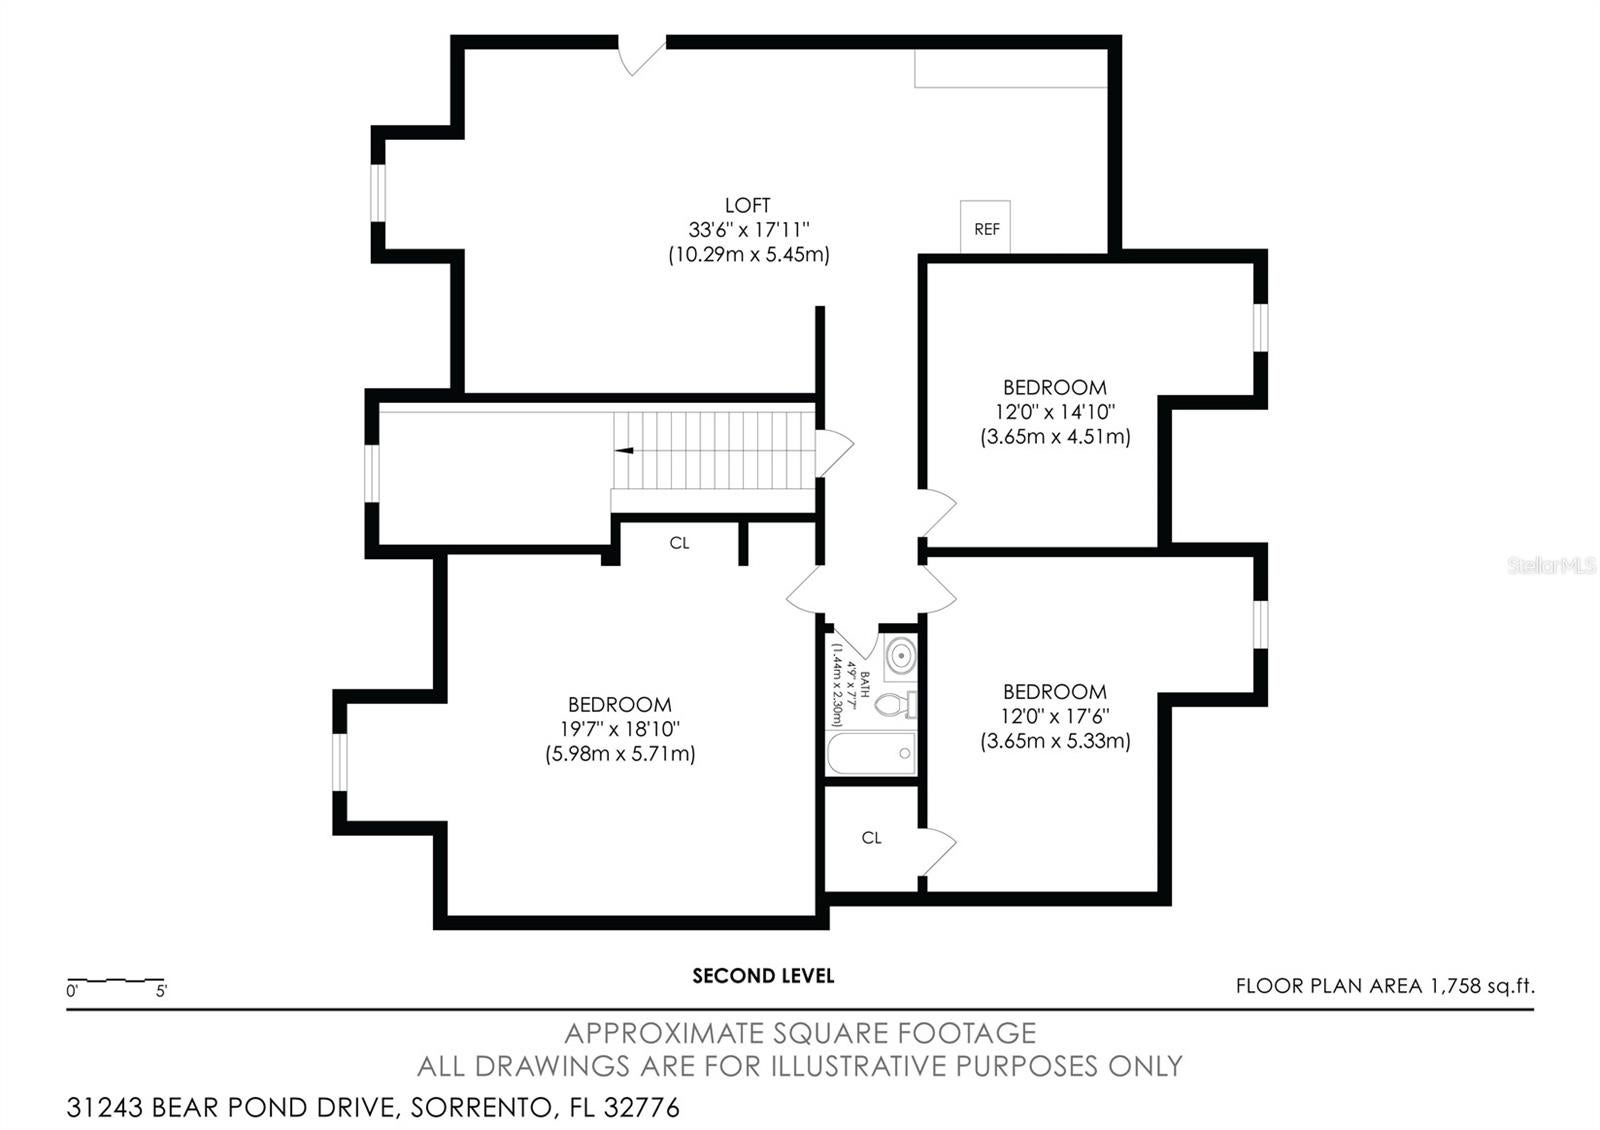
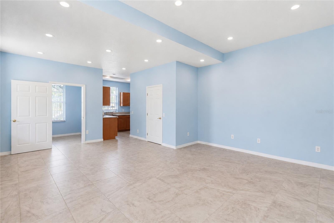
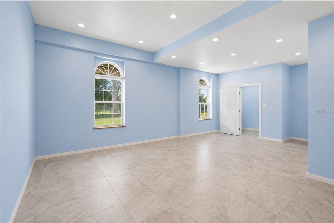
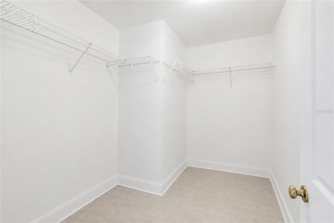
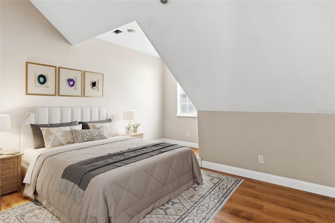
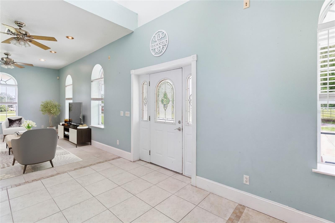
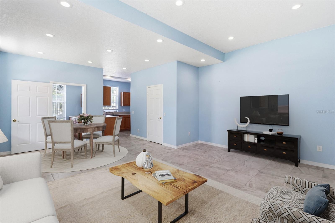
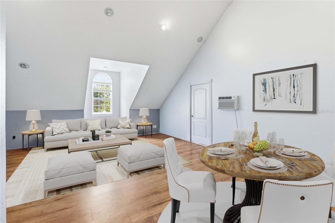
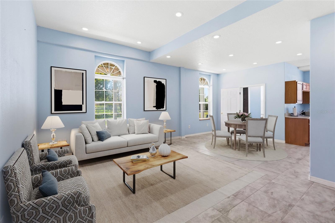
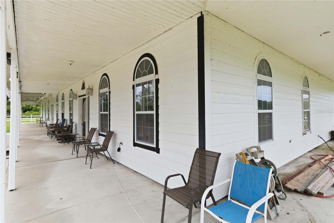
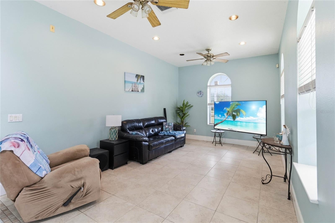
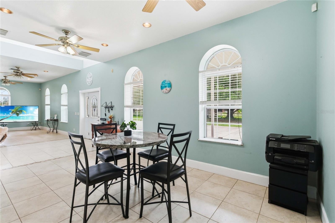
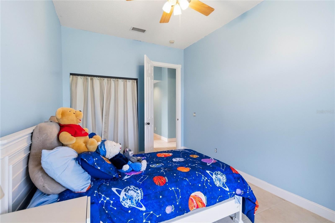
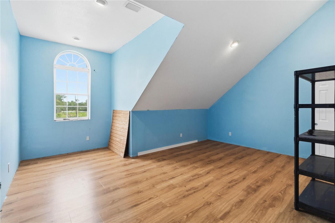
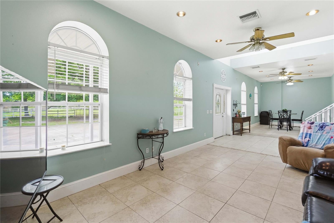
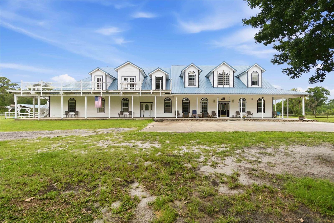
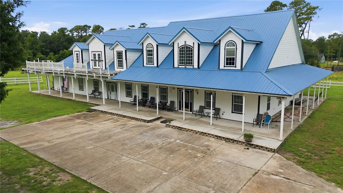
Virtually Staged. Owner-designed, permitted & built to Code Plus-Plus structural standards that far exceed Florida building code — this extraordinary 6BR/4BA equestrian estate on 10.5 protected acres is a rare convergence of fortress-level construction, generational land value, multiple income streams, and irreplaceable natural surroundings. Whether you are an equestrian, an investor, a multigenerational family, or someone seeking true self- sufficiency, this property delivers. It is just looking for a discerning Buyer ready to put in their personal designer touch. Nearly 9,000 SF under the roof encompassing 4,884 SF under heat/air: main floor residence (2,472 SF) with 2 bedrooms and 3 kitchens; private 3BR/1BA upstairs apartment with soaring vaulted ceilings and full kitchen (1,758 SF); and a studio apartment (560 SF) perfect for a farm hand or even AIRBNB. Additional space includes a 1,344 SF unfinished first floor (48'x28'), a 1,200 SF 4-car built-in garage and workshop (30x40), 864 SF of above-garage storage (24'x36'), and a 1,600 SF covered concrete wrap-around porch (160'x10'). A 2-space carport on the western side easily converts to 3-space by removing the 36' wood picket rail. Total bedrooms: 2 on the first floor, 3 on the second, and 1 in the studio — 6 bedrooms total. Construction upgrades include 2x8 South Yellow Pine pressure-treated exterior framing, 5/8" CDX plywood sheathing, R-26 exterior wall insulation, R-30 between floors, R-38 roof insulation, and R-19 interior wall insulation for exceptional energy efficiency and sound reduction. 5/8" drywall on all ceilings (1/2" on walls), Class 5 commercial floor tiles, and DuraRock shower walls with R-30 felt membrane. The commercial-grade 26- gauge metal roof features a double membrane, continuous ridge vent, and 50-year asphalt shingles — earning the highest wind mitigation rating available in Florida. The result: homeowners' insurance of just $3,400/year while neighboring properties pay $5,000–$9,000 annually. Two-zone Lennox R-454B A/C units replaced August 2025. 400-amp buried electric service with buried lines to both lots. Truly off-grid capable: private 2HP well with 160-ft depth and 110-ft casing, full 3-stage Ispring whole-house water treatment system installed November 2025, and gravity flow septic system — complete self-sufficiency engineered from the ground up. Fully permitted and registered with Lake County and the State of Florida since 2007, the equestrian operation has 19 years of continuous boarding history. The permitted 110- MPH wind load-rated barn has 11 stalls — board at current capacity generating $2,030/month or scale to full occupancy for $6,050/month gross. No horse trailering required — direct trail access to Seminole State Forest and Rock Springs Run Preserve. 7-zone irrigation with 4,000 LF of Schedule 40 PVC, room for a future riding arena, fully fenced perimeter, and a gated concrete driveway with white board fencing. Within the Wekiva River Protection Zone (20-acre minimum for any new SFR development) — no future development possible on any adjacent parcel. Flood Zone X — no flood insurance required. Agriculture zoning. No HOA. 10.5 rectangular acres. Minutes to SR-429, Orlando, Mount Dora, and the World Equestrian Center corridor. Lakes School District. Appraised at $1.18M in March 2026. AS-IS Listing.
Listing Information
Facts & Features
Location
Community Information
Architecture
Features & Amenities
Property Features
Square Footage
Tax & Financial Information
Schools
Heathrow Elementary School
Markham Woods Middle School
Wilson Elementary School
Holy Cross Lutheran Academy
City Church Academy
Sai Academy
Heathrow Christian Academy
Holy Cross Lutheran Academy
School ratings are provided for informational purposes only and are subject to change. Attendance boundaries are for reference only — contact the school or district directly to verify enrollment eligibility.
Historical Data
Price History
| Date | Event | Price |
|---|---|---|
| 06/16/2026 | Listed for sale | $1,260,000 |
Listed by Kimberley Beaudry · ORLANDO REGIONAL REALTY · 4077512111
Listing information provided exclusively for consumers' personal, non-commercial use and may not be used for any purpose other than to identify prospective properties consumers may be interested in purchasing. Information deemed reliable but not guaranteed by the MLS. Copyright 2026, Stellar MLS. All rights reserved.
Last Updated: August 20, 2026 at 5:19 PM | Source: Stellar MLS | MLS#: O6417163

Start Your Real Estate Journey
Whether you have questions about this listing, want to schedule a showing, or just want to talk through your options, Alene Civil is here to help. Reach out and expect a response within one business day.
How can I help?
Alene Civil is here to help. Reach out and expect a response within one business day.
Thanks — Alene Civil will be in touch shortly.
Make A Plan For Your Purchase
Know what you can afford before you start shopping — then run the numbers on any home you have in mind.
How much house can I afford?
- Principal & interest
- Property taxes
- Homeowner's insurance
- HOA dues
If your monthly savings are applied to the loan principal.
Enter your income, debts, and down payment to see how much home you may qualify for. Estimates only — not a lending decision.
Want to know more?
Keisha is here to help. Reach out and expect a response within one business day.
✓ Thanks — Keisha will be in touch shortly.
Your Next Chapter Starts With Just A Few Steps
Before you fall in love with a home, know what you can afford. Fill out a quick pre-approval so you're ready to make your move — on your timeline.

Pre-approval made easy
We're here to help you find the best option, not to help the best option find you. Trust that your information will not be shared with many different lenders like so many platforms do.
What type of home are you looking for?
How do you plan to use your new home?
Where are you in the home buying process?
Are you currently working with a real estate agent?
Do you currently own a home?
Is this your first time purchasing a home?
Do you plan to sell your current home before purchasing a new one?
Have you or your spouse served in the US military?
Veterans and active US military may be eligible for a $0 down VA loan.
What is your price range?
What is your current employment status?
What is your household pre-tax annual income?
What is your credit score?
Have you had a bankruptcy or foreclosure in the past 3 years?
Almost done — where can we reach you?
✓ Thank you for your time!
You'll hear back within one business day with your next steps.