
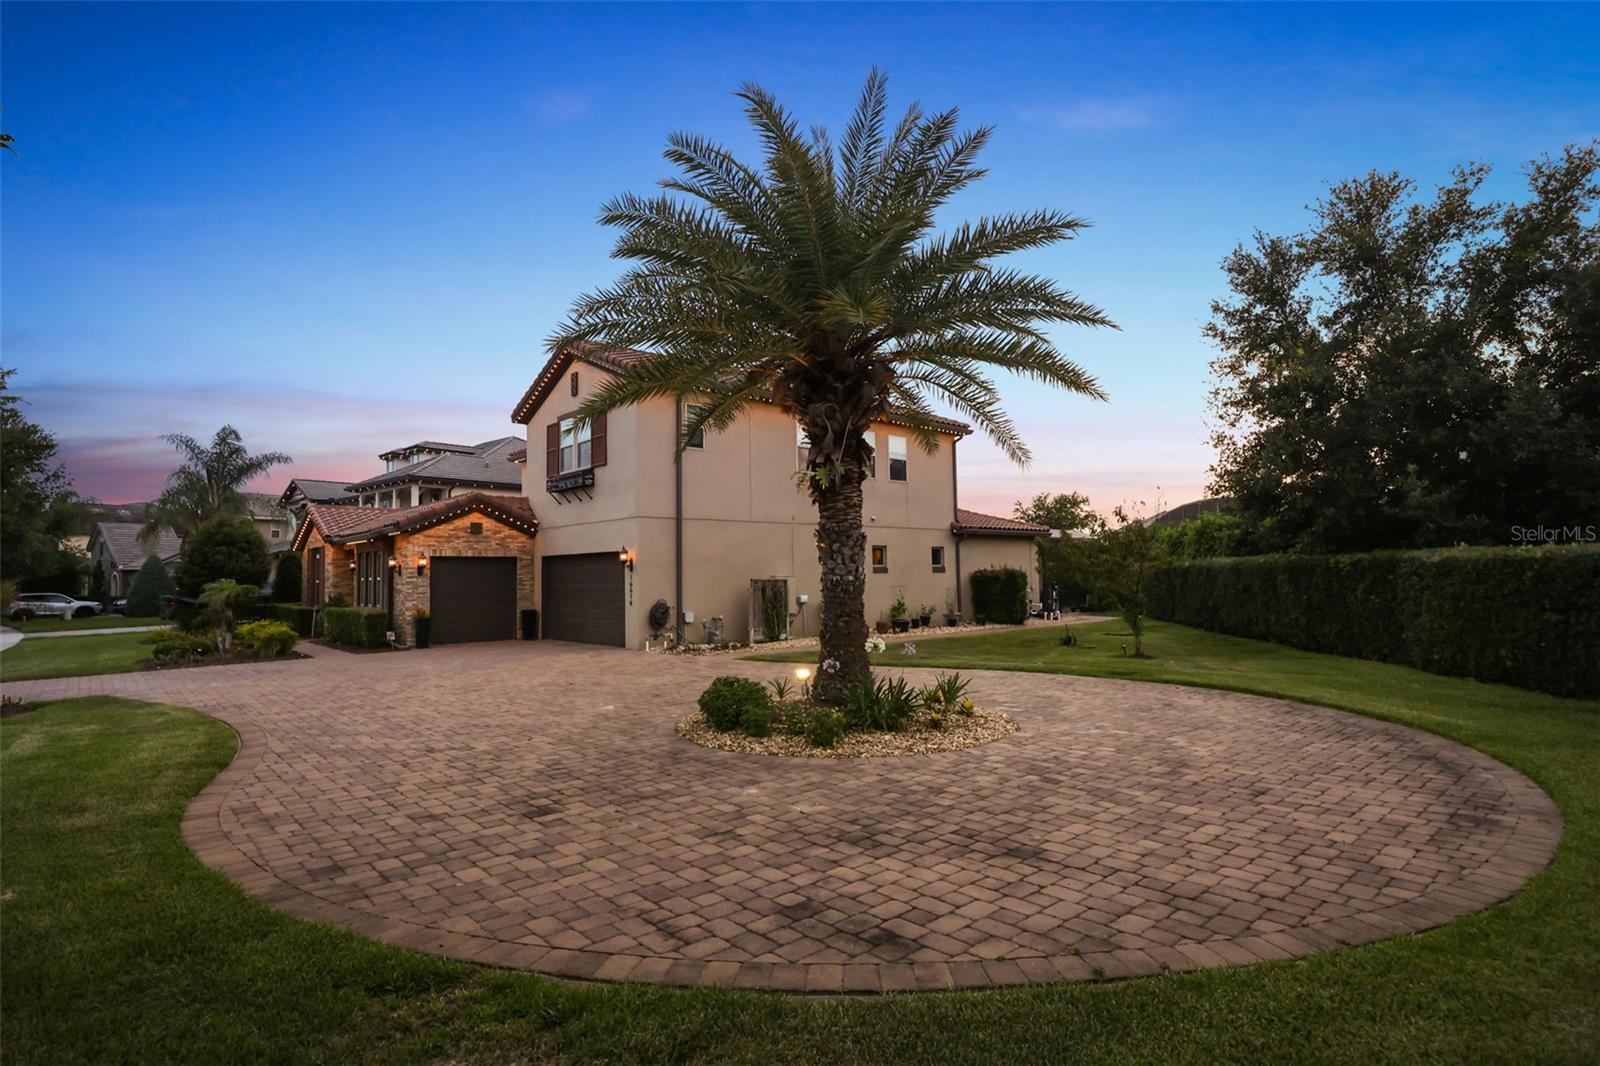
16614 Harbor Sail Way
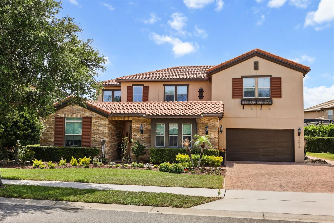
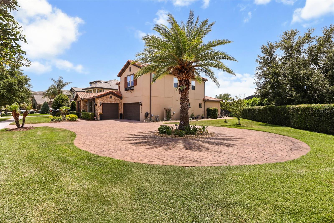
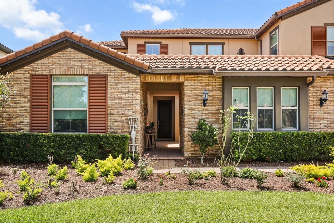
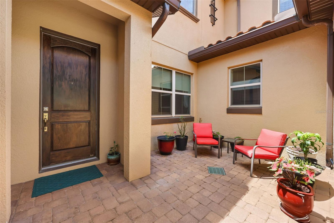
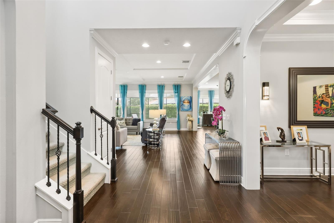
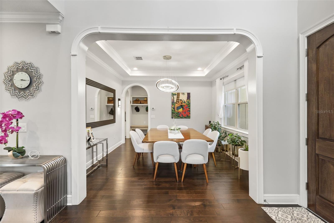
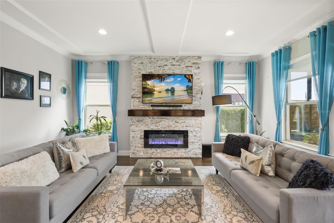
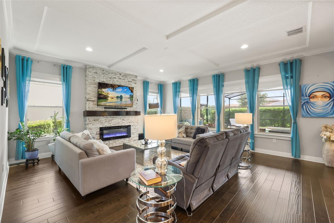
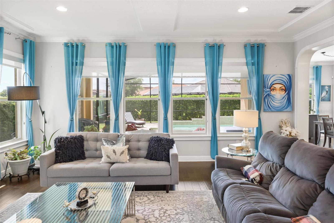
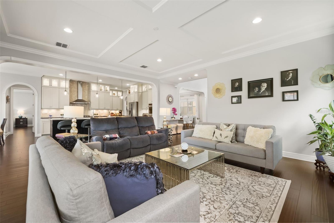
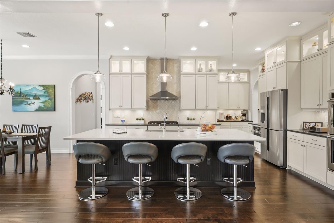
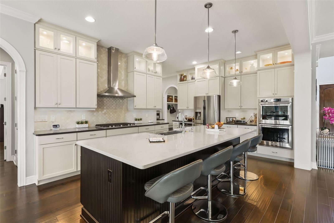
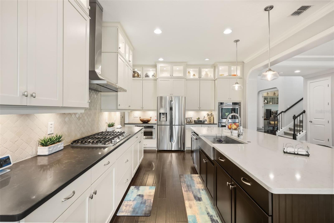
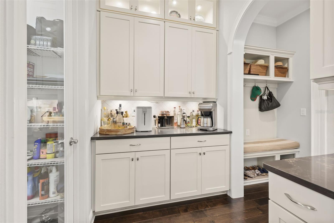
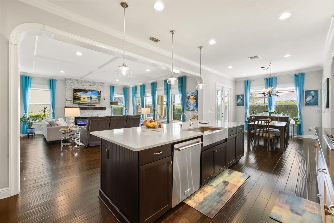
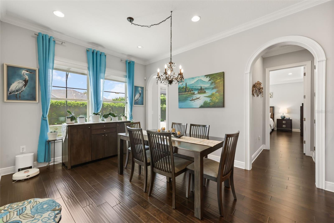
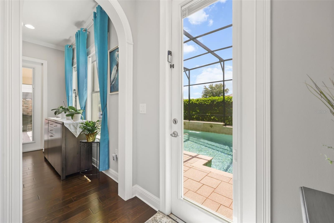
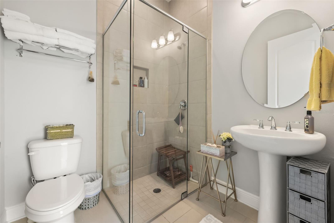
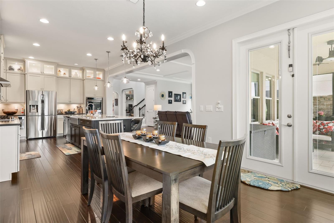
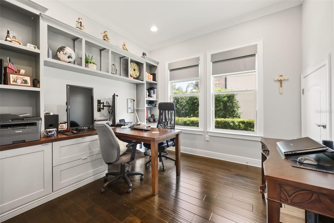
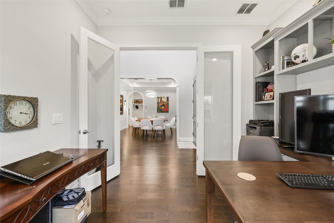
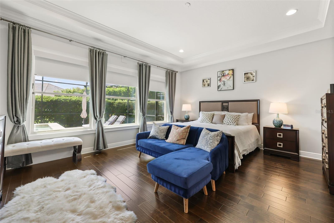
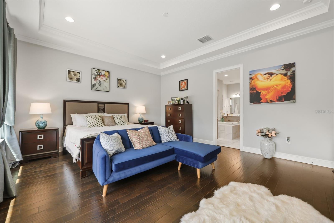
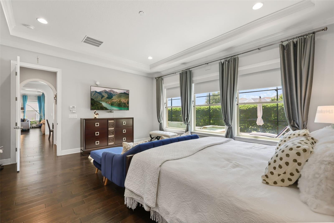
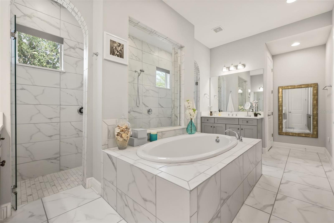
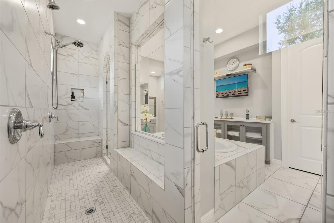
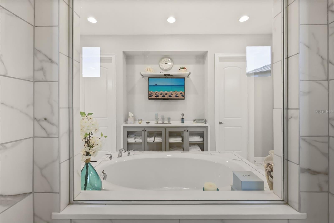
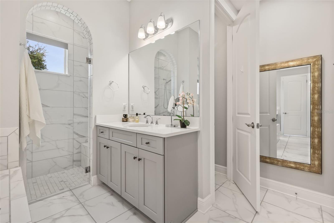
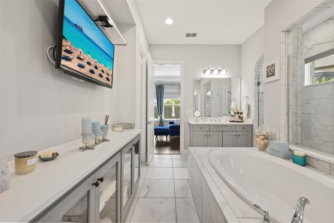
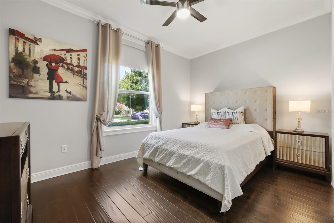
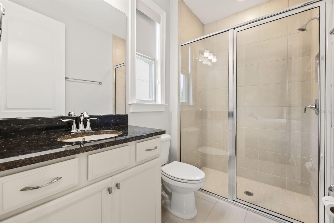
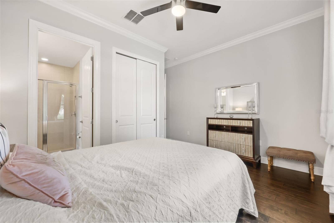
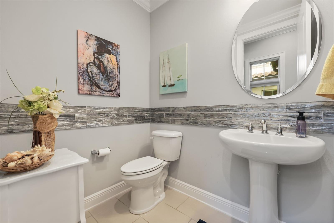
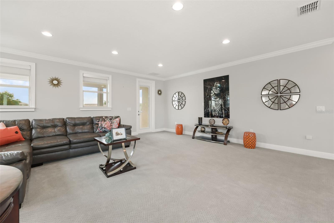
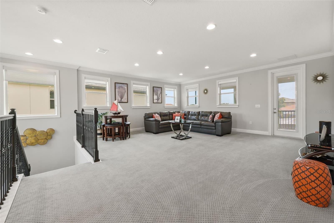
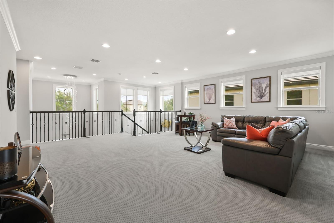
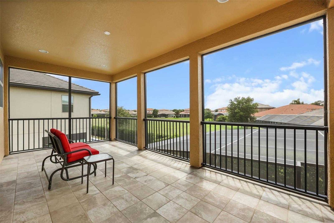
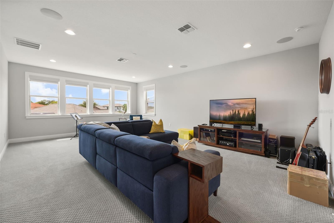
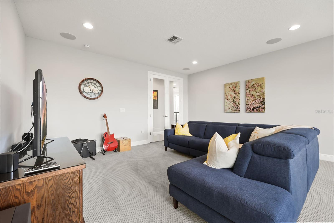
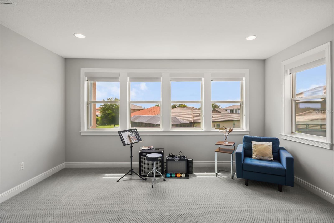
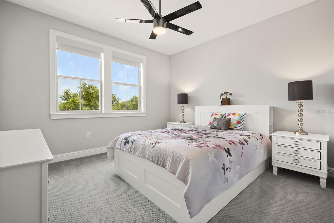
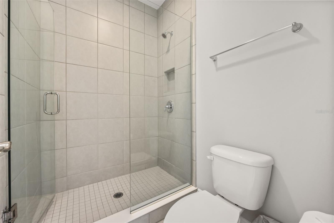
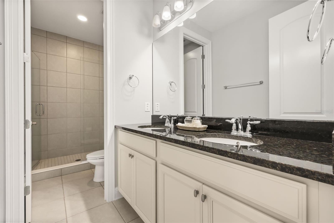
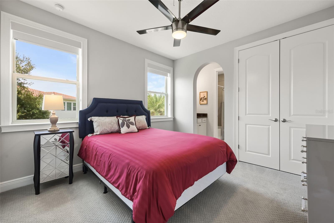
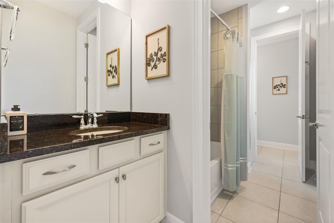
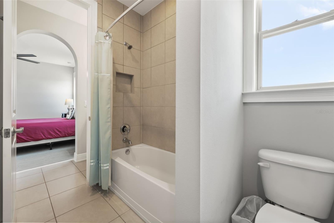
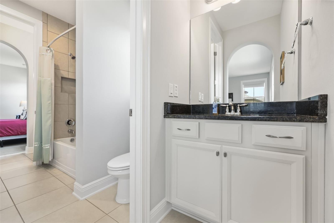
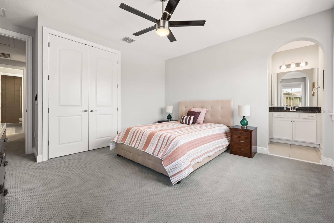
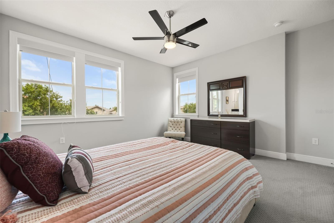
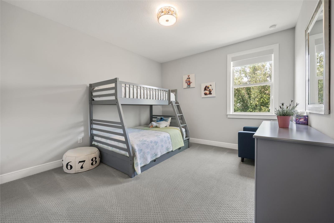
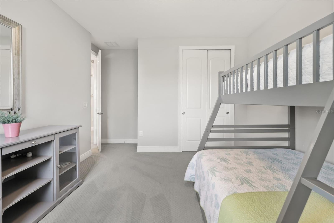
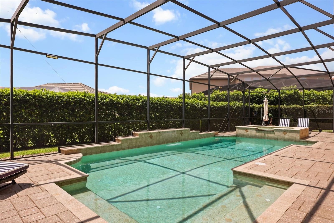
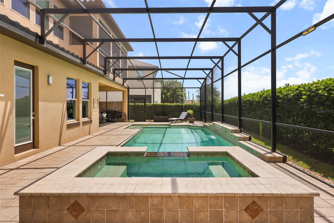
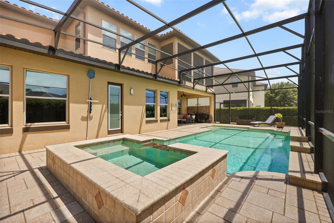
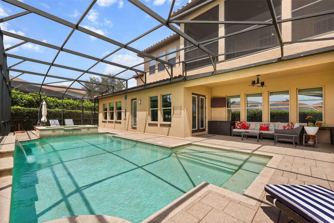
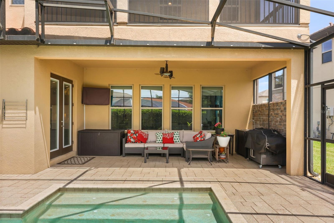
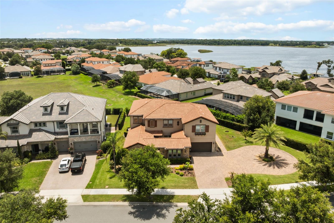
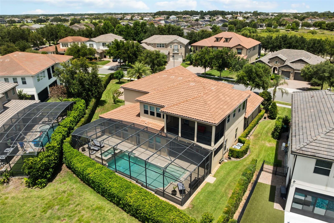
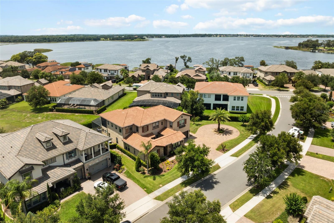
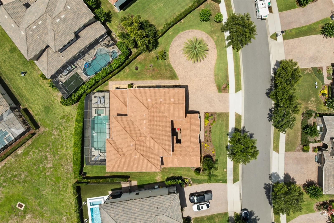
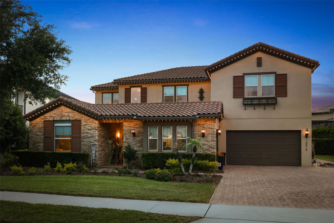
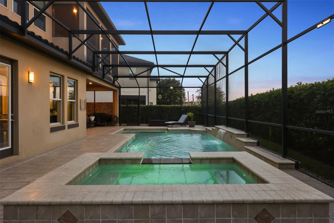
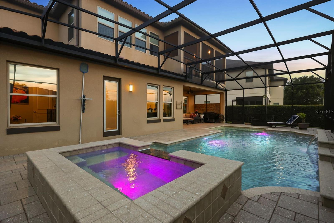
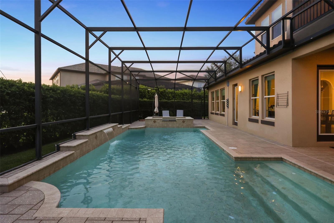
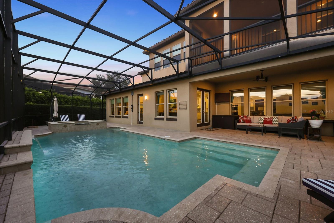
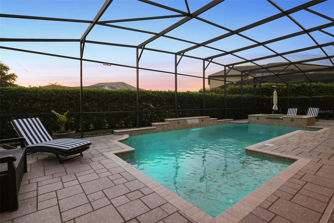
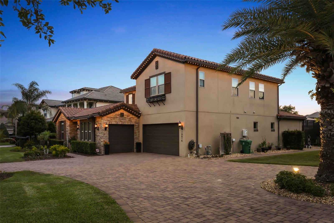
Under contract-accepting backup offers. An Irreplaceable Gated Estate: Unmatched Scale, Double-Lot Privacy, & Private Oasis Behind the gates of the highly coveted Waterside community, 16614 Harbor Sail Way breaks the mold of standard luxury builds. This is not a high-density, cookie-cutter residence; it is an established, substantial family estate defined by an extraordinary sense of space, meticulous craftsmanship, and structural authority. Positioned beautifully on an expansive, premium lot that nearly doubles the community average, this rare property offers a refined lifestyle designed for those who value space to breathe, long-term permanence, and effortless entertaining. While typical Mansfield floor plans in the neighborhood occupy a standard lot, this home’s visionary owners secured the adjacent parcel, resulting in a commanding 14,973-square-foot footprint. This unique layout introduces a majestic private turning circle with dedicated parking for an additional six vehicles (bringing total driveway capacity to ten)—ideal for hosting executive gatherings or multi-generational families. Beyond the striking courtyard entry, the residence spans an impressive 4,882 square feet of meticulously maintained living space, delivering structural scale that effortlessly handles the demands of modern family life. The heart of the home centers on a dramatic great room bathed in natural light, seamlessly connecting to a gourmet kitchen equipped with premium finishes and gas cooking. Every corner of the main level emphasizes functional luxury, including a private home office, formal dining room, a secluded guest suite, and a magnificent primary sanctuary. Ascending to the second level reveals a sprawling, open flex room suspended over the main living area that opens to a fully enclosed, private balcony, creating an incredible architectural anchor. This level features four additional large bedrooms and media room, offering families the chance to spend time together, or unwind in complete peace. For ultimate daily convenience, a built-in central vacuum system services the ground floor of the home. While neighboring homes may provide "room for a future pool," this estate delivers the ultimate outdoor lifestyle immediately. The west-facing backyard is a private, sun-drenched sanctuary featuring a spectacular custom salt-water pool and integrated spa. Surrounded by extended paver decking and lush, manicured grassed areas made possible by the expanded double-lot footprint, this outdoor space offers complete privacy with no direct rear neighbors—perfect for enjoying vibrant Central Florida sunsets. Living in Waterside means enjoying a resort-style lifestyle with access to a premier clubhouse, fitness center and community pool. You are uniquely positioned just minutes from Horizon West’s top-rated schools (Hamlin Elementary/Middle), West Orange (High), the charm of downtown Winter Garden, major executive corridors (SR-429, Turnpike), and premier dining and shopping. This is more than a home; it is a strategic asset of scarcity, privacy, and generational quality. Schedule your private tour to experience it firsthand.
Listing Information
Facts & Features
Location
Community Information
Architecture
Features & Amenities
Property Features
Square Footage
Tax & Financial Information
Schools
West Orange High
Assigned school for this home
Independence Elementary
Tildenville Elementary
Sunridge Middle
Keenes Crossing Elementary
Whispering Oak Elementary
Bridgewater Middle
Ucp West Orange Charter
School ratings are provided for informational purposes only and are subject to change. Attendance boundaries are for reference only — contact the school or district directly to verify enrollment eligibility.
Historical Data
Price History
| Date | Event | Price |
|---|---|---|
| 09/08/2026 | Price change | $1,399,000 |
| 06/07/2026 | Listed for sale | $1,495,000 |
Listed by Garry Walmsley · GLOBAL FLORIDA REALTY · 4073803030
Listing information provided exclusively for consumers' personal, non-commercial use and may not be used for any purpose other than to identify prospective properties consumers may be interested in purchasing. Information deemed reliable but not guaranteed by the MLS. Copyright 2026, Stellar MLS. All rights reserved.
Last Updated: September 24, 2026 at 6:51 PM | Source: Stellar MLS | MLS#: O6414639

Start Your Real Estate Journey
Whether you have questions about this listing, want to schedule a showing, or just want to talk through your options, Alene Civil is here to help. Reach out and expect a response within one business day.
How can I help?
Alene Civil is here to help. Reach out and expect a response within one business day.
Thanks — Alene Civil will be in touch shortly.
Make A Plan For Your Purchase
Know what you can afford before you start shopping — then run the numbers on any home you have in mind.
How much house can I afford?
- Principal & interest
- Property taxes
- Homeowner's insurance
- HOA dues
If your monthly savings are applied to the loan principal.
Enter your income, debts, and down payment to see how much home you may qualify for. Estimates only — not a lending decision.
Want to know more?
Keisha is here to help. Reach out and expect a response within one business day.
✓ Thanks — Keisha will be in touch shortly.
Your Next Chapter Starts With Just A Few Steps
Before you fall in love with a home, know what you can afford. Fill out a quick pre-approval so you're ready to make your move — on your timeline.

Pre-approval made easy
We're here to help you find the best option, not to help the best option find you. Trust that your information will not be shared with many different lenders like so many platforms do.
What type of home are you looking for?
How do you plan to use your new home?
Where are you in the home buying process?
Are you currently working with a real estate agent?
Do you currently own a home?
Is this your first time purchasing a home?
Do you plan to sell your current home before purchasing a new one?
Have you or your spouse served in the US military?
Veterans and active US military may be eligible for a $0 down VA loan.
What is your price range?
What is your current employment status?
What is your household pre-tax annual income?
What is your credit score?
Have you had a bankruptcy or foreclosure in the past 3 years?
Almost done — where can we reach you?
✓ Thank you for your time!
You'll hear back within one business day with your next steps.