
11768 Hampstead St
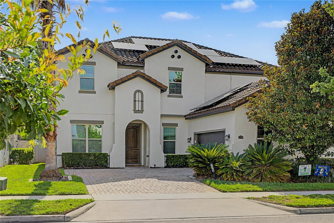
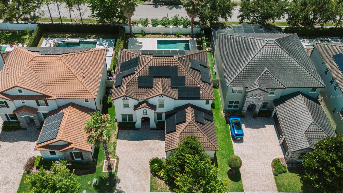
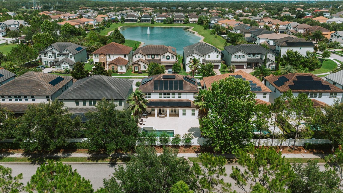
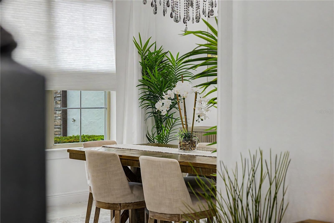
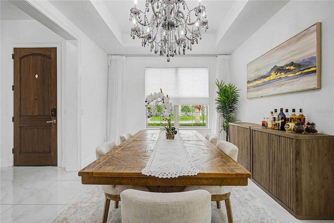
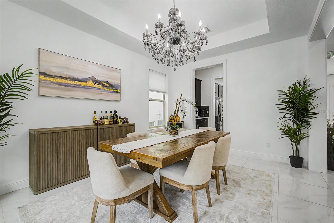
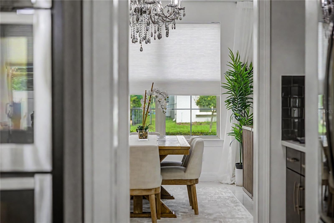
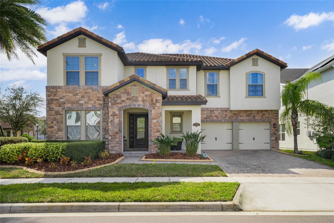
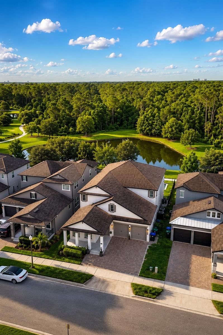
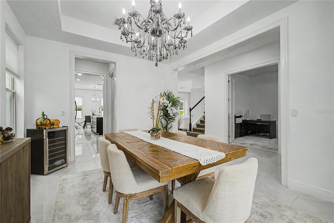
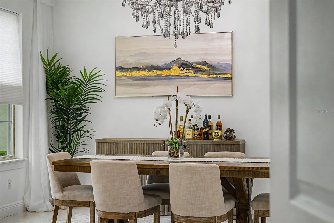
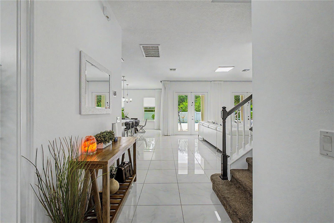
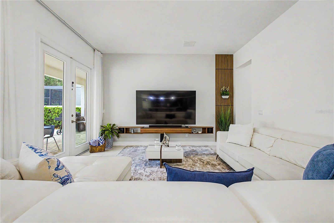
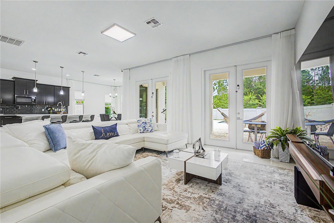
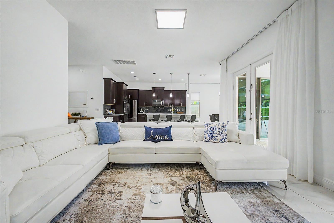
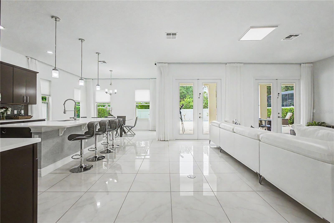
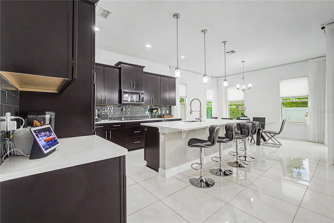
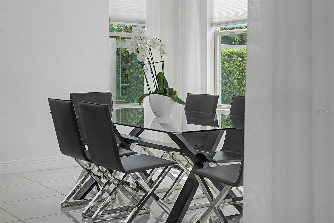
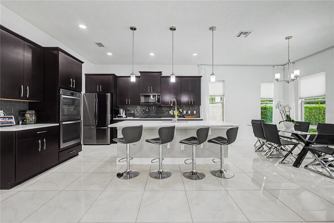
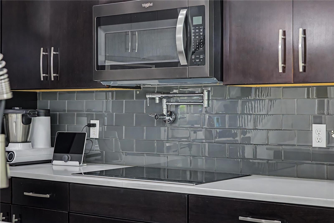
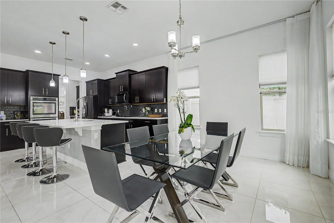
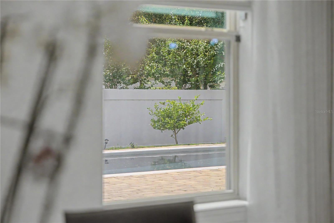
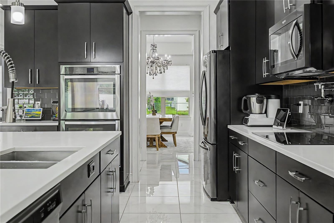
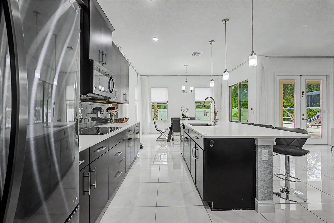
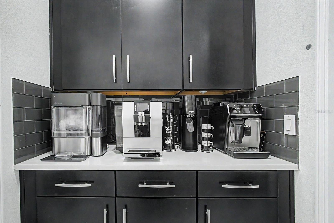
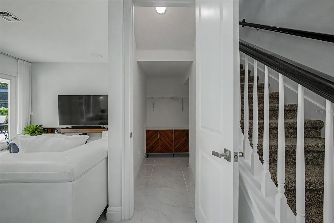
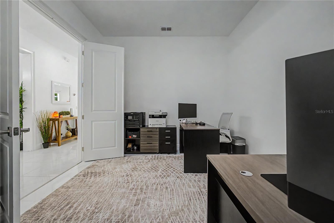
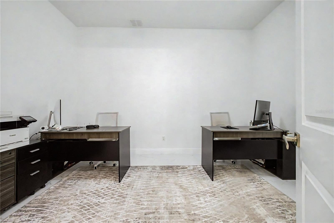
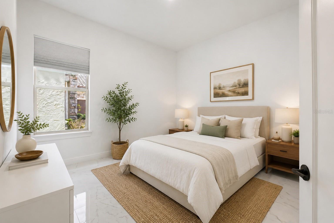
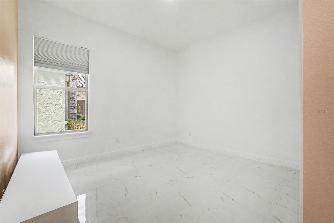
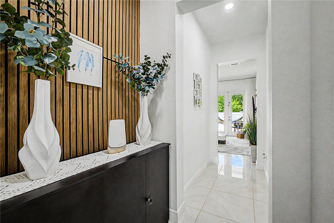
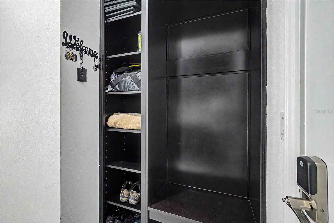
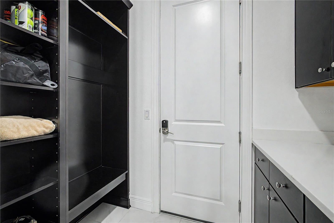
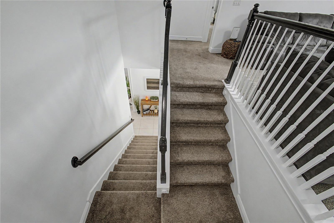
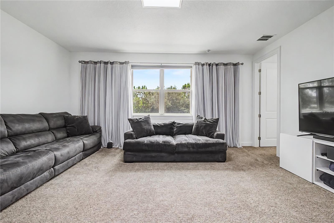
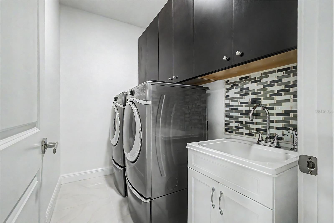
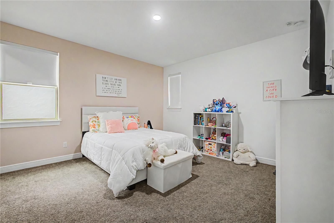
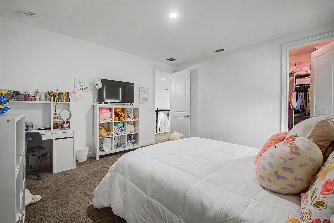
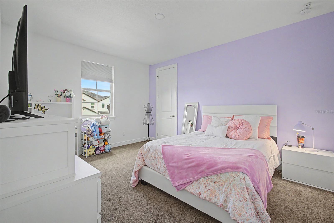
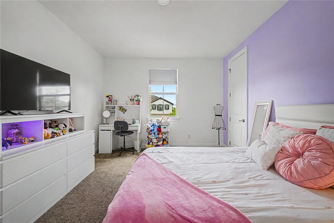
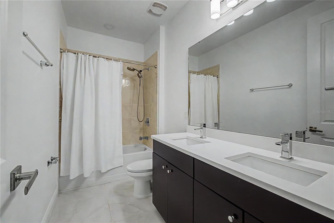
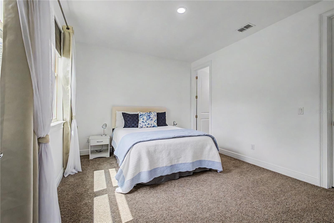
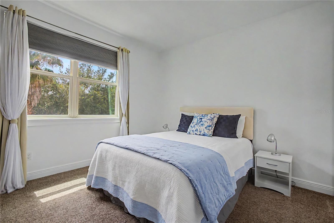
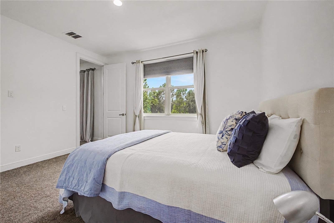
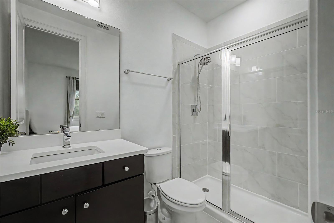
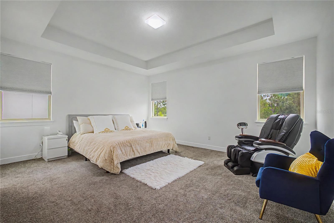
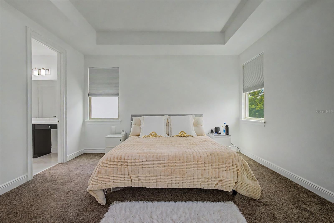
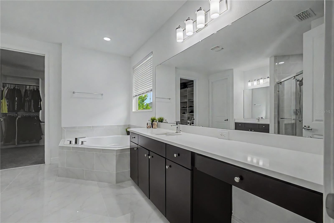
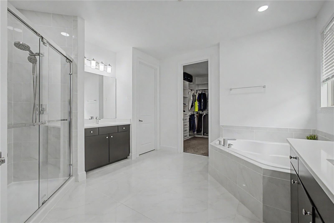
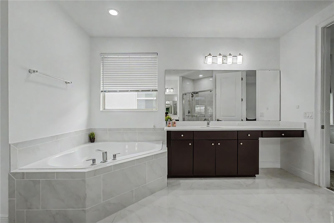
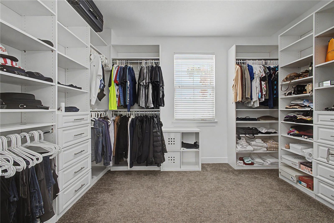
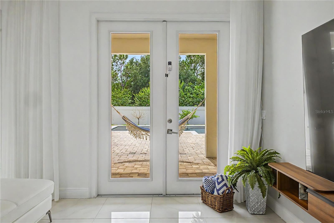
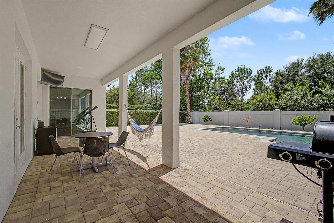
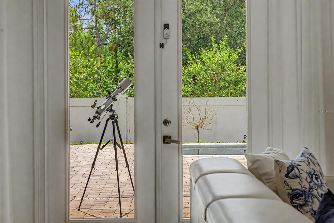
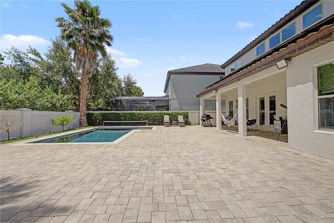
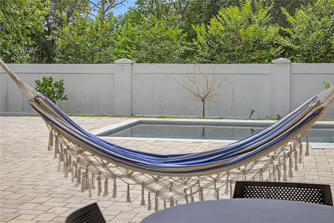
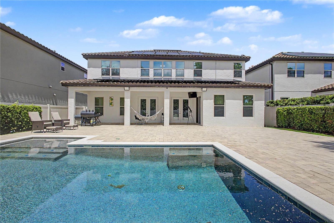
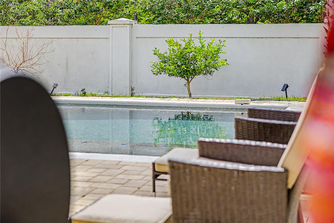
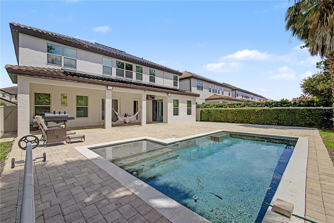
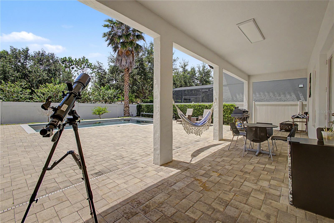
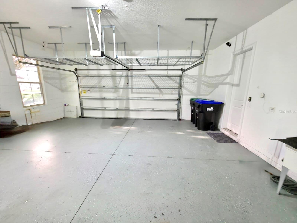
One or more photo(s) has been virtually staged. Nestled within the prestigious Enclave at Windermere, this stunning Mediterranean-style residence delivers the Florida luxury lifestyle in every detail — from the moment you step through the rustic wooden front door. Soaring 10-foot ceilings and large-format 24x24 white and grey-veined porcelain tile set the tone for the main level. To the right, French panel doors open to a private home office. To the left, a formal dining room anchored by a grand crystal chandelier flows seamlessly into a butler's pantry outfitted with 42" espresso cabinetry, white granite countertops, and a generous walk-in pantry. The gourmet kitchen is designed for those who take both cooking and entertaining seriously — featuring stainless steel Whirlpool appliances including double ovens, a glass cooktop with a vented stainless hood, built-in microwave, and a Samsung French door refrigerator. Espresso cabinetry is beautifully contrasted by dark grey subway tile and white granite counters, while the oversized island with dual under-counter sinks and a modern Moen faucet doubles as an additional gathering space. The open-concept layout connects the kitchen and breakfast area to the great room, where natural light pours in through double-paned windows, sliding glass doors, and two sets of French doors — all leading to an expansive paver pool deck, ideal for entertaining. A custom accent wall adds warmth to the living area, which also provides access to two carpeted bedrooms and a full bath on the main floor. Thoughtful storage is tucked beneath the staircase, and the two-car garage — complete with epoxy flooring and a laundry sink — opens to a practical mudroom with ample upper and lower cabinetry. Upstairs, a generous loft area creates a natural transition to the private quarters. The primary suite features a tray ceiling and a spa-inspired bath with dual vanities, white granite counters, espresso cabinetry, porcelain tile flooring, a garden soaking tub, and a large walk-in tiled shower. The walk-in closet has been fully customized with a California Closet system. A third bedroom offers en suite privacy with its own walk-in shower. Bedrooms four and five share a well-appointed hallway bath with dual sinks and a tub/shower combination. The upstairs laundry room is equally refined — front-loading washer and dryer on pedestals, a secondary sink, and tile backsplash. Outside, the fully fenced paver deck with a large covered lanai and a modern pool creates the perfect backdrop for Florida living. This is not just a home. It is a lifestyle!
Listing Information
Facts & Features
Location
Community Information
Architecture
Features & Amenities
Property Features
Square Footage
Tax & Financial Information
Schools
Bay Lake Elementary
Independence Elementary
Windermere Elementary
Castleview Elementary
Summerlake Elementary
Keenes Crossing Elementary
Bridgewater Middle
Chain Of Lakes Middle
School ratings are provided for informational purposes only and are subject to change. Attendance boundaries are for reference only — contact the school or district directly to verify enrollment eligibility.
Historical Data
Price History
| Date | Event | Price |
|---|---|---|
| 06/06/2026 | Listed for sale | $1,318,000 |
Listed by Caroline De Castro Marcellini · COMPASS FLORIDA, LLC · 3058512820
Listing information provided exclusively for consumers' personal, non-commercial use and may not be used for any purpose other than to identify prospective properties consumers may be interested in purchasing. Information deemed reliable but not guaranteed by the MLS. Copyright 2026, Stellar MLS. All rights reserved.
Last Updated: June 7, 2026 at 10:50 AM | Source: Stellar MLS | MLS#: O6414500

Similar Homes For Sale In Windermere
Start Your Real Estate Journey
Whether you have questions about this listing, want to schedule a showing, or just want to talk through your options, Alene Civil is here to help. Reach out and expect a response within one business day.
How can I help?
Alene Civil is here to help. Reach out and expect a response within one business day.
Thanks — Alene Civil will be in touch shortly.
Make A Plan For Your Purchase
Know what you can afford before you start shopping — then run the numbers on any home you have in mind.
How much house can I afford?
- Principal & interest
- Property taxes
- Homeowner's insurance
- HOA dues
If your monthly savings are applied to the loan principal.
Enter your income, debts, and down payment to see how much home you may qualify for. Estimates only — not a lending decision.
Want to know more?
Keisha is here to help. Reach out and expect a response within one business day.
✓ Thanks — Keisha will be in touch shortly.
Your Next Chapter Starts With Just A Few Steps
Before you fall in love with a home, know what you can afford. Fill out a quick pre-approval so you're ready to make your move — on your timeline.

Pre-approval made easy
We're here to help you find the best option, not to help the best option find you. Trust that your information will not be shared with many different lenders like so many platforms do.
What type of home are you looking for?
How do you plan to use your new home?
Where are you in the home buying process?
Are you currently working with a real estate agent?
Do you currently own a home?
Is this your first time purchasing a home?
Do you plan to sell your current home before purchasing a new one?
Have you or your spouse served in the US military?
Veterans and active US military may be eligible for a $0 down VA loan.
What is your price range?
What is your current employment status?
What is your household pre-tax annual income?
What is your credit score?
Have you had a bankruptcy or foreclosure in the past 3 years?
Almost done — where can we reach you?
✓ Thank you for your time!
You'll hear back within one business day with your next steps.