
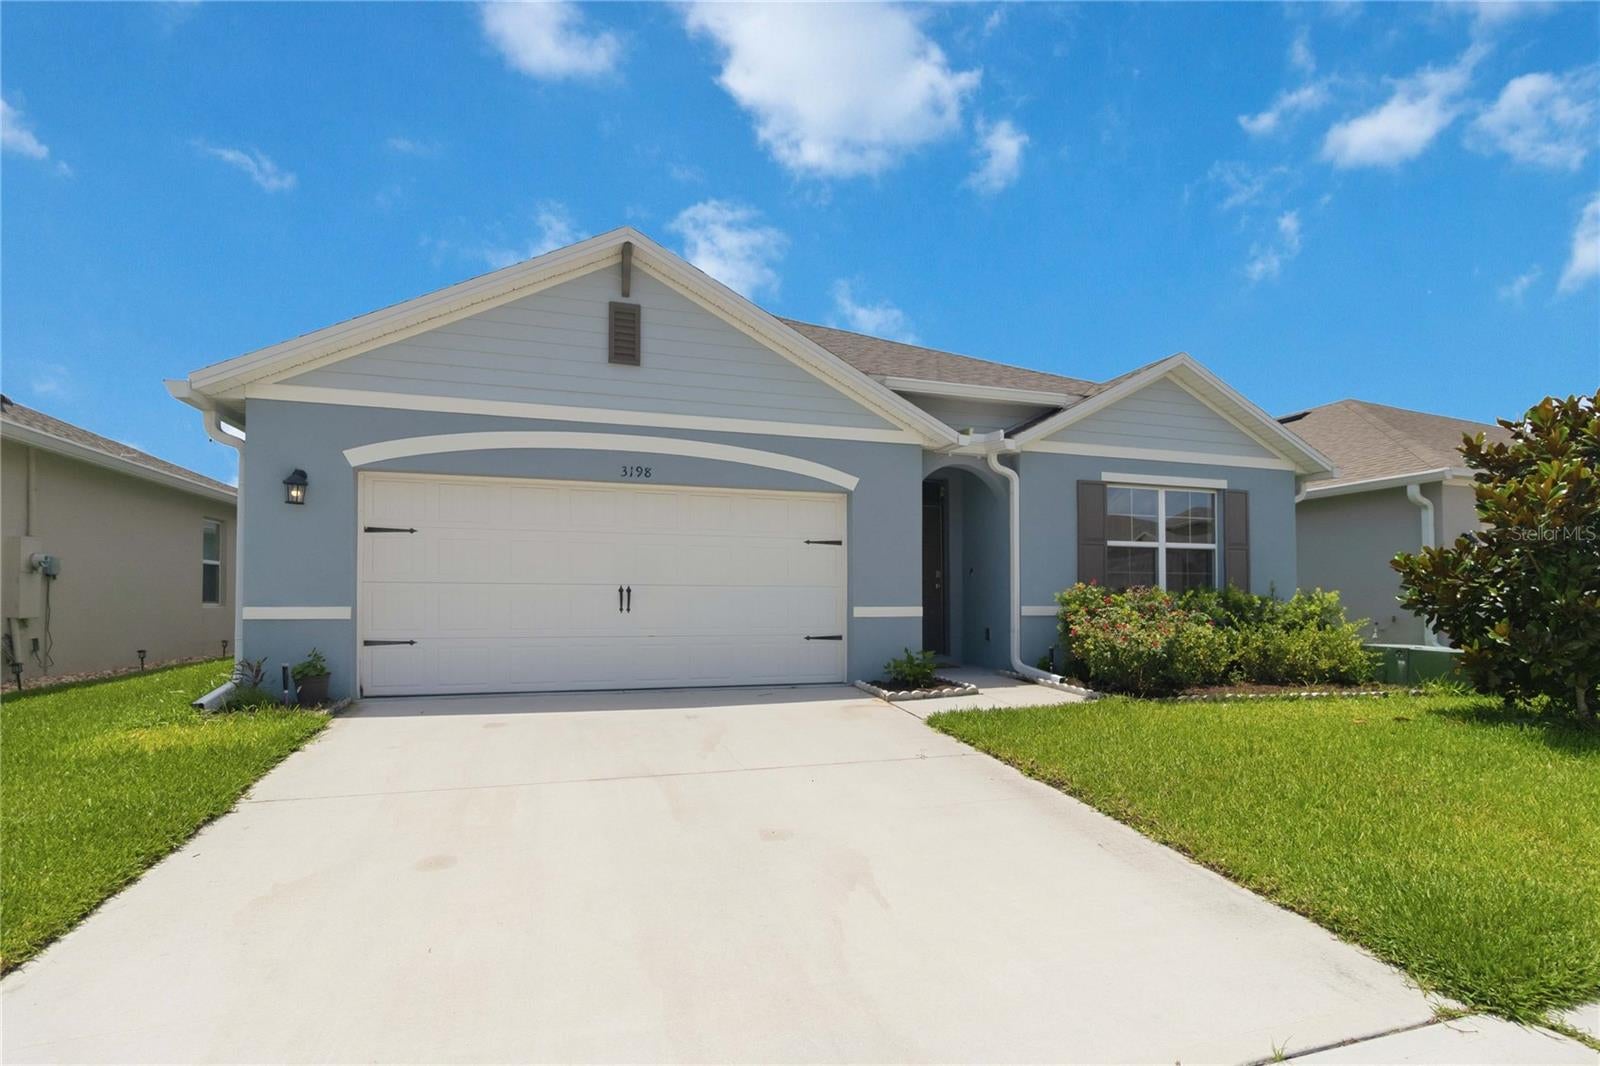
3198 Eastgrove Terrace
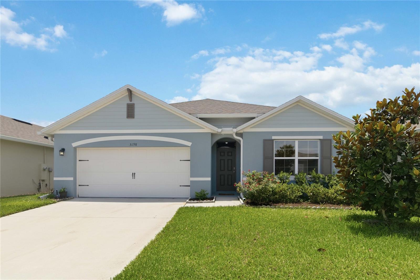
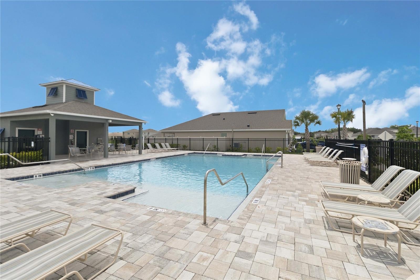
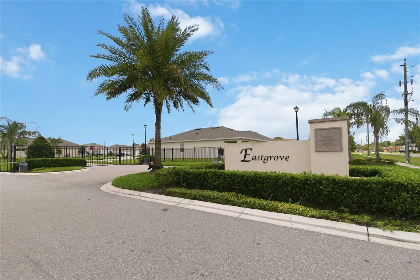
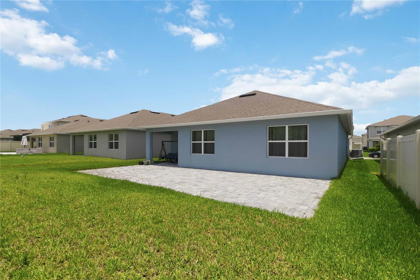
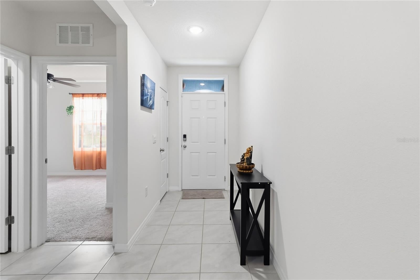
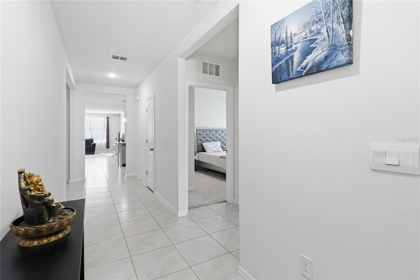
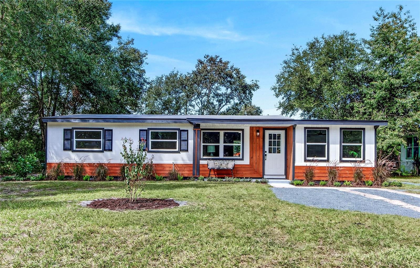
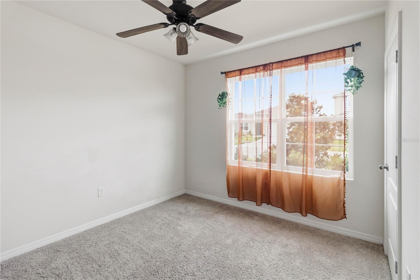
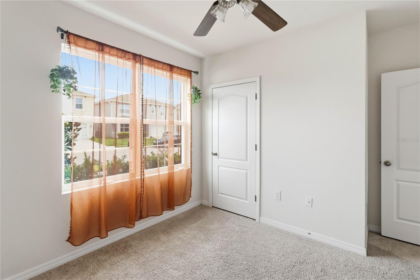
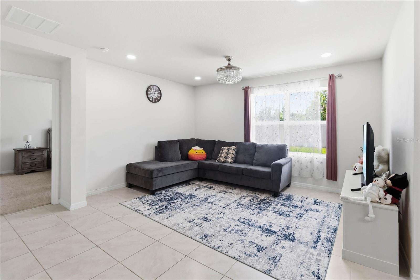
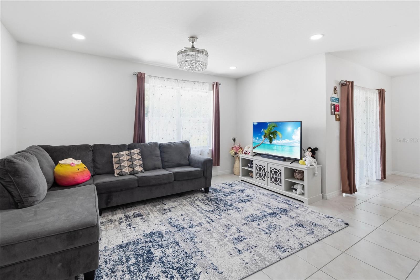
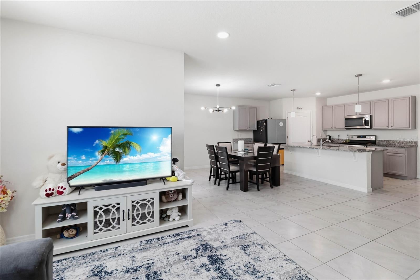
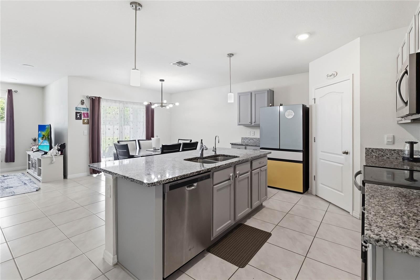
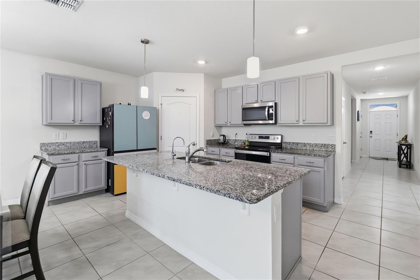
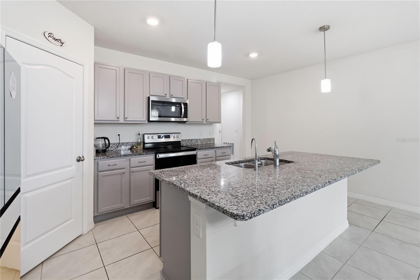
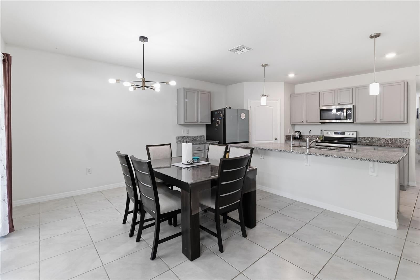
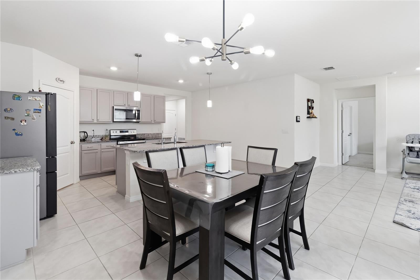
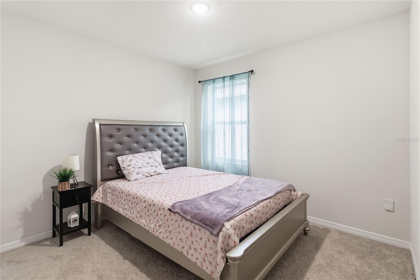
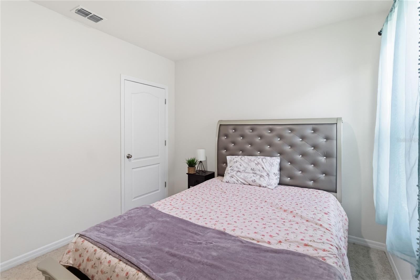
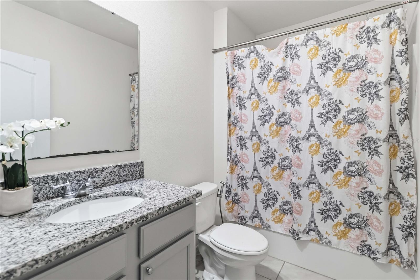
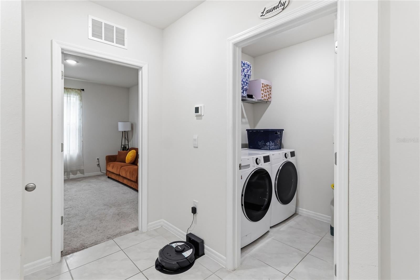
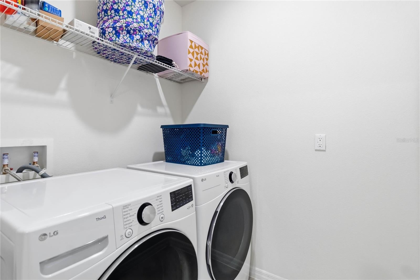
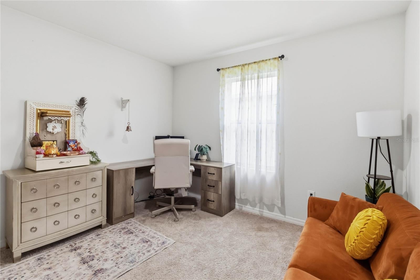
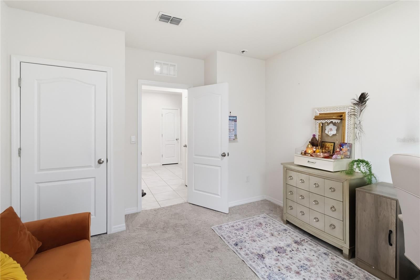
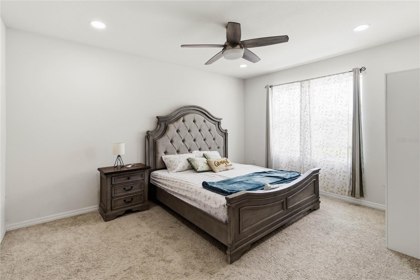
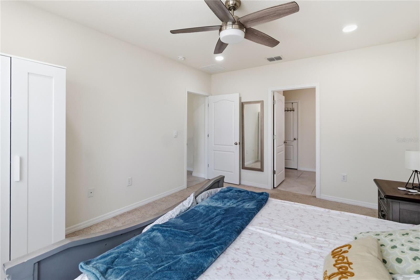
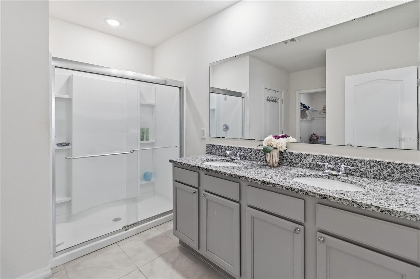
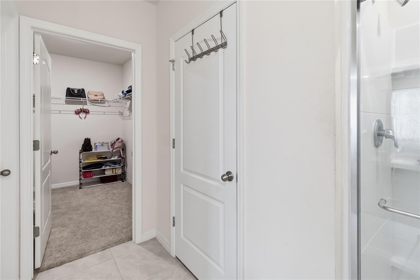
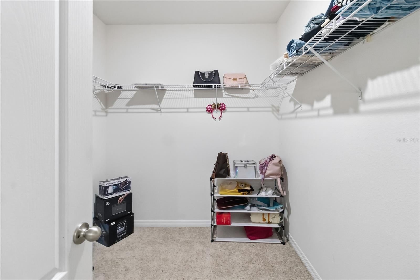
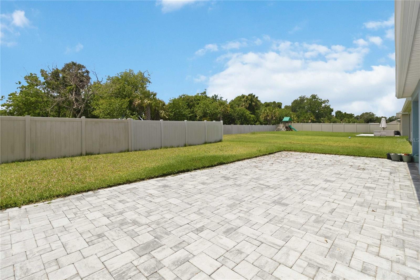
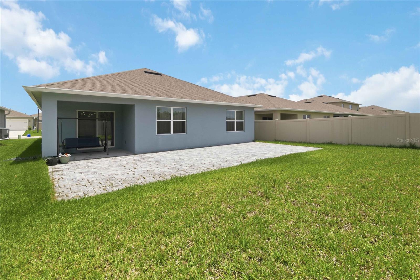
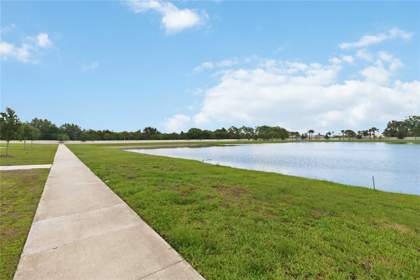
Must-See Home in a Gated Community! Nestled in a charming, hidden gem of a neighborhood just minutes from Historic Downtown Sanford, this exceptional home offers the perfect blend of comfort, convenience, and community living. Residents enjoy outstanding amenities, including a resort-style community pool surrounded by upgraded pavers, a tranquil walking path encircling a picturesque pond, a fenced dog park, and a spacious green park area with benches—perfect for outdoor games, family fun, and relaxing afternoons. Located just minutes from the heart of Historic Downtown Sanford, you'll have easy access to one of Central Florida’s most charming waterfront destinations. Explore brick-lined streets, unique boutiques, local restaurants, craft breweries, year-round events, the scenic RiverWalk, and the beautiful shores of Lake Monroe. Step inside the award-winning Cali floor plan featuring 4 bedrooms, 2 bathrooms, and smart home technology throughout. This thoughtfully designed home includes Z-Wave technology with a smart thermostat, front door lock, porch light controls, touchscreen control hub, and Amazon Dot. The open-concept layout offers a spacious living area that flows seamlessly into the kitchen and dining space, making it ideal for entertaining. A formal entryway provides privacy between the guest bedrooms and the owner's suite, while a centrally located flex space is perfect for a home office, study, or hobby room. The kitchen and bathrooms showcase upgraded granite countertops, and all appliances are included. Additional upgrades include a premium Leaf water softener system with REVERSE OSMOSIS WATER FILTRATION SYSTEM and an EXPANDED REAR BRICK PAVER-PATIO (42' X 18'), creating the perfect outdoor living space for gatherings, celebrations, and everyday enjoyment. The oversized primary suite is truly impressive, featuring a luxurious ensuite bath with a private water closet and an enormous walk-in closet that feels like an additional room. Enjoy peace of mind and lower utility costs with energy-efficient features including a 15 SEER HVAC system, dual-pane Low-E windows, and durable block-on-block construction. Relax on the covered lanai, enjoy the incredible community amenities, and experience everything this wonderful Sanford location has to offer. This home checks all the boxes and is ready to impress from the moment you walk through the door. Schedule your showing today—this one won't last long!
Listing Information
Facts & Features
Location
Community Information
Architecture
Features & Amenities
Property Features
Square Footage
Tax & Financial Information
Schools
Seminole High School
Midway Elementary School
Galileo School For Gifted Learning
Crooms Academy Of Information Technology
Sanford Middle School
Scps Consequence Unit
Galileo School For Gifted Learning Skyway
Journeys Academy
School ratings are provided for informational purposes only and are subject to change. Attendance boundaries are for reference only — contact the school or district directly to verify enrollment eligibility.
Historical Data
Price History
| Date | Event | Price |
|---|---|---|
| 09/15/2026 | Price change | $394,500 |
| 06/07/2026 | Listed for sale | $415,000 |
Listed by Gregory Buckley · LOKATION · 9545455583
Listing information provided exclusively for consumers' personal, non-commercial use and may not be used for any purpose other than to identify prospective properties consumers may be interested in purchasing. Information deemed reliable but not guaranteed by the MLS. Copyright 2026, Stellar MLS. All rights reserved.
Last Updated: September 15, 2026 at 2:48 PM | Source: Stellar MLS | MLS#: O6414437

Similar Homes For Sale In Sanford
Start Your Real Estate Journey
Whether you have questions about this listing, want to schedule a showing, or just want to talk through your options, Alene Civil is here to help. Reach out and expect a response within one business day.
How can I help?
Alene Civil is here to help. Reach out and expect a response within one business day.
Thanks — Alene Civil will be in touch shortly.
Make A Plan For Your Purchase
Know what you can afford before you start shopping — then run the numbers on any home you have in mind.
How much house can I afford?
- Principal & interest
- Property taxes
- Homeowner's insurance
- HOA dues
If your monthly savings are applied to the loan principal.
Enter your income, debts, and down payment to see how much home you may qualify for. Estimates only — not a lending decision.
Want to know more?
Keisha Durand is here to help. Reach out and expect a response within one business day.
✓ Thanks — Keisha Durand will be in touch shortly.
Your Next Chapter Starts With Just A Few Steps
Before you fall in love with a home, know what you can afford. Fill out a quick pre-approval so you're ready to make your move — on your timeline.

Pre-approval made easy
We're here to help you find the best option, not to help the best option find you. Trust that your information will not be shared with many different lenders like so many platforms do.
What type of home are you looking for?
How do you plan to use your new home?
Where are you in the home buying process?
Are you currently working with a real estate agent?
Do you currently own a home?
Is this your first time purchasing a home?
Do you plan to sell your current home before purchasing a new one?
Have you or your spouse served in the US military?
Veterans and active US military may be eligible for a $0 down VA loan.
What is your price range?
What is your current employment status?
What is your household pre-tax annual income?
What is your credit score?
Have you had a bankruptcy or foreclosure in the past 3 years?
Almost done — where can we reach you?
✓ Thank you for your time!
You'll hear back within one business day with your next steps.