
267 Crown Oaks Way
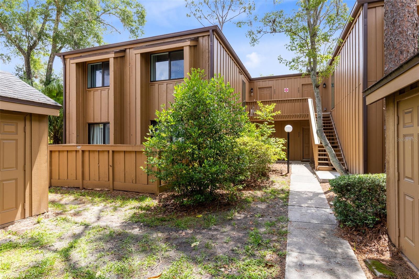
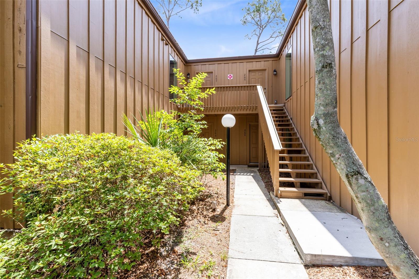
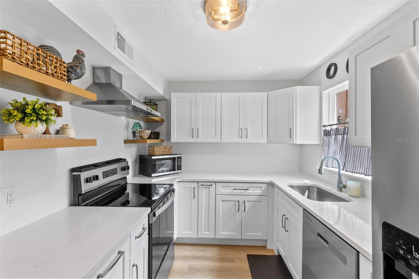
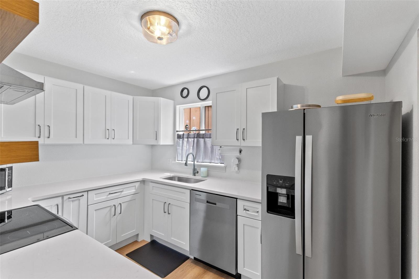
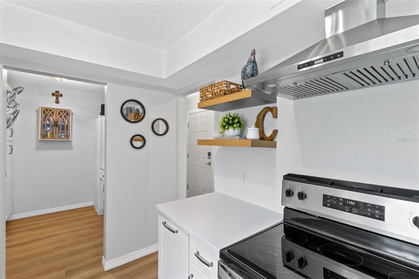
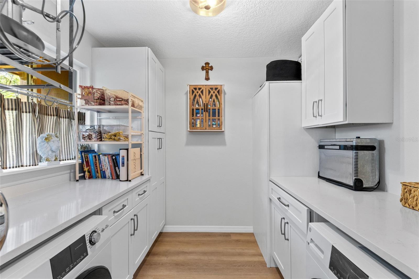
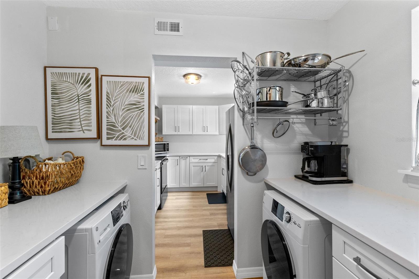
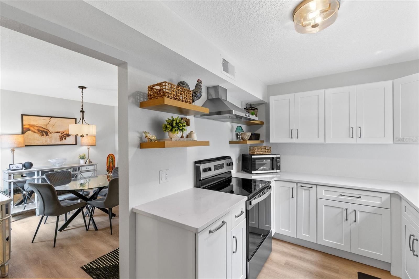
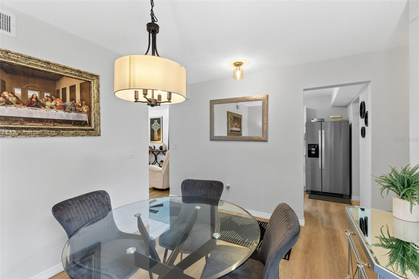
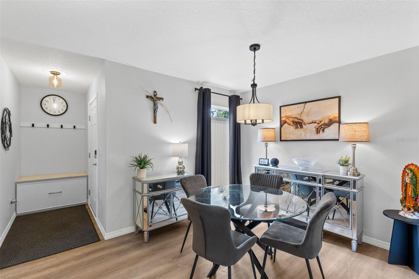
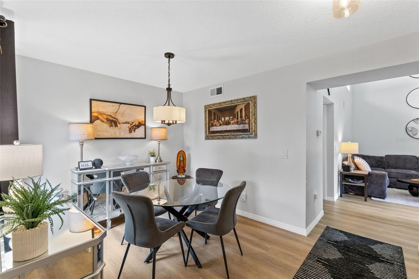
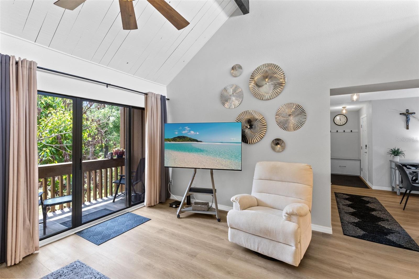
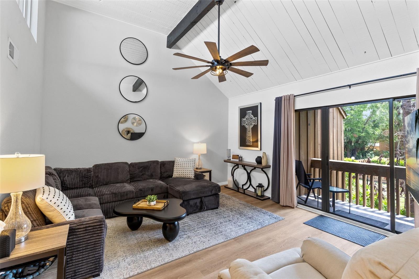
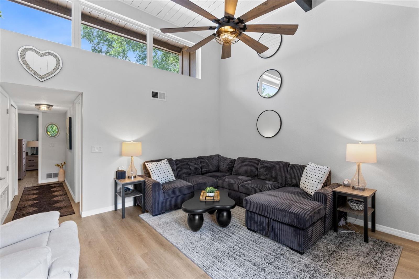
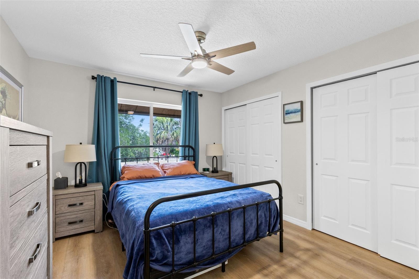
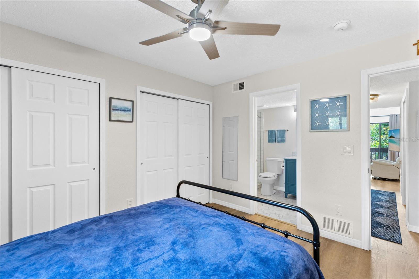
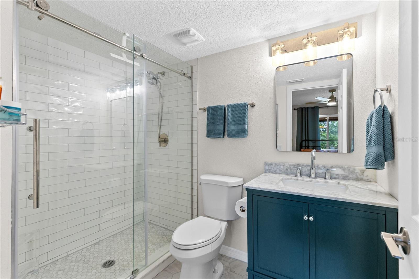
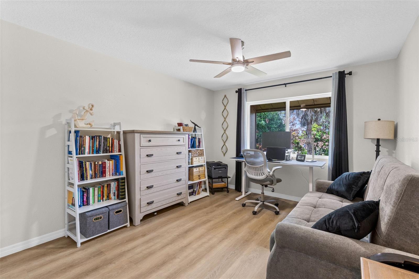
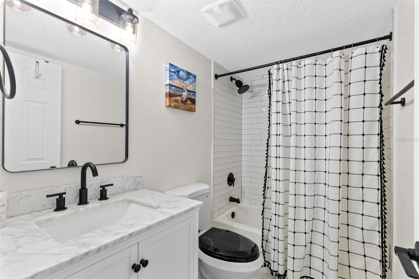
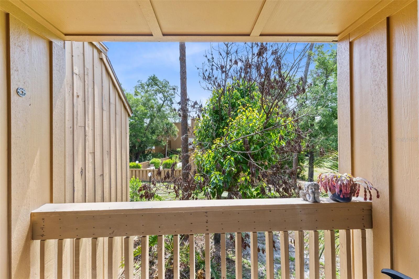
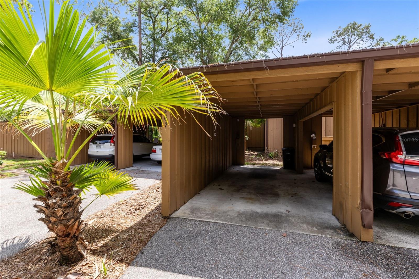
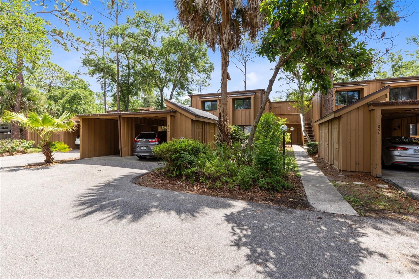
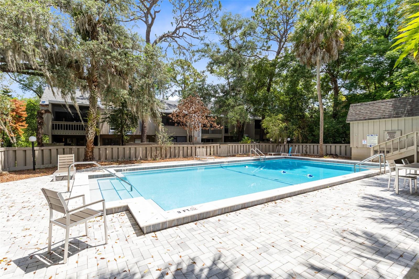
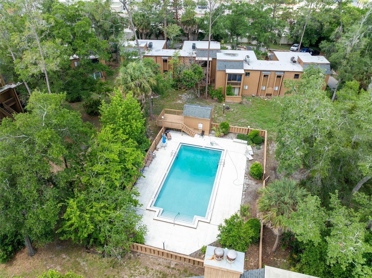
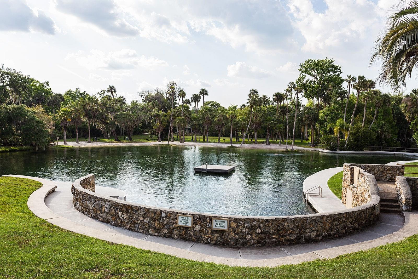
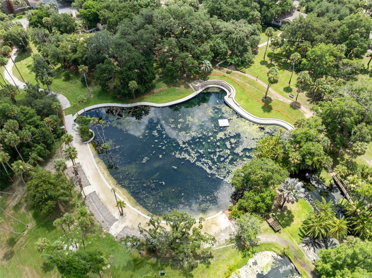
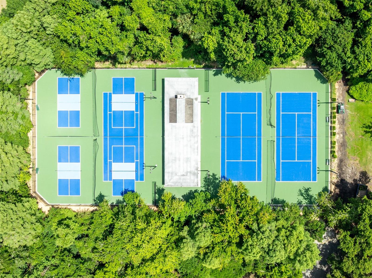
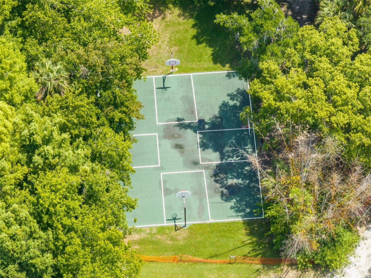
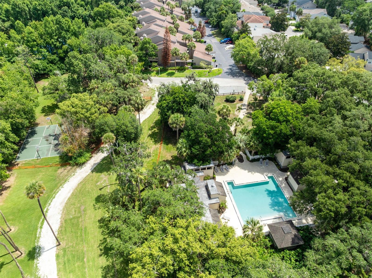
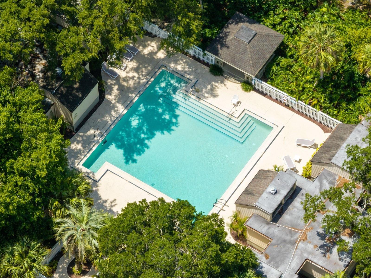
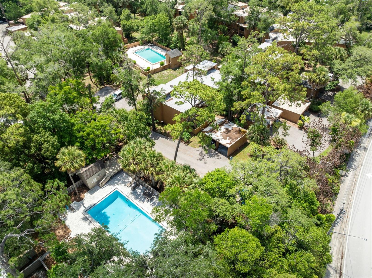
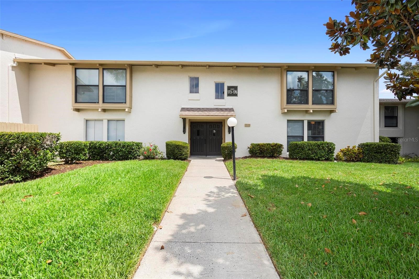
This LIKE NEW 2 bedroom 2 bathroom condo is the hidden gem you've been looking for! It's been rewired, repiped, 2025 AC with Reme Halo air purifier & so much more! With a low-maintenance lifestyle, all new major systems and finishes plus amenities galore all behind a manned-guard gate, what more could you want? Living in The Springs feels like stepping into a hidden nature preserve tucked right into the heart of Longwood. This gated community is known for its winding, tree-canopied roads, peaceful walking trails, and the rare natural spring that becomes the backdrop for everyday life. Step inside and you'll find lots of sunny spaces, a foyer entry with drop station, luxury vinyl floors throughout and a gorgeous kitchen that will want to spend time in with lots of cabinets for storage, ample quartz countertop for cooking and prep, stylish open wood shelving, stainless steel appliance package with matching hood and window over sink offering nature views! Off kitchen is a utility room/bonus space with pantry storage, washer/dryer and more counter space! Enjoy meals in the separate dining room that flaunts a charming light fixture and picture window! With a refined yet cozy feel, the living room has 13ft soaring ceilings with wood details and beam plus transom windows for all of the natural light lovers anda large sliding glass door making the room feel more open! Primary retreat includes a wall of built-in closets and an en-suite designer-style bath making the everyday routine feel fun with hex tile floor, sleek tiled shower stall with frameless barn-style door & chic vanity with stone! Stylish secondary bath has a classic black and white color scheme with subway tiled tub/shower combo and lots of modern touches! This property is just steps from the newly refurbished community pool, has a 1 car carport and several guest parking spots nearby. In addition to the natural Spring, this community offers a beach like area to hang out and spend your weekends, clubhouse available for private parties, brand new pickelball/tennis courts, basketball courts, horse stables, lots of walking trails, a community pool and lots of community events. The Springs offers a retreat-like way of living while still being just minutes from shopping, dining and top-rated Seminole County schools. It’s one of those places where life naturally slows down and coming home truly feels like an escape. You owe it to yourself to see this one!
Listing Information
Facts & Features
Location
Community Information
Architecture
Features & Amenities
Property Features
Square Footage
Tax & Financial Information
Schools
Sabal Point Elementary School
Assigned school for this home
Rock Lake Middle School
Assigned school for this home
Spring Lake Elementary School
Forest City Elementary School
Wekiva Elementary School
Teague Middle School
Lake Brantley High School
Altamonte Elementary School
School ratings are provided for informational purposes only and are subject to change. Attendance boundaries are for reference only — contact the school or district directly to verify enrollment eligibility.
Historical Data
Price History
| Date | Event | Price |
|---|---|---|
| 06/06/2026 | Listed for sale | $229,900 |
Listed by Stacy Wayne · FLORIDA HOME TEAM REALTY LLC · 4077748100
Listing information provided exclusively for consumers' personal, non-commercial use and may not be used for any purpose other than to identify prospective properties consumers may be interested in purchasing. Information deemed reliable but not guaranteed by the MLS. Copyright 2026, Stellar MLS. All rights reserved.
Last Updated: June 7, 2026 at 10:50 AM | Source: Stellar MLS | MLS#: O6414230

Similar Homes For Sale In Longwood
Start Your Real Estate Journey
Whether you have questions about this listing, want to schedule a showing, or just want to talk through your options, Alene Civil is here to help. Reach out and expect a response within one business day.
How can I help?
Alene Civil is here to help. Reach out and expect a response within one business day.
Thanks — Alene Civil will be in touch shortly.
Make A Plan For Your Purchase
Know what you can afford before you start shopping — then run the numbers on any home you have in mind.
How much house can I afford?
- Principal & interest
- Property taxes
- Homeowner's insurance
- HOA dues
If your monthly savings are applied to the loan principal.
Enter your income, debts, and down payment to see how much home you may qualify for. Estimates only — not a lending decision.
Want to know more?
Keisha is here to help. Reach out and expect a response within one business day.
✓ Thanks — Keisha will be in touch shortly.
Your Next Chapter Starts With Just A Few Steps
Before you fall in love with a home, know what you can afford. Fill out a quick pre-approval so you're ready to make your move — on your timeline.

Pre-approval made easy
We're here to help you find the best option, not to help the best option find you. Trust that your information will not be shared with many different lenders like so many platforms do.
What type of home are you looking for?
How do you plan to use your new home?
Where are you in the home buying process?
Are you currently working with a real estate agent?
Do you currently own a home?
Is this your first time purchasing a home?
Do you plan to sell your current home before purchasing a new one?
Have you or your spouse served in the US military?
Veterans and active US military may be eligible for a $0 down VA loan.
What is your price range?
What is your current employment status?
What is your household pre-tax annual income?
What is your credit score?
Have you had a bankruptcy or foreclosure in the past 3 years?
Almost done — where can we reach you?
✓ Thank you for your time!
You'll hear back within one business day with your next steps.