
13031 Skyway Ln
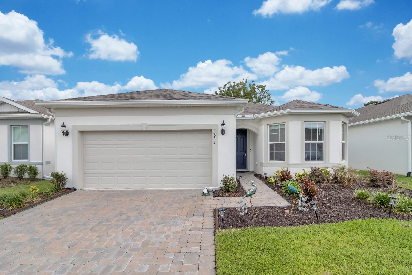
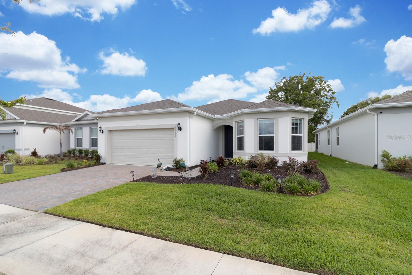
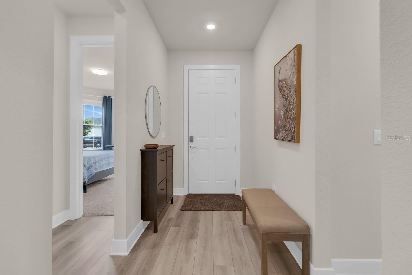
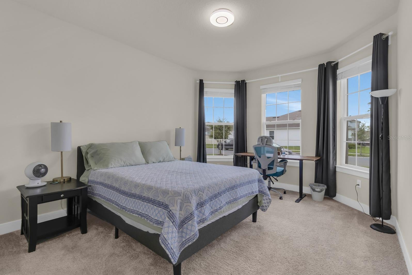
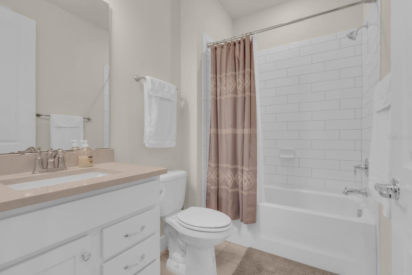
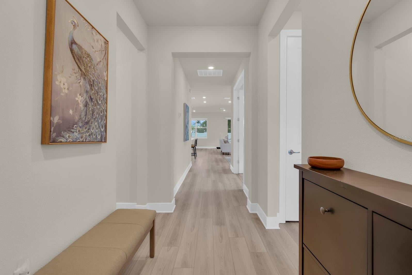
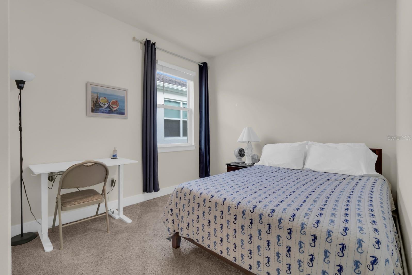
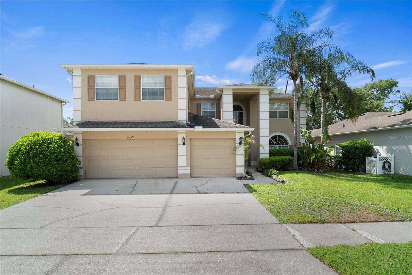
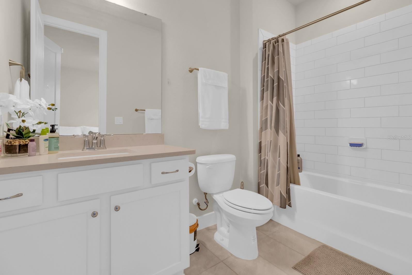
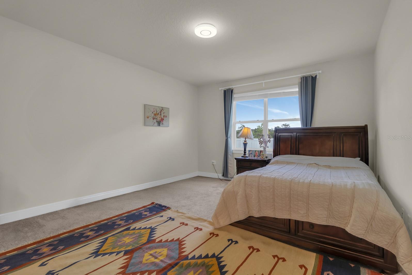
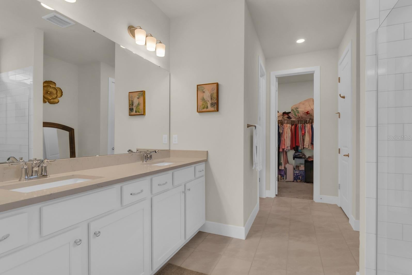
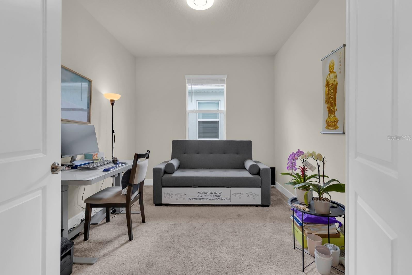
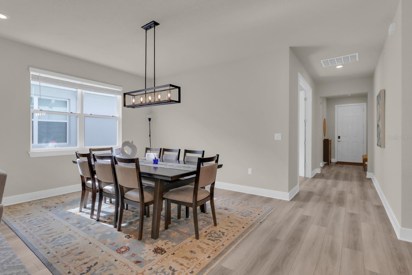
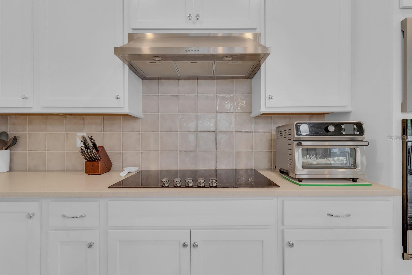
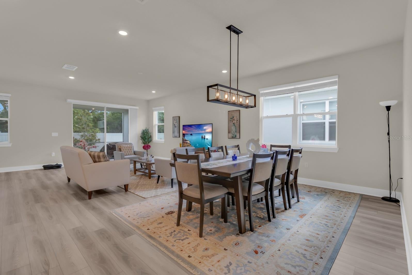
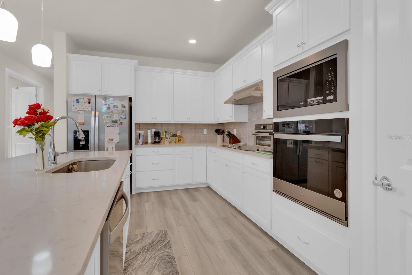
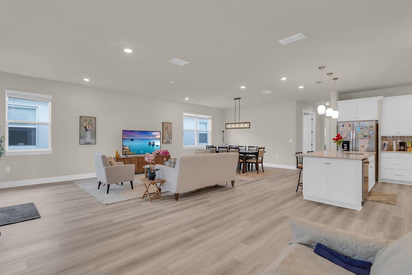
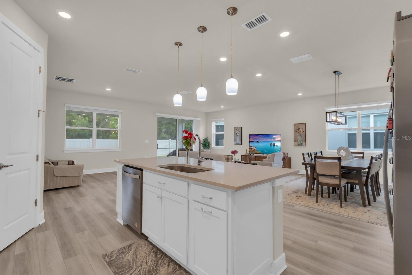
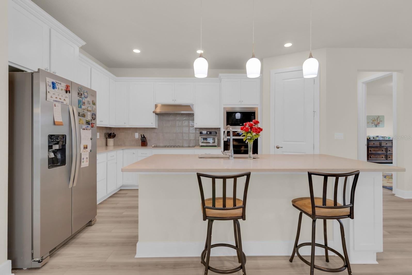
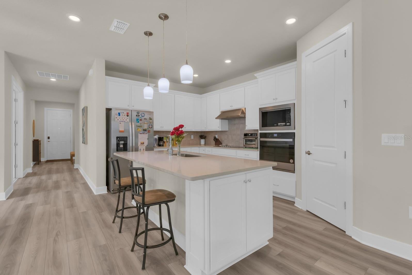
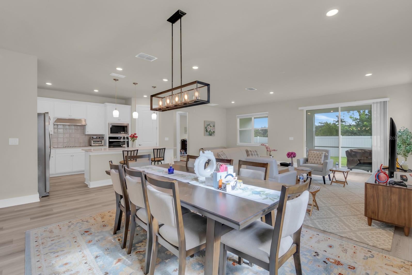
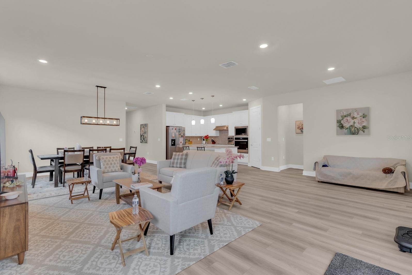
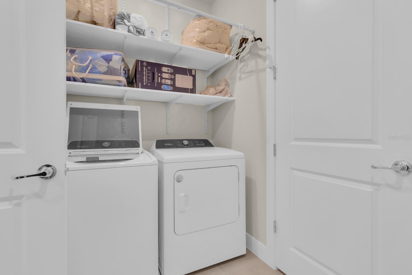
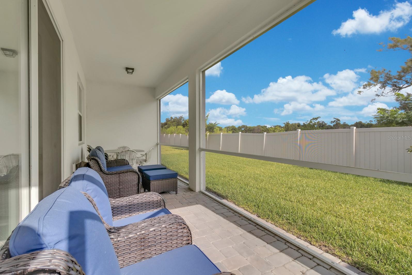
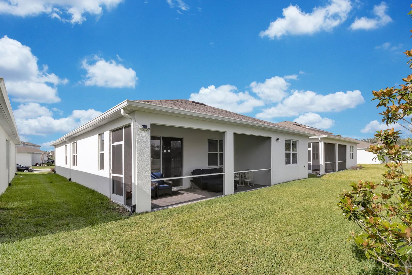
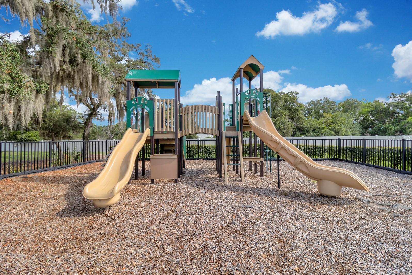
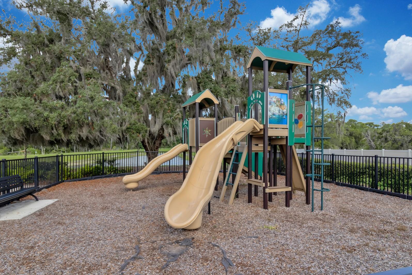
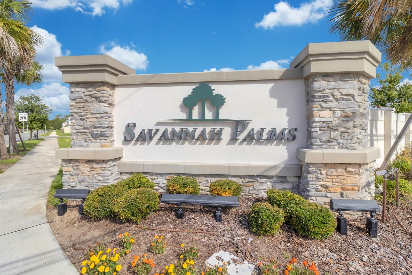
Reduced by $50K! Welcome to 32828’s Savannah Palms, where modern design, thoughtful UPGRADES, and an unbeatable East Orlando location come together in this beautifully maintained 2023 BUILT Pulte Medina model that truly feels LIKE NEW and shows like a model home! This spacious single story floor plan offers a versatile layout with 4 bedrooms, 3 full baths, and 2 car garage, – perfect for growing households, multi-generational living, or anyone needing dedicated work or hobby space. The well designed interior greets you with high ceilings, high doors, and high baseboards, OPEN CONCEPT living spaces, extra two side windows in the living room, primary suite, creating a bright and elevated atmosphere throughout the entire home, complementing the light, modern design and making maintenance a breeze. The heart of the home is the CHEF’S GOURMET KITCHEN, designed for both everyday living and entertaining. It features sleek QUARTZ COUNTERTOPS, built-in STAINLESS STEEL APPLIANCES, a large ISLAND with bar seating, SOFT CLOSE CABINETRY, a large pantry, and generous prep and storage space, all open to a casual dining area, spacious living room and a more formal dining space for seamless connection. The primary suite is privately positioned at the back of the home and delivers a relaxing retreat with a spa-inspired en-suite bath that includes an OVERSIZED WALK-IN SHOWER, and expansive DUAL Vanities, plus big WALK-IN CLOSET. At the front of the home Big Bay window bedroom with its own en-suite bathroom on the right hand side of the home, A private guest suite on the other side of the home with its own en-suite bathroom provides ideal accommodations for visitors or extended family, while the 3-WAY SPLIT BEDROOM LAYOUT ensures privacy for everyone. The fourth Bedroom adds even more versatility – perfect as a home office, media room, or play space. Designed for comfort and convenience, this home also includes a mudroom and dedicated laundry room with customer built-in shelves and a sink, an additional storage room by the HVAC, along with a 2-car garage equipped with a MyQ wireless garage operator. Outdoor living is just as inviting with a large SCREENED LANAI overlooking the beautiful open green spaces and trees in BACKYARD, offering space to relax, entertain, or let pets and little ones play freely. Situated on a .14 ACRE LOT, the home also features automated irrigation for easy lawn maintenance. SMART & ENERGY EFFICIENT FEATURES add extra peace of mind and savings, including LED lighting, an energy-efficient water heater, Ring video doorbell, and automated exterior lighting controls. Residents of Savannah Palms enjoy a quiet community atmosphere with AT&T 1 GB INTERNET included with your HOA, NO CDD fees, and you are zoned for “A” Rated Discovery Middle School! The location is ideal – less than 10 minutes to Waterford Lakes Town Center, restaurants, shopping, and medical facilities, and approximately 20 minutes to Downtown Orlando, the Orlando International Airport (MCO), Sanford International Airport (SFB), and the Orlando Executive Airport. Future plans to expand Hancock Lone Palm Road connecting to Waterford Chase Parkway will add even greater convenience and access to the Avalon Park area. Spacious, modern, and thoughtfully designed with room to grow – this Savannah Palms home offers the best of newer construction living without the wait. Come see why this one truly stands out!
Listing Information
Facts & Features
Location
Community Information
Architecture
Features & Amenities
Property Features
Square Footage
Tax & Financial Information
Schools
University High
Legacy Middle
Castle Creek Elementary
Discovery Middle
Ucp East Charter
Camelot Elementary
Sunshine Elementary
East Lake Elementary
School ratings are provided for informational purposes only and are subject to change. Attendance boundaries are for reference only — contact the school or district directly to verify enrollment eligibility.
Historical Data
Price History
| Date | Event | Price |
|---|---|---|
| 09/12/2026 | Price change | $549,999 |
| 06/04/2026 | Listed for sale | $599,999 |
Listed by Xia Mei · YOUNG REAL ESTATE · 4079040069
Listing information provided exclusively for consumers' personal, non-commercial use and may not be used for any purpose other than to identify prospective properties consumers may be interested in purchasing. Information deemed reliable but not guaranteed by the MLS. Copyright 2026, Stellar MLS. All rights reserved.
Last Updated: September 13, 2026 at 10:16 PM | Source: Stellar MLS | MLS#: O6414072

Similar Homes For Sale In Orlando
Start Your Real Estate Journey
Whether you have questions about this listing, want to schedule a showing, or just want to talk through your options, Alene Civil is here to help. Reach out and expect a response within one business day.
How can I help?
Alene Civil is here to help. Reach out and expect a response within one business day.
Thanks — Alene Civil will be in touch shortly.
Make A Plan For Your Purchase
Know what you can afford before you start shopping — then run the numbers on any home you have in mind.
How much house can I afford?
- Principal & interest
- Property taxes
- Homeowner's insurance
- HOA dues
If your monthly savings are applied to the loan principal.
Enter your income, debts, and down payment to see how much home you may qualify for. Estimates only — not a lending decision.
Want to know more?
Keisha is here to help. Reach out and expect a response within one business day.
✓ Thanks — Keisha will be in touch shortly.
Your Next Chapter Starts With Just A Few Steps
Before you fall in love with a home, know what you can afford. Fill out a quick pre-approval so you're ready to make your move — on your timeline.

Pre-approval made easy
We're here to help you find the best option, not to help the best option find you. Trust that your information will not be shared with many different lenders like so many platforms do.
What type of home are you looking for?
How do you plan to use your new home?
Where are you in the home buying process?
Are you currently working with a real estate agent?
Do you currently own a home?
Is this your first time purchasing a home?
Do you plan to sell your current home before purchasing a new one?
Have you or your spouse served in the US military?
Veterans and active US military may be eligible for a $0 down VA loan.
What is your price range?
What is your current employment status?
What is your household pre-tax annual income?
What is your credit score?
Have you had a bankruptcy or foreclosure in the past 3 years?
Almost done — where can we reach you?
✓ Thank you for your time!
You'll hear back within one business day with your next steps.