
6048 Bimini Twist Loop
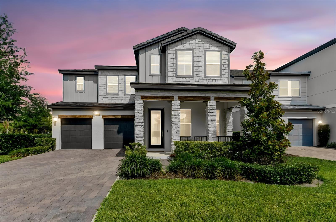
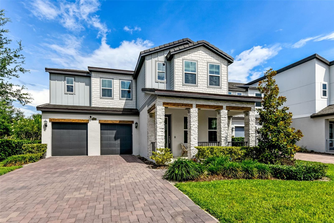
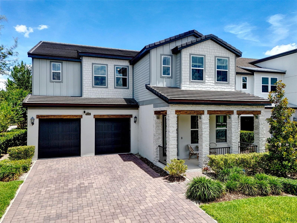
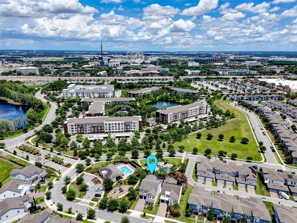
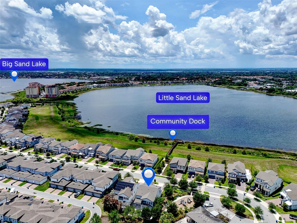
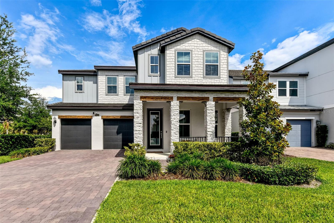
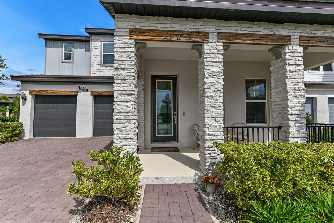
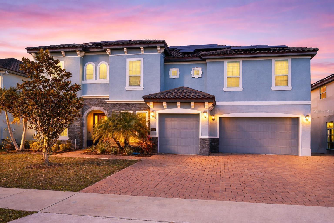
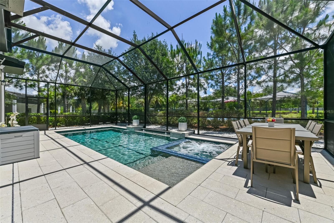
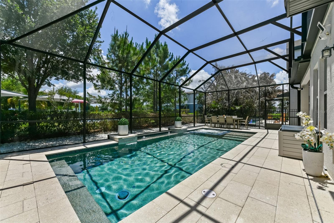
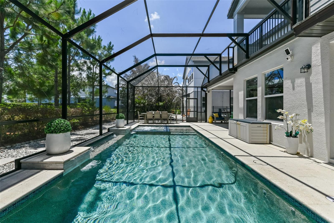
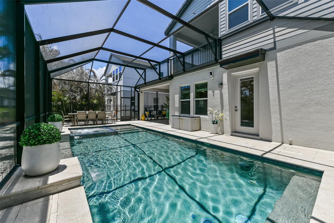
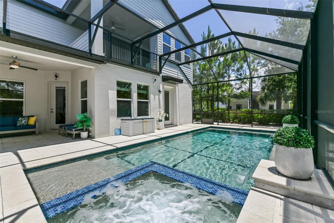
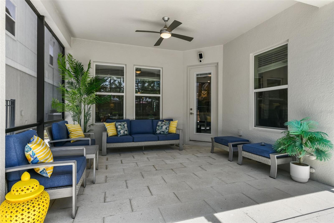
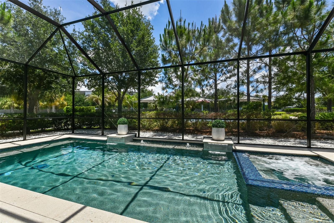
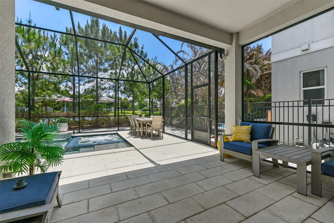
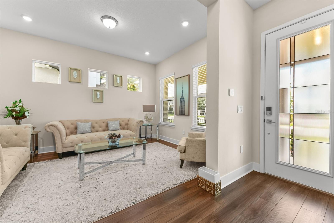
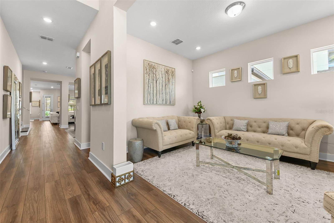
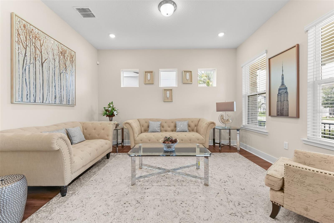
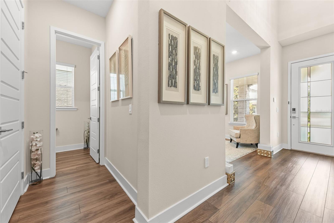
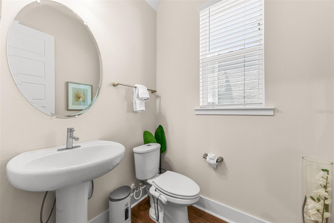
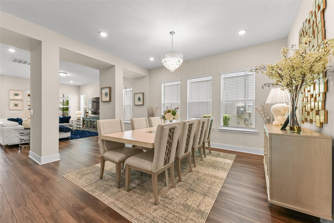
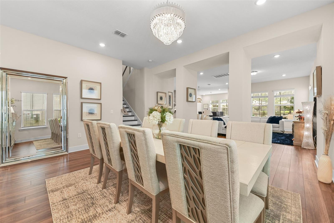
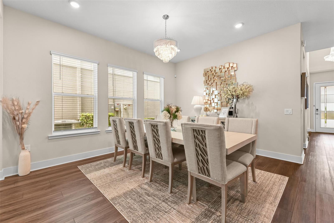
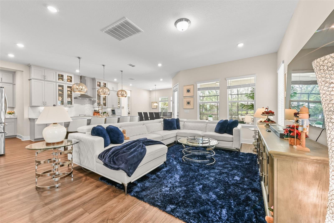
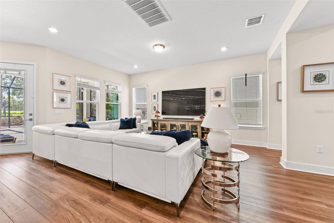
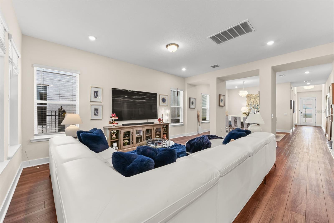
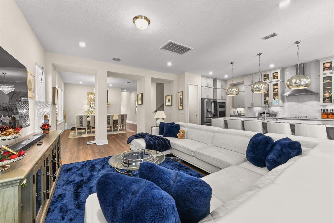
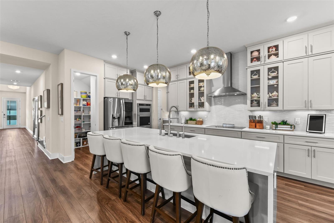
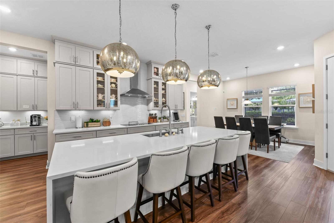
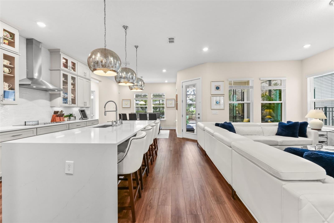
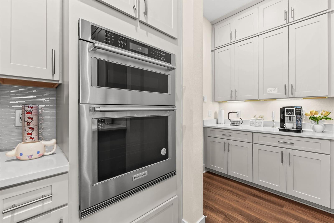
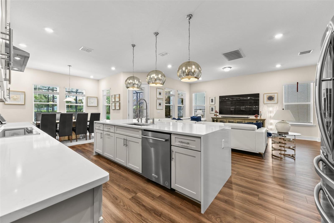
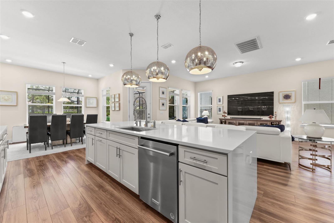
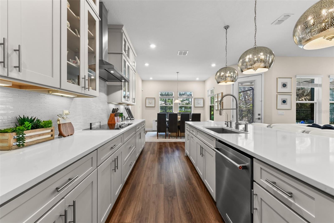
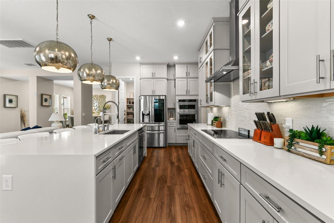
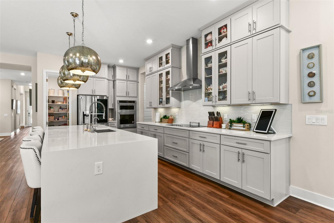
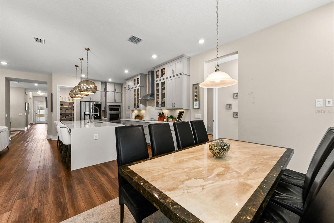
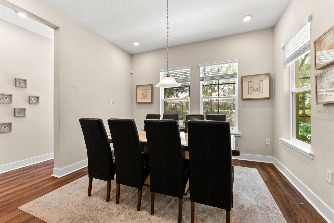
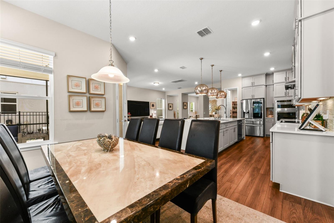
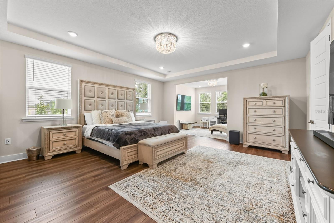
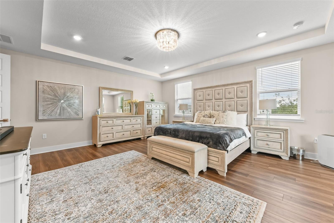
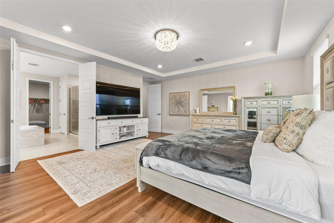
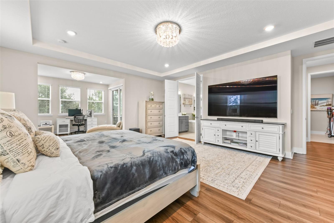
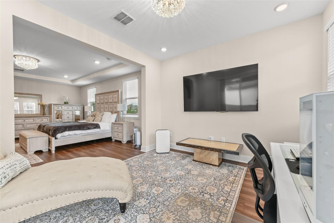
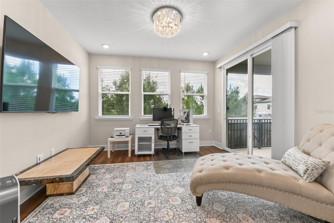
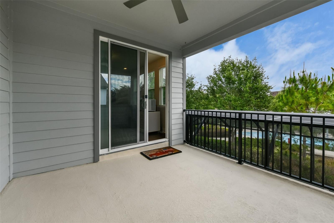
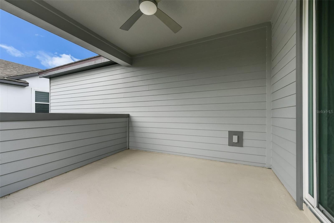
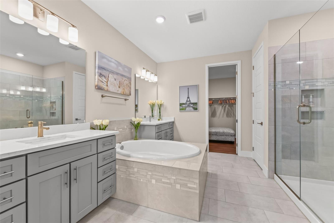
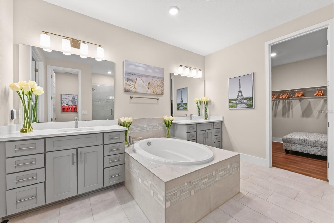
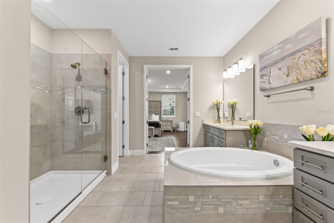
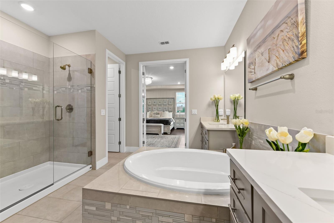
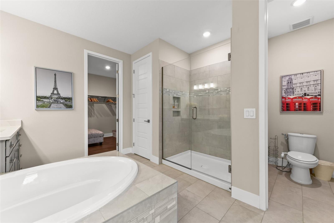
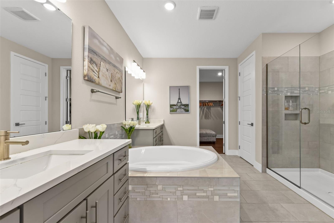
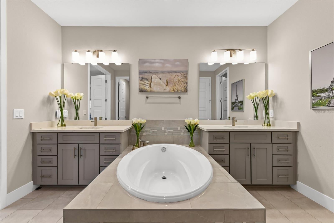
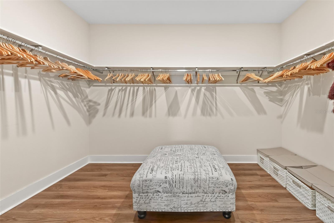
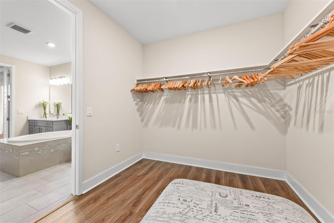
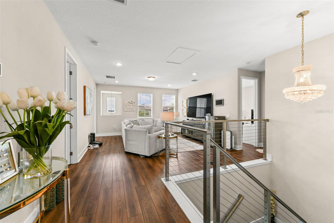
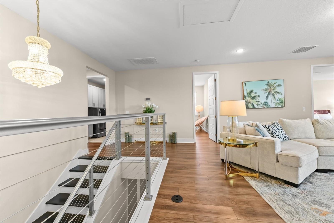
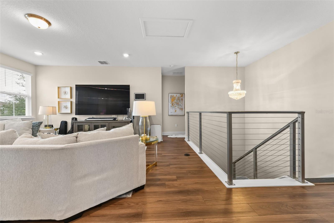
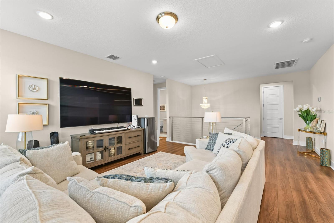
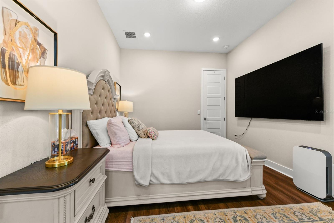
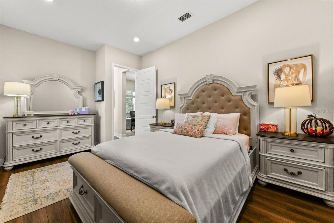
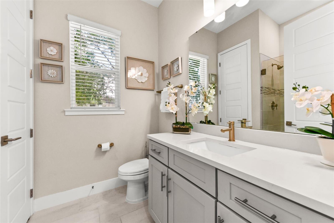
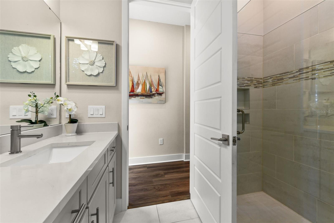
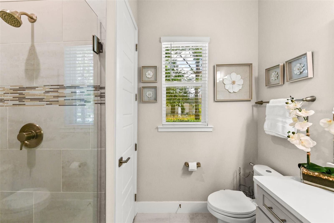
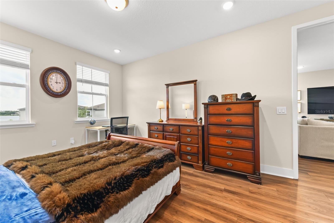
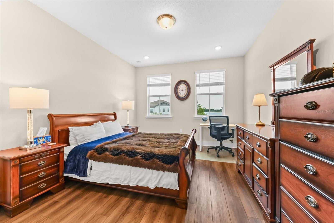
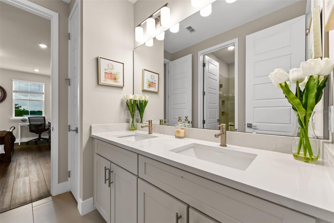
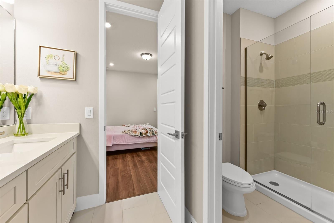
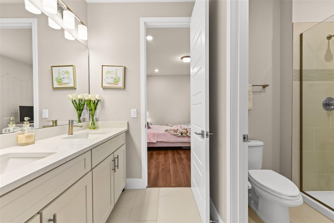
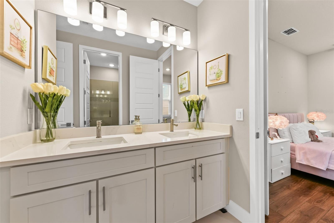
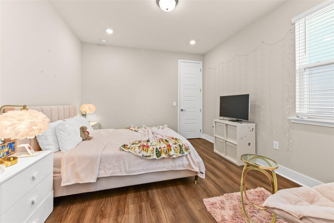
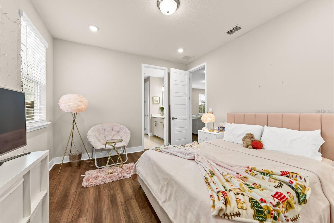
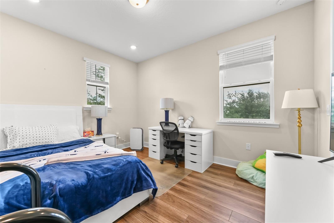
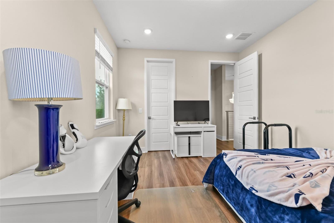
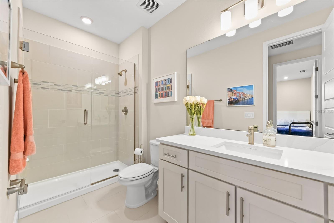
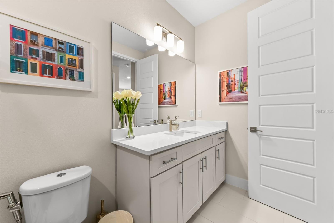
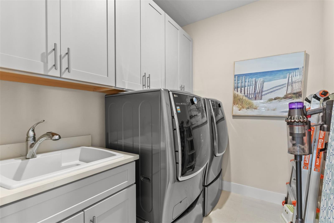
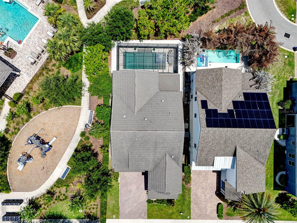
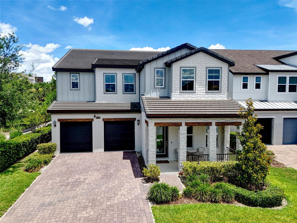
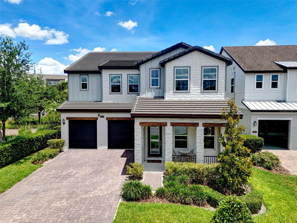
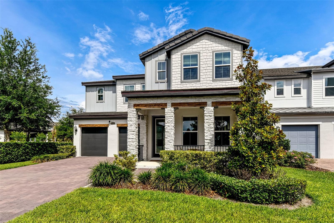
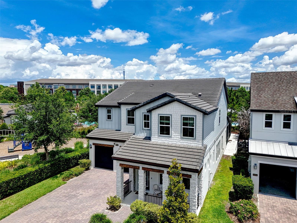
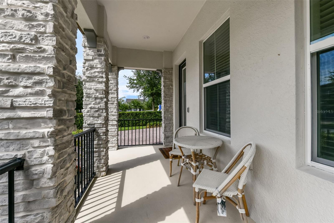
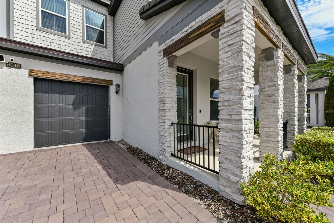
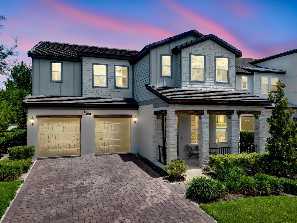
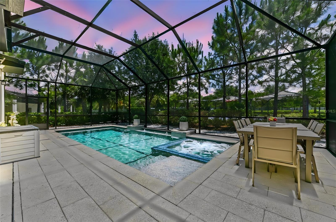
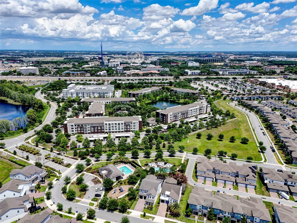
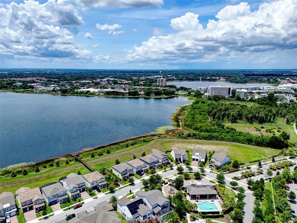
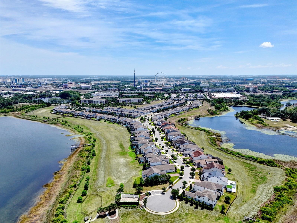
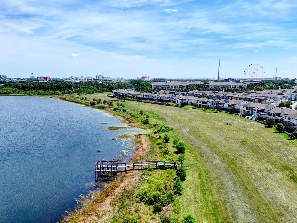
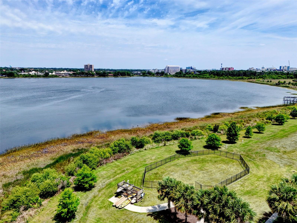
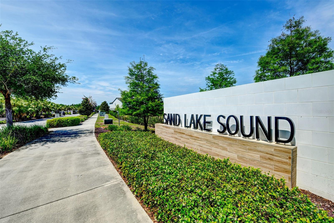
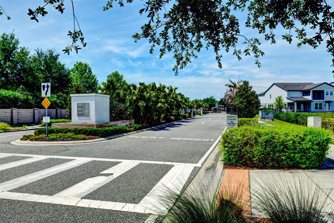
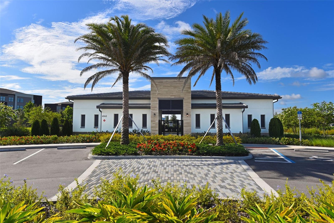
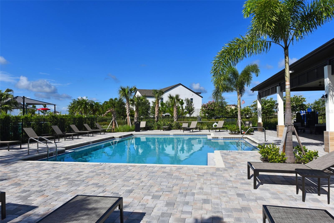
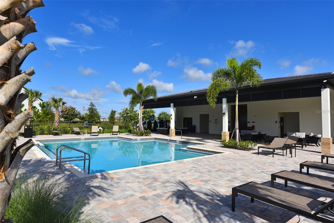
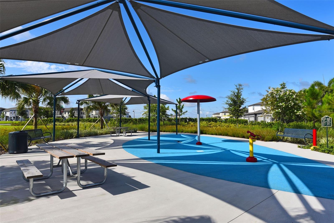
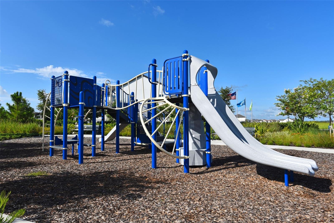
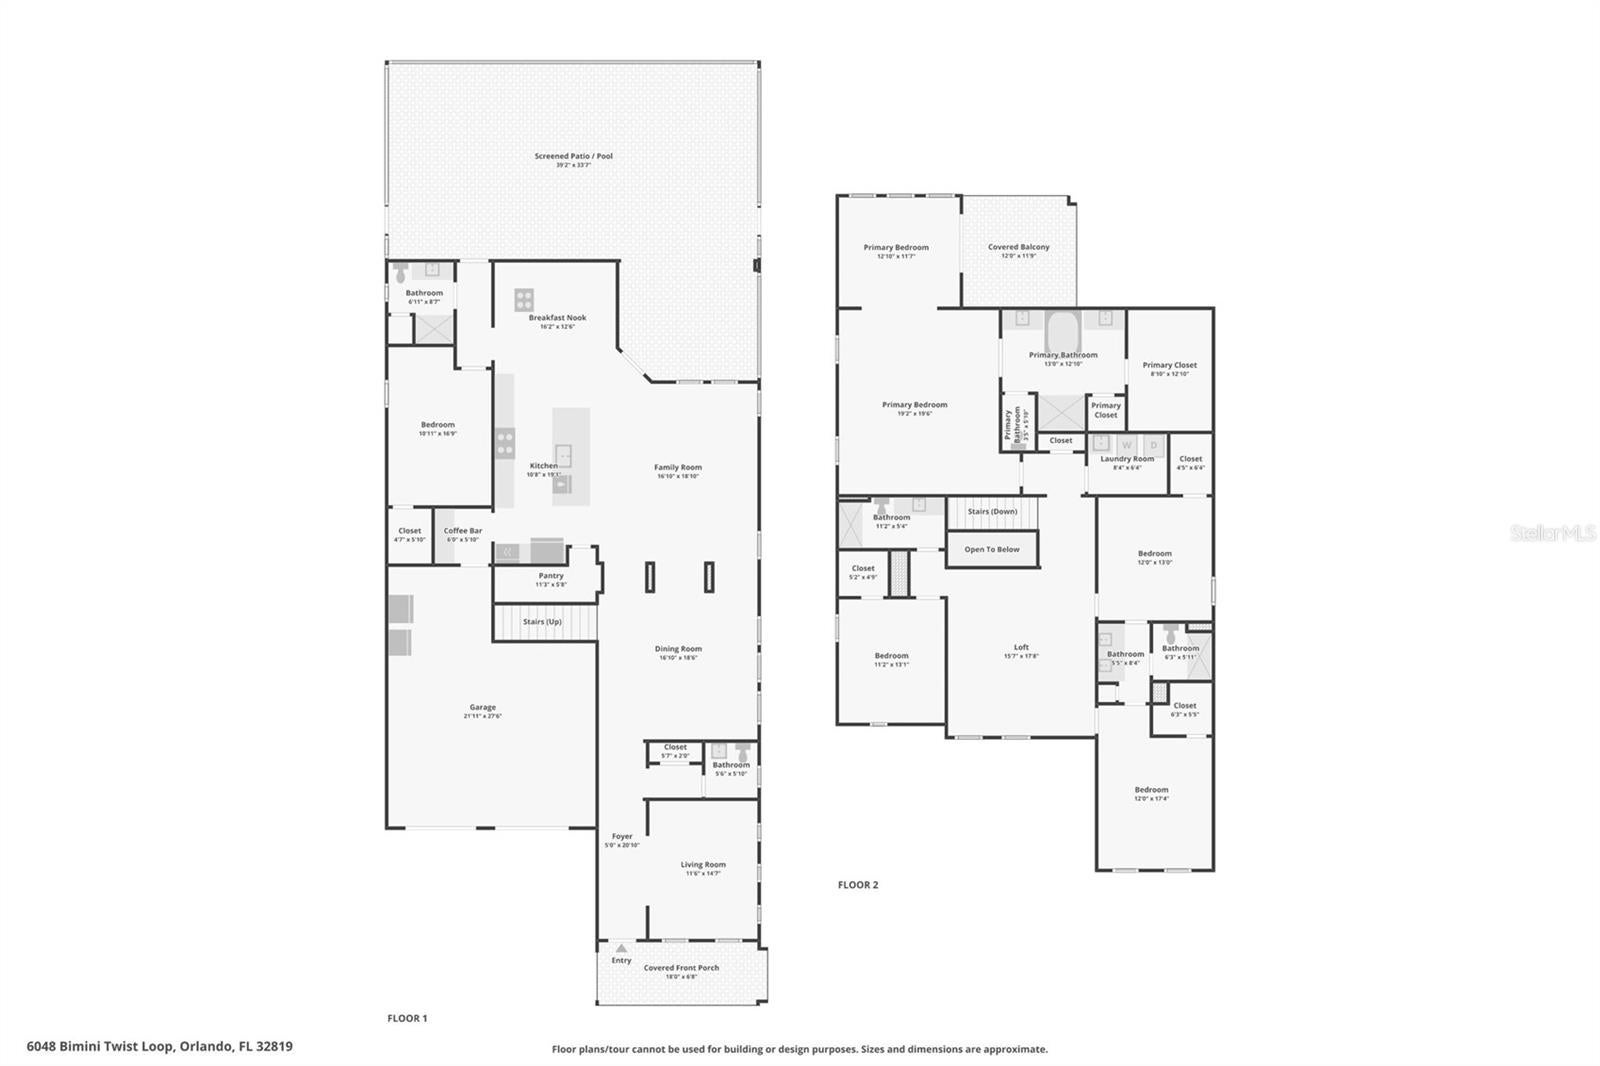
Welcome to luxury living in the highly sought-after gated community of Sand Lake Sound in the heart of Dr. Phillips! Built in 2022 by Meritage Homes, this extensively upgraded Hayden model offers 4,015 square feet of thoughtfully designed living space with 5 bedrooms, 4.5 bathrooms, a private office, spacious loft, resort-style outdoor living & more than $300,000 in premium upgrades. Situated on a beautifully landscaped homesite, this modern residence showcases exceptional curb appeal with massively upgraded internal & exterior finishes, a paved driveway, covered front porch & elegant architectural details throughout. Inside, the home features an open-concept floorplan, luxury vinyl plank flooring throughout the main living areas & bedrooms, modern 5.25-inch baseboards, upgraded 8-foot interior doors, a dramatic custom staircase with silver aluminum railings, stainless steel cables & oak treads stained in midnight finish. The gourmet chef’s kitchen serves as the centerpiece of the home & was extensively upgraded to include premium KitchenAid stainless steel appliances, a 36-inch 5-element cooktop, built-in convection oven & microwave combo, modern hood, LG InstaView French Door Fridge, stacked 42-inch cabinetry, designer hardware, a large walk-in pantry & an oversized quartz waterfall island. The first floor also includes a private office, guest suite with full bath, powder room &spacious casual dining area overlooking the outdoor entertainment space. The open dining & living room areas provide the perfect space for entertaining & everyday luxury living. Upstairs, the expansive primary retreat offers a luxurious sitting room with direct balcony access, tray ceilings, an en-suite spa-inspired bathroom with dual vanities & quartz countertops, a frameless glass shower enclosure, designer tile finishes, & an oversized walk-in closet. The upstairs loft provides flexible living space ideal for a media room, game room, or secondary family area. All additional bedrooms feature walk-in closets, upgraded bathrooms with quartz countertops, designer tile packages, frameless shower enclosures & modern fixtures. The outdoor living experience rivals a private resort. The backyard features a covered lanai, oversized screened enclosure, custom saltwater pool & spa with glass tile finishes, bubblers, water descents, auto-fill/auto-drain system, spa blower & a Jandy heat/chill system. Enjoy views of Orlando Eye & a splash pad from the balcony & backyard entertainment area. This residence is a perfect living option for work or entertainment as it features wired data cables throughout the entire home, so it is ideal for a home office, AprilAire HVAC system for a healthy air living, electric vehicle charging in garage, whole-house surge protection, Ring security system, 3-stage osmosis water filter, whole-house faux wood blinds, custom window treatments, garage epoxy flooring, summer kitchen rough-in & water softener. Sand Lake Sound residents enjoy resort-style amenities including a community pool, splash pad, playground, dog park, clubhouse, sidewalks, kayak launch & private dock access to Big Sand Lake. Located just minutes from Orlando’s famous Restaurant Row, Whole Foods, Trader Joe’s, Universal Studios, Disney attractions, International Drive & major highways, this home offers the perfect combination of luxury & modern Florida living. This exceptional upgraded residence is a rare opportunity to own one of the finest homes in Sand Lake Sound
Listing Information
Facts & Features
Location
Community Information
Architecture
Features & Amenities
Property Features
Square Footage
Tax & Financial Information
Schools
Southwest Middle
Assigned school for this home
Dr. Phillips High
Assigned school for this home
Lake Buena Vista High School
Simon Youth Found Academy At Outlet Mktplce
Tangelo Park Elementary
Dr. Phillips Elementary
Millennia Elementary
Palm Lake Elementary
School ratings are provided for informational purposes only and are subject to change. Attendance boundaries are for reference only — contact the school or district directly to verify enrollment eligibility.
Historical Data
Price History
| Date | Event | Price |
|---|---|---|
| 10/02/2026 | Price change | $1,175,000 |
| 06/04/2026 | Listed for sale | $1,300,000 |
Listed by Chris Creegan · CREEGAN GROUP · 4076221111
Listing information provided exclusively for consumers' personal, non-commercial use and may not be used for any purpose other than to identify prospective properties consumers may be interested in purchasing. Information deemed reliable but not guaranteed by the MLS. Copyright 2026, Stellar MLS. All rights reserved.
Last Updated: October 2, 2026 at 1:27 PM | Source: Stellar MLS | MLS#: O6413347

Start Your Real Estate Journey
Whether you have questions about this listing, want to schedule a showing, or just want to talk through your options, Alene Civil is here to help. Reach out and expect a response within one business day.
How can I help?
Alene Civil is here to help. Reach out and expect a response within one business day.
Thanks — Alene Civil will be in touch shortly.
Make A Plan For Your Purchase
Know what you can afford before you start shopping — then run the numbers on any home you have in mind.
How much house can I afford?
- Principal & interest
- Property taxes
- Homeowner's insurance
- HOA dues
If your monthly savings are applied to the loan principal.
Enter your income, debts, and down payment to see how much home you may qualify for. Estimates only — not a lending decision.
Want to know more?
Keisha is here to help. Reach out and expect a response within one business day.
✓ Thanks — Keisha will be in touch shortly.
Your Next Chapter Starts With Just A Few Steps
Before you fall in love with a home, know what you can afford. Fill out a quick pre-approval so you're ready to make your move — on your timeline.

Pre-approval made easy
We're here to help you find the best option, not to help the best option find you. Trust that your information will not be shared with many different lenders like so many platforms do.
What type of home are you looking for?
How do you plan to use your new home?
Where are you in the home buying process?
Are you currently working with a real estate agent?
Do you currently own a home?
Is this your first time purchasing a home?
Do you plan to sell your current home before purchasing a new one?
Have you or your spouse served in the US military?
Veterans and active US military may be eligible for a $0 down VA loan.
What is your price range?
What is your current employment status?
What is your household pre-tax annual income?
What is your credit score?
Have you had a bankruptcy or foreclosure in the past 3 years?
Almost done — where can we reach you?
✓ Thank you for your time!
You'll hear back within one business day with your next steps.