
12942 Stillwater Cove Dr
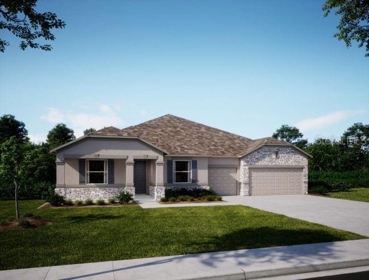
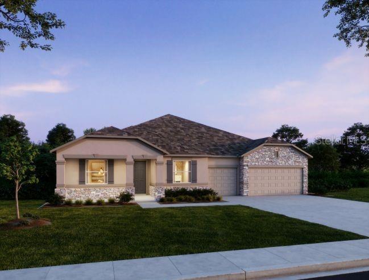
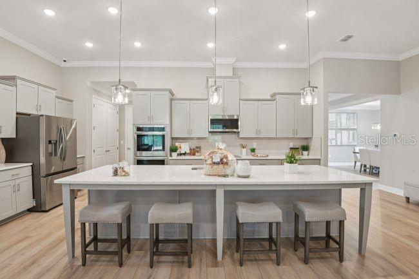
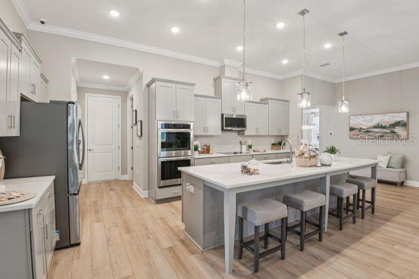
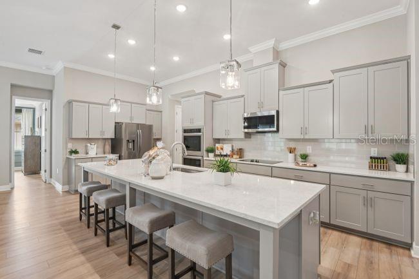
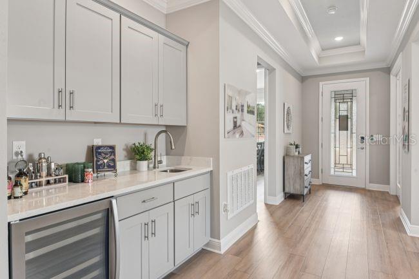
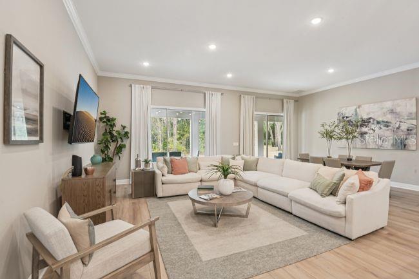
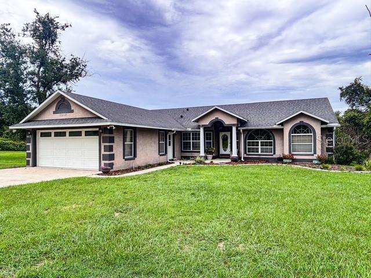
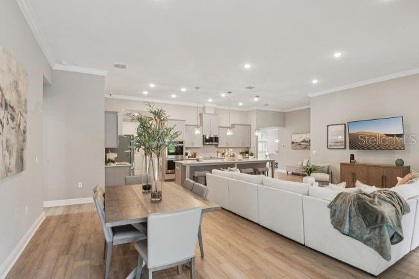
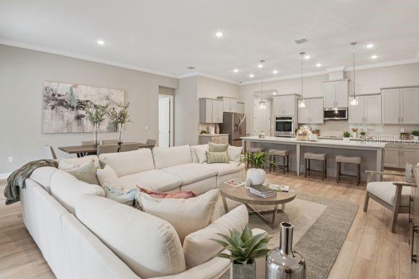
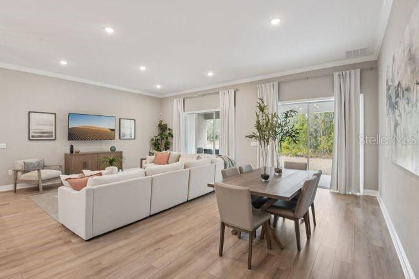
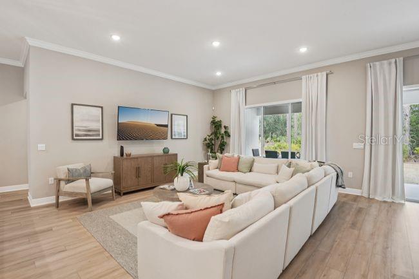
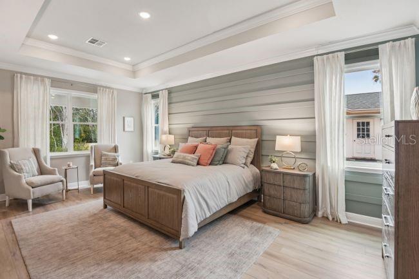
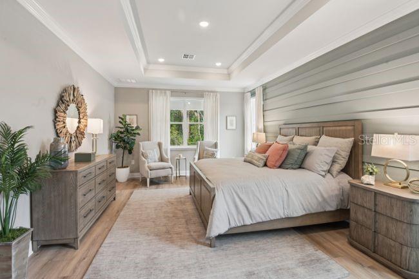
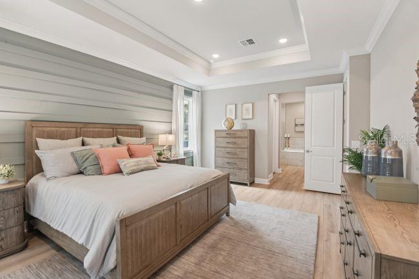
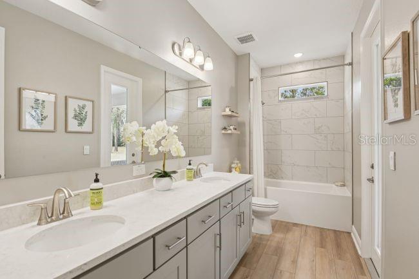
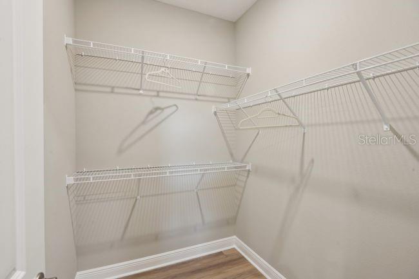
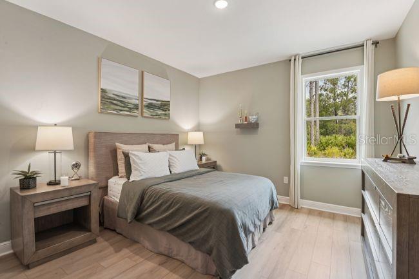
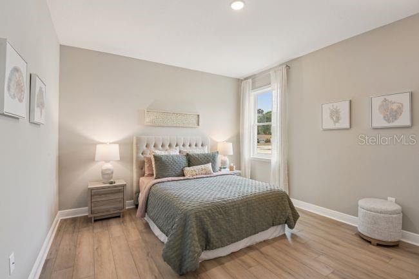
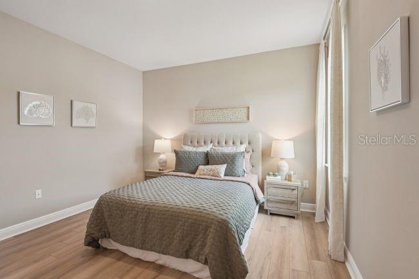
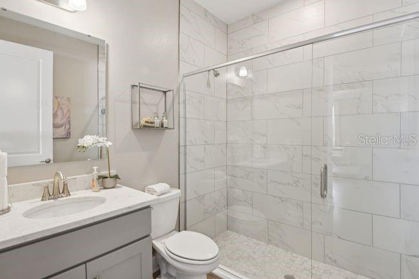
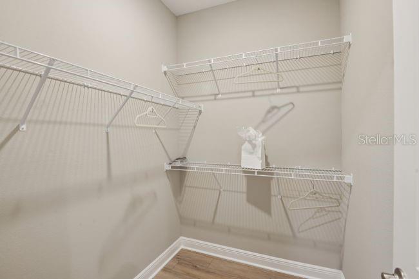
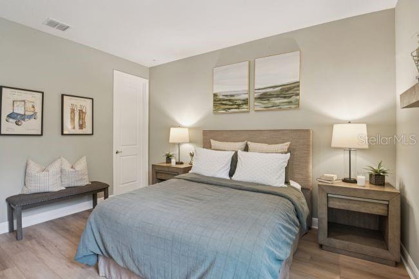
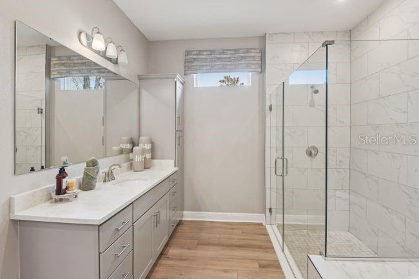
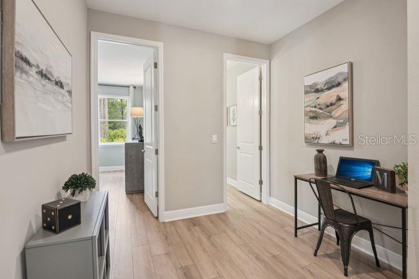
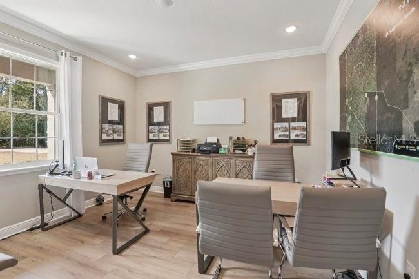
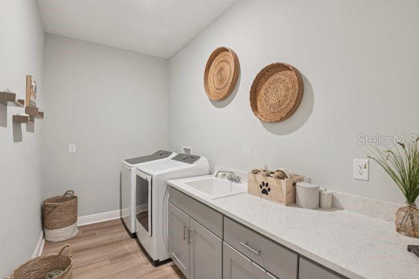
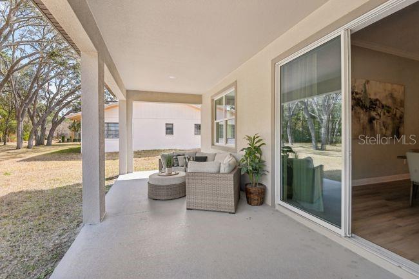
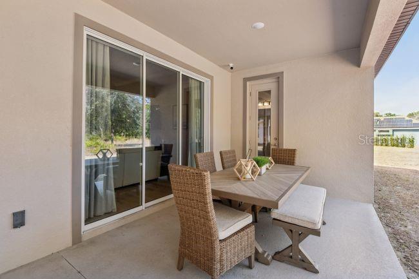
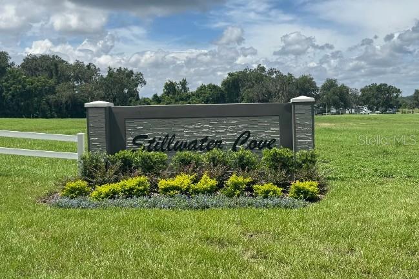
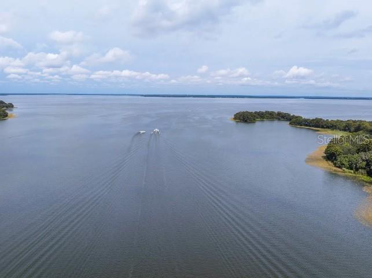
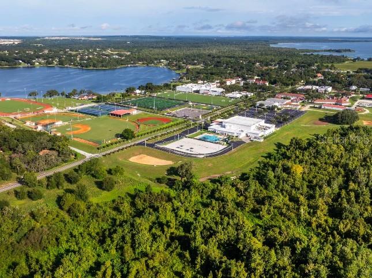
Pre-Construction. To be built. Lake front! Capture a piece of the highly coveted Harris Chain of Lakes with Lot 13 at Stillwater Cove, a rare lakefront treasure where the ultimate Florida waterfront lifestyle comes to life. Your everyday routine transforms into an adventure filled with direct water access for boating, premier fishing, and breathtaking sunset views right from your backyard. While providing a peaceful, secluded sanctuary, this prime location keeps you remarkably close to the charm of Tavares and Mount Dora, plus an easy commute into Orlando. On this premier waterfront site rests the spectacular Livorno, a planned single-story masterpiece spanning approximately 3,282 square feet of air-conditioned luxury designed specifically to blend indoor elegance with outdoor beauty. A striking exterior with stone accents, architectural shingles, and an eight-foot full lite glass front door commands attention upon arrival. Step inside to find soaring 9’4” ceilings that amplify the bright, airy atmosphere of the central living spaces. The welcoming foyer leads past a formal dining area and a private den enclosed by French doors, providing excellent flexibility for working from home or hosting memorable gatherings. At the center of this architectural gem, the gourmet kitchen serves as an entertainer's dream. It showcases quartz countertops, upgraded cabinetry, a tile backsplash, a walk-in pantry, and a massive center island. A dedicated wet bar and a premium stainless steel appliance package, including a wall oven, cooktop, and ENERGY STAR French door refrigerator, elevate the culinary experience. This high-end kitchen flows effortlessly into the great room and breakfast nook before opening completely to an oversized covered lanai, creating a flawless indoor-outdoor venue for entertaining against a backdrop of tranquil water views. The primary suite functions as a secluded sanctuary, boasting dual walk-in closets and a spa-inspired bathroom complete with dual sinks, a freestanding soaking tub, and a frameless glass walk-in shower. Guests enjoy maximum comfort in generously sized secondary bedrooms equipped with select walk-in closets and beautifully finished bathrooms. Luxury vinyl flooring sweeps through the main living areas, accented by upgraded lighting, full landscaping with an irrigation system, and cutting-edge smart home technology like a Ring Video Doorbell, smart thermostat, keyless entry, and Deako switches. Built to Florida’s strict 2023 codes with hurricane straps and energy-efficient windows, this home carries a full builder warranty to provide total peace of mind. The Livorno at Stillwater Cove represents a fleeting chance to own an elite combination of modern design, exceptional craftsmanship, and majestic open-water freedom.
Listing Information
Facts & Features
Location
Community Information
Architecture
Features & Amenities
Property Features
Square Footage
Tax & Financial Information
Schools
Tavares Middle School
Assigned school for this home
Astatula Elementary School
Lake Hills School
Lake Success Academy
Astatula Christian School
Adventure Christian Academy
School ratings are provided for informational purposes only and are subject to change. Attendance boundaries are for reference only — contact the school or district directly to verify enrollment eligibility.
Historical Data
Price History
| Date | Event | Price |
|---|---|---|
| 06/01/2026 | Listed for sale | $998,990 |
Listed by Charles Pennant · NEW HOME STAR FLORIDA LLC · 4078034083
Listing information provided exclusively for consumers' personal, non-commercial use and may not be used for any purpose other than to identify prospective properties consumers may be interested in purchasing. Information deemed reliable but not guaranteed by the MLS. Copyright 2026, Stellar MLS. All rights reserved.
Last Updated: June 2, 2026 at 10:57 AM | Source: Stellar MLS | MLS#: O6412750

Similar Homes For Sale In Astatula


Start Your Real Estate Journey
Whether you have questions about this listing, want to schedule a showing, or just want to talk through your options, Alene Civil is here to help. Reach out and expect a response within one business day.
How can I help?
Alene Civil is here to help. Reach out and expect a response within one business day.
Thanks — Alene Civil will be in touch shortly.
Make A Plan For Your Purchase
Know what you can afford before you start shopping — then run the numbers on any home you have in mind.
How much house can I afford?
- Principal & interest
- Property taxes
- Homeowner's insurance
- HOA dues
If your monthly savings are applied to the loan principal.
Enter your income, debts, and down payment to see how much home you may qualify for. Estimates only — not a lending decision.
Want to know more?
Keisha is here to help. Reach out and expect a response within one business day.
✓ Thanks — Keisha will be in touch shortly.
Your Next Chapter Starts With Just A Few Steps
Before you fall in love with a home, know what you can afford. Fill out a quick pre-approval so you're ready to make your move — on your timeline.

Pre-approval made easy
We're here to help you find the best option, not to help the best option find you. Trust that your information will not be shared with many different lenders like so many platforms do.
What type of home are you looking for?
How do you plan to use your new home?
Where are you in the home buying process?
Are you currently working with a real estate agent?
Do you currently own a home?
Is this your first time purchasing a home?
Do you plan to sell your current home before purchasing a new one?
Have you or your spouse served in the US military?
Veterans and active US military may be eligible for a $0 down VA loan.
What is your price range?
What is your current employment status?
What is your household pre-tax annual income?
What is your credit score?
Have you had a bankruptcy or foreclosure in the past 3 years?
Almost done — where can we reach you?
✓ Thank you for your time!
You'll hear back within one business day with your next steps.