
2425 Parkside Meadow Dr
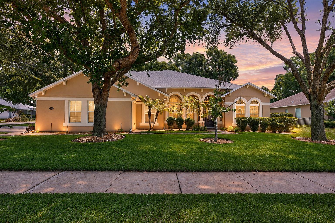
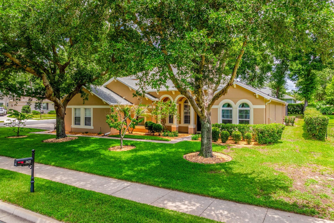
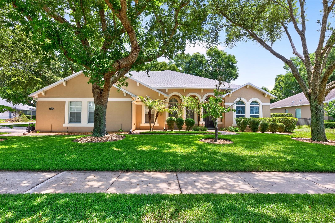
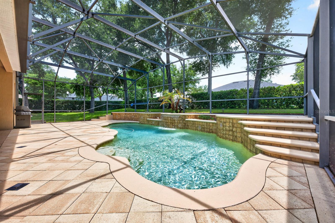
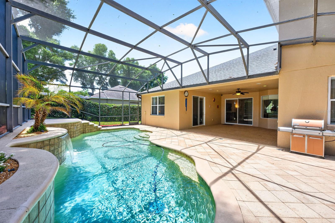
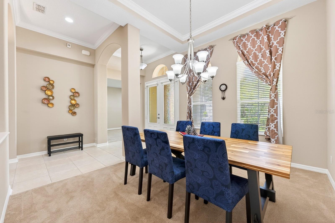
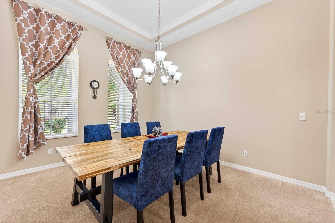
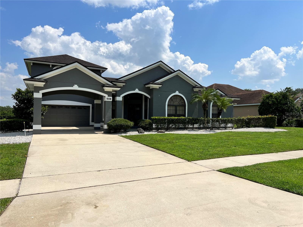
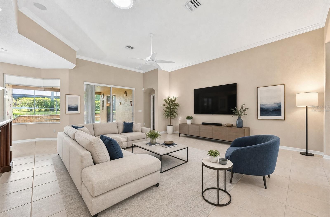
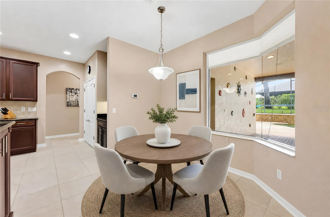
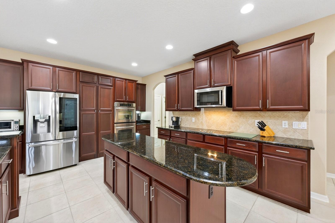
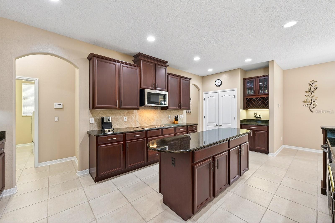
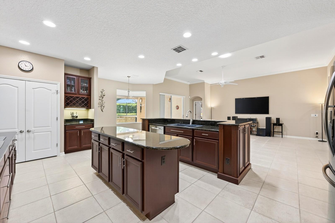
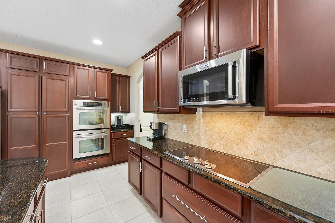
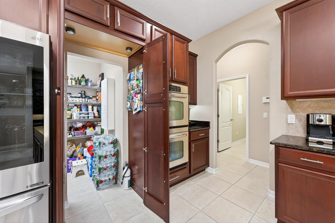
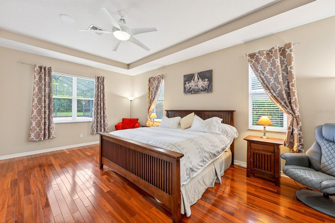
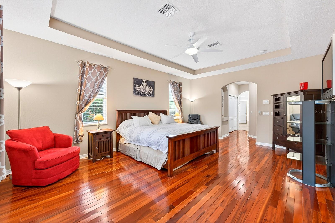
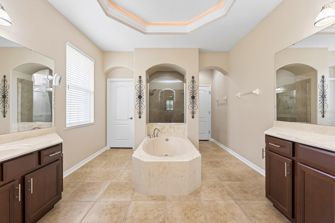
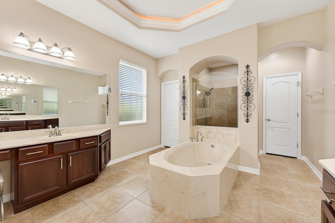
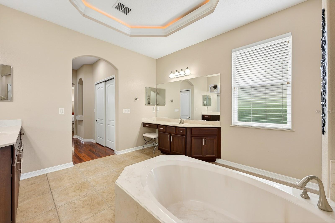
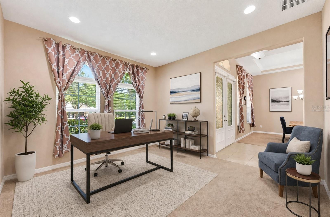
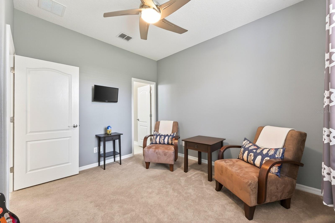
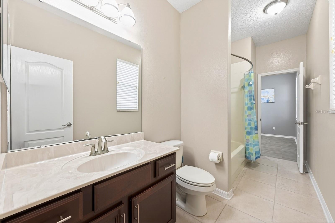
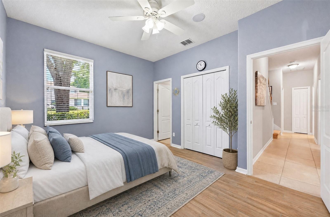
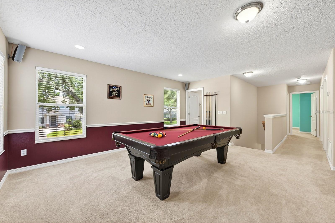
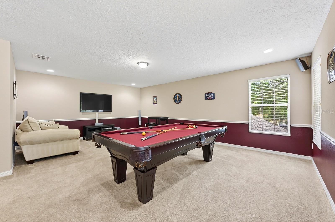
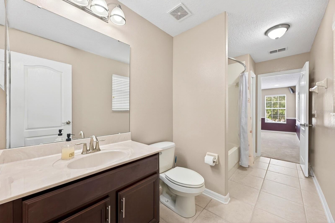
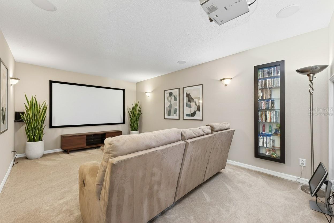
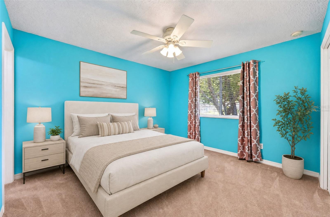
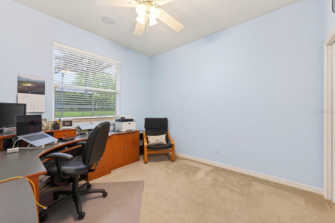
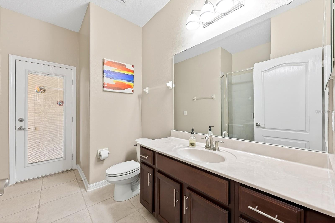
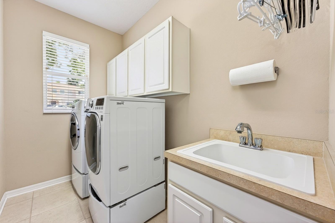
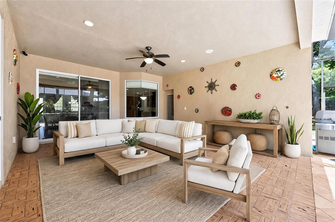
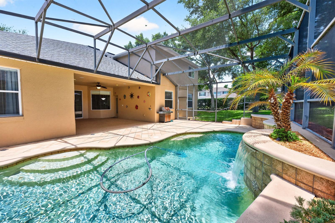
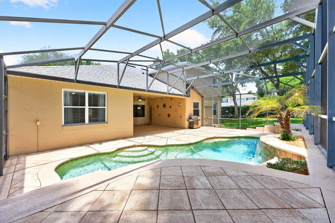
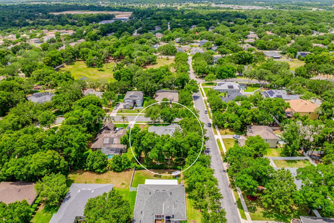
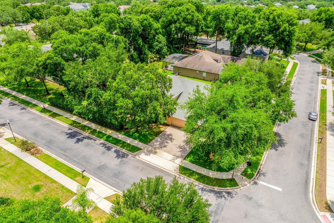
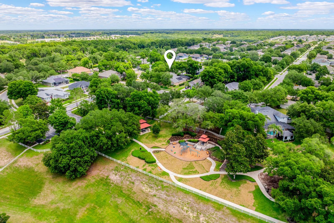
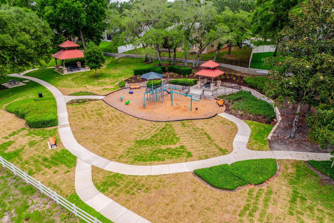
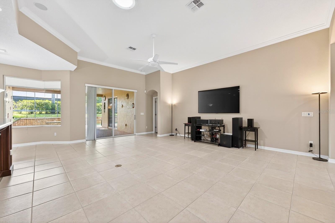
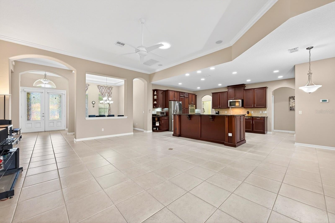
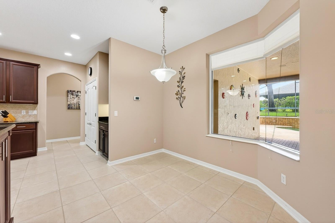
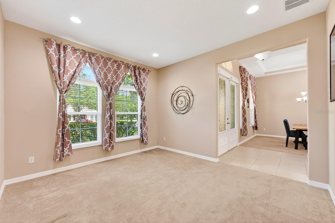
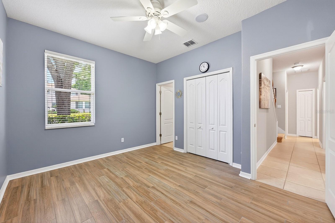
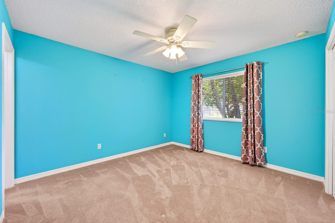
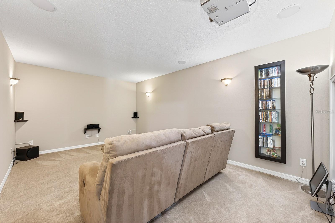
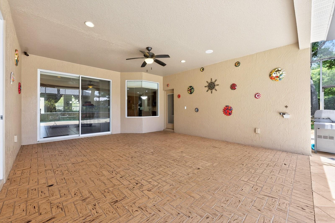
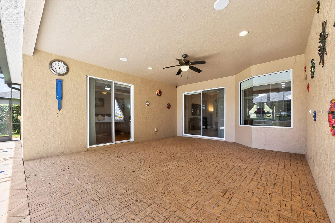
One or more photo(s) has been virtually staged. !! Welcome Home !! ***$15,000 Credit to be used for closing costs or RATE BUY DOWN***NEW ROOF (2024), FRESH EXTERIOR PAINT (2024), UPDATED WATER HEATER (2022), POOL SOLAR PANELS (2024), and packed with thoughtful upgrades throughout, this spacious POOL HOME in the GATED COMMUNITY of Wekiva Run is the kind of property that truly checks every box! Situated on a private .35 ACRE ~ CORNER LOT with mature trees and a partially fenced backyard, this 5-bedroom, 4-bath home delivers over-the-top functionality, versatile living space, and the ideal Florida lifestyle with most of the living space conveniently located on the first floor. Built for comfort and efficiency, the home features SOLID BLOCK construction with added insulation for impressive energy savings, rain gutters with gutter guards, an OWNED WATER SOFTENER, transferable termite bond, hardwired camera system with dedicated hard drive, 200 AMP electrical service, and a newer variable speed pool pump. MOVE-IN READY and designed with room to grow, every space has been carefully planned for both everyday living with family and entertaining friends. Stepping inside you will be delighted to find a formal dining area and a FLEX/OFFICE space at the front of the home, while the heart of the home opens into an expansive living area overlooking the large LANAI and private SCREENED POOL. The upgraded gourmet kitchen is a dream for any home chef, featuring DOUBLE ISLANDS for prep and gathering space, endless cabinetry topped with crown molding, sleek countertops, BUILT-IN DOUBLE OVENS, all new STAINLESS STEEL APPLIANCES, and a fun HIDDEN WALK-IN PANTRY seamlessly tucked away behind the cabinets. The casual dining nook enjoys tranquil pool views and sliding glass doors deliver an effortless indoor/outdoor flow. Your PRIMARY SUITE occupies its own wing of the home and features DUAL/WALK-IN CLOSETS along with a spacious en-suite bath designed for relaxation. Two secondary bedrooms share a Jack-and-Jill bath on the opposite side of the first floor, while a fourth bedroom sits near a full bath with direct pool access, creating the perfect guest or multi-generational setup. Upstairs expands the living possibilities even further with a HUGE GAMING LOFT, dedicated MEDIA/THEATER ROOM wired for 7.1 surround sound with projector included, plus a fifth bedroom with en-suite bath access ideal for guests, extended family, or a private retreat. Outside, enjoy your own backyard oasis complete with a custom 12,400-gallon screened SALT pool featuring a waterfall, LED color-changing lighting, paver decking, large covered lanai, and plenty of green space for pets, play, or entertaining in the Florida sunshine. Located in the gated community of Wekiva Run, residents enjoy 3 GATED ENTRANCES, a community park, a playground, a second green space, and a gazebo for neighborhood events, spacious homesites, and a welcoming atmosphere. Zoned for TOP-RATED SCHOOLS and conveniently located near SR-429, this home offers easy access to Orlando, Sanford, shopping, dining, area attractions, and Disney Parks while still enjoying the peaceful charm of Apopka living. Call today to schedule a tour and fall in love with Parkside Meadow Drive!
Listing Information
Facts & Features
Location
Community Information
Architecture
Features & Amenities
Property Features
Square Footage
Tax & Financial Information
Schools
Wolf Lake Middle
Assigned school for this home
Apopka High
Assigned school for this home
Rock Springs Elementary
Apopka Elementary
Wolf Lake Elementary
Zellwood Elementary
Sheeler High Charter
Apopka Middle
School ratings are provided for informational purposes only and are subject to change. Attendance boundaries are for reference only — contact the school or district directly to verify enrollment eligibility.
Historical Data
Price History
| Date | Event | Price |
|---|---|---|
| 07/30/2026 | Price change | $750,000 |
| 05/28/2026 | Listed for sale | $790,000 |
Listed by Jenny Wemert · WEMERT GROUP REALTY LLC · 4077438356
Listing information provided exclusively for consumers' personal, non-commercial use and may not be used for any purpose other than to identify prospective properties consumers may be interested in purchasing. Information deemed reliable but not guaranteed by the MLS. Copyright 2026, Stellar MLS. All rights reserved.
Last Updated: September 21, 2026 at 12:21 PM | Source: Stellar MLS | MLS#: O6411317

Similar Homes For Sale In Apopka
Start Your Real Estate Journey
Whether you have questions about this listing, want to schedule a showing, or just want to talk through your options, Alene Civil is here to help. Reach out and expect a response within one business day.
How can I help?
Alene Civil is here to help. Reach out and expect a response within one business day.
Thanks — Alene Civil will be in touch shortly.
Make A Plan For Your Purchase
Know what you can afford before you start shopping — then run the numbers on any home you have in mind.
How much house can I afford?
- Principal & interest
- Property taxes
- Homeowner's insurance
- HOA dues
If your monthly savings are applied to the loan principal.
Enter your income, debts, and down payment to see how much home you may qualify for. Estimates only — not a lending decision.
Want to know more?
Keisha is here to help. Reach out and expect a response within one business day.
✓ Thanks — Keisha will be in touch shortly.
Your Next Chapter Starts With Just A Few Steps
Before you fall in love with a home, know what you can afford. Fill out a quick pre-approval so you're ready to make your move — on your timeline.

Pre-approval made easy
We're here to help you find the best option, not to help the best option find you. Trust that your information will not be shared with many different lenders like so many platforms do.
What type of home are you looking for?
How do you plan to use your new home?
Where are you in the home buying process?
Are you currently working with a real estate agent?
Do you currently own a home?
Is this your first time purchasing a home?
Do you plan to sell your current home before purchasing a new one?
Have you or your spouse served in the US military?
Veterans and active US military may be eligible for a $0 down VA loan.
What is your price range?
What is your current employment status?
What is your household pre-tax annual income?
What is your credit score?
Have you had a bankruptcy or foreclosure in the past 3 years?
Almost done — where can we reach you?
✓ Thank you for your time!
You'll hear back within one business day with your next steps.