
1102 Berkman Cir
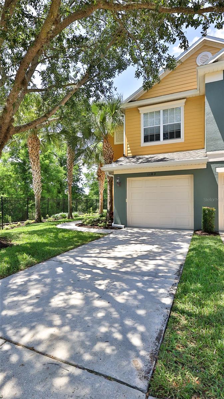
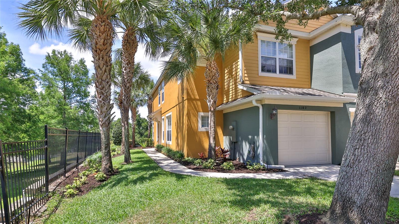
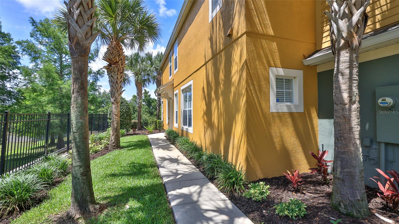
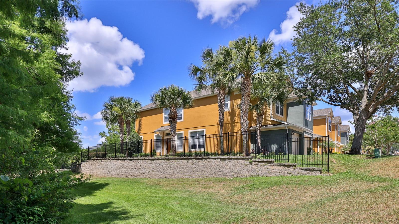
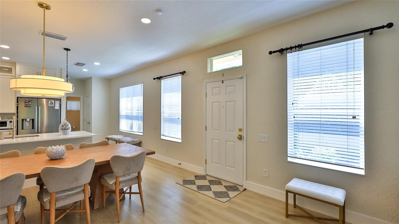
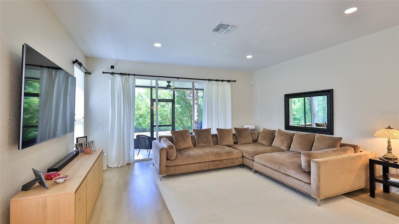
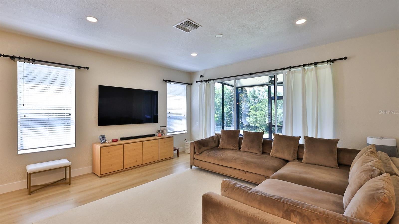
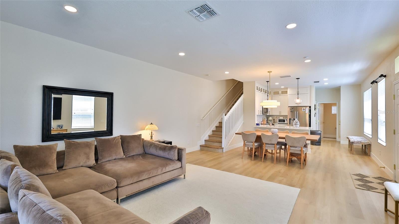
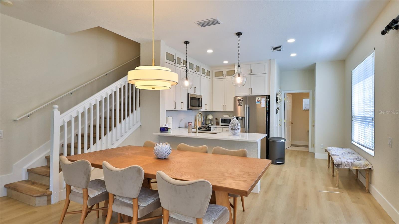
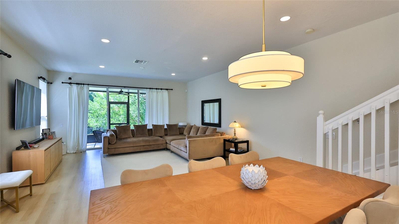
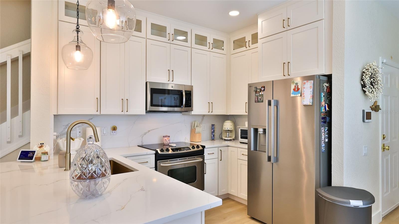
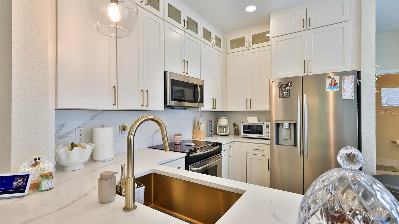
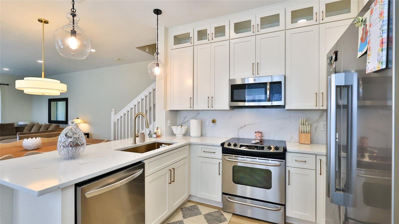
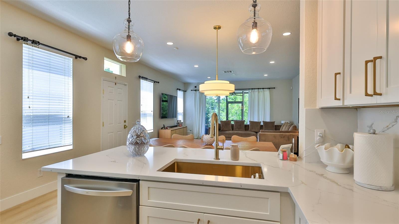
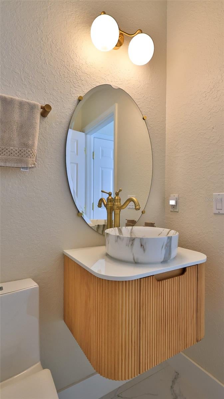
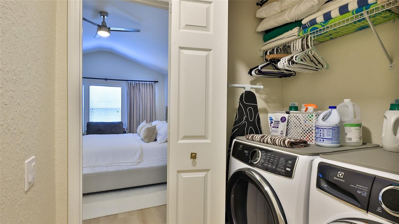
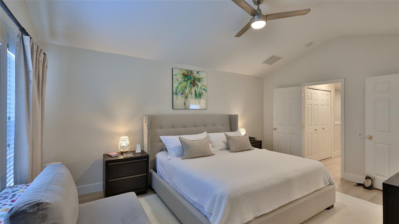
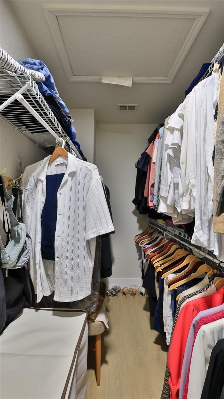
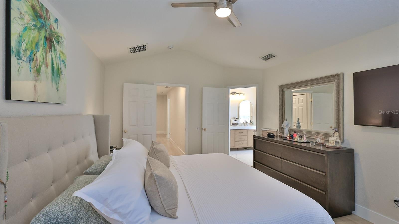
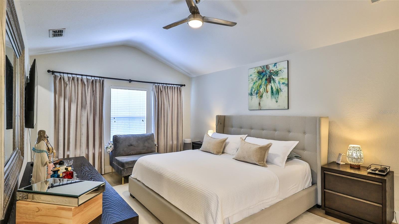
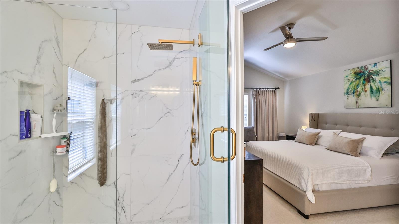
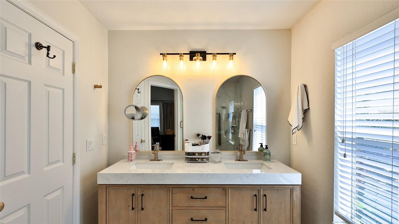
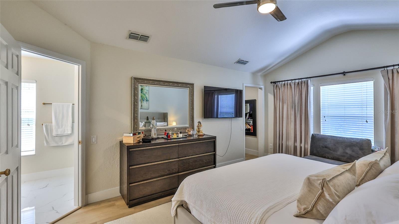
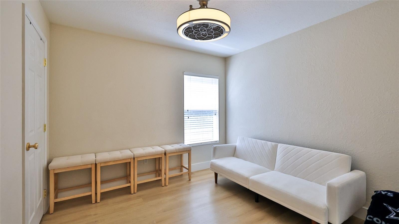
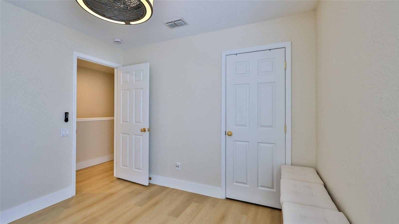
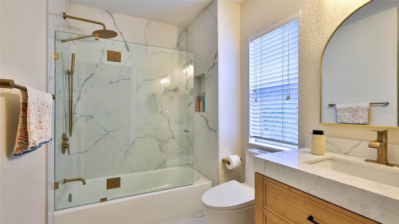
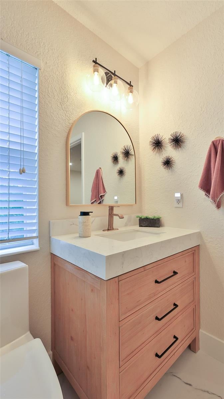
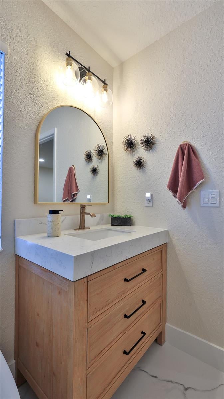
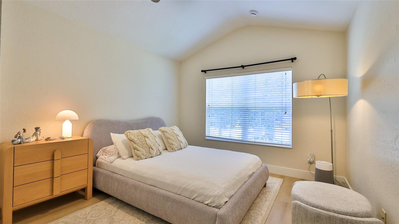
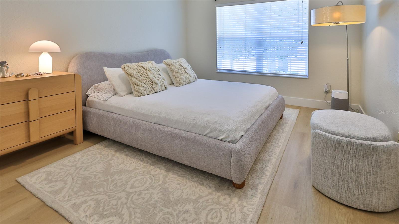
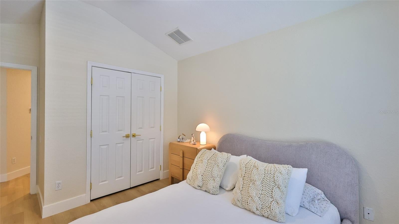
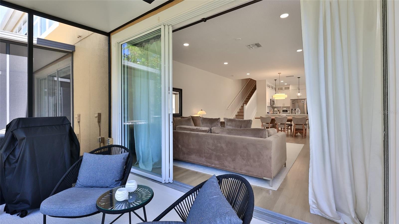
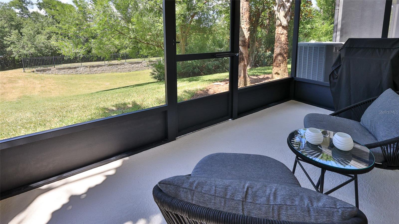
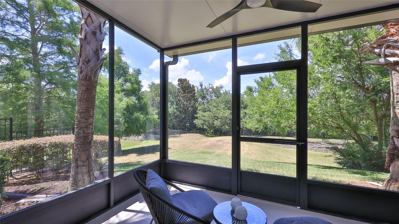
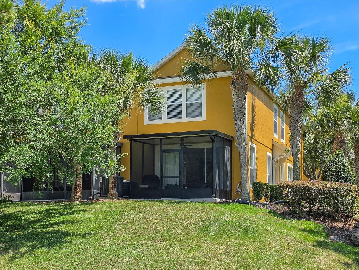
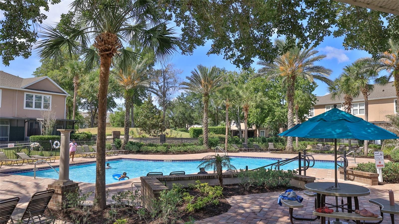
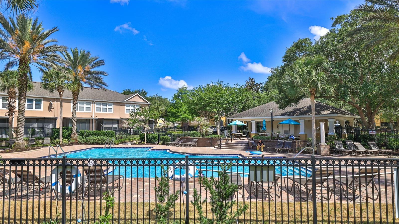
Refined Living - Discover an exceptional 3-bedroom, 2.5-bath luxury townhome in Regency Oaks, where tree-lined streets, mature landscaping, and a welcoming gated entrance create an immediate sense of arrival. Ideally situated as a desirable corner unit, this residence offers added privacy, abundant natural light, and a polished interior designed for comfortable everyday living and effortless entertaining. Inside, every upgrade has been thoughtfully considered and beautifully curated down to the smallest detail. The heart of the home is the stunning kitchen, featuring crisp white cabinetry, stainless steel appliances, and sprawling quartz countertops that anchor the space while connecting seamlessly to the dining room and great room. Open-concept living is enhanced by abundant natural light, neutral tones, custom lighting fixtures, and ceiling fans throughout, creating a fresh contemporary feel that is both elegant and welcoming. Newer luxury vinyl flooring extends through the main living areas and is paired with high baseboards for a refined finish, while the bathrooms showcase porcelain tile flooring that look like marble for an added touch of luxury. A multi-slide door opens effortlessly to the covered rear porch, inviting a seamless indoor-to-outdoor lifestyle and offering a peaceful backdrop for relaxing mornings, quiet evenings, or casual entertaining. Regency Oaks community offers the charm of an established community with the ease of a luxury townhome lifestyle. Residents enjoy a carefree lifestyle supported by a generous HOA package that includes water, exterior maintenance, exterior lawn care, access to a sparkling retreat-style pool, pavilion, dog park area, overflow parking, and community mailboxes. It is a setting designed for those who value comfort, convenience, and the beauty of a well-maintained neighborhood. Ideally located in a prime location near SR-417 and I-4, this home offers easy access to work, shopping, dining, entertainment, area attractions, and the beaches, making daily life and weekend plans equally convenient. Nearby destinations include Sanford-Lake Mary shopping and dining, Sanford’s Historic District, and the Lake Monroe RiverWalk and Marina, all of which enhance the appeal of this exceptional location. Your opportunity awaits to Blend elegant finishes, inviting living spaces, and a location convenient to shopping, dining, entertainment, and major commuter routes, this home presents an outstanding opportunity in Sanford. Schedule your personal viewing right away and experience the comfort and style of Regency Oaks for yourself.
Listing Information
Facts & Features
Location
Community Information
Architecture
Features & Amenities
Property Features
Square Footage
Tax & Financial Information
Schools
Wicklow Elementary School
Seminole High School
Bentley Elementary School
Crooms Academy Of Information Technology
Idyllwilde Elementary School
Journeys Academy
Hopper Center
Endeavor School
School ratings are provided for informational purposes only and are subject to change. Attendance boundaries are for reference only — contact the school or district directly to verify enrollment eligibility.
Historical Data
Price History
| Date | Event | Price |
|---|---|---|
| 06/26/2026 | Price change | $330,000 |
| 05/29/2026 | Listed for sale | $345,000 |
Listed by Hitesh Lallu · WEICHERT REALTORS HALLMARK PRO · 4075850500
Listing information provided exclusively for consumers' personal, non-commercial use and may not be used for any purpose other than to identify prospective properties consumers may be interested in purchasing. Information deemed reliable but not guaranteed by the MLS. Copyright 2026, Stellar MLS. All rights reserved.
Last Updated: September 22, 2026 at 7:16 PM | Source: Stellar MLS | MLS#: O6411313

Similar Homes For Sale In Sanford


Start Your Real Estate Journey
Whether you have questions about this listing, want to schedule a showing, or just want to talk through your options, Alene Civil is here to help. Reach out and expect a response within one business day.
How can I help?
Alene Civil is here to help. Reach out and expect a response within one business day.
Thanks — Alene Civil will be in touch shortly.
Make A Plan For Your Purchase
Know what you can afford before you start shopping — then run the numbers on any home you have in mind.
How much house can I afford?
- Principal & interest
- Property taxes
- Homeowner's insurance
- HOA dues
If your monthly savings are applied to the loan principal.
Enter your income, debts, and down payment to see how much home you may qualify for. Estimates only — not a lending decision.
Want to know more?
Keisha is here to help. Reach out and expect a response within one business day.
✓ Thanks — Keisha will be in touch shortly.
Your Next Chapter Starts With Just A Few Steps
Before you fall in love with a home, know what you can afford. Fill out a quick pre-approval so you're ready to make your move — on your timeline.

Pre-approval made easy
We're here to help you find the best option, not to help the best option find you. Trust that your information will not be shared with many different lenders like so many platforms do.
What type of home are you looking for?
How do you plan to use your new home?
Where are you in the home buying process?
Are you currently working with a real estate agent?
Do you currently own a home?
Is this your first time purchasing a home?
Do you plan to sell your current home before purchasing a new one?
Have you or your spouse served in the US military?
Veterans and active US military may be eligible for a $0 down VA loan.
What is your price range?
What is your current employment status?
What is your household pre-tax annual income?
What is your credit score?
Have you had a bankruptcy or foreclosure in the past 3 years?
Almost done — where can we reach you?
✓ Thank you for your time!
You'll hear back within one business day with your next steps.