
11404 Sunsail Ave
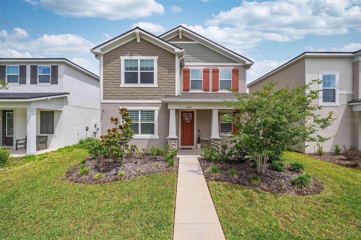
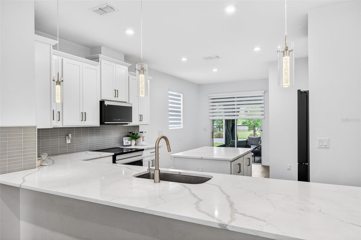
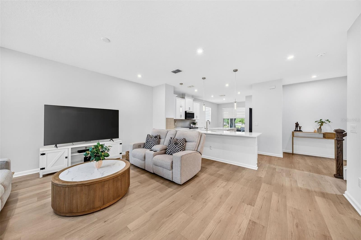
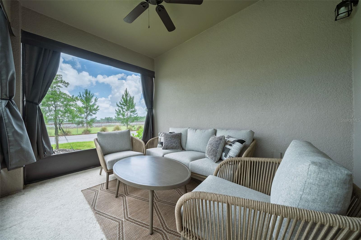
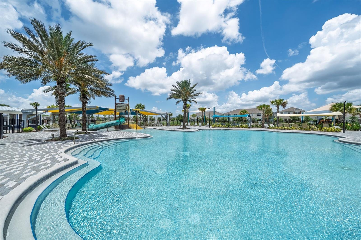
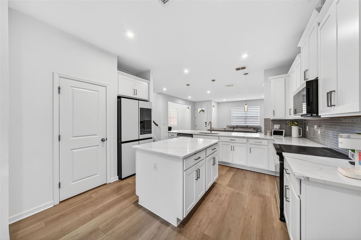
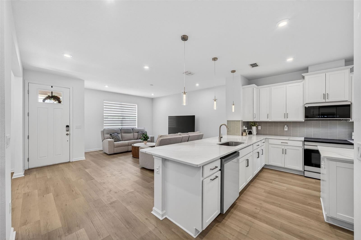
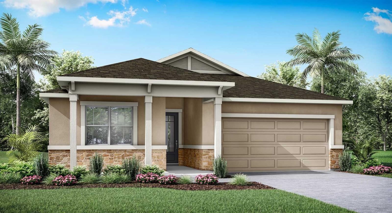
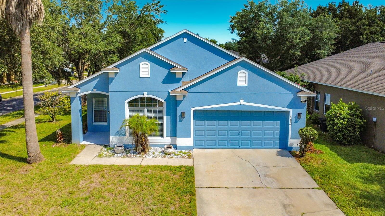
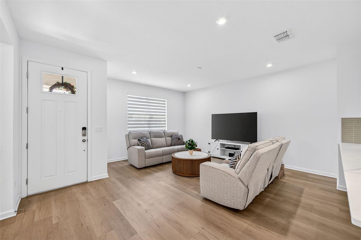
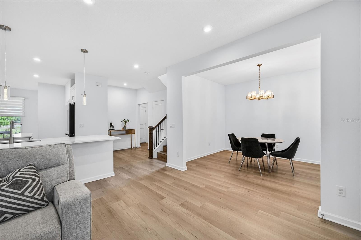
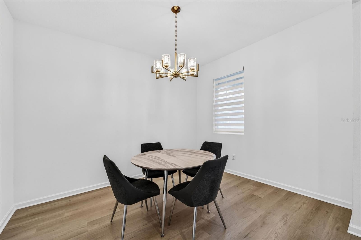
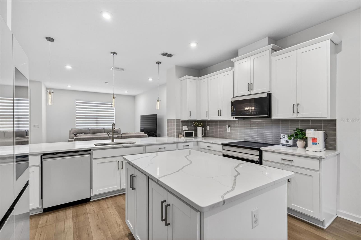
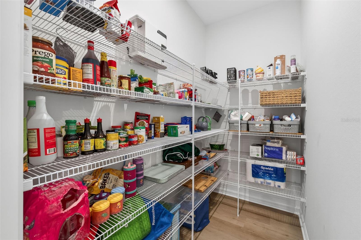
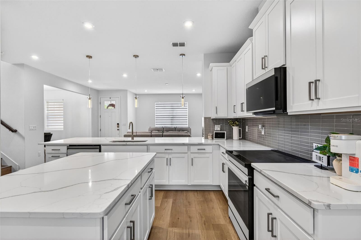
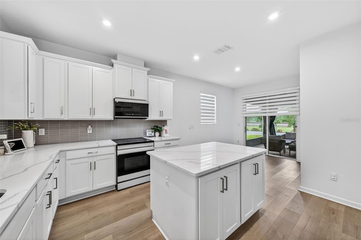
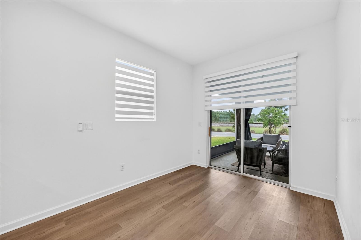
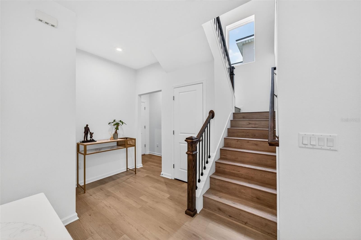
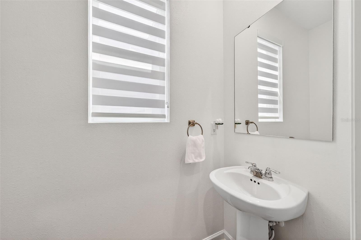
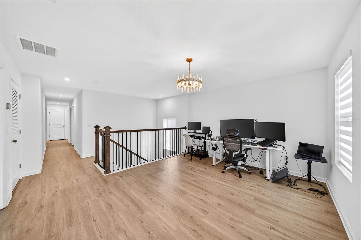
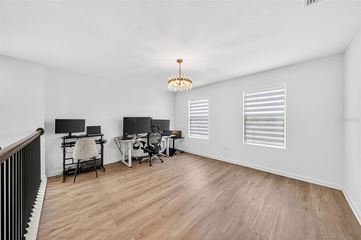
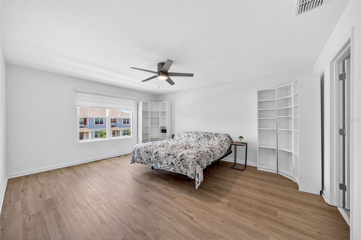
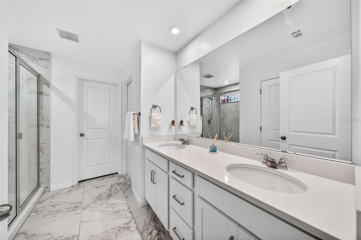
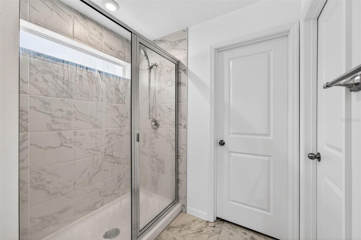
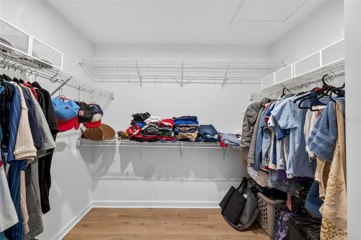
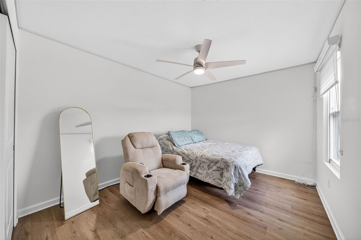
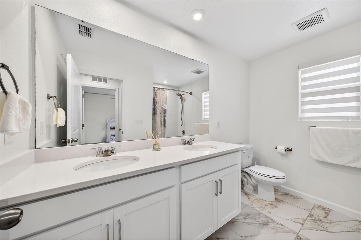
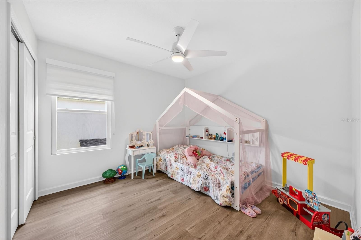
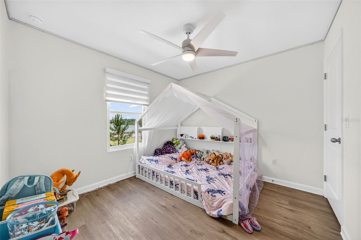
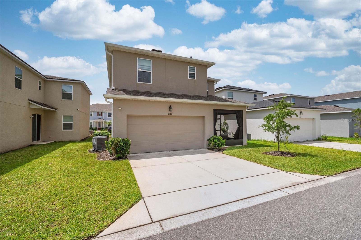
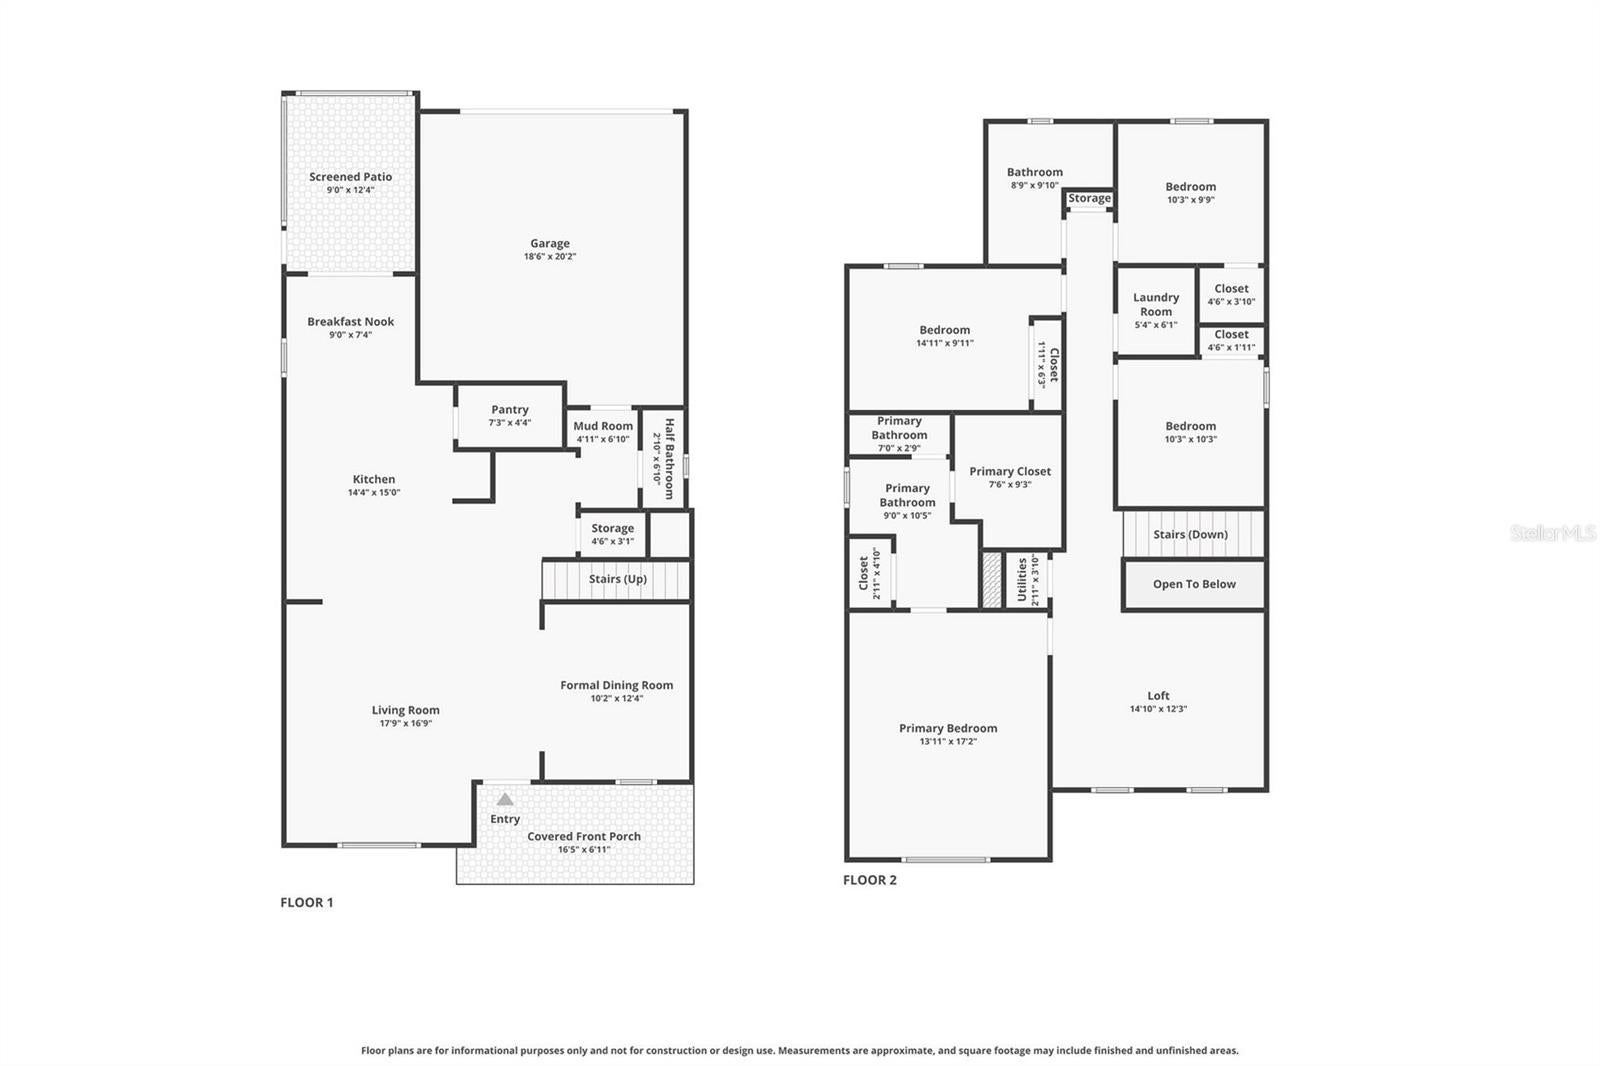
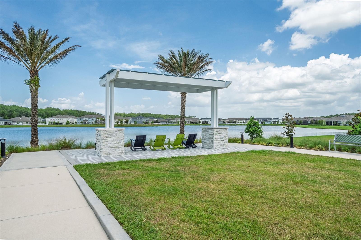
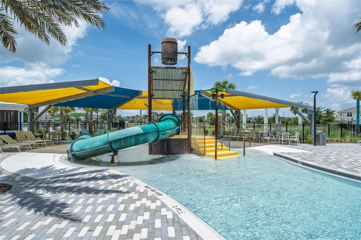
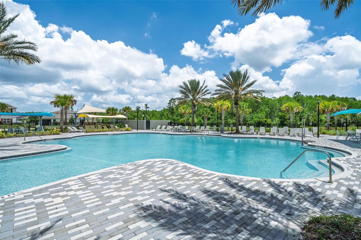
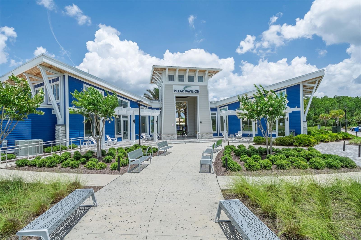
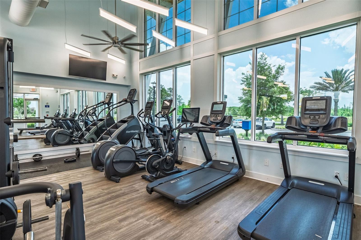
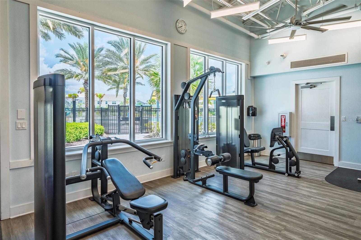
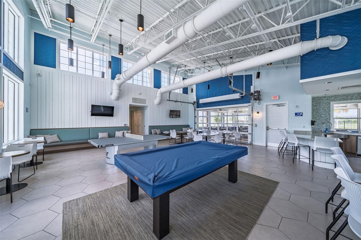
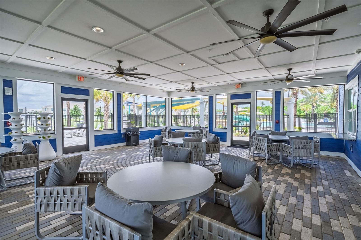
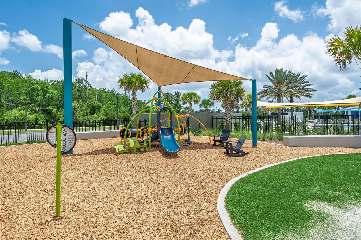
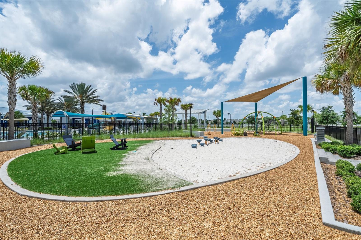
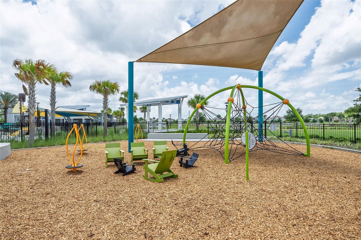
Modern living meets cutting-edge technology in the heart of Lake Nona’s highly sought-after Meridian Park community. Zoned for the highly anticipated Innovation Elementary School, opening soon in August 2026, as well as top-rated Innovation Middle and Innovation High School, this is the perfect opportunity for your summer relocation to sunny Orlando. Built by renowned Mattamy Homes in 2023 and still covered under the 10-year structural warranty, this beautifully upgraded home blends style, comfort, and functionality across two spacious levels. Thoughtfully enhanced throughout, upgrades include luxury vinyl tile flooring, a full suite of Samsung kitchen appliances, zebra blinds throughout with blackout blinds in all bedrooms, upgraded staircase handrails, designer lighting, ceiling fans in every bedroom, an EV charger, exterior rain gutters, a Eufy security system with integrated doorbell, and a screened-in lanai with custom weatherproof curtains for year-round enjoyment. This Windley 2,322-square-foot floor plan was designed with flexibility in mind, easily accommodating growing families, multigenerational living, or professionals working from home. The open-concept living space is anchored by an expansive kitchen featuring granite countertops, Samsung Bespoke AI appliances including an induction cooktop, 4-Door Flex refrigerator, microwave and dishwasher, walk-in pantry, oversized sink, breakfast bar seating, and a large island for ample prep and storage space. Filled with natural light, the first floor offers multiple living areas including the great room, dining space, and a front flex room ideal for a home office, playroom, or additional lounge. Upstairs, a spacious loft creates yet another separate area to work or relax. Just off the kitchen and dining area, the screened-in lanai allows you to enjoy Florida living year-round. All four bedrooms are generously sized and located upstairs, each featuring ceiling fans and blackout blinds. The primary suite offers a private retreat and ensuite with double sinks, a large walk-in shower, separate toilet room, walk-in closet, and additional linen storage. Living in Meridian Park means more than just owning a beautiful home. It was created for residents to enjoy an incredible lifestyle. You can enjoy access to a resort-style pool and water park, fitness center, clubhouse with Wi-Fi, dog park, playgrounds, scenic walking trails, art installations, and live events at the amphitheater, all surrounded by 630 acres of nature preserve. Conveniently located in the heart of Lake Nona, you’ll be just minutes from Lake Nona Town Center, BOXI Park, Nona Adventure Park, and Medical City. Orlando International Airport and the Brightline Train Station are only 10 miles away, making domestic and overseas travel exceptionally convenient. Everyday essentials are nearby, including Publix less than 3 miles away, along with Walmart, Sam’s Club, Lowe’s, restaurants, and shopping. Even more exciting, the highly anticipated Sprouts Farmers Market and Nona West Shopping Center are coming soon nearby, with retailers including Target, Barnes & Noble, Nordstrom Rack, HomeSense, and more. With quick access to the 417, 528, and Florida’s Turnpike, commuting to Downtown Orlando, the airport, world-famous theme parks, and Florida beaches is effortless.
Listing Information
Facts & Features
Location
Community Information
Architecture
Features & Amenities
Property Features
Square Footage
Tax & Financial Information
Schools
Sun Blaze Elementary
Assigned school for this home
Innovation Middle
Assigned school for this home
Northlake Park Community Elementary
Renaissance Charter School At Goldenrod
Lake Nona High
Cypress Springs Elementary
Moss Park Elementary
Andover Elementary
School ratings are provided for informational purposes only and are subject to change. Attendance boundaries are for reference only — contact the school or district directly to verify enrollment eligibility.
Historical Data
Price History
| Date | Event | Price |
|---|---|---|
| 05/28/2026 | Listed for sale | $550,000 |
Listed by Frank Baloun · EXP REALTY LLC · 8888838509
Listing information provided exclusively for consumers' personal, non-commercial use and may not be used for any purpose other than to identify prospective properties consumers may be interested in purchasing. Information deemed reliable but not guaranteed by the MLS. Copyright 2026, Stellar MLS. All rights reserved.
Last Updated: August 3, 2026 at 10:54 AM | Source: Stellar MLS | MLS#: O6410902

Similar Homes For Sale In Orlando
Start Your Real Estate Journey
Whether you have questions about this listing, want to schedule a showing, or just want to talk through your options, Alene Civil is here to help. Reach out and expect a response within one business day.
How can I help?
Alene Civil is here to help. Reach out and expect a response within one business day.
Thanks — Alene Civil will be in touch shortly.
Make A Plan For Your Purchase
Know what you can afford before you start shopping — then run the numbers on any home you have in mind.
How much house can I afford?
- Principal & interest
- Property taxes
- Homeowner's insurance
- HOA dues
If your monthly savings are applied to the loan principal.
Enter your income, debts, and down payment to see how much home you may qualify for. Estimates only — not a lending decision.
Want to know more?
Keisha is here to help. Reach out and expect a response within one business day.
✓ Thanks — Keisha will be in touch shortly.
Your Next Chapter Starts With Just A Few Steps
Before you fall in love with a home, know what you can afford. Fill out a quick pre-approval so you're ready to make your move — on your timeline.

Pre-approval made easy
We're here to help you find the best option, not to help the best option find you. Trust that your information will not be shared with many different lenders like so many platforms do.
What type of home are you looking for?
How do you plan to use your new home?
Where are you in the home buying process?
Are you currently working with a real estate agent?
Do you currently own a home?
Is this your first time purchasing a home?
Do you plan to sell your current home before purchasing a new one?
Have you or your spouse served in the US military?
Veterans and active US military may be eligible for a $0 down VA loan.
What is your price range?
What is your current employment status?
What is your household pre-tax annual income?
What is your credit score?
Have you had a bankruptcy or foreclosure in the past 3 years?
Almost done — where can we reach you?
✓ Thank you for your time!
You'll hear back within one business day with your next steps.