
4330 Sunset Preserve Blvd
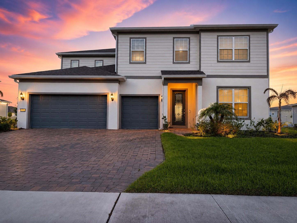
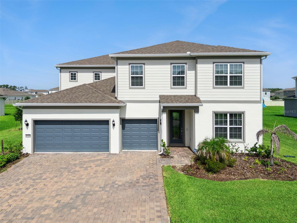
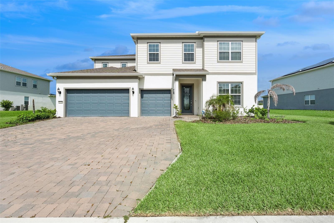
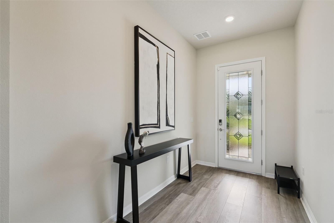
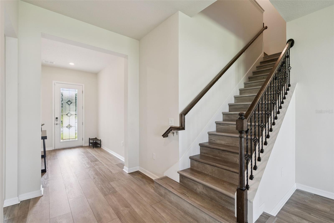
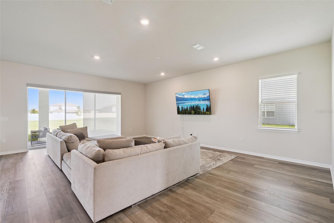
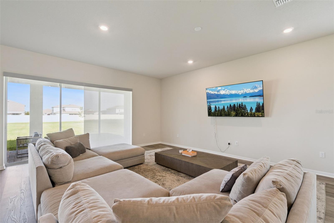
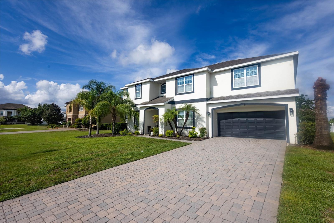
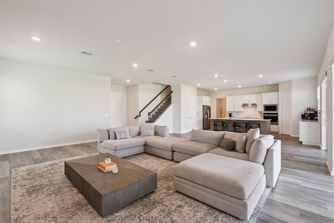
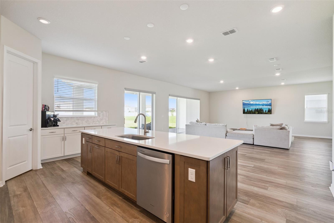
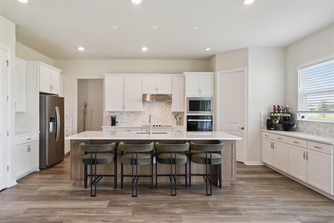
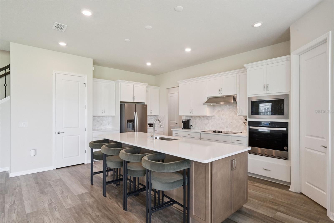
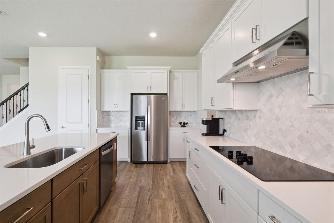
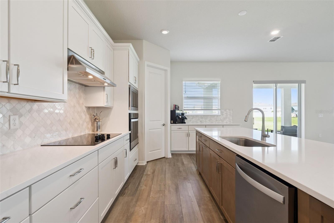
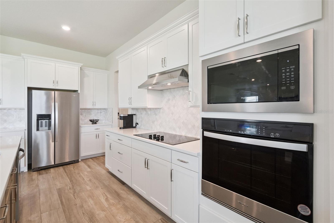
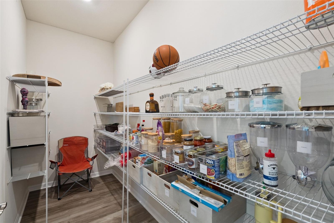
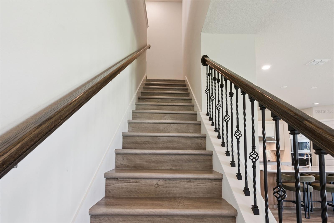
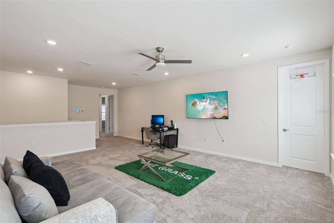
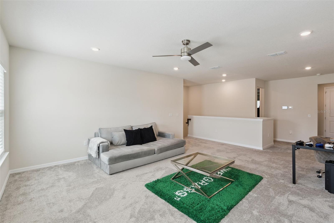
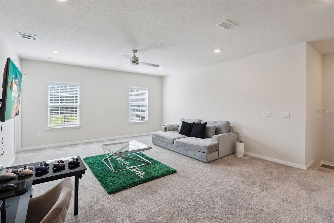
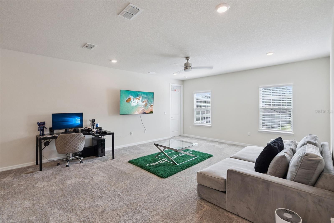
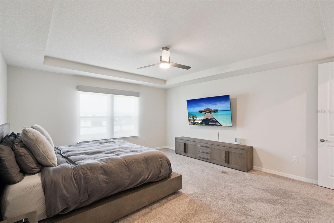
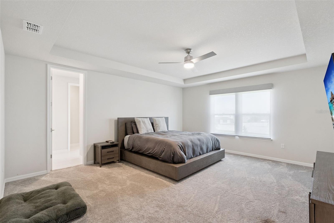
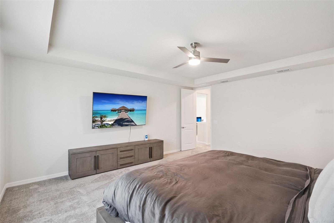
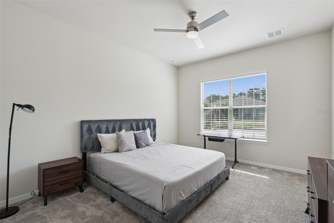
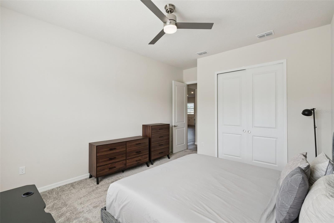
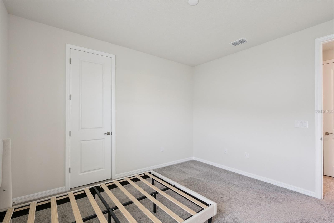
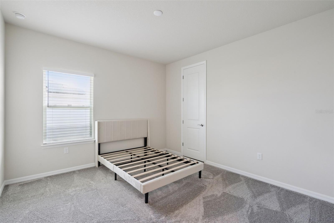
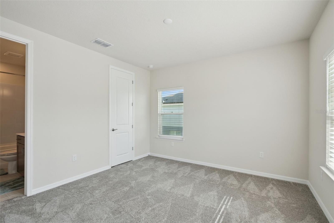
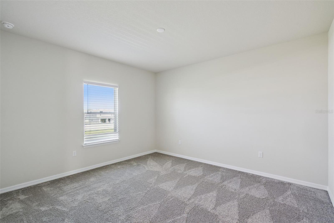
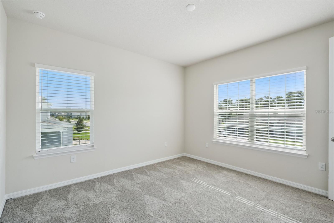
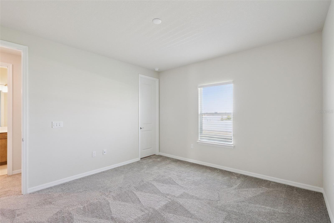
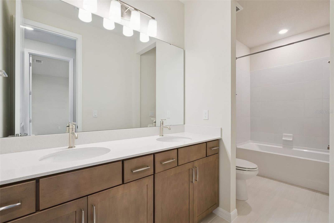
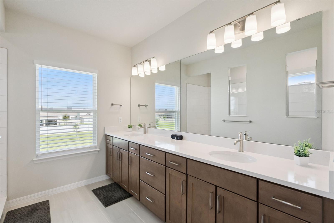
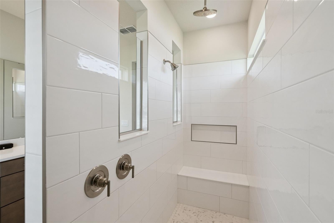
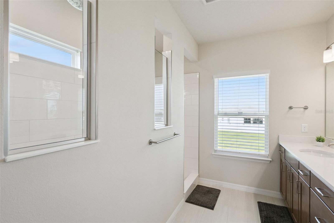
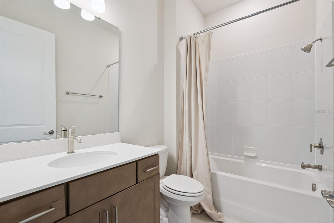
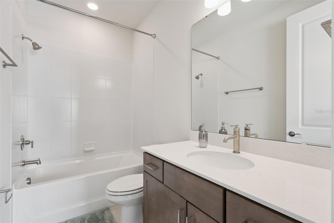
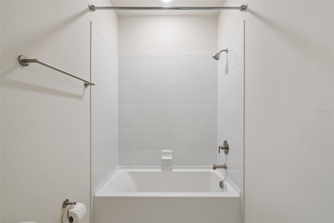
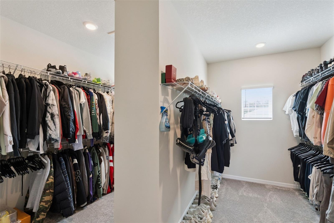
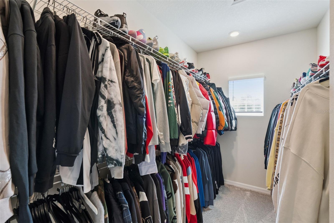
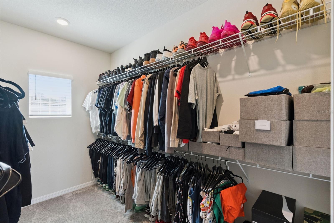
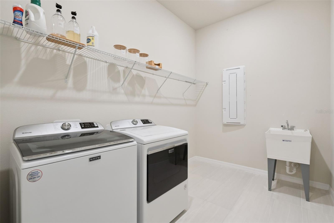
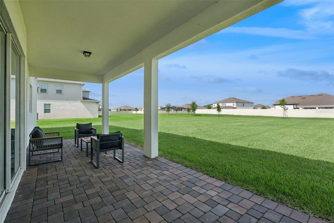
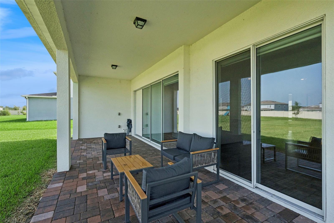
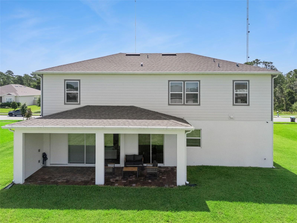
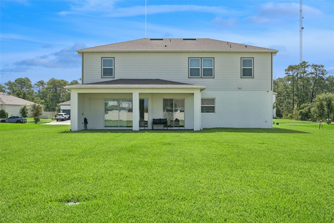
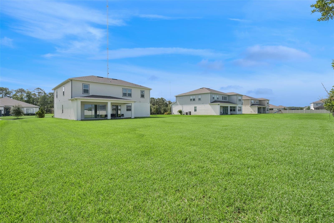
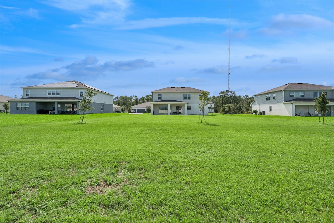
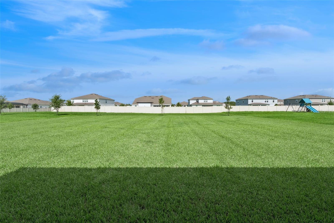
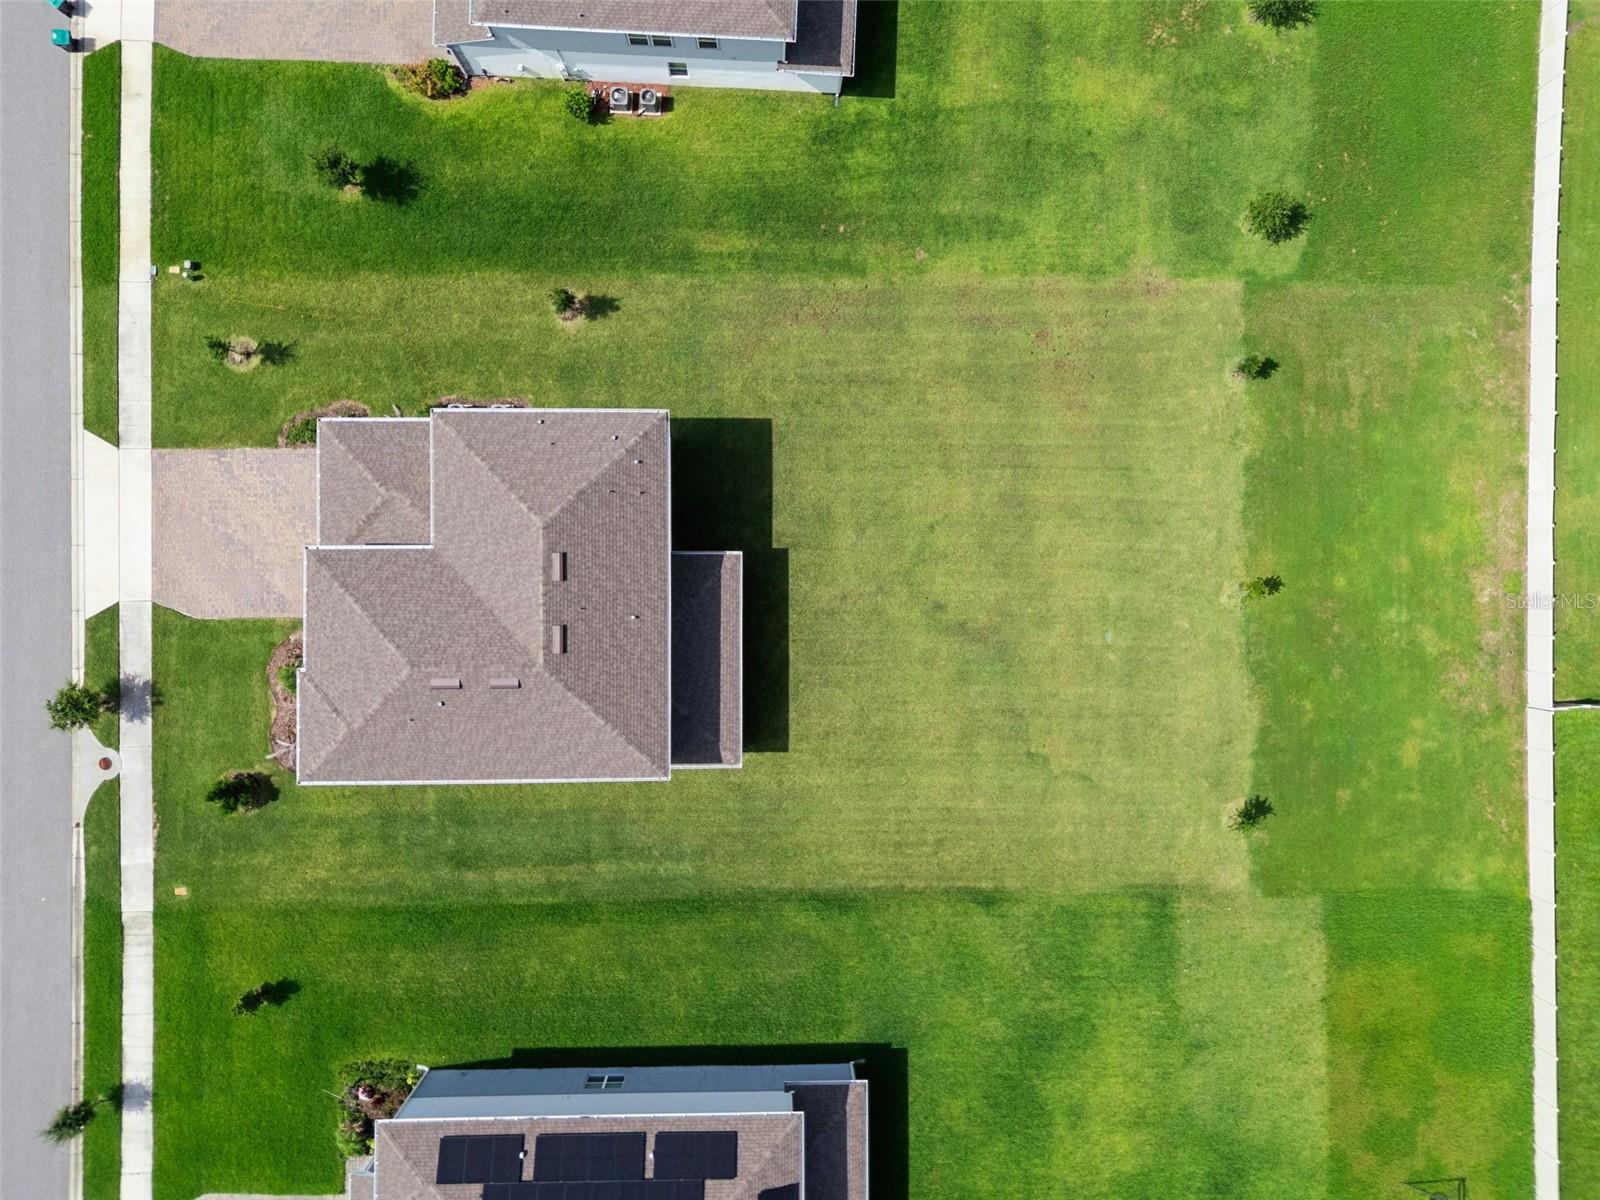
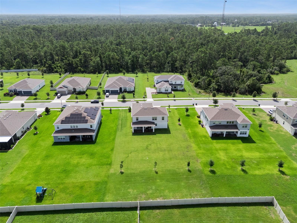
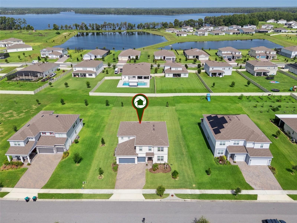
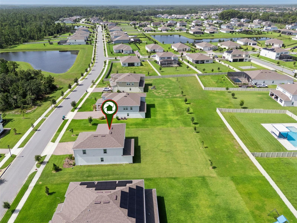
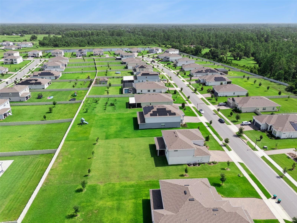
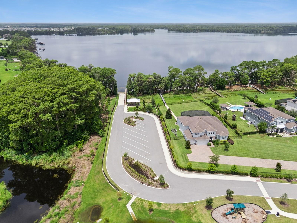
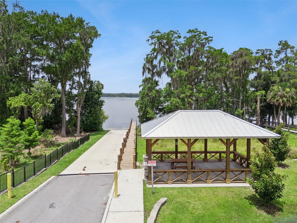
Welcome to an exceptional opportunity in the prestigious gated community of Sunset Preserve, where luxury, privacy, and outdoor living come together on an expansive 0.51-acre premium homesite. From the moment you arrive, you'll appreciate the attention to detail, quality finishes, and thoughtfully designed floor plan that offers generous living spaces perfect for both everyday living and entertaining. Whether you're hosting family gatherings or enjoying a quiet evening at home, this residence provides the ideal setting. The oversized backyard offers endless possibilities to create your dream outdoor oasis, with plenty of room for a custom pool, outdoor kitchen, or private retreat while enjoying the added privacy. At the heart of the home is a stunning chef-inspired kitchen designed to impress both everyday cooks and avid entertainers. Featuring sleek quartz countertops, an oversized center island with ample seating, premium built-in wall oven, abundant cabinetry, and an expansive walk-in pantry, this space offers the perfect blend of beauty and functionality. The open-concept design flows effortlessly into the spacious living and dining areas, creating the ideal setting for entertaining guests, hosting holidays, or simply enjoying family time while never missing a moment of the conversation. The thoughtfully designed floor plan includes a full bedroom and bathroom on the first floor, making it an ideal guest suite for visiting family and friends, a private home office, or a comfortable space for multigenerational living. Upstairs, escape to the impressive primary suite, a true owner's retreat featuring generous proportions, an enormous walk-in closet with room for an extensive wardrobe, and a spa-inspired en-suite bathroom complete with an upgraded luxury walk-in shower, dual vanities, and elegant finishes that create the perfect place to unwind after a long day. The additional upstairs bedrooms are spacious, offering flexibility for family members, guests, or hobbies while maintaining comfort and privacy for everyone. One of Sunset Preserve's most coveted amenities is its private community boat ramp with direct access to beautiful Lake Pickett, one of Central Florida's premier ski and fishing lakes. Spend your weekends boating, kayaking, paddleboarding, fishing, or simply enjoying breathtaking sunsets from the community's lakefront pavilion and recreational areas. It's a lifestyle that perfectly blends luxury living with Florida's outdoor beauty. Perfectly positioned in the charming Christmas/East Orlando area, you'll enjoy a peaceful estate-style setting without sacrificing convenience. Just minutes away are Waterford Lakes Town Center, offering exceptional shopping, restaurants, entertainment, and everyday conveniences, while nearby Avalon Park provides charming local boutiques, dining, community events, and seasonal festivals. Outdoor enthusiasts will love being close to Hal Scott Regional Preserve, miles of hiking and horseback riding trails, and the historic Fort Christmas Historical Park. Commuters will appreciate quick access to State Roads 417 and 408, making downtown Orlando, Orlando International Airport, Lake Nona Medical City, UCF, Research Park, and the world-famous attractions including Walt Disney World, Universal Orlando Resort, and the beaches all within easy reach.
Listing Information
Facts & Features
Location
Community Information
Architecture
Features & Amenities
Property Features
Square Footage
Tax & Financial Information
Schools
Columbia Elementary
East River High
Partin Elementary School
Corner Lake Middle
East Lake Elementary
Walker Elementary School
Chiles Middle School
Double R Private School
School ratings are provided for informational purposes only and are subject to change. Attendance boundaries are for reference only — contact the school or district directly to verify enrollment eligibility.
Historical Data
Price History
| Date | Event | Price |
|---|---|---|
| 08/25/2026 | Price change | $899,000 |
| 05/29/2026 | Listed for sale | $950,000 |
Listed by Miguel Diaz · REALTY OF AMERICA · 3217325369
Listing information provided exclusively for consumers' personal, non-commercial use and may not be used for any purpose other than to identify prospective properties consumers may be interested in purchasing. Information deemed reliable but not guaranteed by the MLS. Copyright 2026, Stellar MLS. All rights reserved.
Last Updated: August 25, 2026 at 9:53 PM | Source: Stellar MLS | MLS#: O6410600

Similar Homes For Sale In Orlando
Start Your Real Estate Journey
Whether you have questions about this listing, want to schedule a showing, or just want to talk through your options, Alene Civil is here to help. Reach out and expect a response within one business day.
How can I help?
Alene Civil is here to help. Reach out and expect a response within one business day.
Thanks — Alene Civil will be in touch shortly.
Make A Plan For Your Purchase
Know what you can afford before you start shopping — then run the numbers on any home you have in mind.
How much house can I afford?
- Principal & interest
- Property taxes
- Homeowner's insurance
- HOA dues
If your monthly savings are applied to the loan principal.
Enter your income, debts, and down payment to see how much home you may qualify for. Estimates only — not a lending decision.
Want to know more?
Keisha is here to help. Reach out and expect a response within one business day.
✓ Thanks — Keisha will be in touch shortly.
Your Next Chapter Starts With Just A Few Steps
Before you fall in love with a home, know what you can afford. Fill out a quick pre-approval so you're ready to make your move — on your timeline.

Pre-approval made easy
We're here to help you find the best option, not to help the best option find you. Trust that your information will not be shared with many different lenders like so many platforms do.
What type of home are you looking for?
How do you plan to use your new home?
Where are you in the home buying process?
Are you currently working with a real estate agent?
Do you currently own a home?
Is this your first time purchasing a home?
Do you plan to sell your current home before purchasing a new one?
Have you or your spouse served in the US military?
Veterans and active US military may be eligible for a $0 down VA loan.
What is your price range?
What is your current employment status?
What is your household pre-tax annual income?
What is your credit score?
Have you had a bankruptcy or foreclosure in the past 3 years?
Almost done — where can we reach you?
✓ Thank you for your time!
You'll hear back within one business day with your next steps.