
301 Eppinger Dr
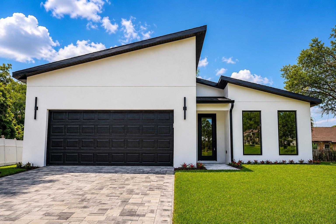
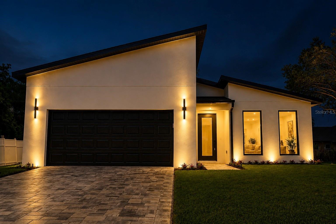
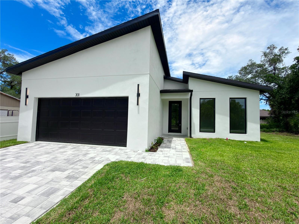
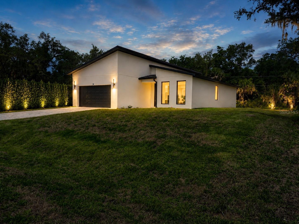
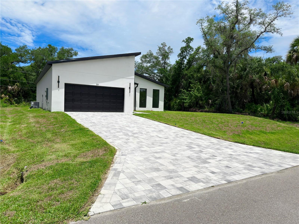
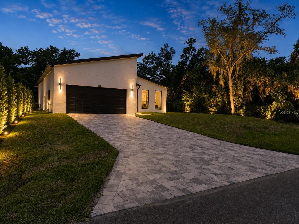
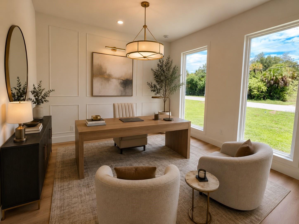
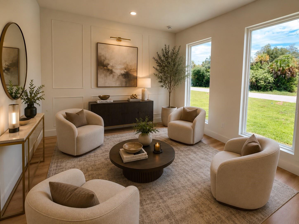
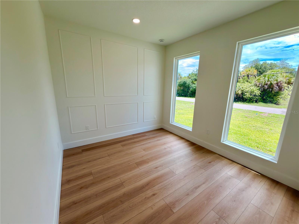
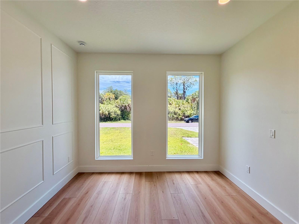
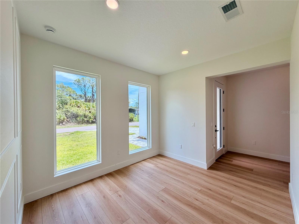
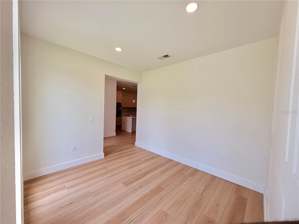
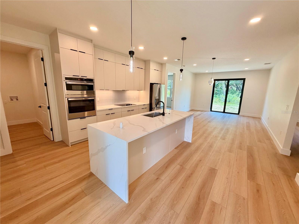
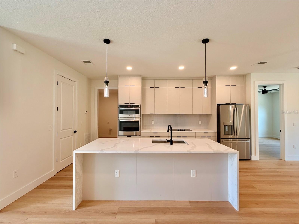
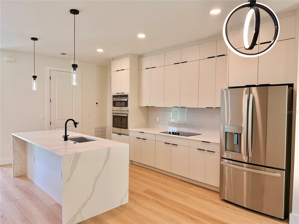
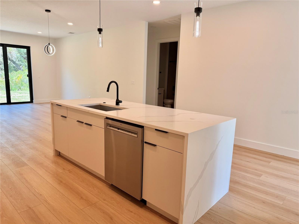
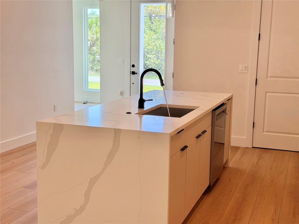
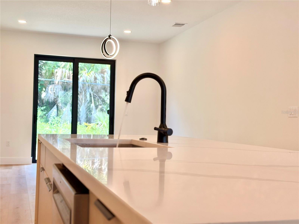
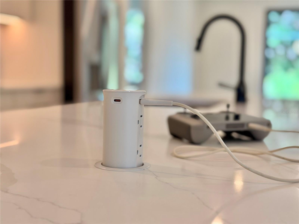
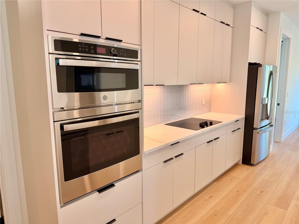
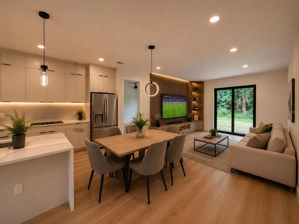
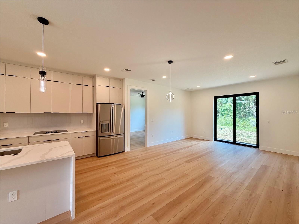
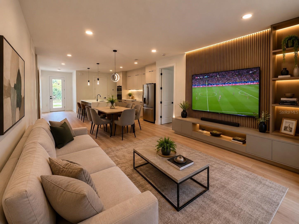
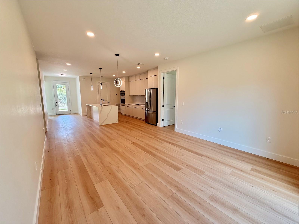
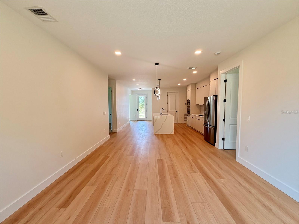
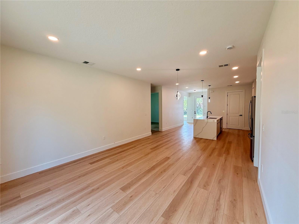
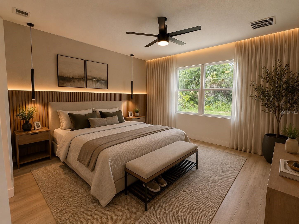
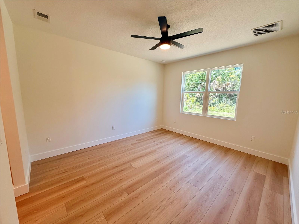
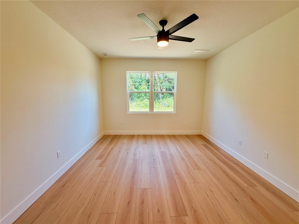
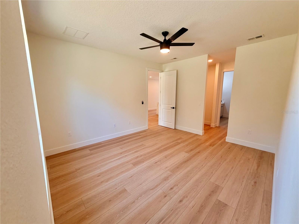
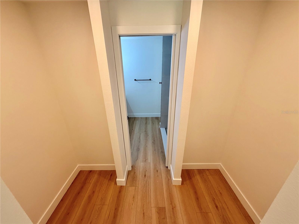
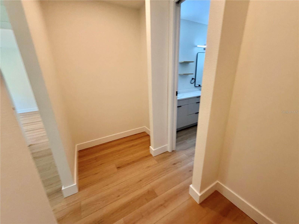
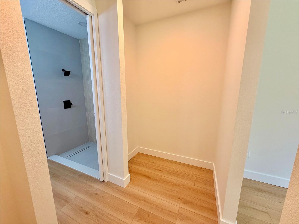
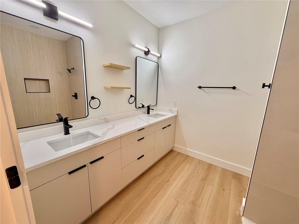
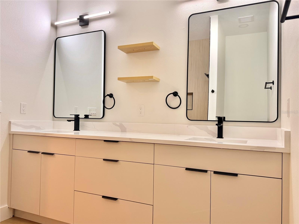
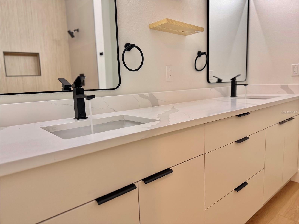
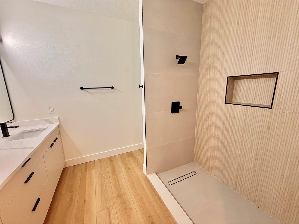
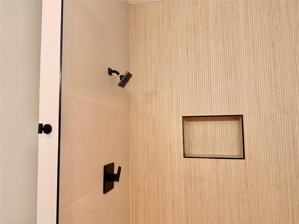
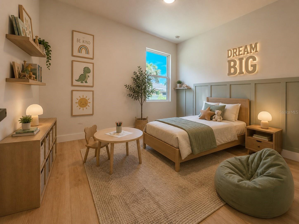
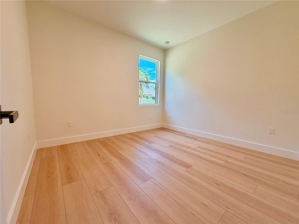
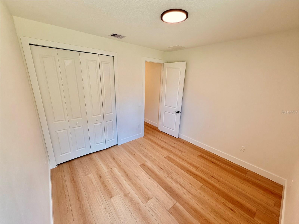
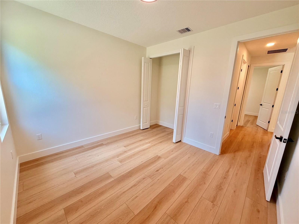
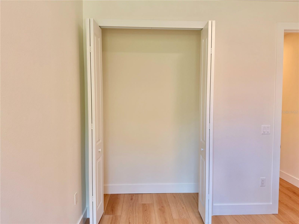
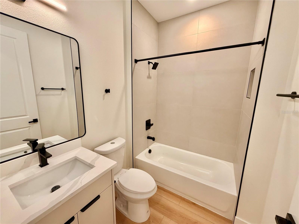
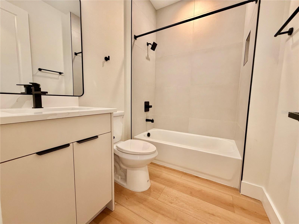
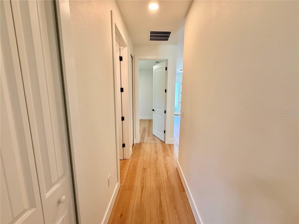
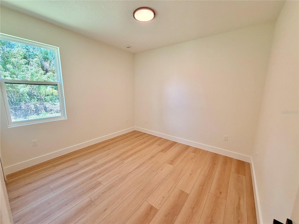
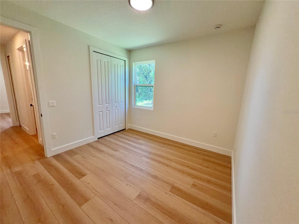
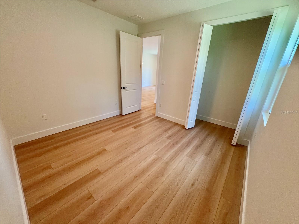
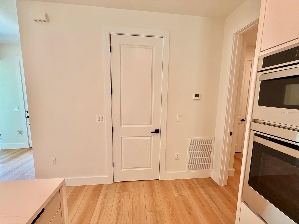
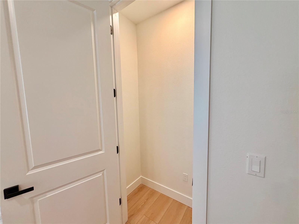
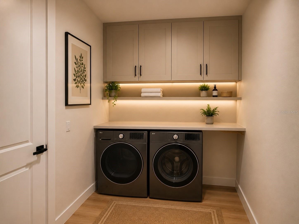
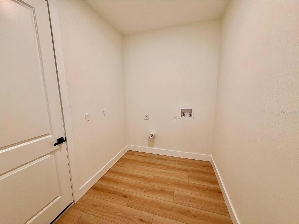
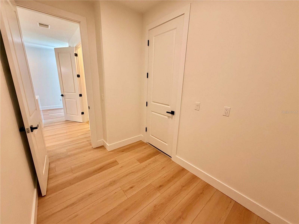
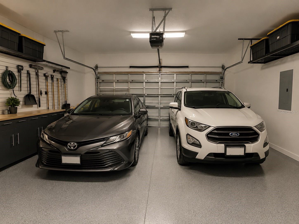
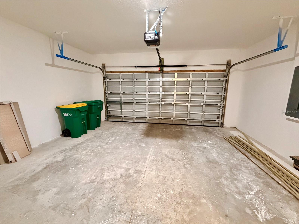
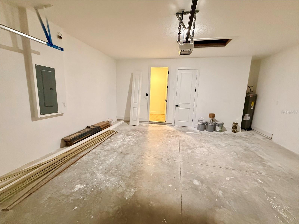
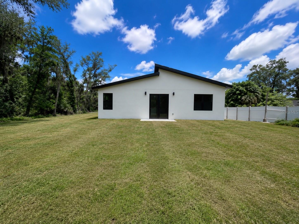
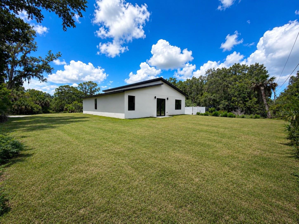
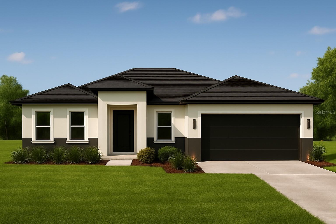
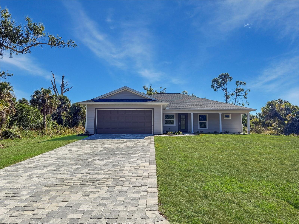
Virtually Staged. A stunning brand-new 2026 modern residence designed to impress from the very first glance. With its sleek contemporary exterior, refined finishes, and thoughtfully designed open-concept layout, this home delivers the perfect combination of elegance, comfort, and functionality. This is not just a home. This is a lifestyle experience. From the moment you walk through the front door, you are immediately welcomed by an abundance of natural light pouring beautifully throughout the home, creating an atmosphere that feels open, sophisticated, peaceful, and alive. Every detail was intentionally selected to elevate the living experience and bring modern luxury to life in a way that feels both refined and inviting. The kitchen is truly a showpiece. Designed to impress while remaining functional for everyday living, it features upgraded appliances, a built-in oven paired with a built-in microwave, a sleek glass cooktop, modern vent hood, premium white cabinetry, elegant black hardware accents, and clean contemporary lines that create a timeless aesthetic. Whether you are hosting friends and family, enjoying a quiet morning coffee, or preparing dinner with music playing in the background, this space was created to make every moment feel elevated. The bathrooms continue the home’s luxurious design with premium finishes and stunning LED illuminated mirrors that create a true spa-like ambiance. Every room throughout the property reflects a modern lifestyle with warmth, elegance, and attention to detail. And then comes the outdoor space. The private courtyard offers endless possibilities for the next owner to truly bring their vision to life. Create your dream outdoor gourmet kitchen, a luxury entertainment space, a modern lounge area with firepit seating, or simply enjoy the beauty of having your own peaceful backyard retreat under the Florida sky. This is the kind of home that inspires creativity, relaxation, and unforgettable memories. Perfectly positioned in one of Port Charlotte’s rapidly growing areas, this property places you close to everything that makes Southwest Florida so desirable. Enjoy convenient access to shopping centers, restaurants, grocery stores, entertainment, and everyday conveniences while still experiencing the tranquility and charm of the surrounding community. For golf enthusiasts, the location is exceptional, surrounded by renowned golf destinations including Riverwood Golf Club, Kings Gate Golf Club, and Port Charlotte Golf Club, allowing you to enjoy a true resort-style lifestyle year-round. If boating and waterfront living are part of your dream, you are also conveniently located near marinas and access points leading toward Charlotte Harbor and the Gulf waters, creating endless opportunities to enjoy Florida’s coastal lifestyle. This area continues to experience significant growth and development, making this not only an incredible home to live in, but also a smart opportunity for the future. 301 Eppinger Drive is the perfect combination of modern architecture, premium finishes, natural light, luxury details, and lifestyle potential. It is a home that must be experienced in person to truly appreciate everything it offers. You are not simply buying a property. You are stepping into a new lifestyle.
Listing Information
Facts & Features
Location
Community Information
Architecture
Features & Amenities
Property Features
Square Footage
Tax & Financial Information
Schools
Murdock Middle School
Assigned school for this home
Port Charlotte High School
Assigned school for this home
Heron Creek Middle School
North Port High School
Toledo Blade Elementary School
The Academy
Charlotte Technical College
Cranberry Elementary School
School ratings are provided for informational purposes only and are subject to change. Attendance boundaries are for reference only — contact the school or district directly to verify enrollment eligibility.
Historical Data
Price History
| Date | Event | Price |
|---|---|---|
| 09/22/2026 | Price change | $350,000 |
| 06/17/2026 | Listed for sale | $359,990 |
Listed by Joshua Dos Santos · SELECTA REALTY LLC · 4077777131
Listing information provided exclusively for consumers' personal, non-commercial use and may not be used for any purpose other than to identify prospective properties consumers may be interested in purchasing. Information deemed reliable but not guaranteed by the MLS. Copyright 2026, Stellar MLS. All rights reserved.
Last Updated: October 18, 2026 at 5:54 AM | Source: Stellar MLS | MLS#: O6410234

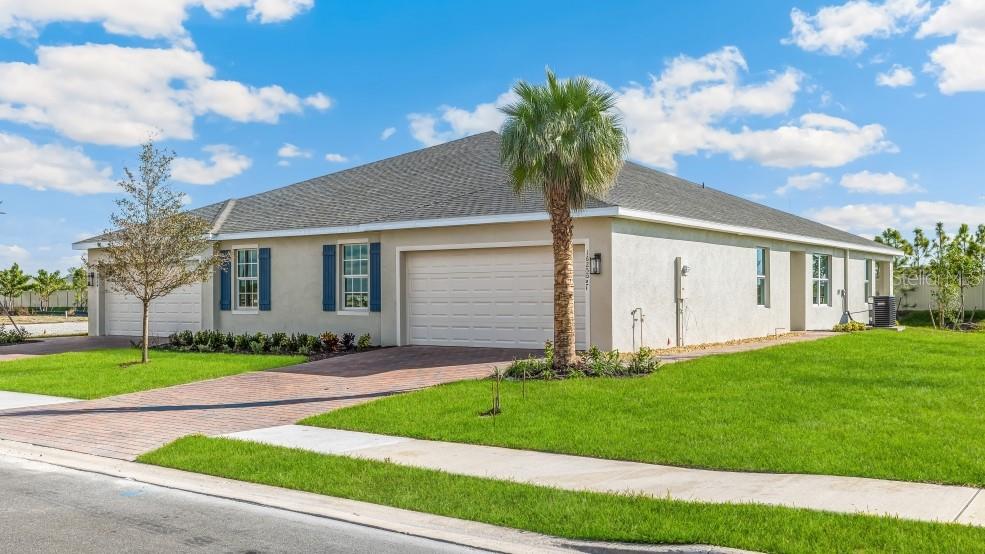
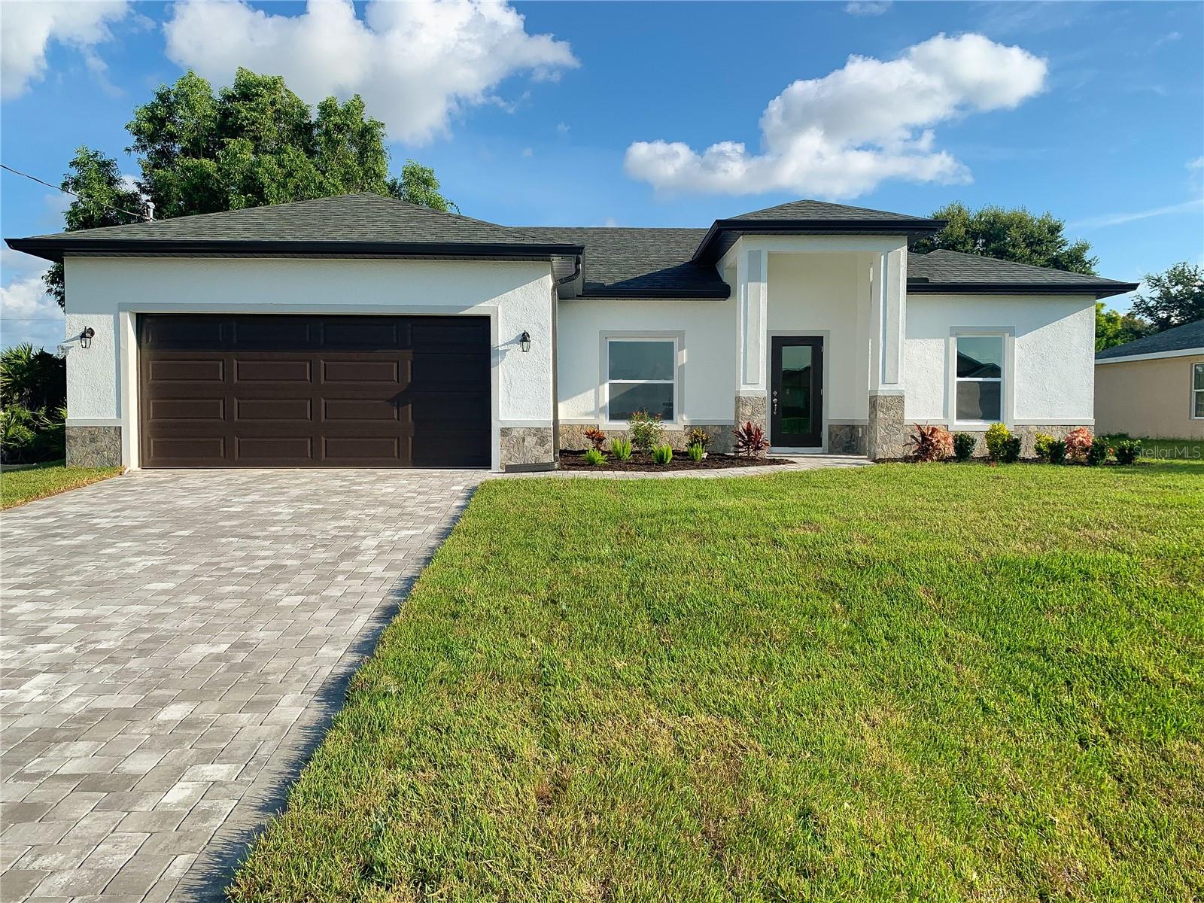
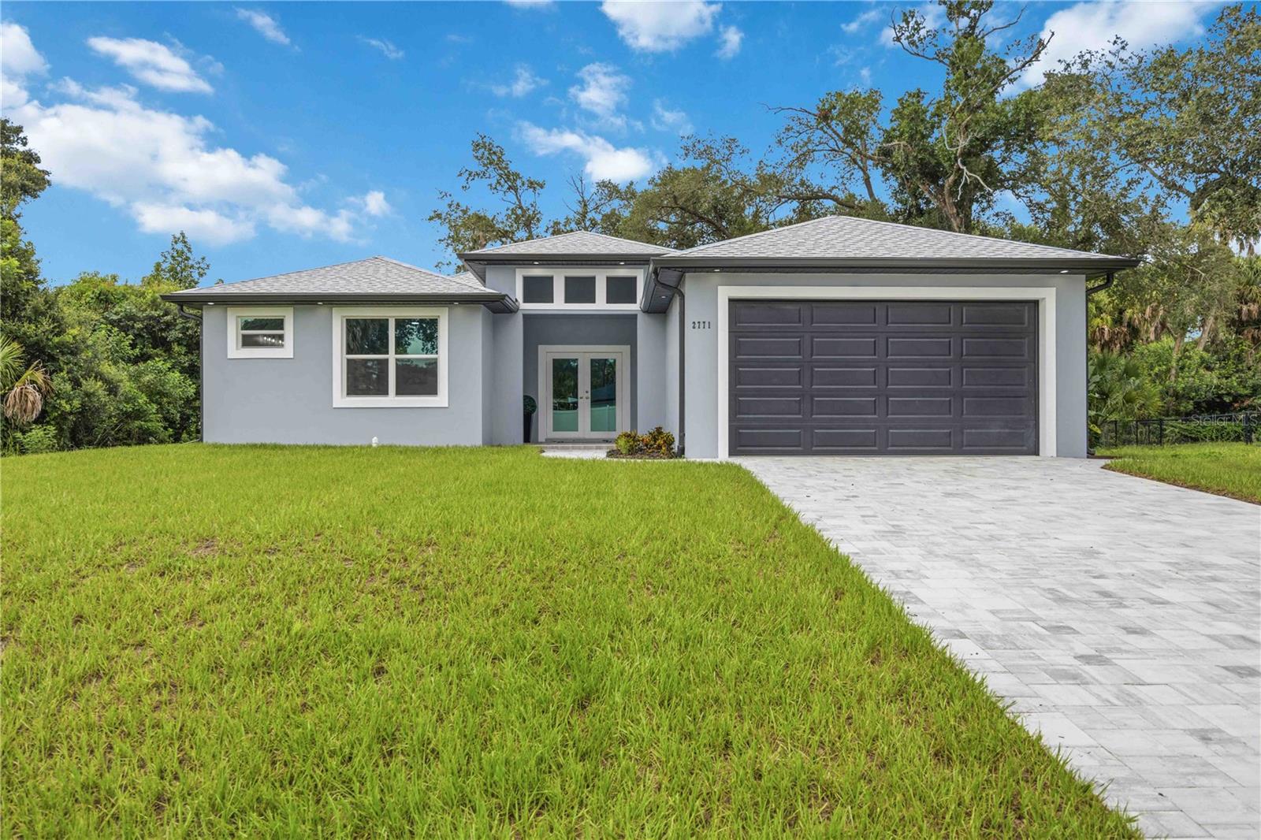
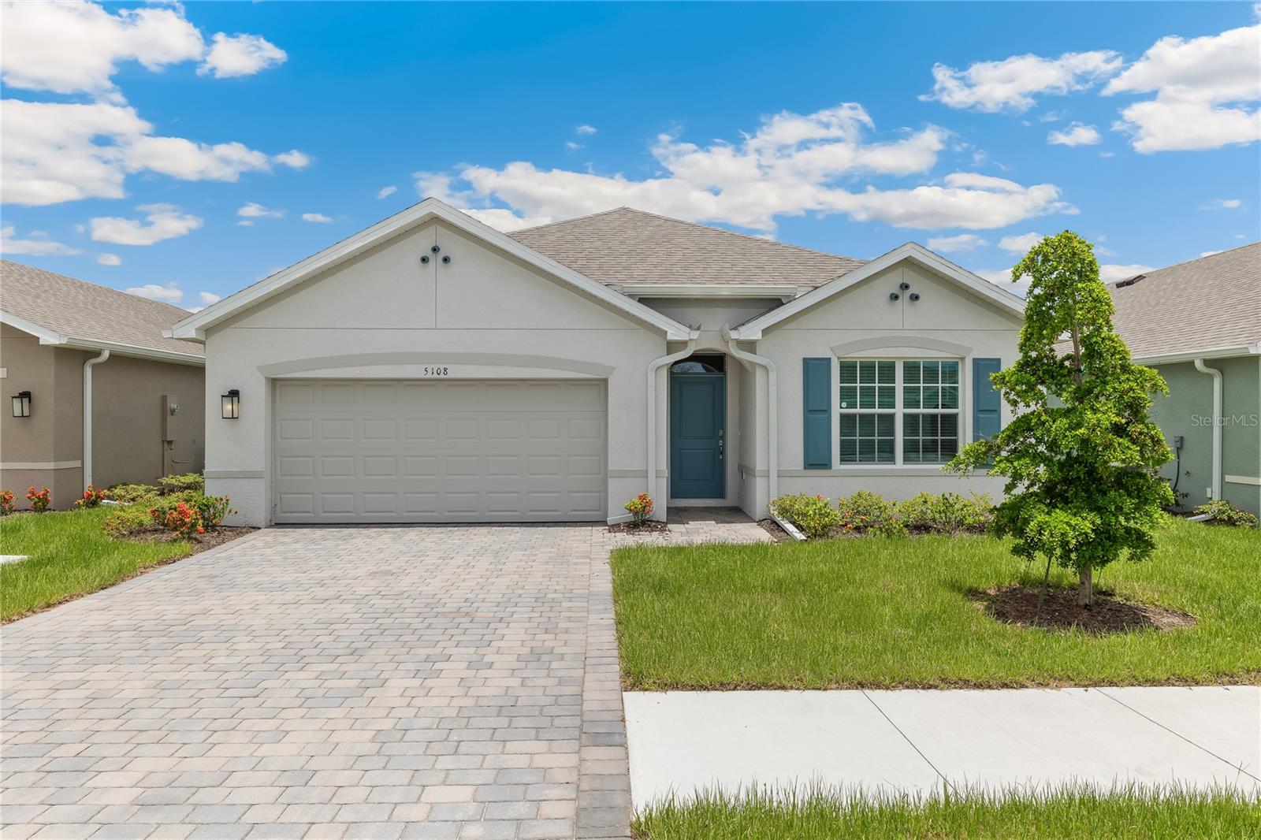
Similar Homes For Sale In Port Charlotte
Start Your Real Estate Journey
Whether you have questions about this listing, want to schedule a showing, or just want to talk through your options, Alene Civil is here to help. Reach out and expect a response within one business day.
How can I help?
Alene Civil is here to help. Reach out and expect a response within one business day.
Thanks — Alene Civil will be in touch shortly.
Make A Plan For Your Purchase
Know what you can afford before you start shopping — then run the numbers on any home you have in mind.
How much house can I afford?
- Principal & interest
- Property taxes
- Homeowner's insurance
- HOA dues
If your monthly savings are applied to the loan principal.
Enter your income, debts, and down payment to see how much home you may qualify for. Estimates only — not a lending decision.
Want to know more?
Keisha Durand is here to help. Reach out and expect a response within one business day.
✓ Thanks — Keisha Durand will be in touch shortly.
Your Next Chapter Starts With Just A Few Steps
Before you fall in love with a home, know what you can afford. Fill out a quick pre-approval so you're ready to make your move — on your timeline.

Pre-approval made easy
We're here to help you find the best option, not to help the best option find you. Trust that your information will not be shared with many different lenders like so many platforms do.
What type of home are you looking for?
How do you plan to use your new home?
Where are you in the home buying process?
Are you currently working with a real estate agent?
Do you currently own a home?
Is this your first time purchasing a home?
Do you plan to sell your current home before purchasing a new one?
Have you or your spouse served in the US military?
Veterans and active US military may be eligible for a $0 down VA loan.
What is your price range?
What is your current employment status?
What is your household pre-tax annual income?
What is your credit score?
Have you had a bankruptcy or foreclosure in the past 3 years?
Almost done — where can we reach you?
✓ Thank you for your time!
You'll hear back within one business day with your next steps.