
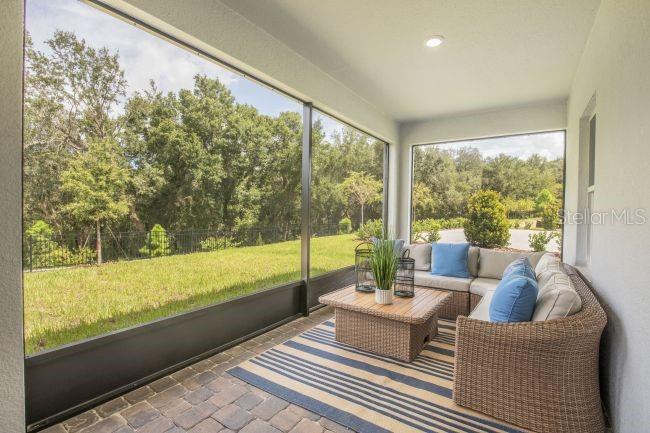



16492 Crane Rd
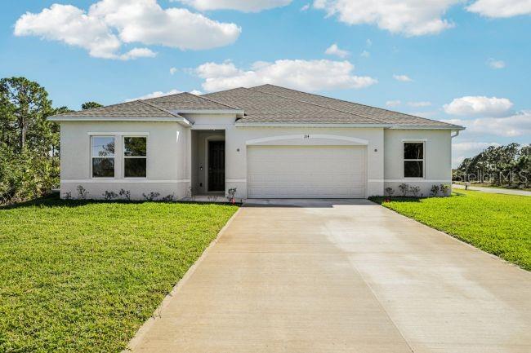
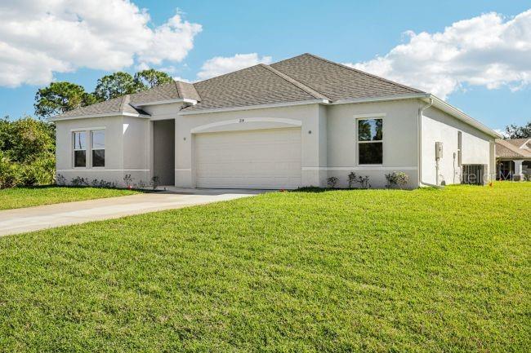
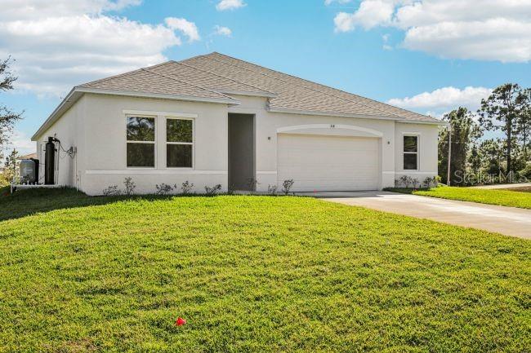
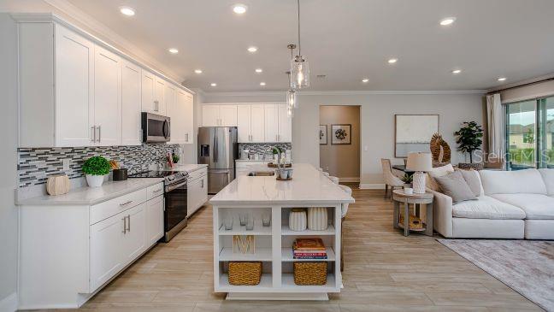
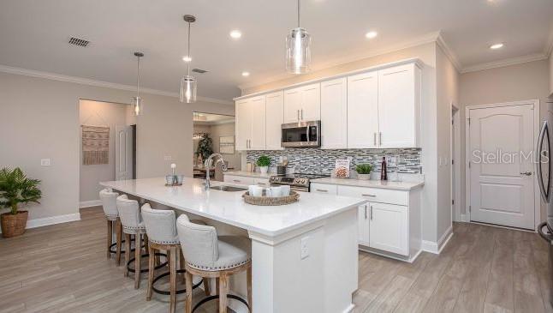
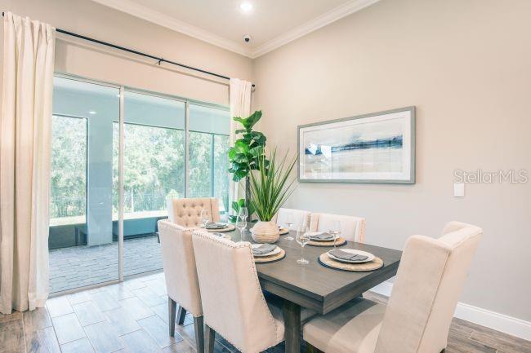
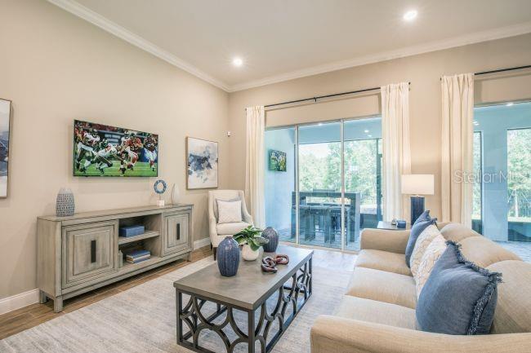
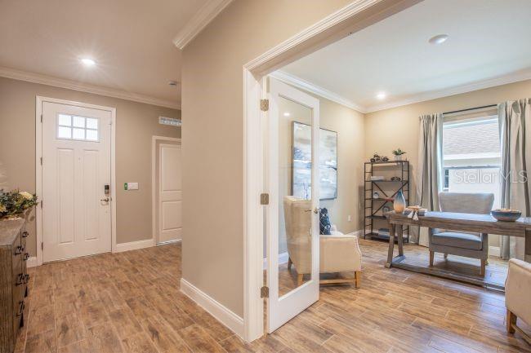
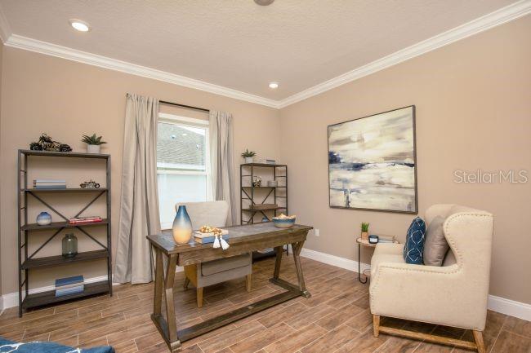
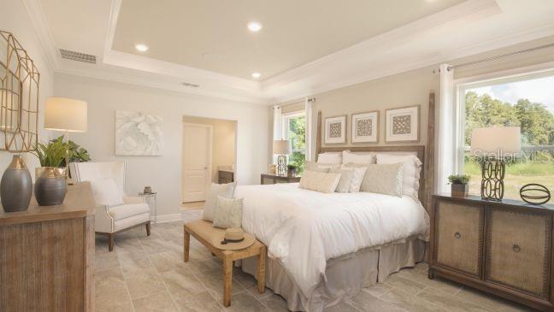
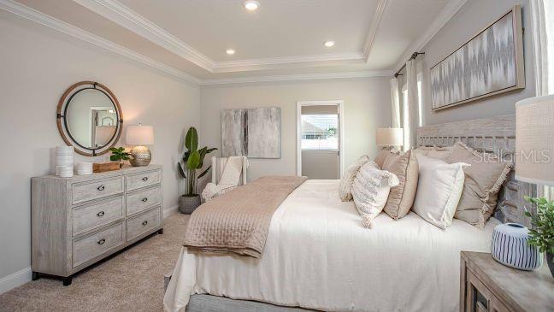
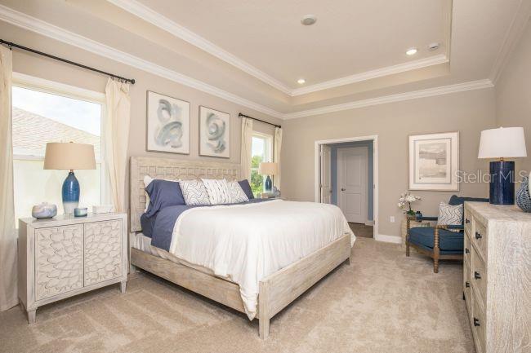
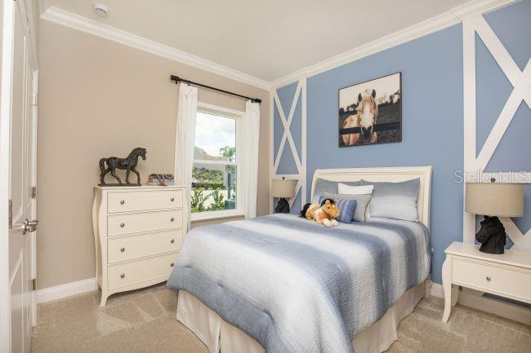
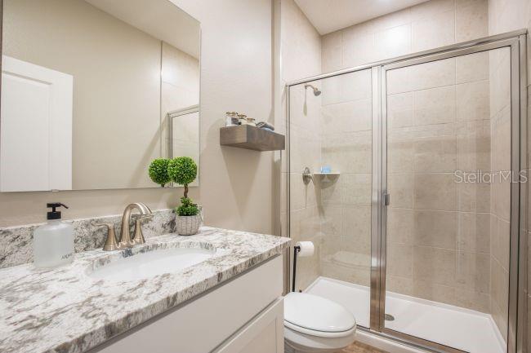
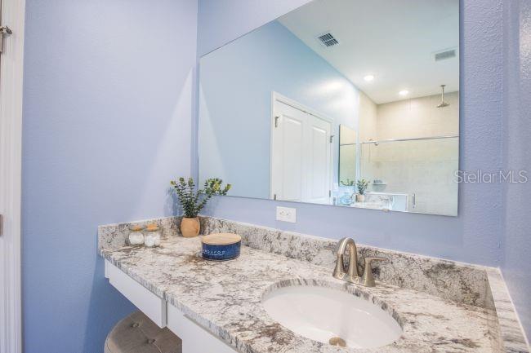
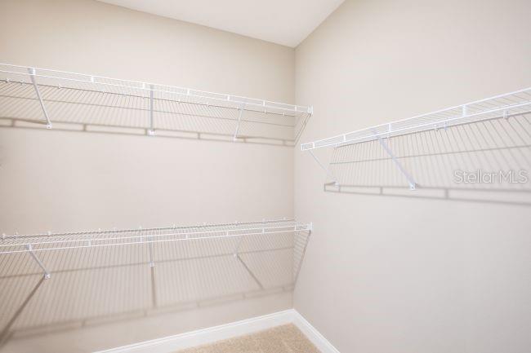
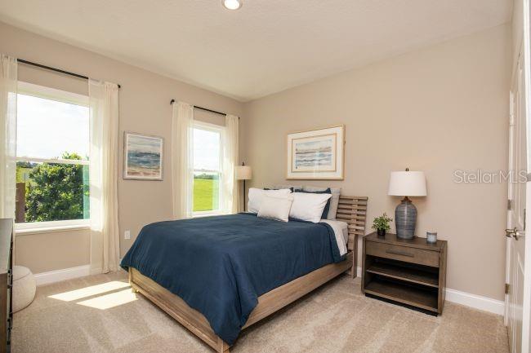
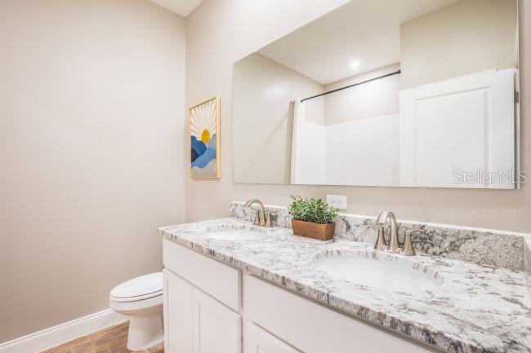
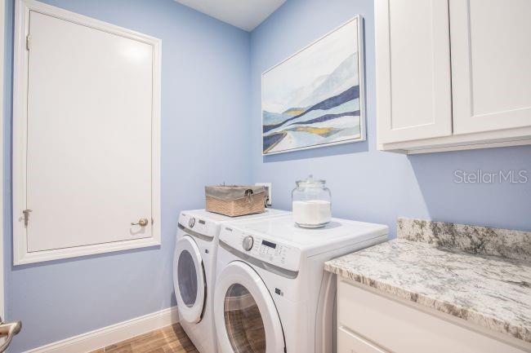
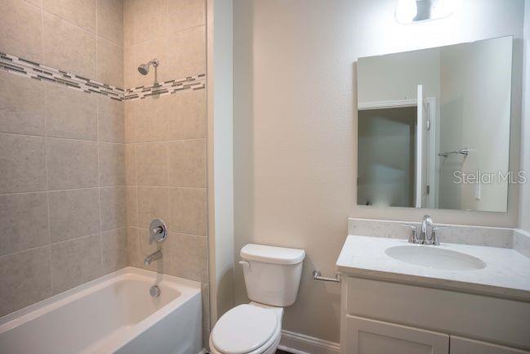
Under Construction. The Huntington floor plan in Royal Highlands combines spacious living, modern comfort, and thoughtful design on an oversized homesite of more than half an acre along a quiet non-through street for added privacy and tranquility. Nestled in a peaceful natural setting, this location provides the perfect balance of serenity and convenience with easy access to US-19, major highways, shopping, dining, and the Gulf Coast attractions of Weeki Wachee. With no HOA or CDD fees, homeowners can enjoy greater freedom while still remaining close to everyday essentials. Inside, the Huntington showcases an open-concept layout enhanced by soaring 9'4" flat ceilings, abundant natural light, and stylish EVP flooring throughout the home for a seamless, modern finish. Just off the foyer, a private suite-style bedroom with an adjacent bath creates an ideal setup for guests or multigenerational living, while a versatile flex space provides room for a home office, hobby area, or quiet retreat. At the heart of the home, the chef-inspired kitchen is designed for both functionality and style with granite countertops, upgraded soft close cabinetry, stainless steel appliances including an ENERGY STAR side-by-side refrigerator, a spacious pantry, and a large center island overlooking the expansive great room. Sliding glass doors open to the covered lanai, creating effortless indoor and outdoor living. The spacious owner’s suite serves as a relaxing retreat with a generous walk-in closet and a spa-inspired bath featuring granite countertops, upgraded cabinetry, and an oversized tiled shower. Two additional bedrooms are privately positioned on the opposite side of the home and share a full bath, creating comfortable accommodations for guests or additional living needs. Additional highlights include architectural shingles, professionally designed landscaping, and a spacious two-car garage with an oversized workshop area perfect for storage or projects. Smart home features such as a Ring video doorbell, smart thermostat, keyless entry door lock, and Deako switches add convenience and peace of mind. Backed by a full builder warranty, the Huntington floor plan delivers exceptional style, livability, and value in the heart of Royal Highlands.
Listing Information
Facts & Features
Location
Community Information
School Information
Architecture
Features & Amenities
Property Features
Square Footage
Tax & Financial Information
Historical Data
Price History
| Date | Event | Price |
|---|---|---|
| 08/20/2026 | Price change | $394,900 |
| 05/18/2026 | Listed for sale | $395,900 |
Listed by Taryn Mashburn · NEW HOME STAR FLORIDA LLC · 4078034083
Listing information provided exclusively for consumers' personal, non-commercial use and may not be used for any purpose other than to identify prospective properties consumers may be interested in purchasing. Information deemed reliable but not guaranteed by the MLS. Copyright 2026, Stellar MLS. All rights reserved.
Last Updated: September 24, 2026 at 10:39 PM | Source: Stellar MLS | MLS#: O6408921

Similar Homes For Sale In Weeki Wachee
Start Your Real Estate Journey
Whether you have questions about this listing, want to schedule a showing, or just want to talk through your options, Alene Civil is here to help. Reach out and expect a response within one business day.
How can I help?
Alene Civil is here to help. Reach out and expect a response within one business day.
Thanks — Alene Civil will be in touch shortly.
Make A Plan For Your Purchase
Know what you can afford before you start shopping — then run the numbers on any home you have in mind.
How much house can I afford?
- Principal & interest
- Property taxes
- Homeowner's insurance
- HOA dues
If your monthly savings are applied to the loan principal.
Enter your income, debts, and down payment to see how much home you may qualify for. Estimates only — not a lending decision.
Want to know more?
Keisha is here to help. Reach out and expect a response within one business day.
✓ Thanks — Keisha will be in touch shortly.
Your Next Chapter Starts With Just A Few Steps
Before you fall in love with a home, know what you can afford. Fill out a quick pre-approval so you're ready to make your move — on your timeline.

Pre-approval made easy
We're here to help you find the best option, not to help the best option find you. Trust that your information will not be shared with many different lenders like so many platforms do.
What type of home are you looking for?
How do you plan to use your new home?
Where are you in the home buying process?
Are you currently working with a real estate agent?
Do you currently own a home?
Is this your first time purchasing a home?
Do you plan to sell your current home before purchasing a new one?
Have you or your spouse served in the US military?
Veterans and active US military may be eligible for a $0 down VA loan.
What is your price range?
What is your current employment status?
What is your household pre-tax annual income?
What is your credit score?
Have you had a bankruptcy or foreclosure in the past 3 years?
Almost done — where can we reach you?
✓ Thank you for your time!
You'll hear back within one business day with your next steps.