
1349 Valley Pine Cir
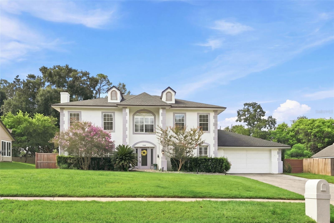
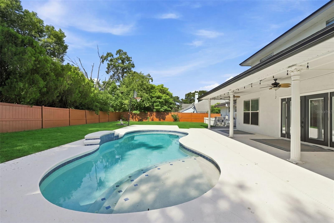
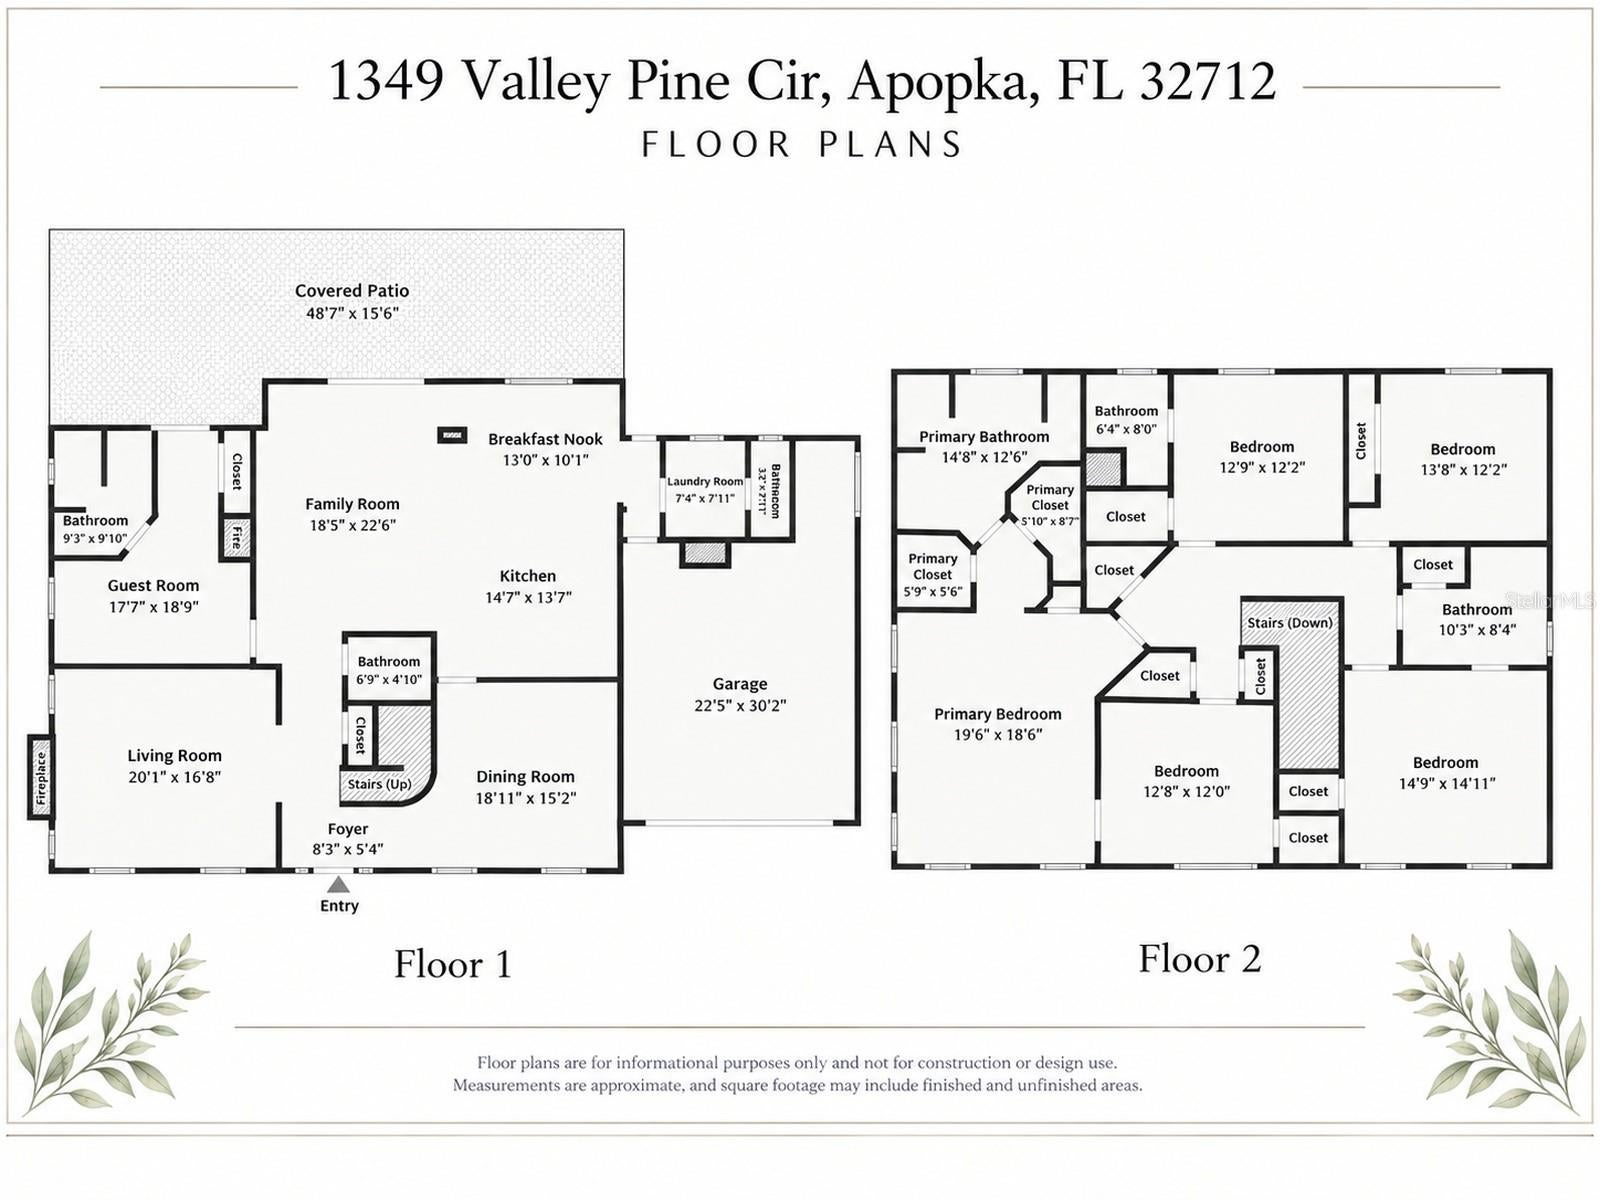
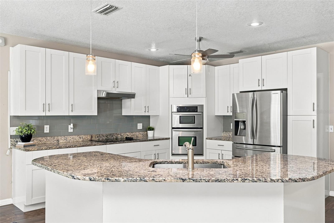
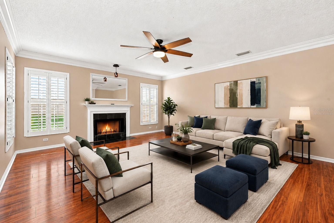
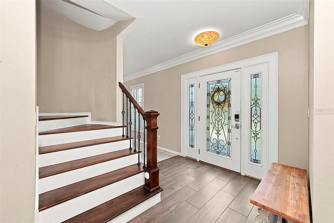
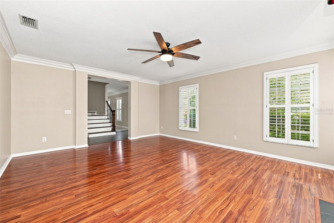
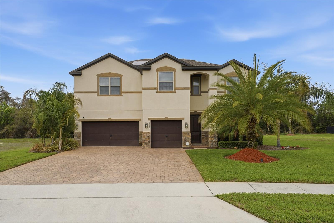
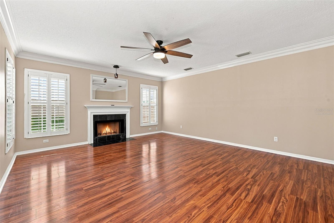
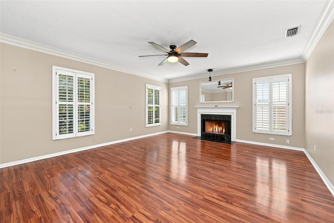
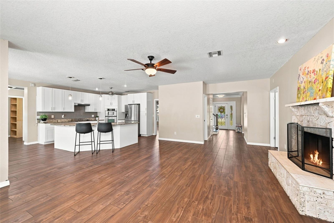
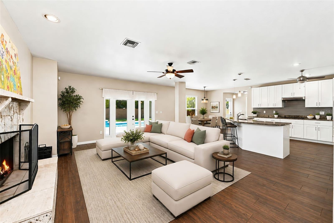
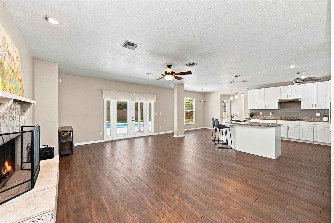
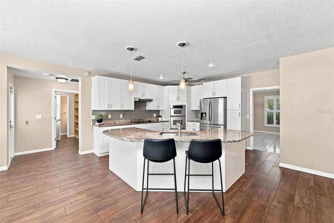
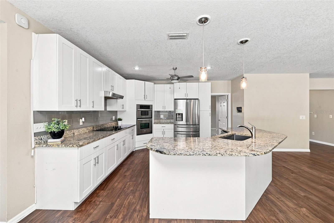
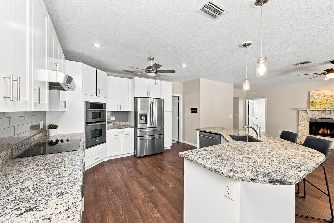
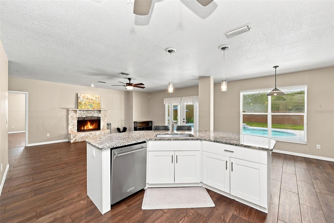
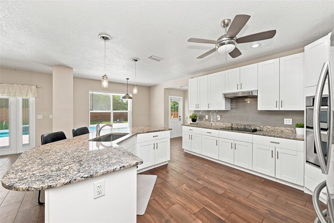
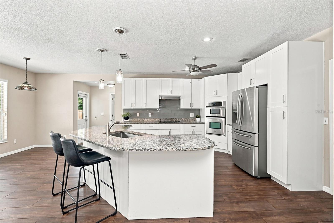
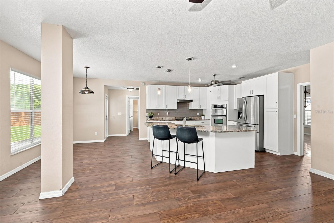
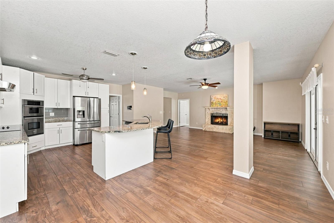
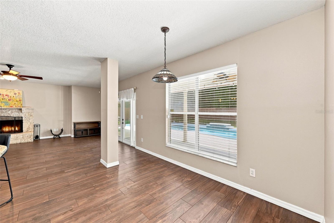
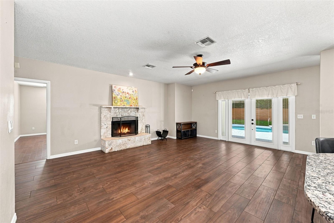
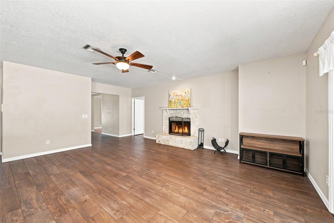
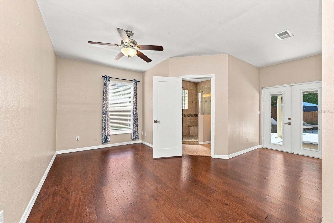
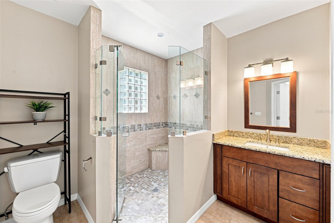
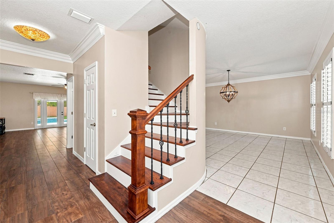
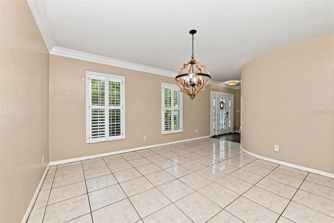
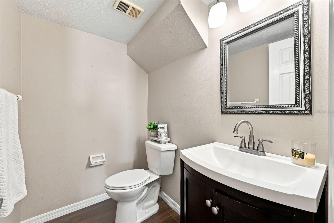
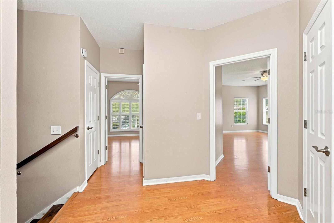
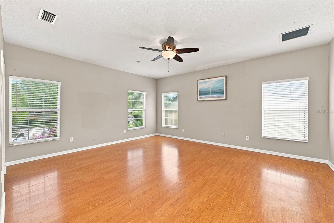
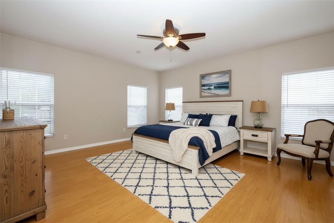
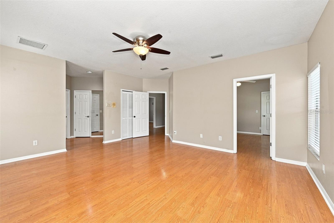
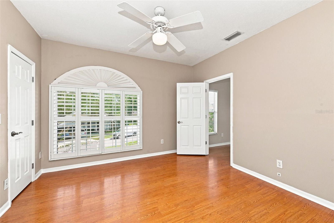
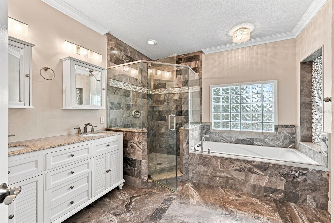
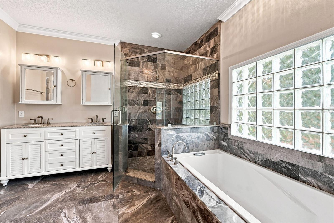
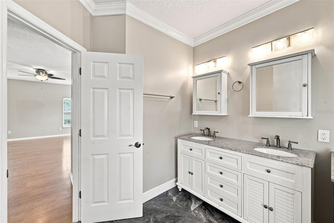
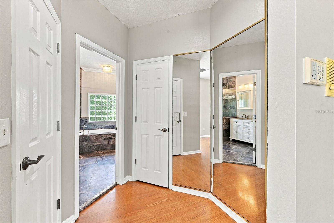
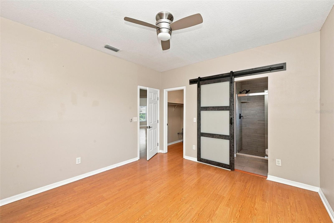
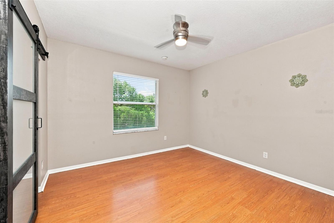
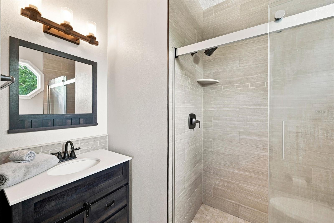
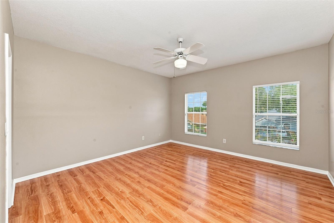
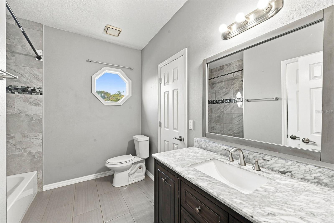
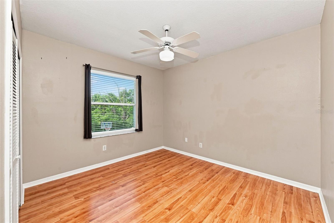
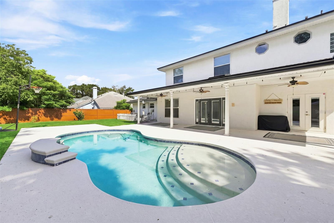
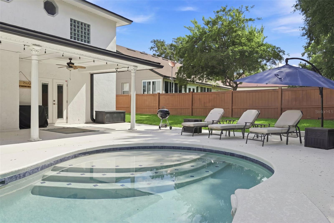
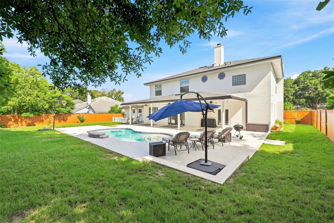
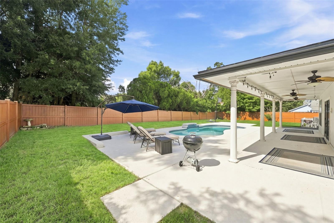
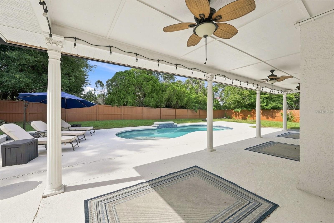
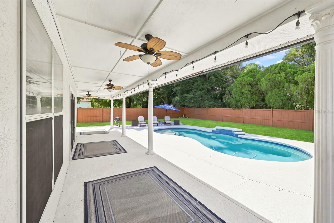
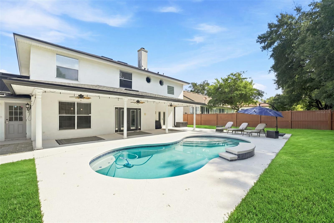
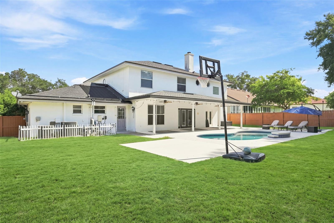
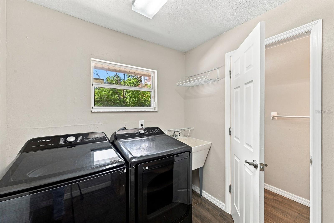
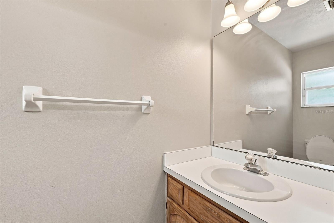
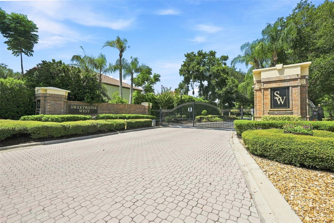
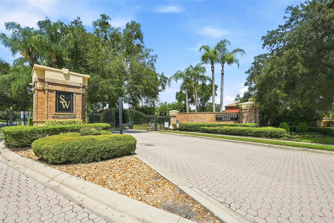
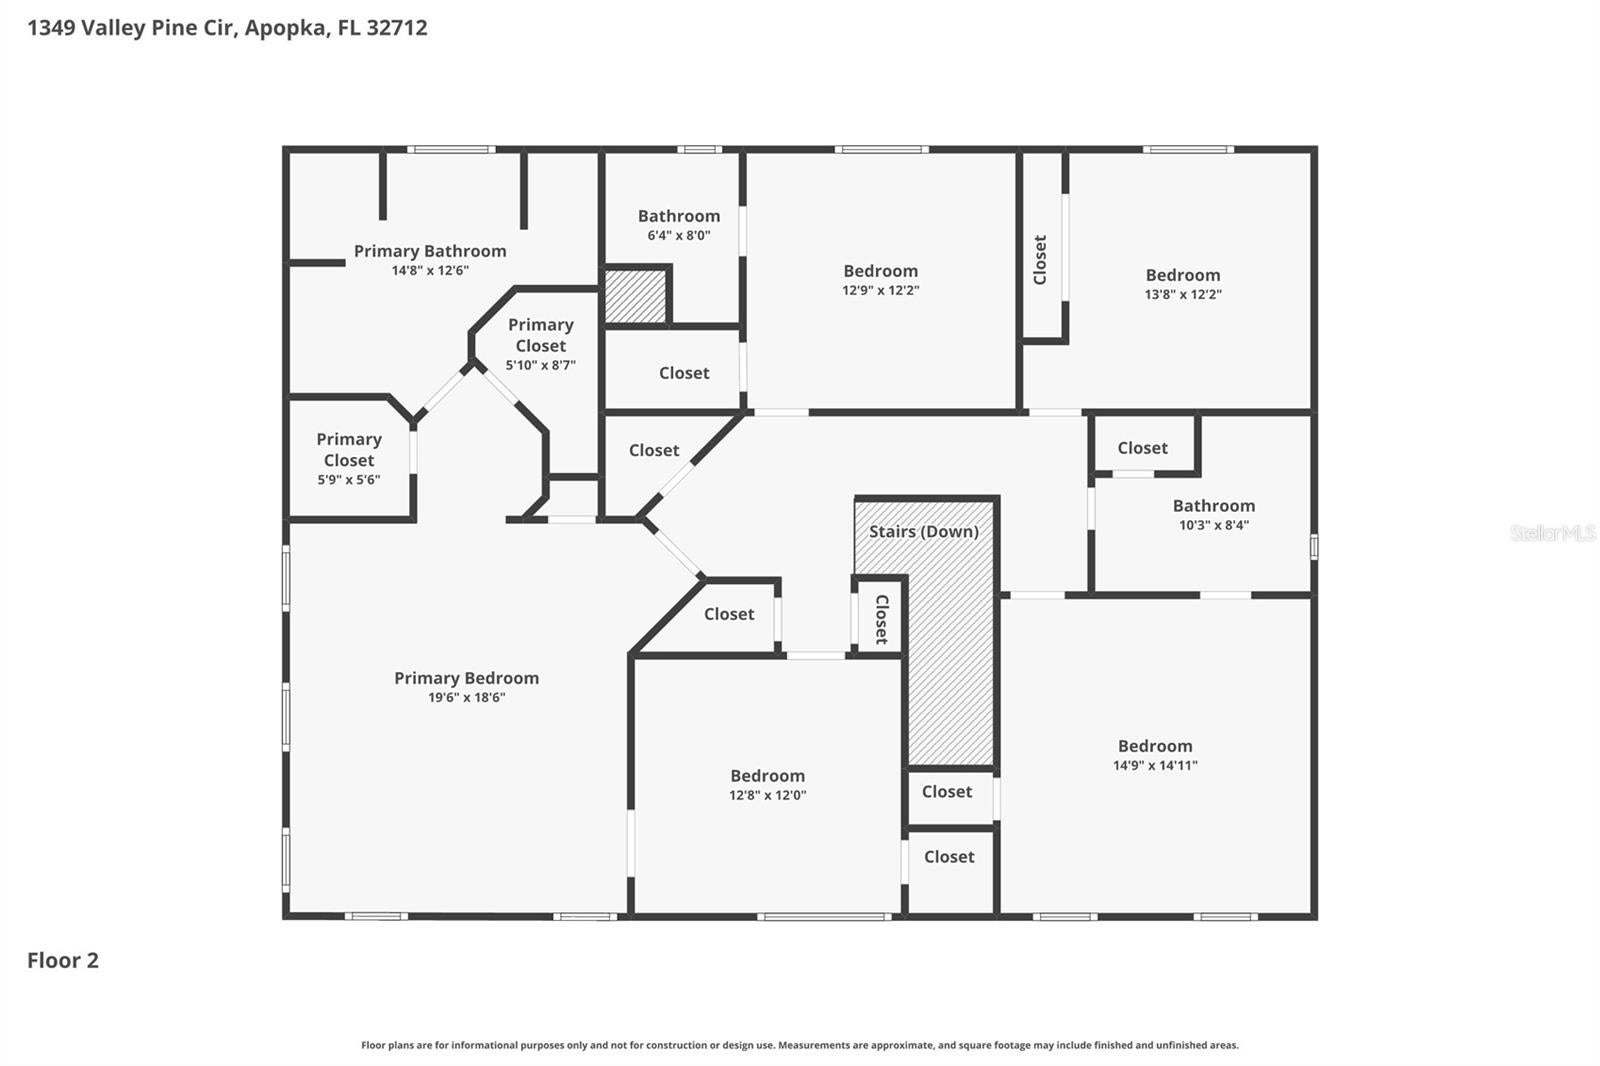
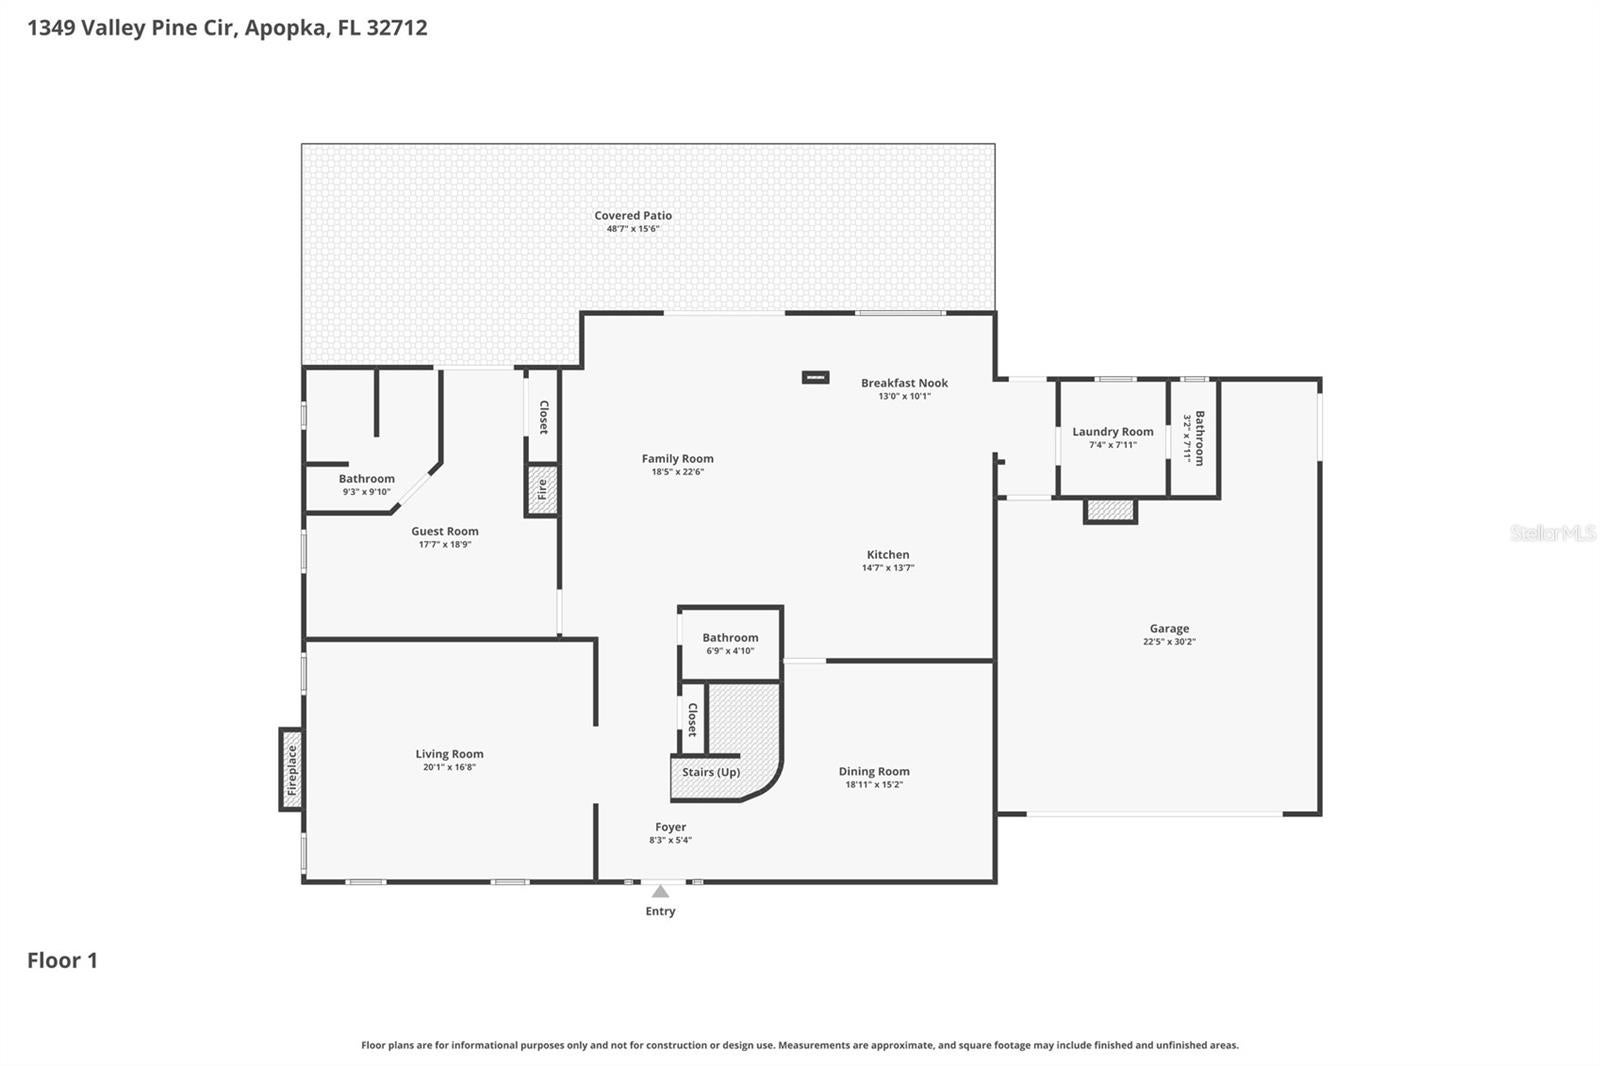
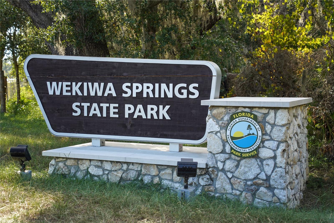
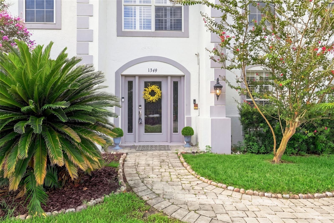
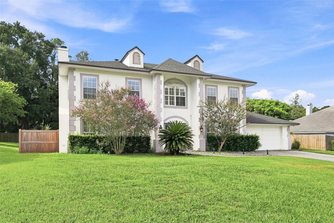
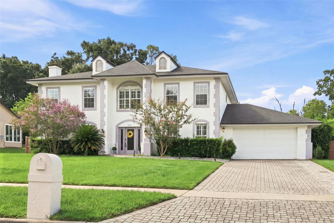
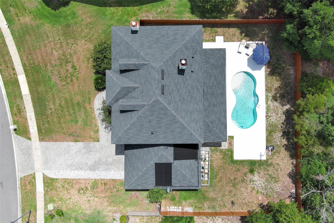
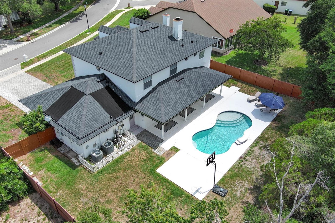
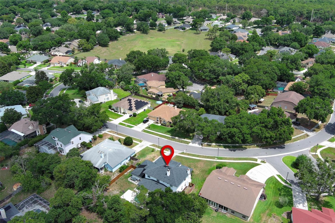
Virtually Staged. COMING SOON: A FRESH NEW LOOK! This beautiful CUSTOM-built home in the coveted GATED community of SWEETWATER WEST is currently undergoing a thoughtful renovation designed to bring a FRESH MODERN FEEL, including Brand New LUXURY VINYL PLANK Flooring — offering over 3,500 square feet of FLEXIBLE living space designed for LARGE families, MULTIGENERATIONAL LIVING or those who love to ENTERTAIN! Featuring a VERSATILE LAYOUT + PRIVATE POOL + MULTIGENERATIONAL LIVING. 6 bedrooms, 4 FULL EN SUITE bathrooms, and 2 half bathrooms downstairs offers endless possibilities for growing families, hosting guests, work-from-home needs, or private in-law accommodations. Recent major updates include a new ROOF (2022), FRENCH DOORS (2022), community wide replumbing (2022), and a stunning SOLAR-HEATED SALTWATER POOL (2020) for year-round enjoyment! The first floor includes a spacious 2019 renovated kitchen (Stovetop 2025), formal dining room, FRESHLY PAINTED formal living room with cozy WOOD BURNING FIREPLACE, expansive great room with a second STONE WOOD BURNING FIREPLACE, plus a versatile office/guest suite/in-law space with en-suite bathroom — ideal as a secondary primary suite or private guest retreat! Large inside laundry room gives way to a pool bath for convenience and ease! Upstairs, the primary suite includes an ADJOINING flex room perfect for a nursery, office, gym, or sitting room. Four of the six bedrooms feature private en-suite bathrooms, creating comfort and privacy throughout. Natural light pours into every space! Custom details include stunning crown molding, timeless french doors, plantation shutters, and abundant storage to include a walk-in closet under the stairs. Additional upgrades include TWO AC units (2023/2019), and a paver driveway (2023) with extended parking. The 2+ car garage features BONUS space with side-entry door for backyard access/ease as well as tandem space for workshop/storage/boat/golf cart or jetski parking! Step outside into your backyard oasis featuring an inviting SALTWATER pool with water feature, installed 2020! Plus, an extended patio, both covered and uncovered, to enjoy year-round! Tried and true space for entertaining, relaxing, or even a friendly basketball game poolside. IDEALLY located with convenient access to Wekiwa Springs State Park's natural springs, hiking trails and canoeing, nearby shopping, dining and entertainment in Sweetwater, Apopka & Altamonte Springs and world-famous theme parks including Walt Disney World! Combining idyllic location, floor plan flexibility, and resort-style outdoor living, this exceptional home delivers Florida living at its finest! Schedule your appointment TODAY!
Listing Information
Facts & Features
Location
Community Information
Architecture
Features & Amenities
Property Features
Square Footage
Tax & Financial Information
Schools
Lovell Elementary
Clay Springs Elementary
Rock Springs Elementary
Bear Lake Elementary School
Wekiva Elementary School
Sheeler High Charter
Apopka Middle
A Books Christian Academy
School ratings are provided for informational purposes only and are subject to change. Attendance boundaries are for reference only — contact the school or district directly to verify enrollment eligibility.
Historical Data
Price History
| Date | Event | Price |
|---|---|---|
| 09/24/2026 | Price change | $674,000 |
| 05/28/2026 | Listed for sale | $725,000 |
Listed by Lindsie Fann · RE/MAX 200 REALTY · 4076296330
Listing information provided exclusively for consumers' personal, non-commercial use and may not be used for any purpose other than to identify prospective properties consumers may be interested in purchasing. Information deemed reliable but not guaranteed by the MLS. Copyright 2026, Stellar MLS. All rights reserved.
Last Updated: October 1, 2026 at 7:15 PM | Source: Stellar MLS | MLS#: O6408227

Similar Homes For Sale In Apopka


Start Your Real Estate Journey
Whether you have questions about this listing, want to schedule a showing, or just want to talk through your options, Alene Civil is here to help. Reach out and expect a response within one business day.
How can I help?
Alene Civil is here to help. Reach out and expect a response within one business day.
Thanks — Alene Civil will be in touch shortly.
Make A Plan For Your Purchase
Know what you can afford before you start shopping — then run the numbers on any home you have in mind.
How much house can I afford?
- Principal & interest
- Property taxes
- Homeowner's insurance
- HOA dues
If your monthly savings are applied to the loan principal.
Enter your income, debts, and down payment to see how much home you may qualify for. Estimates only — not a lending decision.
Want to know more?
Keisha is here to help. Reach out and expect a response within one business day.
✓ Thanks — Keisha will be in touch shortly.
Your Next Chapter Starts With Just A Few Steps
Before you fall in love with a home, know what you can afford. Fill out a quick pre-approval so you're ready to make your move — on your timeline.

Pre-approval made easy
We're here to help you find the best option, not to help the best option find you. Trust that your information will not be shared with many different lenders like so many platforms do.
What type of home are you looking for?
How do you plan to use your new home?
Where are you in the home buying process?
Are you currently working with a real estate agent?
Do you currently own a home?
Is this your first time purchasing a home?
Do you plan to sell your current home before purchasing a new one?
Have you or your spouse served in the US military?
Veterans and active US military may be eligible for a $0 down VA loan.
What is your price range?
What is your current employment status?
What is your household pre-tax annual income?
What is your credit score?
Have you had a bankruptcy or foreclosure in the past 3 years?
Almost done — where can we reach you?
✓ Thank you for your time!
You'll hear back within one business day with your next steps.