
1064 Ceasars Ct
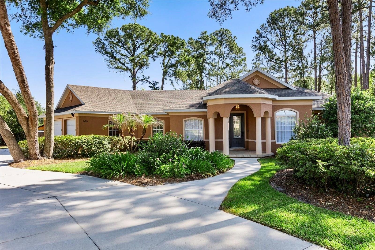
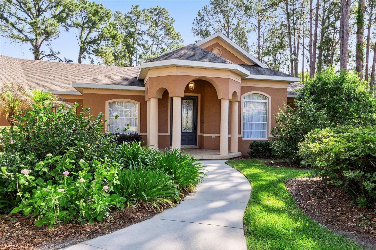
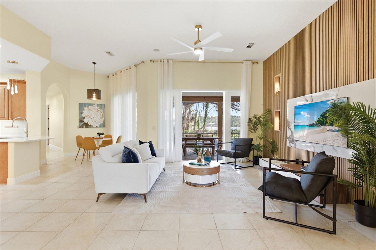
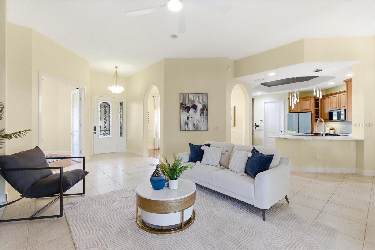
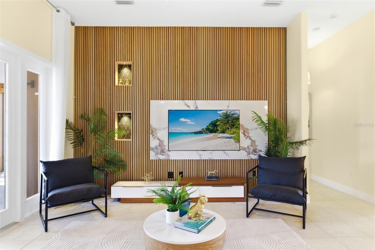
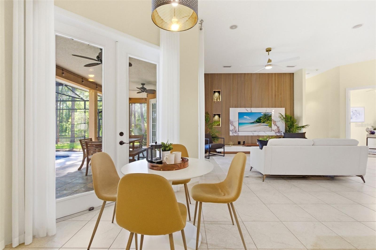
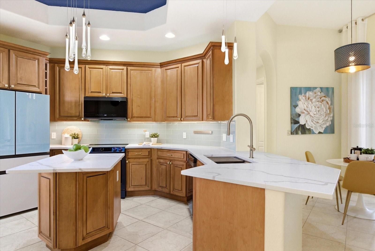
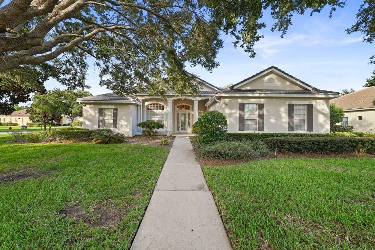
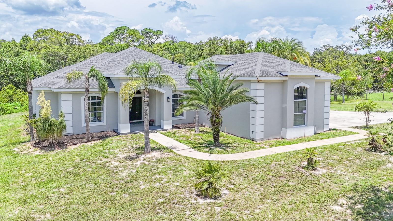
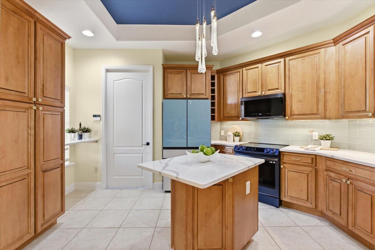
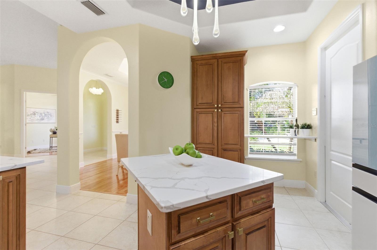
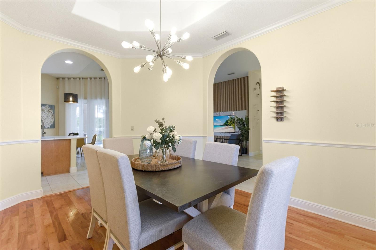
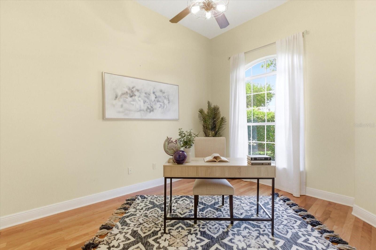
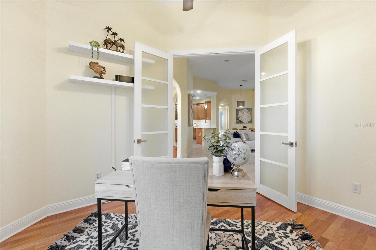
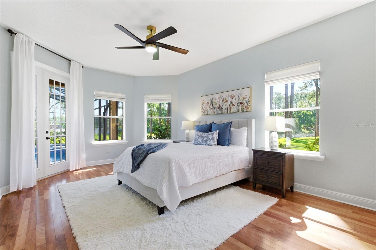
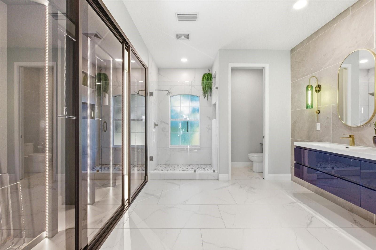
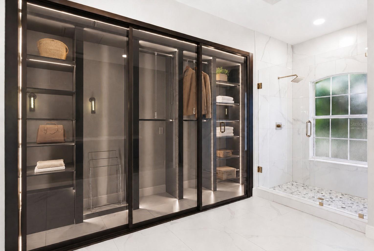
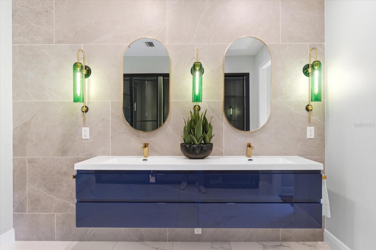
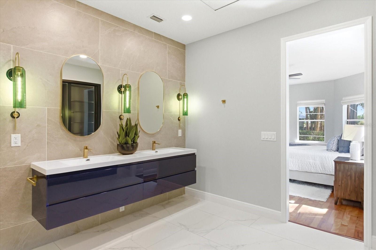
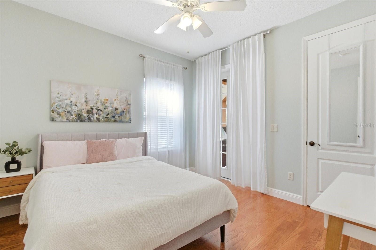
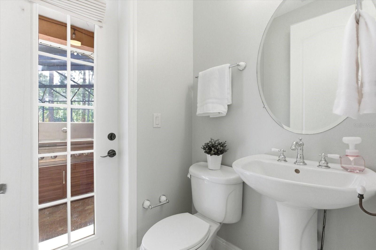
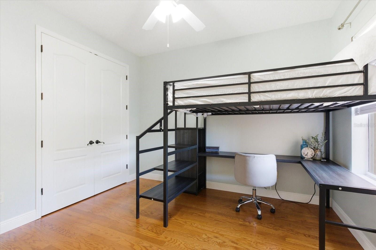
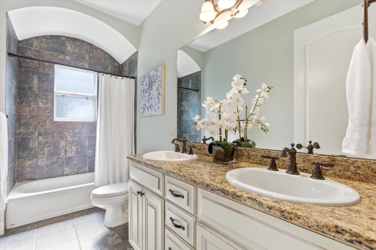
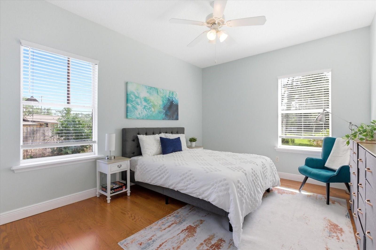
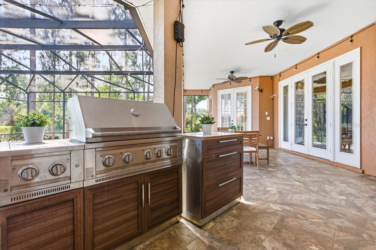
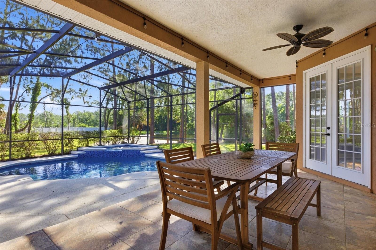
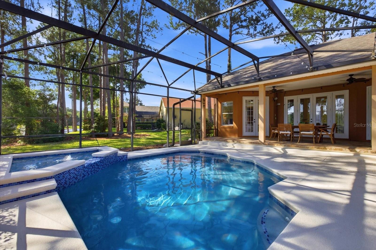
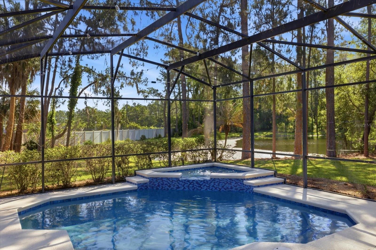
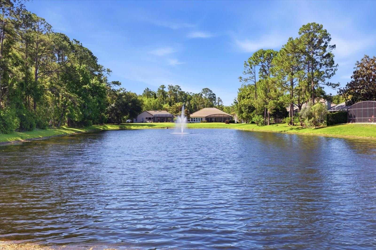
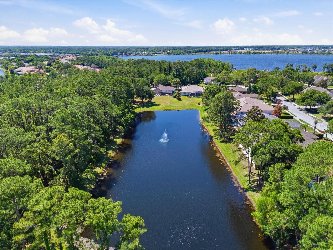
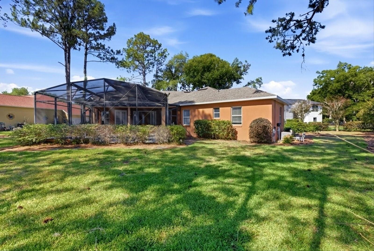
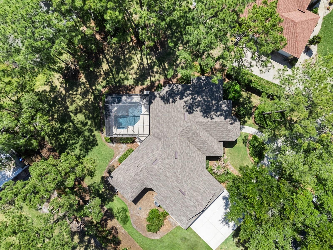
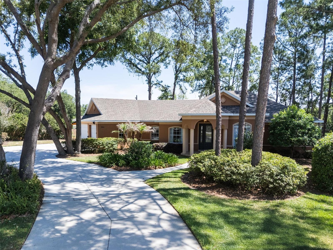
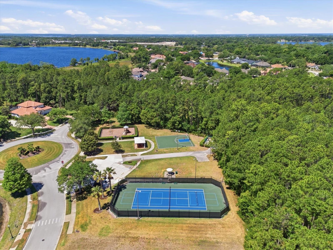
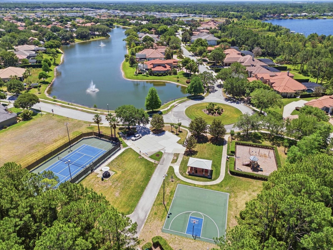
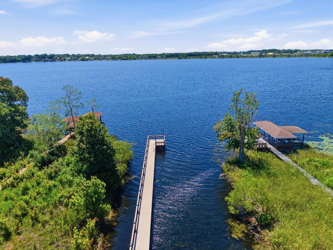
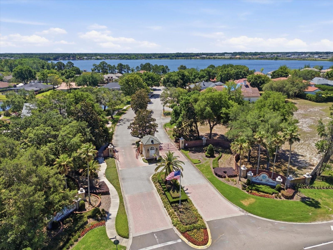
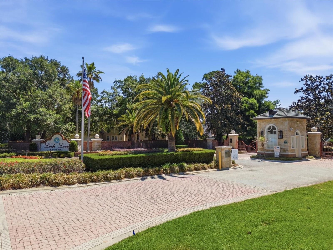
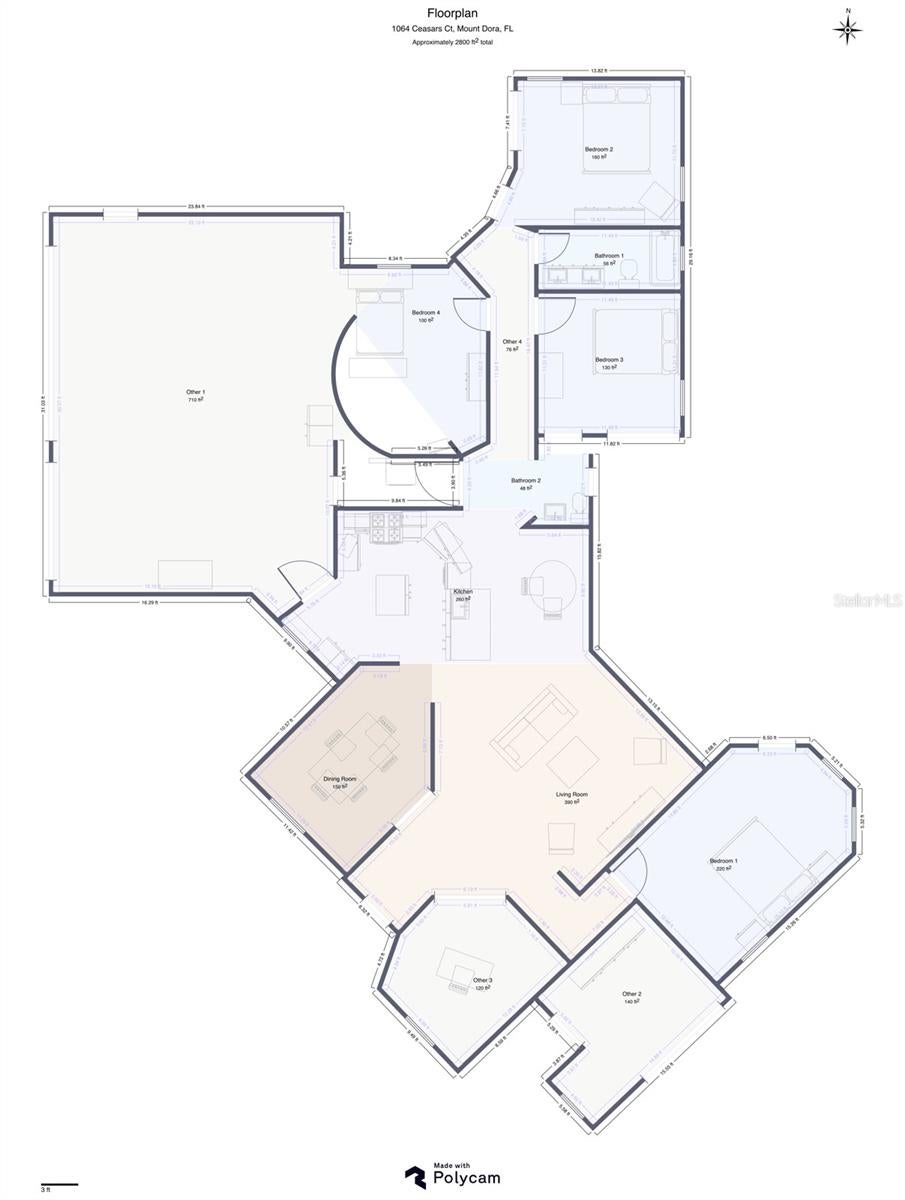
NEW PRICE + MORE FLEXIBILITY FOR BUYERS! With an acceptable offer, Seller will contribute up to $2,500 toward Buyer closing costs, prepaids, or an interest-rate buy-down. SPACE TO LIVE, ENTERTAIN & ENJOY FLORIDA—inside and out. Set on an oversized ½+ acre corner lot with a tranquil canal backdrop, this single-story 4-bedroom, 2.5-bath plus office home in Mount Dora's gated Loch Leven features over 2,300 square feet of living space, a private pool and spa, expansive screened lanai, an oversized 3-car garage with epoxy flooring, tons of room for storage—and so much more! Designed with both function and livability in mind, the split floor plan showcases stylish living areas enhanced by extensive updates throughout. Contemporary lighting, hardwood flooring in the secondary bedrooms, frosted French doors at the office, and a custom designer media wall with wood slat detailing and recessed display niches give the interior a fresh, modern feel. The renovated kitchen blends style with everyday functionality, featuring quartz countertops, an expanded center island, glass tile backsplash, updated fixtures and hardware, and a suite of Samsung Bespoke appliances, complemented by 42-inch cabinetry. The primary suite opens directly to the lanai and pool area, while the completely renovated, spa-inspired bath creates a standout retreat. Highlights include a custom boutique-style wardrobe closet with integrated lighting, large-format porcelain tile, floating dual vessel vanity with quartz countertop, contemporary lighting, and an expansive glass-enclosed rainfall shower. The screened lanai overlooks the tranquil canal and large backyard, creating an ideal setting for Florida living and entertaining. Enjoy the pool and spa, grilling area, covered gathering spaces, water views and mature landscaping with plenty of room to relax and entertain. Other notable improvements and property features include upgraded exterior lighting, Eufy digital door entry, a brand-new pool pump, 2025 Rheem 80-gallon water heater with water treatment and softener, 2022 roof, 2020 A/C, and newer outdoor grill. Loch Leven is a gated, golf cart-friendly community surrounded by nature and centered around a private 160+ acre spring-fed lake with boating and fishing opportunities. Amenities include a private dock, tennis and pickleball courts, basketball court, playground, trails, and optional RV and boat storage. Just minutes from everyday conveniences and the charming shops, waterfront parks, dining, and year-round festivals of downtown Mount Dora, this home combines a large lot, poolside living, extensive improvements, and an amenity-rich setting. Move-in ready and available for a quick close—schedule your private showing today!
Listing Information
Facts & Features
Location
Community Information
Architecture
Features & Amenities
Property Features
Square Footage
Tax & Financial Information
Schools
Eustis Middle School
Assigned school for this home
Eustis High School
Assigned school for this home
Lake Academy Eustis
Mt. Dora High School
Alee Academy Charter School
Lake Technical College
Lake Virtual Franchise
Eustis Elementary School
School ratings are provided for informational purposes only and are subject to change. Attendance boundaries are for reference only — contact the school or district directly to verify enrollment eligibility.
Historical Data
Price History
| Date | Event | Price |
|---|---|---|
| 09/09/2026 | Price change | $699,000 |
| 05/12/2026 | Listed for sale | $765,000 |
Listed by Jules Soapes · COMPASS FLORIDA LLC · 4072039441
Listing information provided exclusively for consumers' personal, non-commercial use and may not be used for any purpose other than to identify prospective properties consumers may be interested in purchasing. Information deemed reliable but not guaranteed by the MLS. Copyright 2026, Stellar MLS. All rights reserved.
Last Updated: September 13, 2026 at 8:07 PM | Source: Stellar MLS | MLS#: O6406466

Similar Homes For Sale In Mount Dora
Start Your Real Estate Journey
Whether you have questions about this listing, want to schedule a showing, or just want to talk through your options, Alene Civil is here to help. Reach out and expect a response within one business day.
How can I help?
Alene Civil is here to help. Reach out and expect a response within one business day.
Thanks — Alene Civil will be in touch shortly.
Make A Plan For Your Purchase
Know what you can afford before you start shopping — then run the numbers on any home you have in mind.
How much house can I afford?
- Principal & interest
- Property taxes
- Homeowner's insurance
- HOA dues
If your monthly savings are applied to the loan principal.
Enter your income, debts, and down payment to see how much home you may qualify for. Estimates only — not a lending decision.
Want to know more?
Keisha is here to help. Reach out and expect a response within one business day.
✓ Thanks — Keisha will be in touch shortly.
Your Next Chapter Starts With Just A Few Steps
Before you fall in love with a home, know what you can afford. Fill out a quick pre-approval so you're ready to make your move — on your timeline.

Pre-approval made easy
We're here to help you find the best option, not to help the best option find you. Trust that your information will not be shared with many different lenders like so many platforms do.
What type of home are you looking for?
How do you plan to use your new home?
Where are you in the home buying process?
Are you currently working with a real estate agent?
Do you currently own a home?
Is this your first time purchasing a home?
Do you plan to sell your current home before purchasing a new one?
Have you or your spouse served in the US military?
Veterans and active US military may be eligible for a $0 down VA loan.
What is your price range?
What is your current employment status?
What is your household pre-tax annual income?
What is your credit score?
Have you had a bankruptcy or foreclosure in the past 3 years?
Almost done — where can we reach you?
✓ Thank you for your time!
You'll hear back within one business day with your next steps.