
221 Citrus Grove Blvd
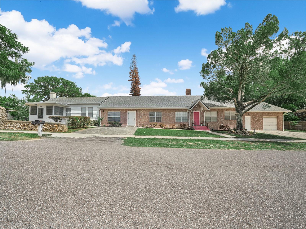
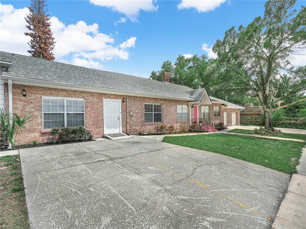
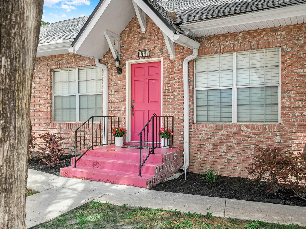
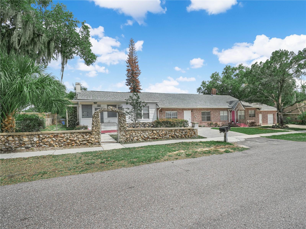
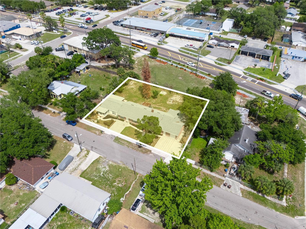
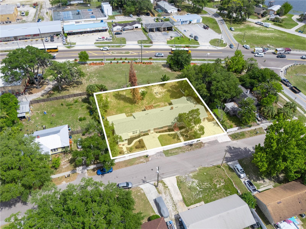
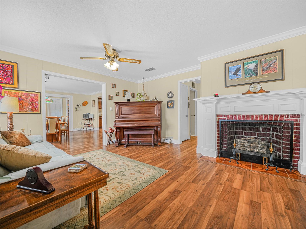
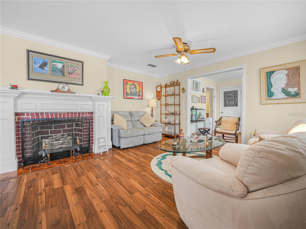
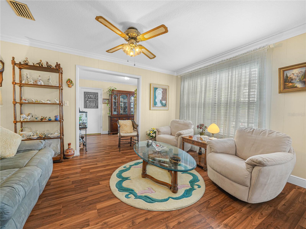
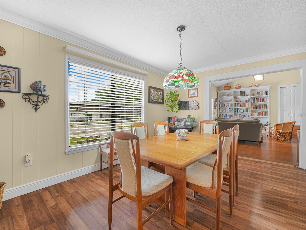
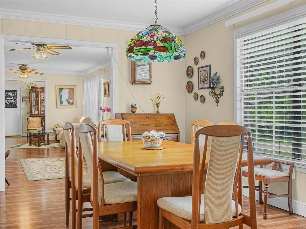
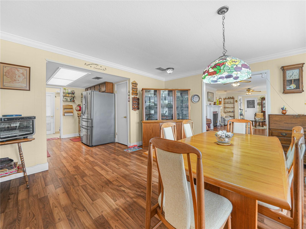
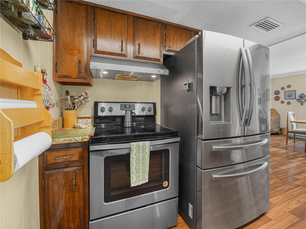
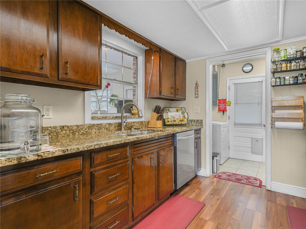
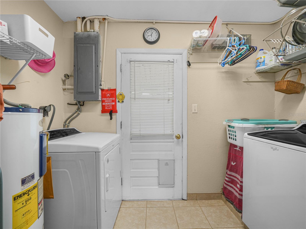
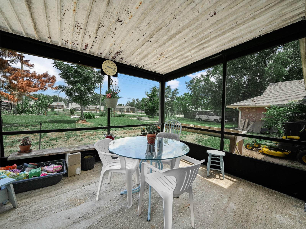
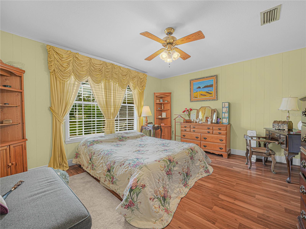
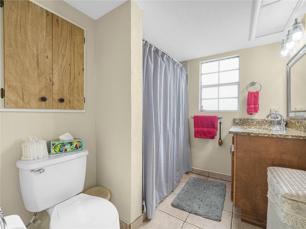
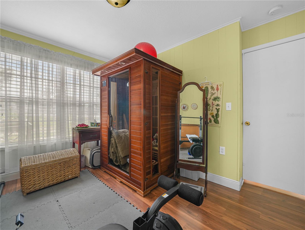
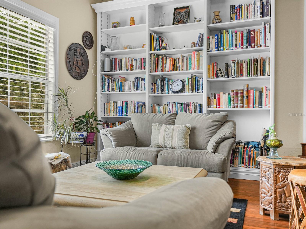
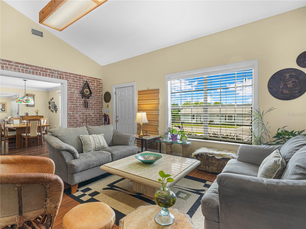
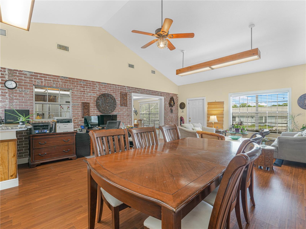
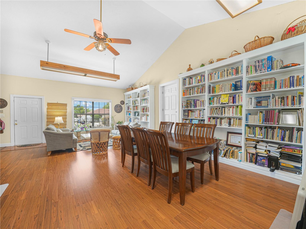
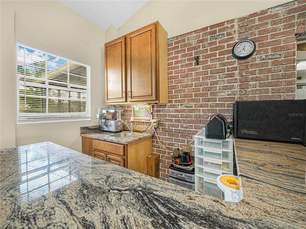
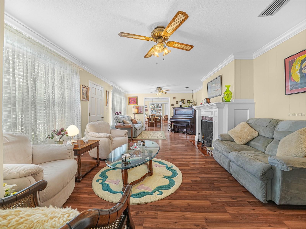
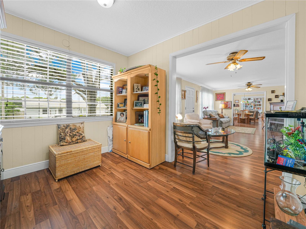
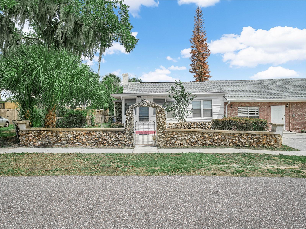
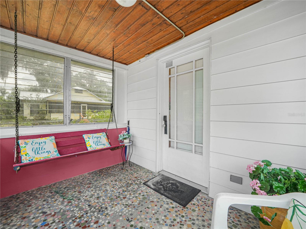
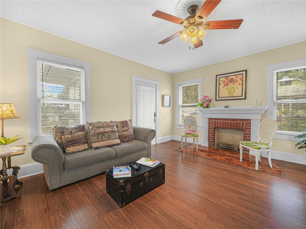
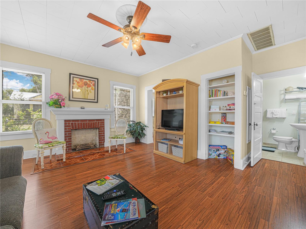
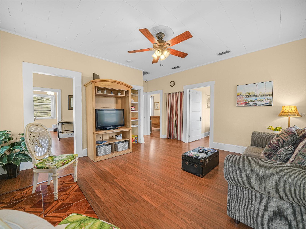
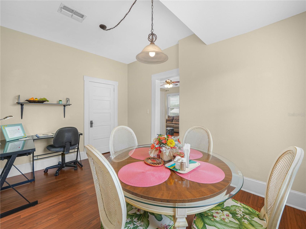
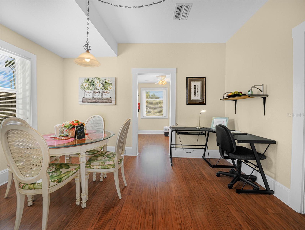

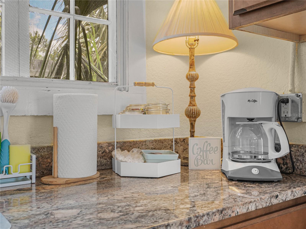
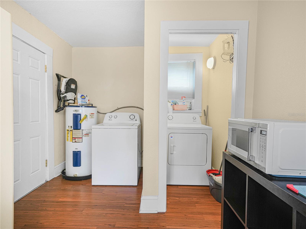
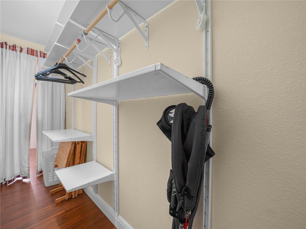
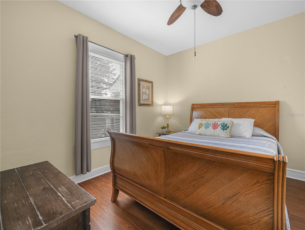
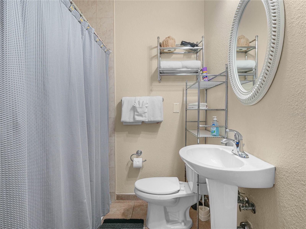
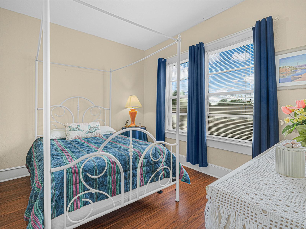
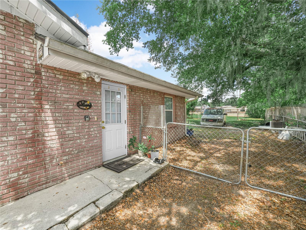
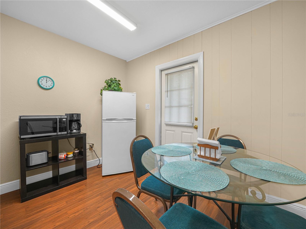
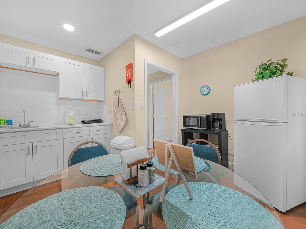
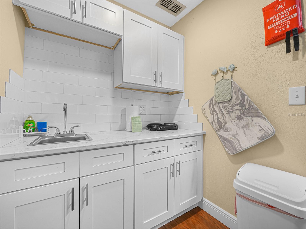
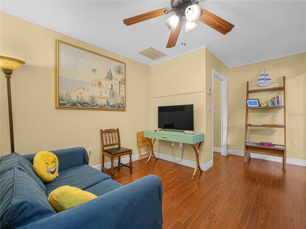
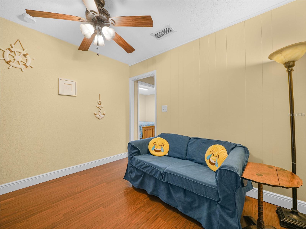
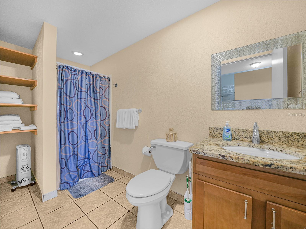
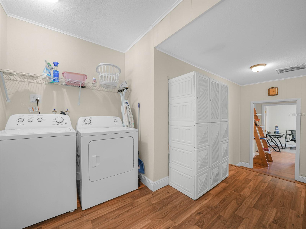
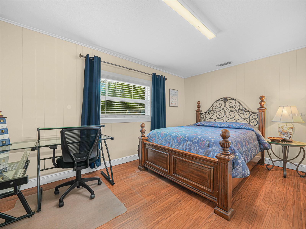
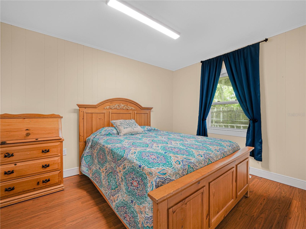
SELLER MOTIVATED — LIVE, RELAX & GENERATE INCOME! A Unique Polk City Property Offering Space, Lifestyle & Proven Income Potential Live in the main home. Generate income from the two suites. Enjoy the space, privacy, and Florida lifestyle—all while having the potential to create a valuable additional income stream. The income opportunity is a major highlight of this property. The home includes two interconnected mother-in-law suites, each with its own private entrance, providing an ideal setup for short-term rentals, extended family, guests, or additional living arrangements. Both suites are currently operating as successful Airbnb rentals, generating substantial supplemental income—allowing the new owner to offset housing expenses while enjoying the property themselves. Each suite features 2 bedrooms, a dining area, laundry room, and 1 bathroom. One suite has a full kitchen, while the other offers a convenient kitchenette. With two separate rental spaces plus the spacious main residence, this property provides an uncommon opportunity to combine homeownership with multiple income streams. For nature-loving families, Polk City offers a peaceful setting while remaining conveniently located near Lakeland and centrally positioned between the metropolitan areas of Tampa and Orlando. Only 6.8 miles from Lake Mrytle Sports Complex, a top destination for central Florida sports tournaments. The scenic 29-mile General James A. Van Fleet State Trail is nearby, providing opportunities for walking, cycling, wildlife viewing, and enjoying Florida's natural beauty. Just one block away from newly renovated Freedom Park which features a playground, pavilion for gatherings and celebrations, and a fully fenced area offering added safety and peace of mind. Continue enjoying the outdoors from your nearly half-acre homesite, with plenty of room for gardening, fruit trees, entertaining, and outdoor living. Start your mornings with coffee on the back porch and end your evenings watching beautiful Florida sunsets from the charming front Florida room. A Home Designed for Flexibility: The spacious main residence provides plenty of room for family living and entertaining. Enjoy quiet afternoons in the library, gather with friends and family in the spacious living room, or relax in the inviting family room. The library includes a wet bar, perfect for showcasing your barista skills, preparing fresh juices, or entertaining guests. The oversized dining room comfortably accommodates family dinners, holiday celebrations, and special occasions. The one-car garage includes a half bath and additional storage, adding even more functionality to the property. Numerous Updates & Features This beautifully remodeled property offers an impressive combination of space and recent upgrades, including: 3 sets of washers and dryers, 3 separate heating and cooling systems, Roof installed in 2024, One brand-new HVAC system installed May 2026, Granite countertops, New Samsung 4-door refrigerator, Samsung dishwasher, One-car garage with half bath, First American Home Warranty included. Nearly half-acre homesite, Furniture negotiable. A Property That Can Work for You. CALL TODAY to schedule your private showing and discover the lifestyle, flexibility, and proven income potential this exceptional Polk City property has for you!
Listing Information
Facts & Features
Location
Community Information
Architecture
Features & Amenities
Property Features
Square Footage
Tax & Financial Information
Schools
Berkley Accelerated Middle School
Polk Pre-Collegiate Academy
Berkley Elementary School
Polk City Elementary School
School ratings are provided for informational purposes only and are subject to change. Attendance boundaries are for reference only — contact the school or district directly to verify enrollment eligibility.
Historical Data
Price History
| Date | Event | Price |
|---|---|---|
| 08/31/2026 | Price change | $530,000 |
| 05/15/2026 | Listed for sale | $550,000 |
Listed by Kayleigh Fernandez · SAND DOLLAR REALTY GROUP INC · 4073897318
Listing information provided exclusively for consumers' personal, non-commercial use and may not be used for any purpose other than to identify prospective properties consumers may be interested in purchasing. Information deemed reliable but not guaranteed by the MLS. Copyright 2026, Stellar MLS. All rights reserved.
Last Updated: September 24, 2026 at 12:18 PM | Source: Stellar MLS | MLS#: O6405616

Similar Homes For Sale In Polk City
Start Your Real Estate Journey
Whether you have questions about this listing, want to schedule a showing, or just want to talk through your options, Alene Civil is here to help. Reach out and expect a response within one business day.
How can I help?
Alene Civil is here to help. Reach out and expect a response within one business day.
Thanks — Alene Civil will be in touch shortly.
Make A Plan For Your Purchase
Know what you can afford before you start shopping — then run the numbers on any home you have in mind.
How much house can I afford?
- Principal & interest
- Property taxes
- Homeowner's insurance
- HOA dues
If your monthly savings are applied to the loan principal.
Enter your income, debts, and down payment to see how much home you may qualify for. Estimates only — not a lending decision.
Want to know more?
Keisha is here to help. Reach out and expect a response within one business day.
✓ Thanks — Keisha will be in touch shortly.
Your Next Chapter Starts With Just A Few Steps
Before you fall in love with a home, know what you can afford. Fill out a quick pre-approval so you're ready to make your move — on your timeline.

Pre-approval made easy
We're here to help you find the best option, not to help the best option find you. Trust that your information will not be shared with many different lenders like so many platforms do.
What type of home are you looking for?
How do you plan to use your new home?
Where are you in the home buying process?
Are you currently working with a real estate agent?
Do you currently own a home?
Is this your first time purchasing a home?
Do you plan to sell your current home before purchasing a new one?
Have you or your spouse served in the US military?
Veterans and active US military may be eligible for a $0 down VA loan.
What is your price range?
What is your current employment status?
What is your household pre-tax annual income?
What is your credit score?
Have you had a bankruptcy or foreclosure in the past 3 years?
Almost done — where can we reach you?
✓ Thank you for your time!
You'll hear back within one business day with your next steps.