
6873 Scythe Ave
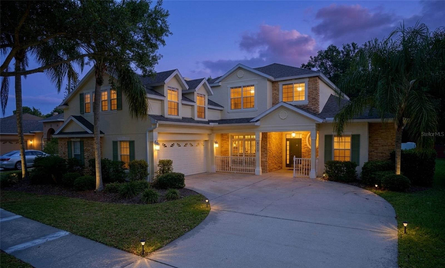
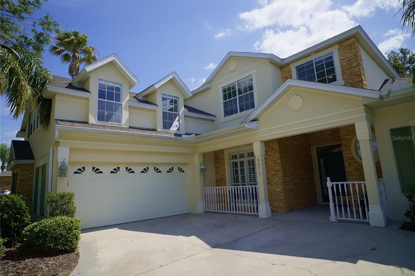
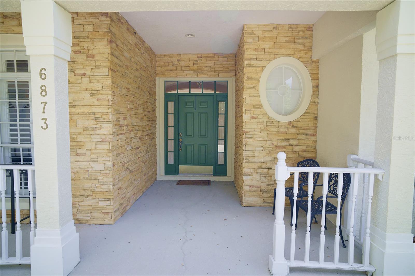
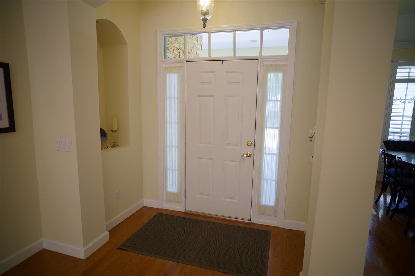
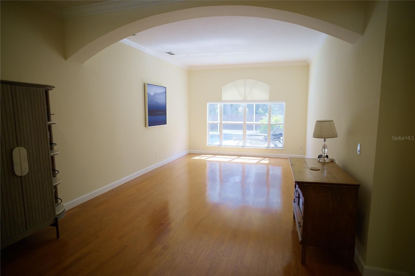
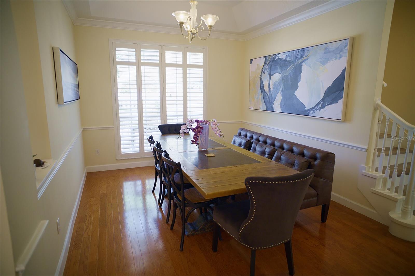
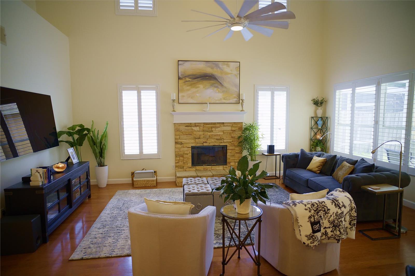
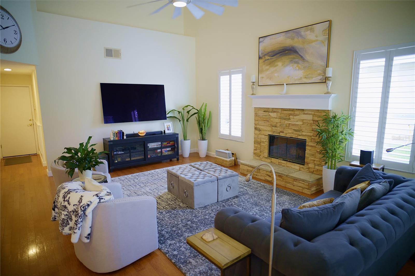
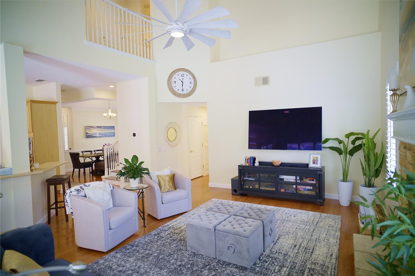
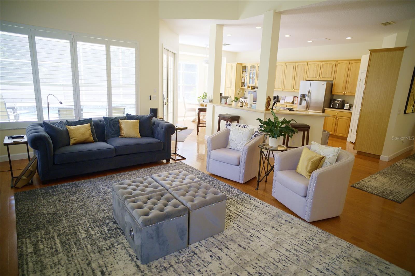
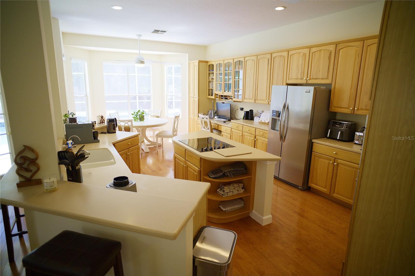
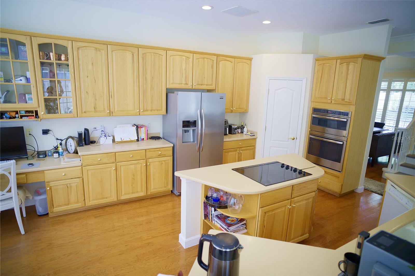
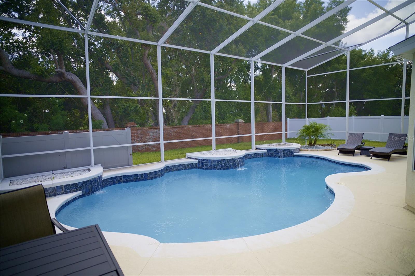
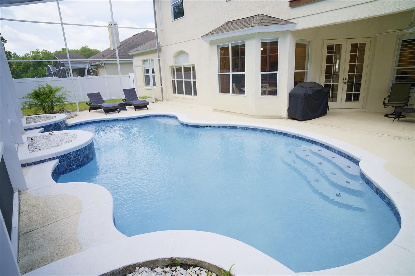
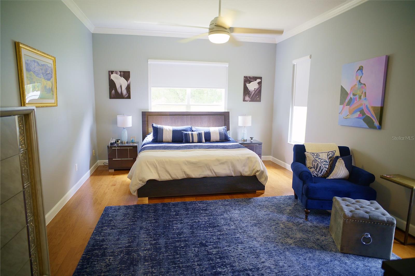
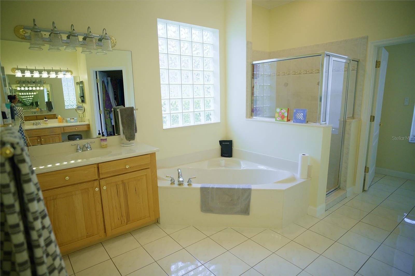
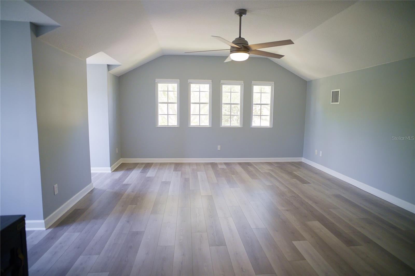
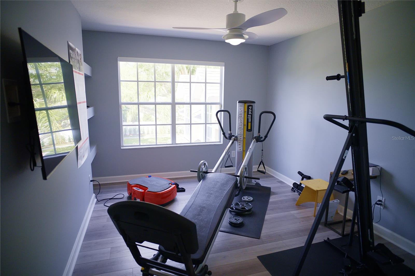
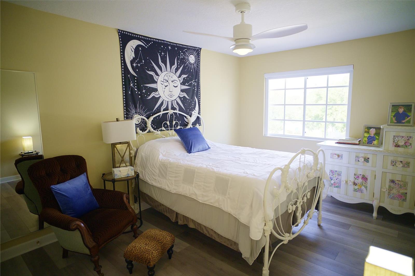
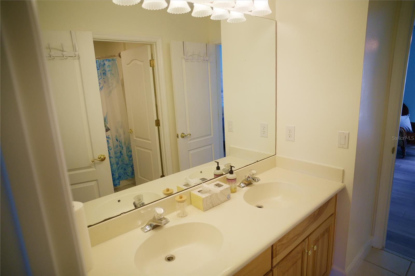
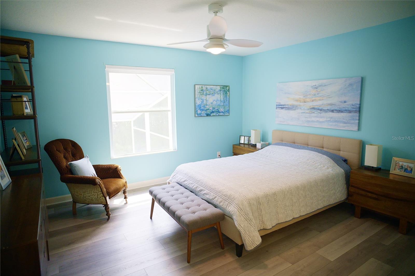
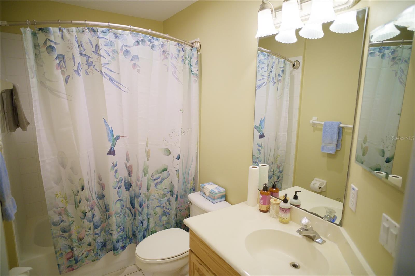
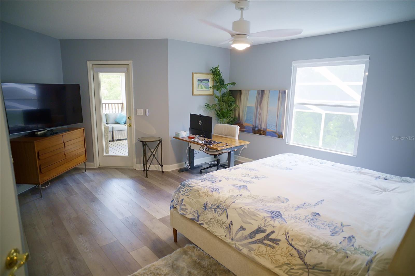
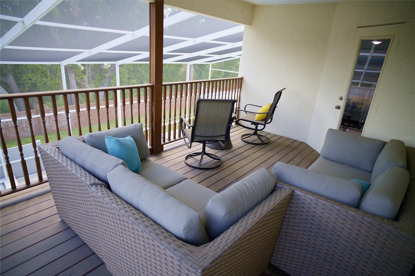
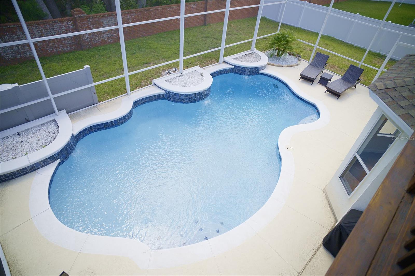
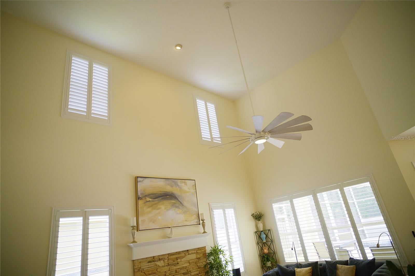
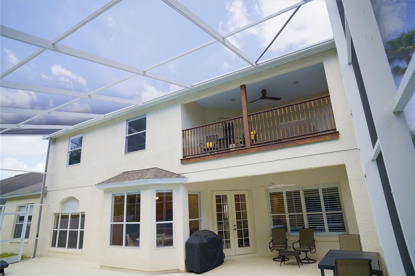
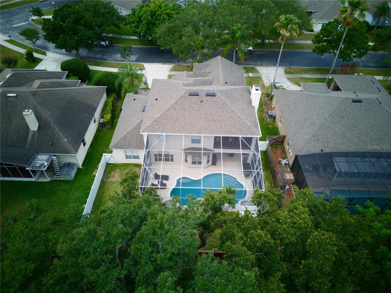
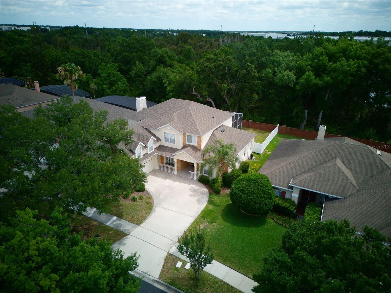
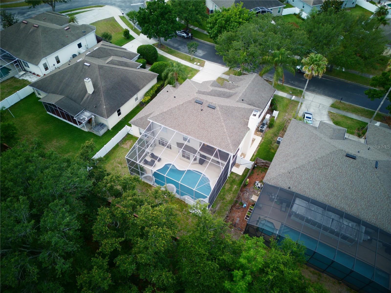
Step inside this home from anywhere! To experience a fully immersive walk-through click on the Video or Virtual Tour button Nestled within the highly sought-after gated enclave of Crescent Park in the heart of Conway, this exceptional estate-style residence offers the perfect blend of timeless elegance, luxury upgrades, & resort-inspired living. From the moment you arrive, the home captivates w/its stately curb appeal, expansive driveway, charming front porch, & beautifully manicured surroundings that create an unforgettable first impression. Step inside to discover a sophisticated interior filled w/ natural light, plantation shutters, rich hardwood flooring throughout the main level, soaring ceilings, & refined architectural details including crown molding and elegant living spaces designed for both entertaining & everyday comfort. The thoughtfully crafted floor plan features formal living & dining rooms that exude warmth & sophistication while seamlessly flowing into the heart of the home. Designed to impress even the most discerning chef, the gourmet kitchen is a true showpiece featuring an oversized center island w/ cooktop, double ovens, stainless steel appliances, abundant cabinetry, generous prep space, & an open-concept design overlooking the expansive family room. Anchored by a cozy fireplace & dramatic ceilings, this inviting gathering space creates the perfect atmosphere for hosting family & friends in style. The luxurious first-floor primary suite serves as a private retreat, offering comfort & tranquility w/ remote-controlled shades, elegant finishes, & a spacious layout designed for relaxation. The spa-inspired primary bath features a garden soaking tub, separate walk-in shower, dual vanities, dedicated makeup area, & oversized his-&-her walk-in closets, delivering the ultimate owner’s sanctuary. Upstairs, you’ll find five additional spacious bedrooms & four beautifully appointed bathrooms, all enhanced w/ luxury vinyl flooring throughout. A private balcony off the second bedroom overlooks the sparkling screened pool & serene conservation views, creating an idyllic setting for morning coffee or evening sunsets. A Jack-and-Jill bathroom with dual sinks & designer finishes connects two of the secondary bedrooms, while an oversized bonus room or possible sixth bedroom offers endless flexibility for a media room, game room, home gym, or executive office. Step outside into your own private backyard paradise where luxury & serenity come together seamlessly. The screened-in resort-style pool with elegant water features is surrounded by lush landscaping, a fenced yard, & peaceful conservation views with no rear neighbors, creating the ultimate private oasis for year-round Florida living & entertaining. Additional premium features include a whole-house generator with dedicated propane tank & automatic activation, central vacuum system, & a newer roof installed in 2021 for long-term peace of mind and efficiency. Perfectly positioned near Warren Park & beautiful Lake Warren, residents enjoy easy access to paddleboarding, kayaking, scenic walks, & outdoor recreation. Crescent Park is one of Orlando’s hidden gems, a prestigious gated community ideally located near the Beachline Expressway, I-4, Downtown Orlando, Orlando International Airport, world-class dining, shopping, & area attractions. This is more than just a home; it’s a lifestyle defined by luxury, privacy, comfort, & convenience in one of Conway’s most desirable communities.
Listing Information
Facts & Features
Location
Community Information
Architecture
Features & Amenities
Property Features
Square Footage
Tax & Financial Information
Schools
Conway Middle
Assigned school for this home
Renaissance Charter School At Goldenrod
Cornerstone Academy Charter
Durrance Elementary
Riverside Charter High School
Cornerstone Charter Academy High
Michael McCoy Elementary
Vista Pointe Elementary
School ratings are provided for informational purposes only and are subject to change. Attendance boundaries are for reference only — contact the school or district directly to verify enrollment eligibility.
Historical Data
Price History
| Date | Event | Price |
|---|---|---|
| 07/14/2026 | Price change | $835,000 |
| 05/07/2026 | Listed for sale | $850,000 |
Listed by Robert Christiano · COLDWELL BANKER REALTY · 4076471211
Listing information provided exclusively for consumers' personal, non-commercial use and may not be used for any purpose other than to identify prospective properties consumers may be interested in purchasing. Information deemed reliable but not guaranteed by the MLS. Copyright 2026, Stellar MLS. All rights reserved.
Last Updated: July 14, 2026 at 4:04 PM | Source: Stellar MLS | MLS#: O6404838

Start Your Real Estate Journey
Whether you have questions about this listing, want to schedule a showing, or just want to talk through your options, Alene Civil is here to help. Reach out and expect a response within one business day.
How can I help?
Alene Civil is here to help. Reach out and expect a response within one business day.
Thanks — Alene Civil will be in touch shortly.
Make A Plan For Your Purchase
Know what you can afford before you start shopping — then run the numbers on any home you have in mind.
How much house can I afford?
- Principal & interest
- Property taxes
- Homeowner's insurance
- HOA dues
If your monthly savings are applied to the loan principal.
Enter your income, debts, and down payment to see how much home you may qualify for. Estimates only — not a lending decision.
Want to know more?
Keisha is here to help. Reach out and expect a response within one business day.
✓ Thanks — Keisha will be in touch shortly.
Your Next Chapter Starts With Just A Few Steps
Before you fall in love with a home, know what you can afford. Fill out a quick pre-approval so you're ready to make your move — on your timeline.

Pre-approval made easy
We're here to help you find the best option, not to help the best option find you. Trust that your information will not be shared with many different lenders like so many platforms do.
What type of home are you looking for?
How do you plan to use your new home?
Where are you in the home buying process?
Are you currently working with a real estate agent?
Do you currently own a home?
Is this your first time purchasing a home?
Do you plan to sell your current home before purchasing a new one?
Have you or your spouse served in the US military?
Veterans and active US military may be eligible for a $0 down VA loan.
What is your price range?
What is your current employment status?
What is your household pre-tax annual income?
What is your credit score?
Have you had a bankruptcy or foreclosure in the past 3 years?
Almost done — where can we reach you?
✓ Thank you for your time!
You'll hear back within one business day with your next steps.