
1400 Bent Oaks Blvd
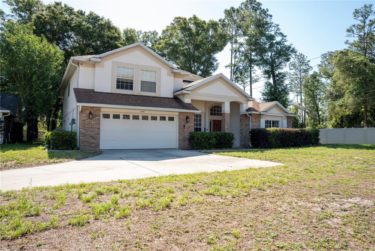
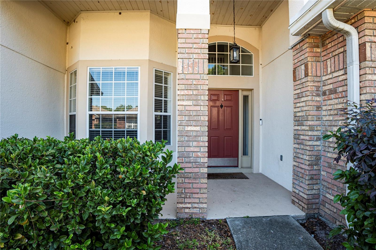
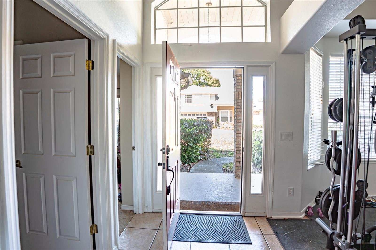
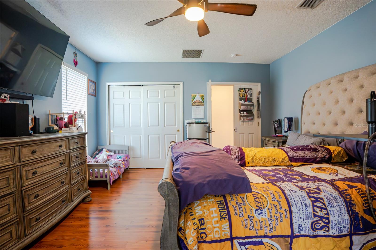
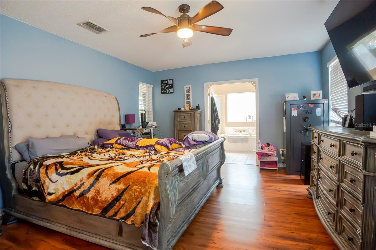
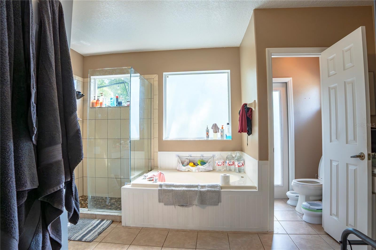
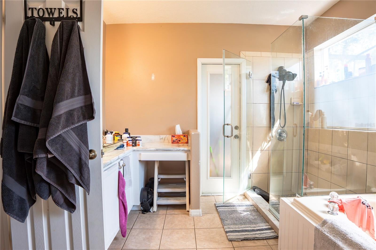
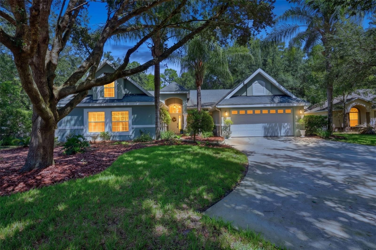
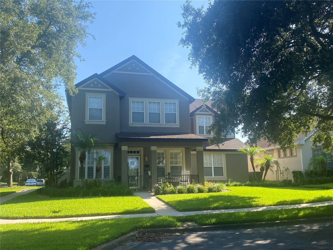
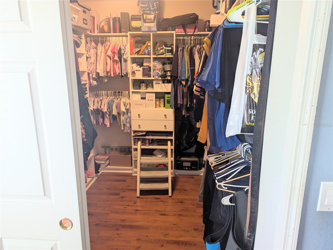
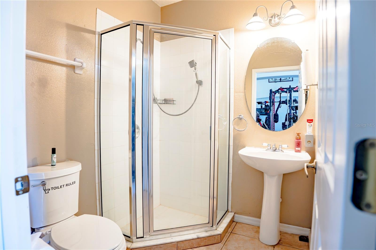
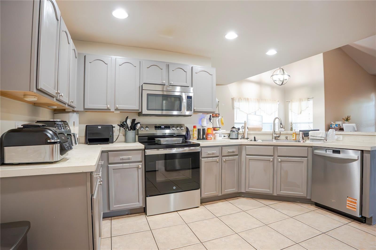
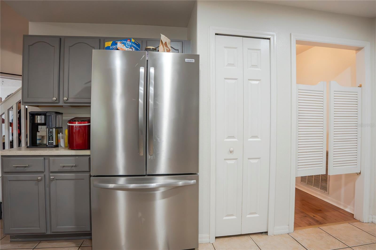
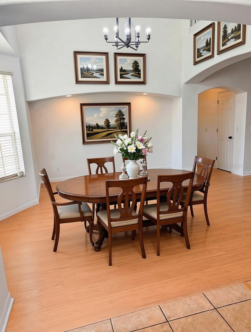
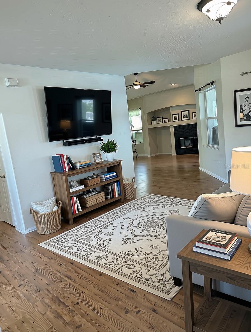
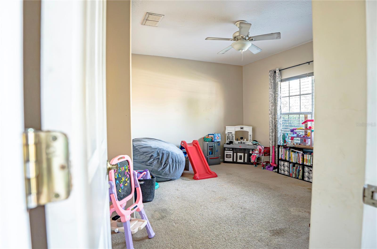
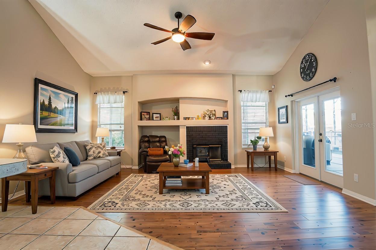
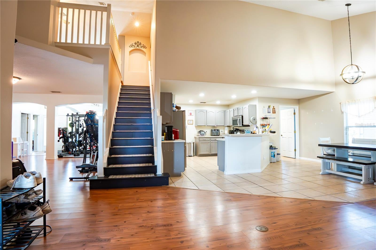
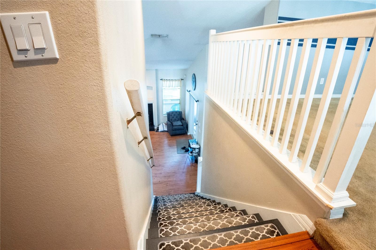
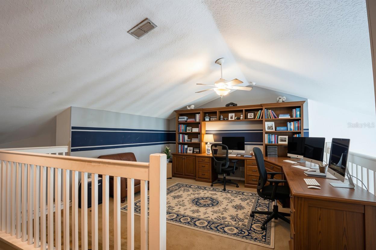
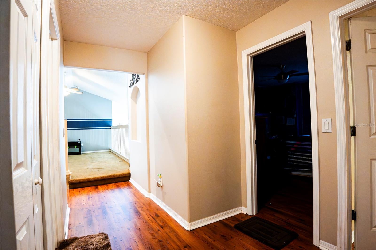
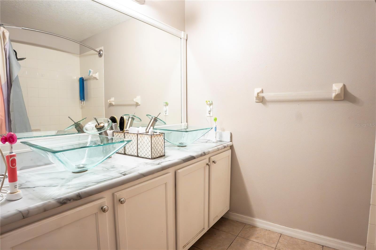
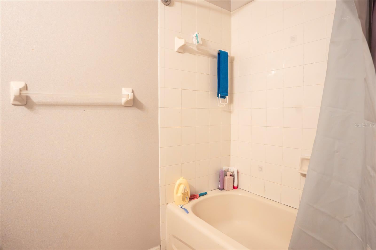
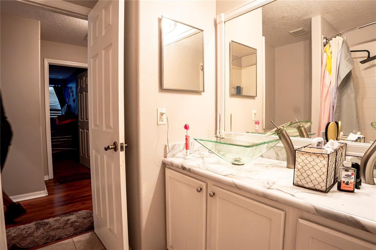
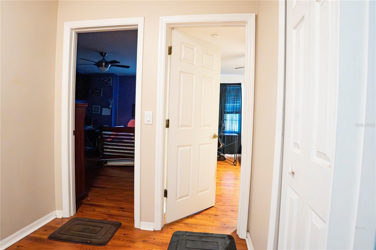
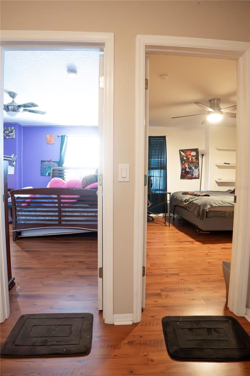
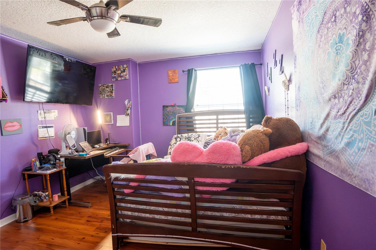
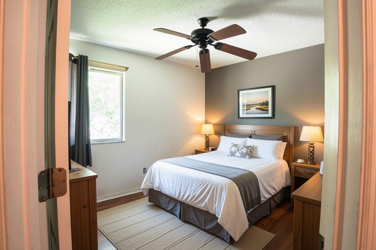
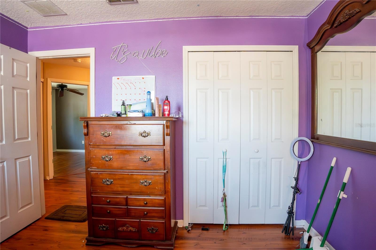
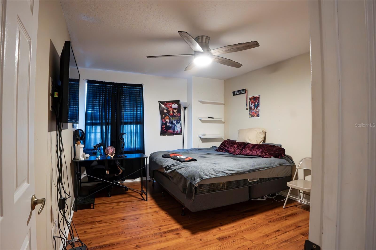
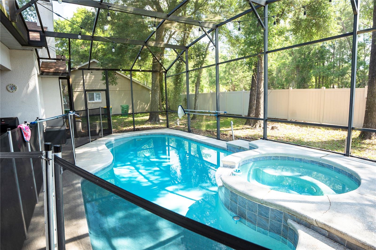
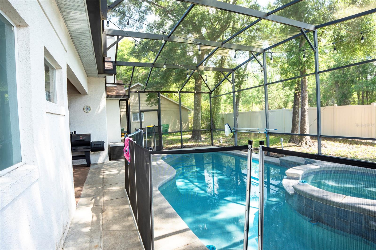
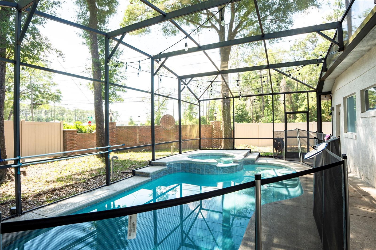
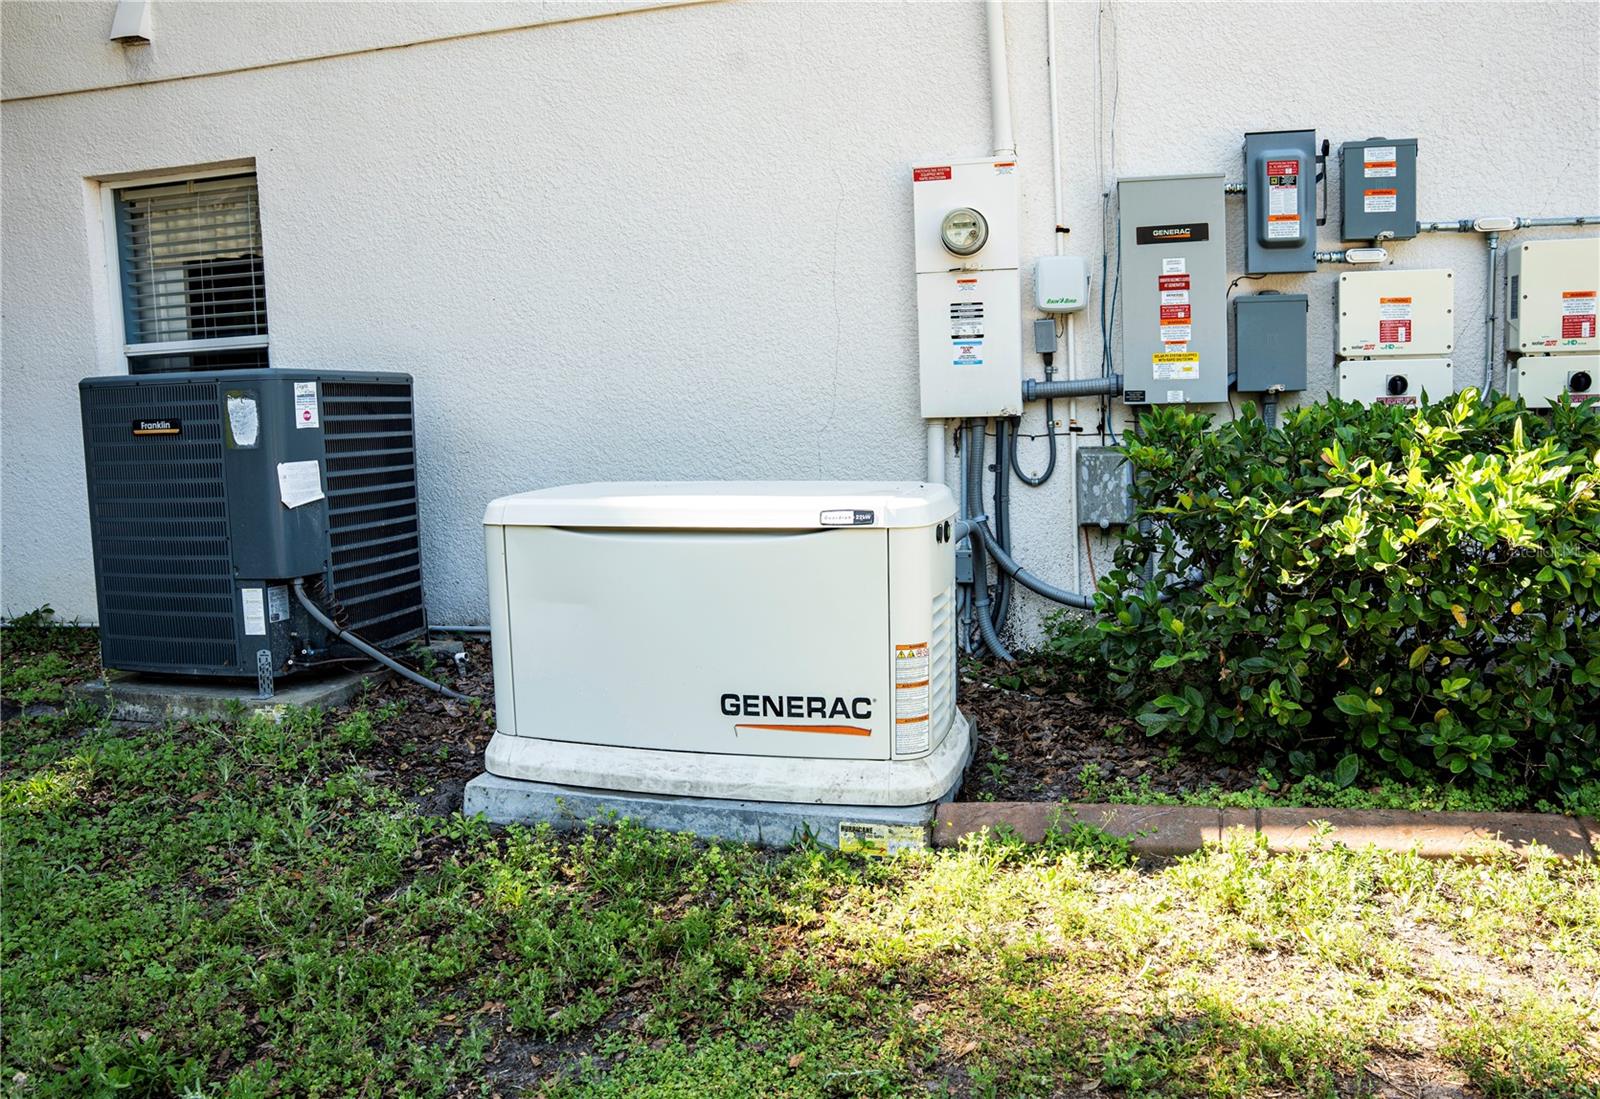
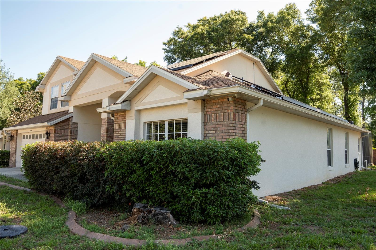
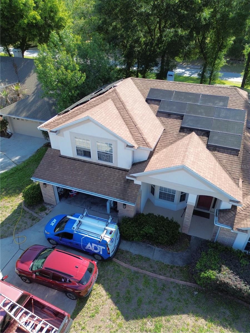
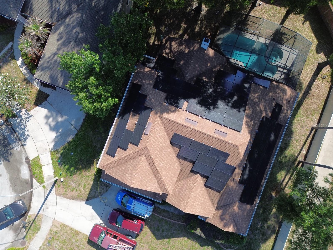
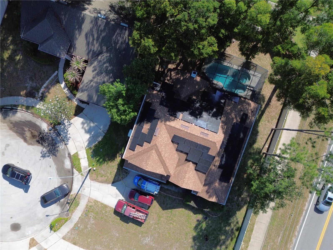
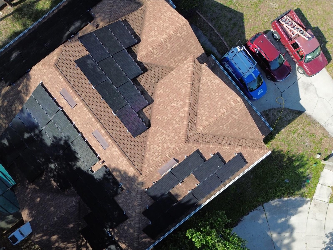
Pre-Home Inspection Completed! For added peace of mind, a pre-home inspection has already been completed and will be provided to the buyer at no cost. This move-in-ready home offers buyers confidence and convenience from day one. HOME SWEET HOME! Spacious 5-Bedroom Pool Home with Solar, Generator & Newer Roof! Motivated Seller! This is the opportunity you’ve been waiting for to own a beautiful, spacious home with room for everyone — and incredible features designed for comfort, entertaining, and everyday living! This 5-bedroom, 3-bathroom, 2-car garage home features a roof only 4 years old and a desirable floor plan with the primary suite conveniently located downstairs. As you enter, you’re welcomed by a formal dining area and a downstairs guest bedroom with easy access to a full bathroom. The spacious primary bedroom offers a peaceful retreat, while the primary bathroom features dual sinks, a soaking tub, and a glass-enclosed shower. The heart of the home is the large kitchen, complete with gorgeous gray cabinetry and newer appliances. The adjacent eat-in area is filled with natural light, creating a bright and inviting space for morning coffee or family meals. Just off the kitchen, the living room features a wood-burning fireplace, making it the perfect spot to relax while dinner is cooking. With two living areas, there’s plenty of flexibility for a family room, game room, home office, or entertainment space. Upstairs, you’ll find three additional bedrooms, a full bathroom, and a spacious bonus room/loft — perfect for entertaining, relaxing, or creating a space that fits your lifestyle. An upstairs laundry chute conveniently sends clothes directly to the laundry room downstairs! Step outside and discover your own private oasis. The luxurious screened-in pool and spa features jets and lighting, along with a new pool pump. The pool is propane heated, allowing you to enjoy it throughout more of the year. The expansive pool area includes a covered entertaining space, outdoor lounging area, barbecue setup, and a strategically placed TV — perfect for relaxing or hosting friends and family. And the upgrades don’t stop there! The home also features solar panels to help reduce electric costs and a whole-home propane generator for added peace of mind during power outages. The seller reports a recent monthly electric bill of only $35.91. Enjoy an active lifestyle with nearby golf, public pickleball courts, tennis courts, basketball courts, walking areas, and beautiful nature views. You’ll also love the convenient location near shopping, grocery stores, and fantastic restaurants. For commuters and entertainment lovers, the home offers easy access to I-4 West, providing convenient travel to Downtown Orlando, Walt Disney World, Universal Studios, SeaWorld, International Drive, and other major attractions. I-4 East makes trips toward Daytona Beach convenient as well. Stetson University is approximately 9 minutes away. Seller Incentives! The seller is willing to help make your purchase even more attractive with assistance toward closing costs and a 2-1 interest-rate buydown, subject to terms and lender approval. With the newer roof, solar panels, whole-home generator, private pool and spa, spacious floor plan, downstairs primary suite, and fantastic location, this home offers an incredible combination of space, comfort, upgrades, and value. Schedule your private showing today and come see this beautiful home you can call home!
Listing Information
Facts & Features
Location
Community Information
Architecture
Features & Amenities
Property Features
Square Footage
Tax & Financial Information
Schools
Freedom Elementary School
Woodward Avenue Elementary School
Ese Related Services
Blue Lake Elementary School
Deland Middle School
Boston Avenue Charter School
Pk Child Care Program
Deland High School
School ratings are provided for informational purposes only and are subject to change. Attendance boundaries are for reference only — contact the school or district directly to verify enrollment eligibility.
Historical Data
Price History
| Date | Event | Price |
|---|---|---|
| 09/09/2026 | Price change | $525,000 |
| 04/30/2026 | Listed for sale | $549,900 |
Listed by Julice Miller, Jr · KELLER WILLIAMS WINTER PARK · 4075456430
Listing information provided exclusively for consumers' personal, non-commercial use and may not be used for any purpose other than to identify prospective properties consumers may be interested in purchasing. Information deemed reliable but not guaranteed by the MLS. Copyright 2026, Stellar MLS. All rights reserved.
Last Updated: September 30, 2026 at 3:18 PM | Source: Stellar MLS | MLS#: O6402631

Similar Homes For Sale In Deland
Start Your Real Estate Journey
Whether you have questions about this listing, want to schedule a showing, or just want to talk through your options, Alene Civil is here to help. Reach out and expect a response within one business day.
How can I help?
Alene Civil is here to help. Reach out and expect a response within one business day.
Thanks — Alene Civil will be in touch shortly.
Make A Plan For Your Purchase
Know what you can afford before you start shopping — then run the numbers on any home you have in mind.
How much house can I afford?
- Principal & interest
- Property taxes
- Homeowner's insurance
- HOA dues
If your monthly savings are applied to the loan principal.
Enter your income, debts, and down payment to see how much home you may qualify for. Estimates only — not a lending decision.
Want to know more?
Keisha is here to help. Reach out and expect a response within one business day.
✓ Thanks — Keisha will be in touch shortly.
Your Next Chapter Starts With Just A Few Steps
Before you fall in love with a home, know what you can afford. Fill out a quick pre-approval so you're ready to make your move — on your timeline.

Pre-approval made easy
We're here to help you find the best option, not to help the best option find you. Trust that your information will not be shared with many different lenders like so many platforms do.
What type of home are you looking for?
How do you plan to use your new home?
Where are you in the home buying process?
Are you currently working with a real estate agent?
Do you currently own a home?
Is this your first time purchasing a home?
Do you plan to sell your current home before purchasing a new one?
Have you or your spouse served in the US military?
Veterans and active US military may be eligible for a $0 down VA loan.
What is your price range?
What is your current employment status?
What is your household pre-tax annual income?
What is your credit score?
Have you had a bankruptcy or foreclosure in the past 3 years?
Almost done — where can we reach you?
✓ Thank you for your time!
You'll hear back within one business day with your next steps.