
5195 Southern Oaks Ct
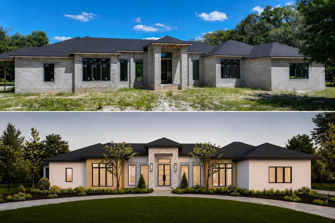
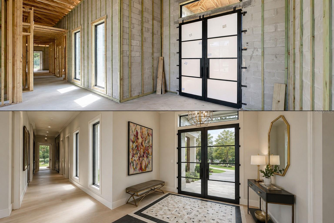
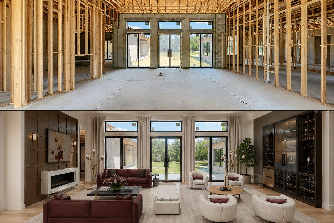
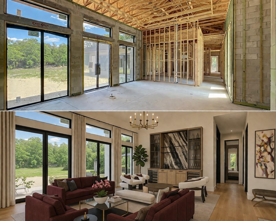
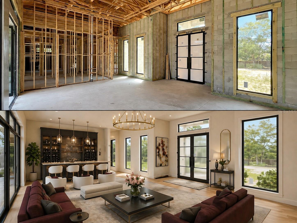
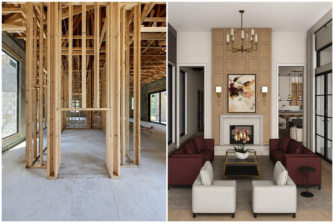
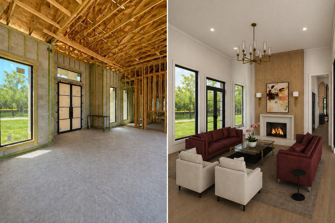
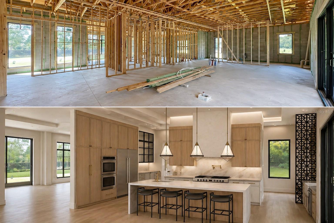
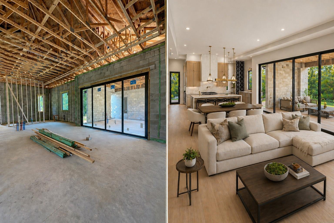
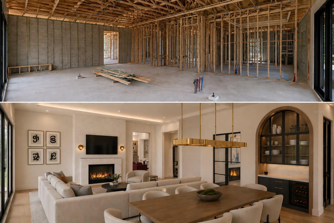
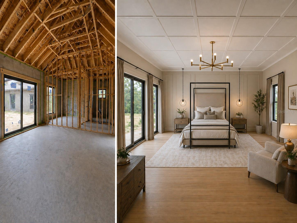
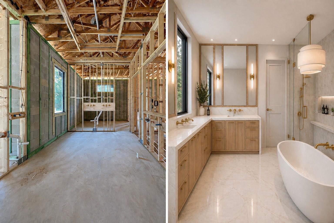
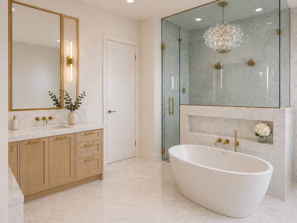
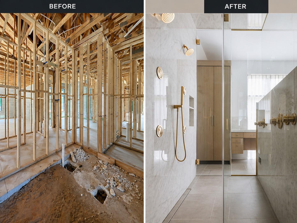
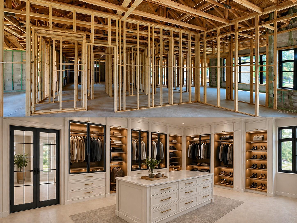
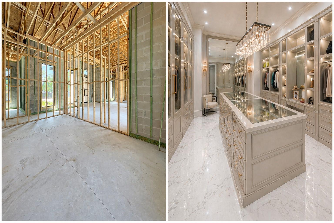
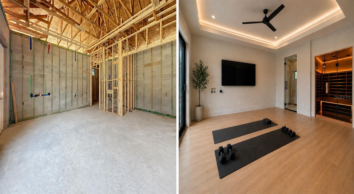
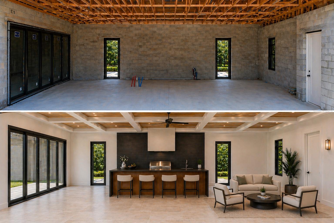
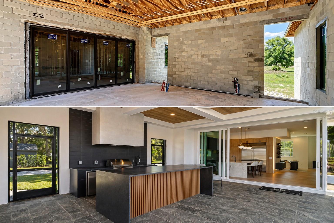
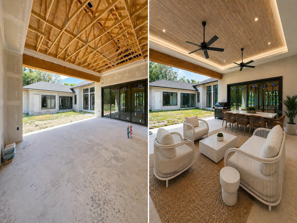
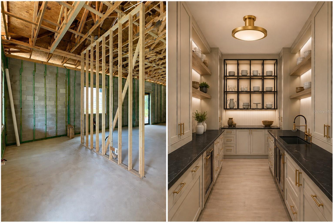
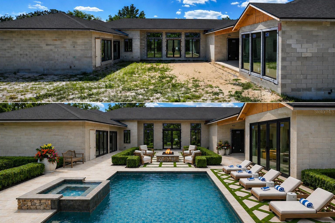
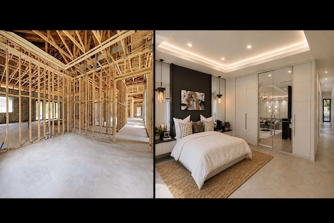
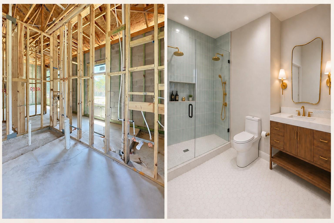
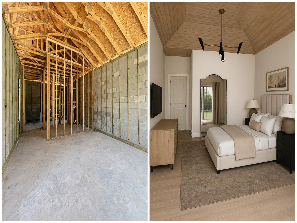
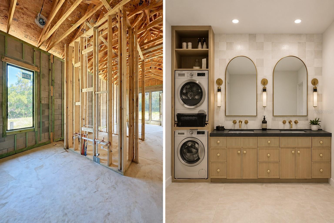
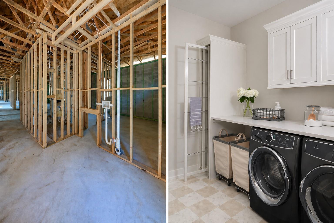
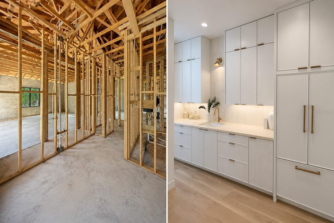
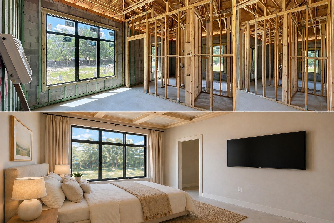
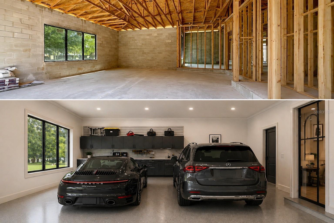
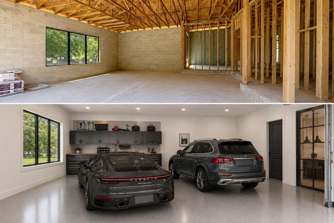
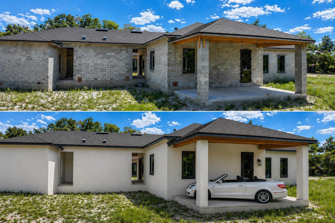
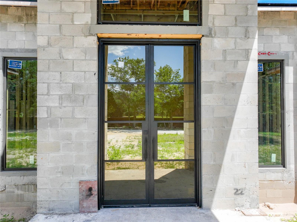
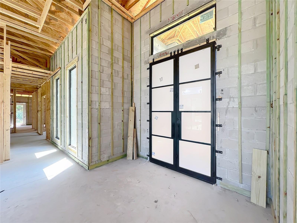
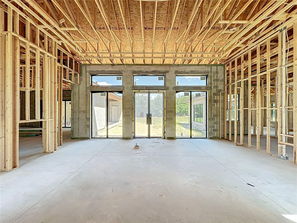
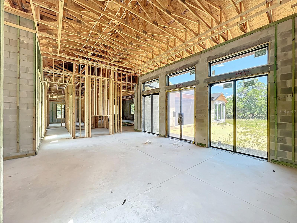
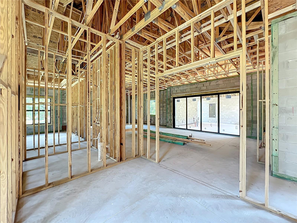
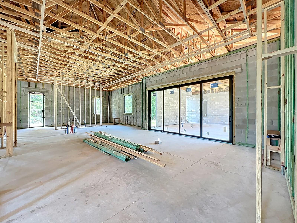
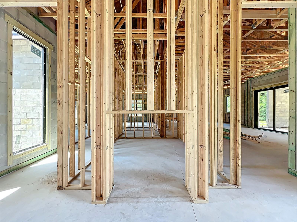
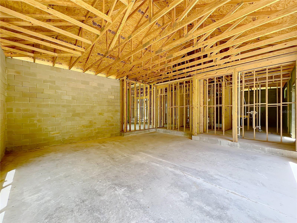
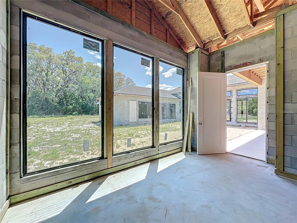
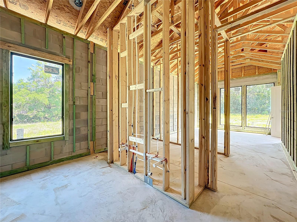
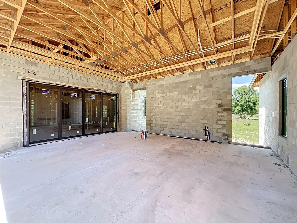
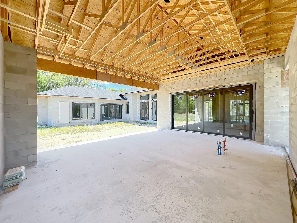
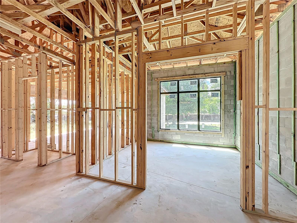
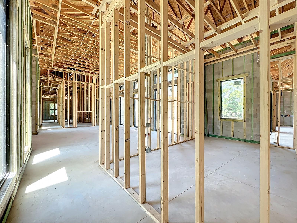
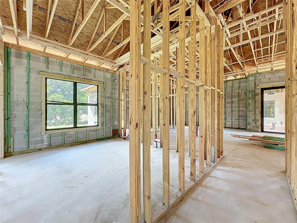
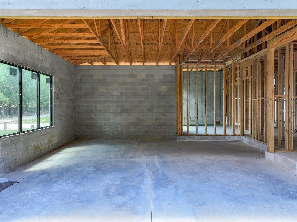
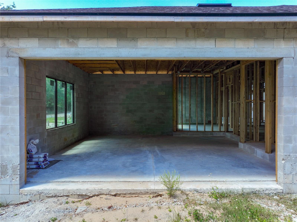
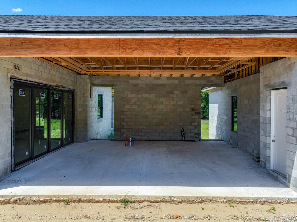
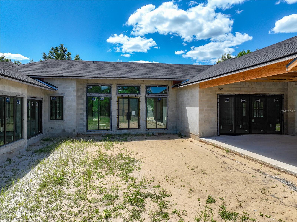
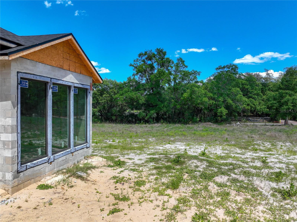
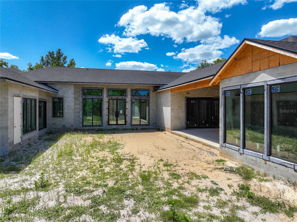
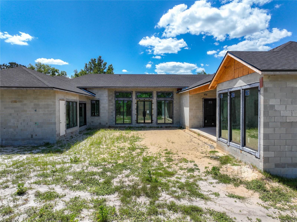
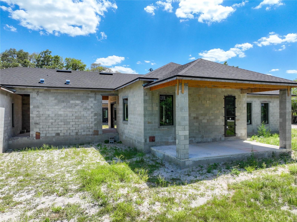
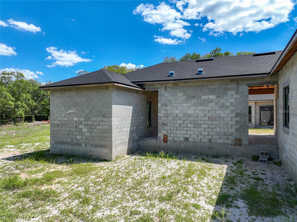
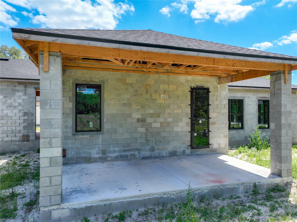
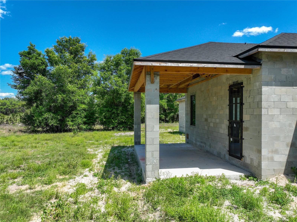
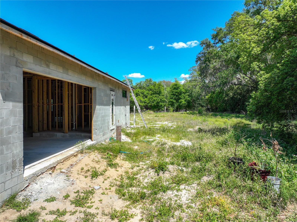
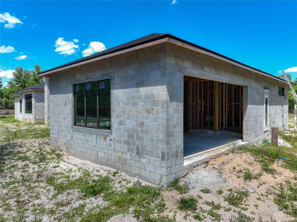
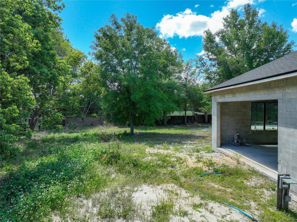
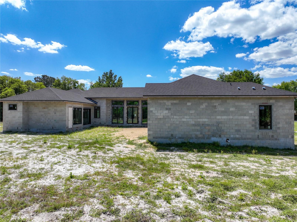
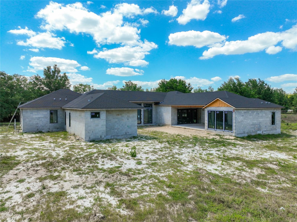
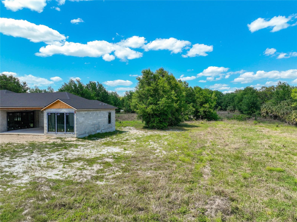
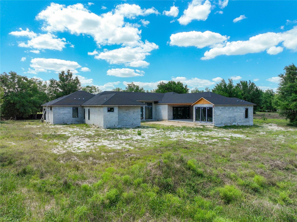
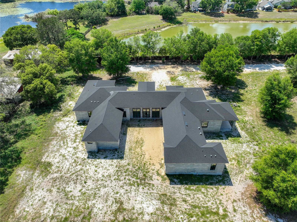
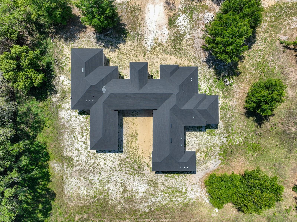
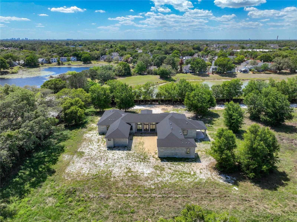
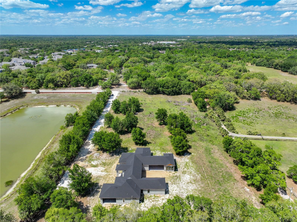
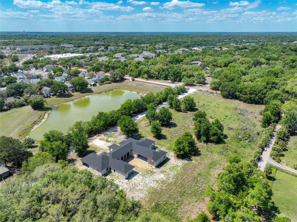
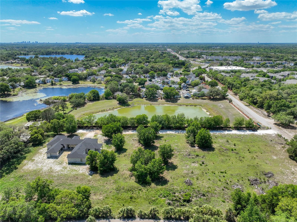
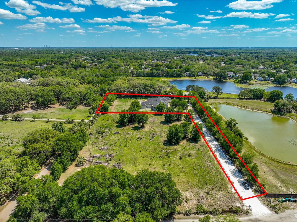
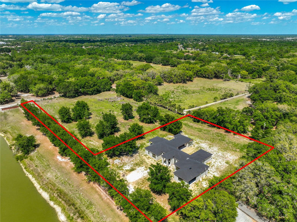
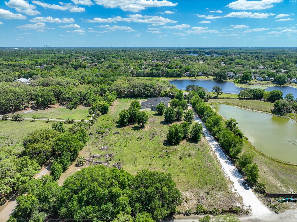
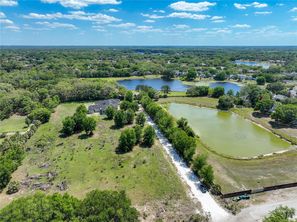
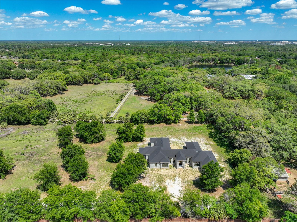
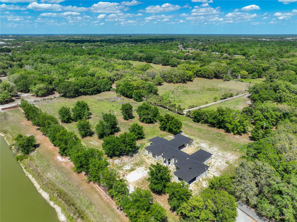
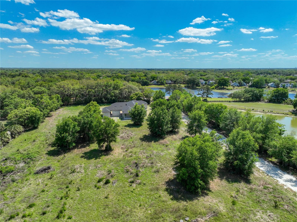
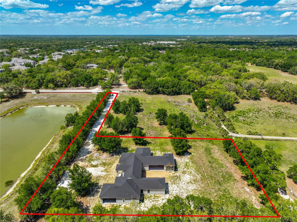
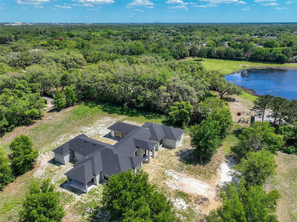
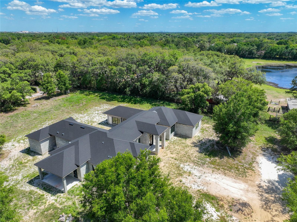
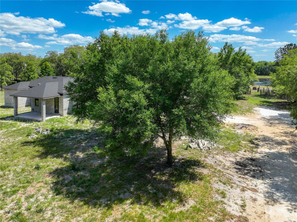
Under contract-accepting backup offers. Pre-Construction. To be built. UNDER CONTRACT BUT ACCEPTING BACKUP OFFERS.. RARE GEM AND BUYER TO COMPLETE THE CONSTRUCTION. PROPERTY IS SOLD AS-IS AND IN EXCELLENT SCHOOL DISTRICT AND LOCATION. PLEASE NOTE THAT SOME OF THE PICTURES HAVE BEEN COMBINED WITH THE POSSIBLE FINISHED RENDERINGS JUST TO GIVE AN IDEA AS TO HOW THE FINISHED HOME COULD LIKE LIKE. BUYER TO COMPLETE CONSTRUCTION AS NEEDED AND SELLER IS SELLING THE PROPERTY IN AS-IS CONDITION. This PARTIALLY completed home is an exceptional opportunity and located at 5195 Southern Oaks Ct in Oviedo, FL. It offers a rare chance to complete a one-level concrete block construction luxury custom home on a sprawling 1.736-acre lot. The current approved plan features 5,071 sq ft of indoor heated living space and 1,660 sq ft of non-heated area, totaling over 6,700 sq ft which was thoughtfully designed space already well underway. This 5-bedroom, 5.5-bath residence is designed with high ceilings and a refined, open layout, enhanced by large windows and doors that allow for abundant natural light, and featuring all bedrooms with ensuite bathrooms, a gourmet kitchen with a separate service kitchen for effortless entertaining, a dedicated gym space with room for a sauna, and a wet bar provision. An outdoor pool shower further enhances the home’s resort-style living potential. The project is positioned for completion, with the remaining scope primarily focused on interior finishes and final selections. Features of the home include: 1. Already completed foundation, structural framing, roofing, exterior windows and doors installation underground plumbing and electrical, rough plumbing. 2. Inspections associated with the completed home are already passed. Impact fees have been paid. 3. All major permits have been approved, allowing the next owner to move efficiently into the final phases of construction. 4. Premium elements such as PGT slim-profile windows, handcrafted Cantera steel doors, and high-performance roofing are already in place. 5. A large outdoor patio is equipped with plumbing, mechanical, and electrical provisions for a future summer kitchen. 6. Backyard is prepped for a large pool with key living areas, lanai, gym, and primary bedroom designed for pool views. 7. The property also offers 3-car parking (oversized 2-car garage + carport) and no HOA. 8. Excellent location with minutes away to all shopping and 417. 9. Excellent school district with close proximity to private schools also ( Trinity Prep High). 8. ARCHITECTURAL, ENGINEERING AND INTERIOR DESIGN PLANS ARE INCLUDED. PERMITS, LANDSCAPE DESIGNS ARE AVAILABLE ON REQUEST. BUYER CAN USE THE EXISTING BUILDER OR BRING THEIR OWN. 9. PROPERTY HAS BEEN APPRAISED FOR SIGNIFICANTLY HIGHER VALUE THAN TOTAL COMPLETION ESTIMATE BY THE LENDER AND THE REPORT IS AVAILABLE FOR SERIOUS BUYERS WITH PROVEN FINANCIAL ABILITY TO PURCHASE. THIS PROVIDES AN OPPORTUNITY FOR IMMEDIATE EQUITY. 10. CURRENT APPROVED IS ATTACHED FOR REVIEW IN MLS. Ideally located 5 min to 417, 25 minutes to Orlando International Airport and Sanford Airport. DO NOT MISS THIS OPPORTUNITY TO BUILD A DREAM HOME WITH INSTANT EQUITY!
Listing Information
Facts & Features
Location
Community Information
Architecture
Features & Amenities
Property Features
Square Footage
Tax & Financial Information
Schools
Ucp Bailes Community Academy
Lake Howell High School
Evans Elementary School
Eastbrook Elementary School
Riverdale Elementary
Tuskawilla Middle School
Orange County Preparatory Academy Charter
Arbor Ridge K-8
School ratings are provided for informational purposes only and are subject to change. Attendance boundaries are for reference only — contact the school or district directly to verify enrollment eligibility.
Historical Data
Price History
| Date | Event | Price |
|---|---|---|
| 04/26/2026 | Listed for sale | $1,100,000 |
Listed by Reddy Seelam · CHARLES RUTENBERG REALTY ORLANDO · 4076222122
Listing information provided exclusively for consumers' personal, non-commercial use and may not be used for any purpose other than to identify prospective properties consumers may be interested in purchasing. Information deemed reliable but not guaranteed by the MLS. Copyright 2026, Stellar MLS. All rights reserved.
Last Updated: August 20, 2026 at 3:33 PM | Source: Stellar MLS | MLS#: O6401737

Similar Homes For Sale In Oviedo
Start Your Real Estate Journey
Whether you have questions about this listing, want to schedule a showing, or just want to talk through your options, Alene Civil is here to help. Reach out and expect a response within one business day.
How can I help?
Alene Civil is here to help. Reach out and expect a response within one business day.
Thanks — Alene Civil will be in touch shortly.
Make A Plan For Your Purchase
Know what you can afford before you start shopping — then run the numbers on any home you have in mind.
How much house can I afford?
- Principal & interest
- Property taxes
- Homeowner's insurance
- HOA dues
If your monthly savings are applied to the loan principal.
Enter your income, debts, and down payment to see how much home you may qualify for. Estimates only — not a lending decision.
Want to know more?
Keisha is here to help. Reach out and expect a response within one business day.
✓ Thanks — Keisha will be in touch shortly.
Your Next Chapter Starts With Just A Few Steps
Before you fall in love with a home, know what you can afford. Fill out a quick pre-approval so you're ready to make your move — on your timeline.

Pre-approval made easy
We're here to help you find the best option, not to help the best option find you. Trust that your information will not be shared with many different lenders like so many platforms do.
What type of home are you looking for?
How do you plan to use your new home?
Where are you in the home buying process?
Are you currently working with a real estate agent?
Do you currently own a home?
Is this your first time purchasing a home?
Do you plan to sell your current home before purchasing a new one?
Have you or your spouse served in the US military?
Veterans and active US military may be eligible for a $0 down VA loan.
What is your price range?
What is your current employment status?
What is your household pre-tax annual income?
What is your credit score?
Have you had a bankruptcy or foreclosure in the past 3 years?
Almost done — where can we reach you?
✓ Thank you for your time!
You'll hear back within one business day with your next steps.