
514 Baker St
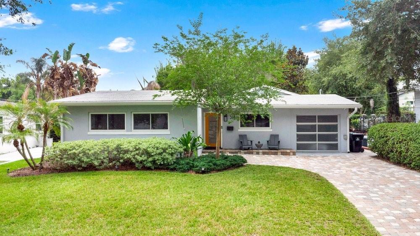
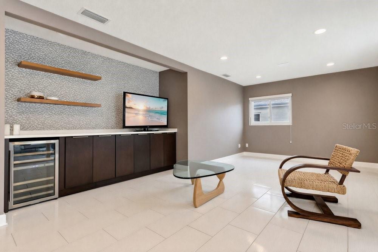
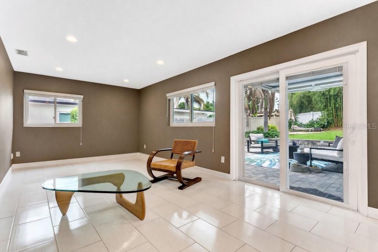
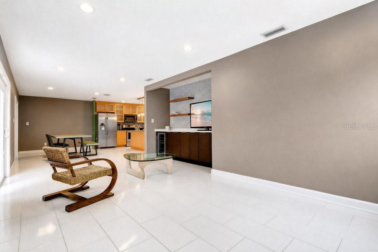
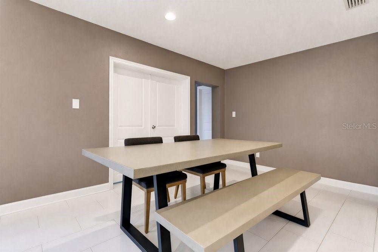
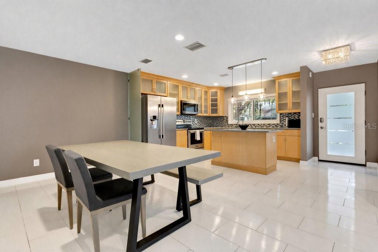
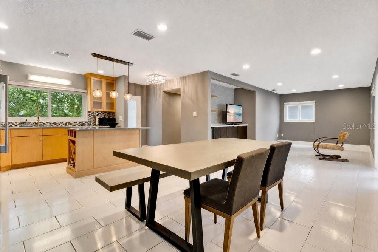
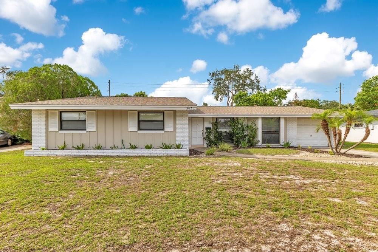
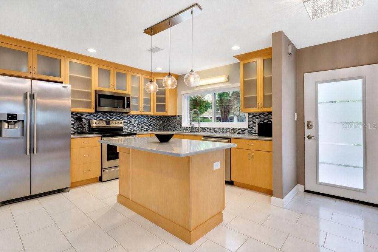
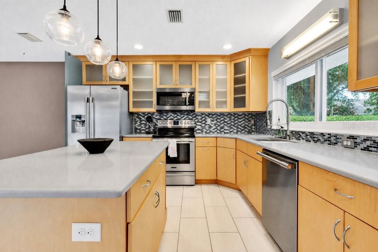
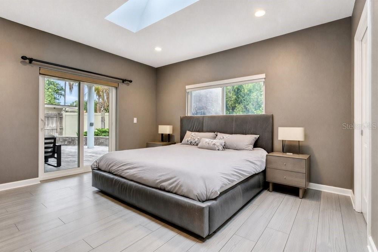
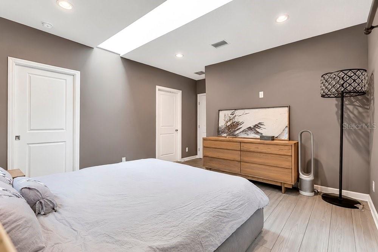
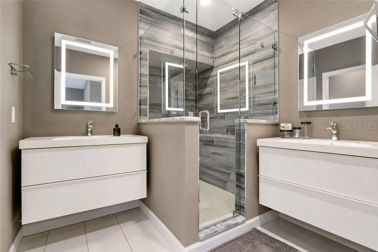
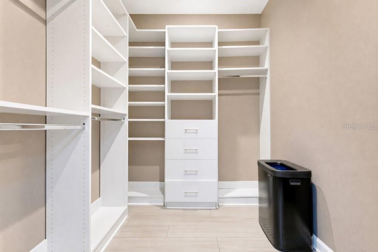
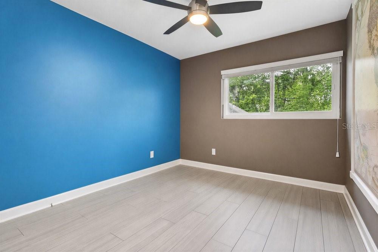
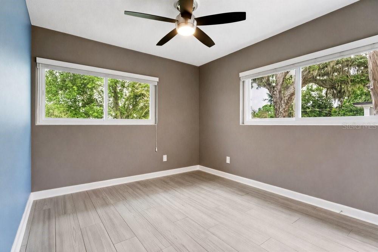
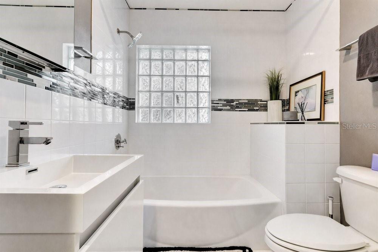
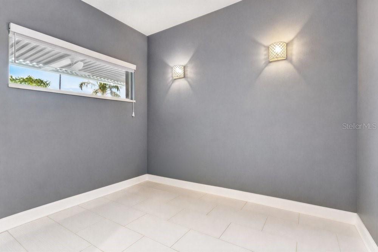
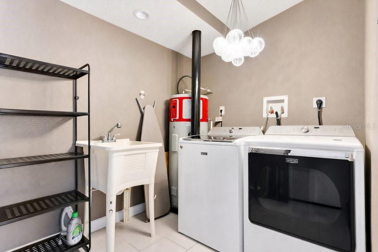
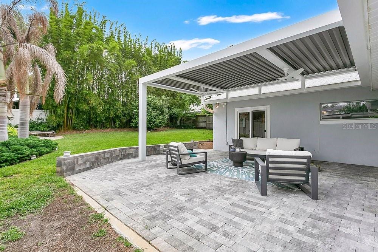
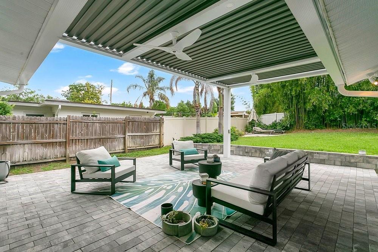
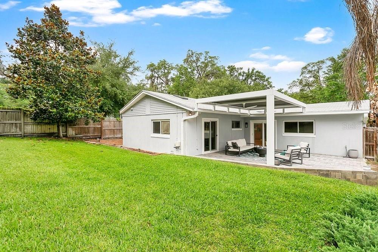
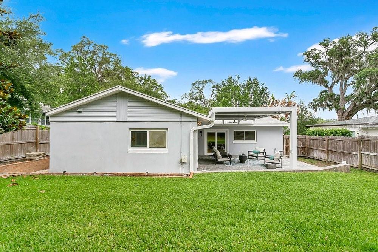
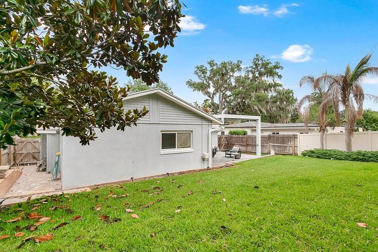
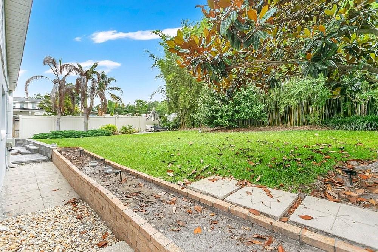
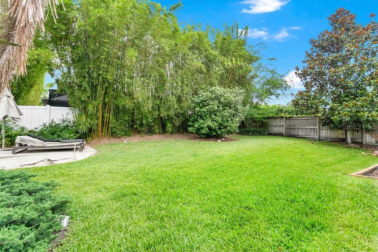
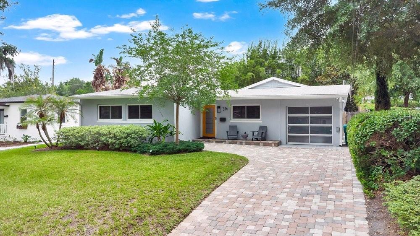
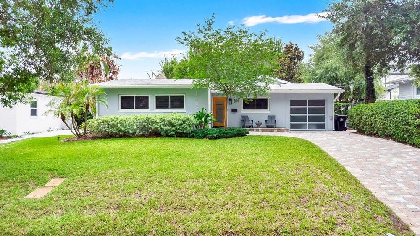
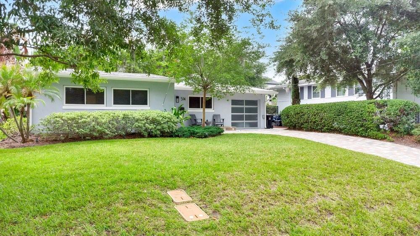
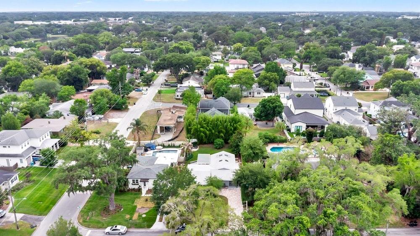
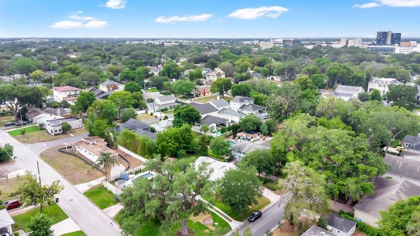
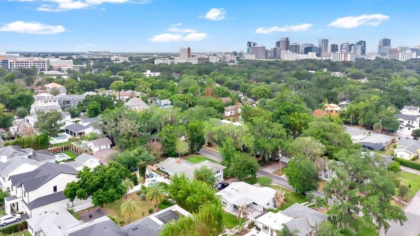
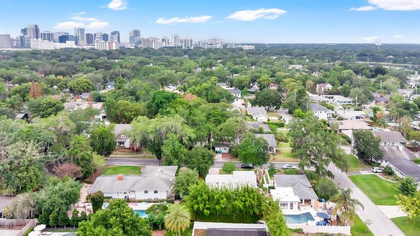
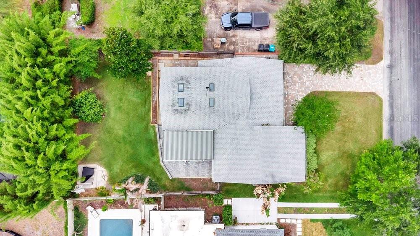
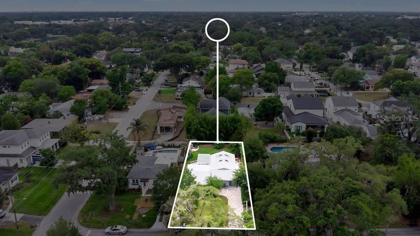
Welcome to what may very well be the finest renovation to hit the market in Orlando’s beloved Delaney neighborhood—a truly extraordinary residence where timeless charm, impeccable craftsmanship, and luxurious modern living converge in perfect harmony. Nestled beneath a canopy of majestic oak trees on one of the most picturesque and sought-after streets in Delaney Park, this completely reimagined 3-bedroom, 2-bath masterpiece has been meticulously renovated by a two-time award-winning builder and offers an unparalleled lifestyle in the coveted Boone/Blankner school district. From the moment you arrive, the home’s stunning curb appeal captures your attention with its elegant European paver driveway, lush new sod, updated irrigation system, and beautifully refreshed exterior. Step inside and prepare to be captivated by an abundance of natural light, soaring openness, and sophisticated designer finishes throughout. Every inch of this home has been thoughtfully curated with an uncompromising attention to detail. At the heart of the home lies a breathtaking chef’s kitchen designed for both effortless entertaining and everyday luxury. Featuring custom cabinetry, gleaming quartz countertops, premium stainless steel appliances, an oversized center island with seating, and a built-in wine refrigerator, this stunning culinary space flows seamlessly into expansive living and dining areas that feel both warm and refined. Large sliding glass doors invite the outdoors in and open to a tranquil backyard retreat complete with covered and open-air patios, creating the ultimate indoor-outdoor Florida lifestyle. The oversized primary suite is nothing short of spectacular—a serene private sanctuary featuring skylights, generous proportions, a massive walk-in closet, and a spa-inspired ensuite bath adorned with exquisite modern finishes and high-end fixtures. Additional bedrooms are spacious and inviting, while the dedicated den/office offers incredible flexibility for working from home, creative pursuits, or quiet relaxation. Beyond the beauty, this home offers peace of mind with an impressive list of upgrades rarely found in historic neighborhoods. Improvements include new R-38 attic insulation, new energy-efficient Low-E argon-filled windows, updated plumbing, new HVAC system, new hot water heater, new garage door, fresh interior and exterior paint, new flooring throughout, and countless additional enhancements that elevate both comfort and efficiency. This is not simply a renovation—it is a complete transformation designed for discerning buyers who appreciate quality, style, and location. Imagine walking or biking to Delaney Park’s tennis courts, playgrounds, and baseball fields, while being just moments from Downtown Orlando, SoDo, Thornton Park, ORMC, the Dr. Phillips Center, award-winning dining, charming cafés, and vibrant city life. Homes of this caliber, in this location, rarely become available. Elegant yet inviting, sophisticated yet comfortable, this remarkable Delaney Park residence is the kind of home buyers dream about and never want to leave. One visit and you will instantly understand: this is not just one of the best homes in Delaney Park—it is the one everyone has been waiting for.
Listing Information
Facts & Features
Location
Community Information
Architecture
Features & Amenities
Property Features
Square Footage
Tax & Financial Information
Schools
Lake Como School
Lake Eola Charter
Kaley Elementary
Hillcrest Elementary
Howard Middle
William R Boone High
Blankner K-8
Juvenile Detention
School ratings are provided for informational purposes only and are subject to change. Attendance boundaries are for reference only — contact the school or district directly to verify enrollment eligibility.
Historical Data
Price History
| Date | Event | Price |
|---|---|---|
| 05/15/2026 | Listed for sale | $639,900 |
Listed by Bethanne Baer · BEAR TEAM REAL ESTATE · 4072281112
Listing information provided exclusively for consumers' personal, non-commercial use and may not be used for any purpose other than to identify prospective properties consumers may be interested in purchasing. Information deemed reliable but not guaranteed by the MLS. Copyright 2026, Stellar MLS. All rights reserved.
Last Updated: July 15, 2026 at 11:09 PM | Source: Stellar MLS | MLS#: O6400147

Similar Homes For Sale In Orlando
Start Your Real Estate Journey
Whether you have questions about this listing, want to schedule a showing, or just want to talk through your options, Alene Civil is here to help. Reach out and expect a response within one business day.
How can I help?
Alene Civil is here to help. Reach out and expect a response within one business day.
Thanks — Alene Civil will be in touch shortly.
Make A Plan For Your Purchase
Know what you can afford before you start shopping — then run the numbers on any home you have in mind.
How much house can I afford?
- Principal & interest
- Property taxes
- Homeowner's insurance
- HOA dues
If your monthly savings are applied to the loan principal.
Enter your income, debts, and down payment to see how much home you may qualify for. Estimates only — not a lending decision.
Want to know more?
Keisha Durand is here to help. Reach out and expect a response within one business day.
✓ Thanks — Keisha Durand will be in touch shortly.
Your Next Chapter Starts With Just A Few Steps
Before you fall in love with a home, know what you can afford. Fill out a quick pre-approval so you're ready to make your move — on your timeline.

Pre-approval made easy
We're here to help you find the best option, not to help the best option find you. Trust that your information will not be shared with many different lenders like so many platforms do.
What type of home are you looking for?
How do you plan to use your new home?
Where are you in the home buying process?
Are you currently working with a real estate agent?
Do you currently own a home?
Is this your first time purchasing a home?
Do you plan to sell your current home before purchasing a new one?
Have you or your spouse served in the US military?
Veterans and active US military may be eligible for a $0 down VA loan.
What is your price range?
What is your current employment status?
What is your household pre-tax annual income?
What is your credit score?
Have you had a bankruptcy or foreclosure in the past 3 years?
Almost done — where can we reach you?
✓ Thank you for your time!
You'll hear back within one business day with your next steps.