
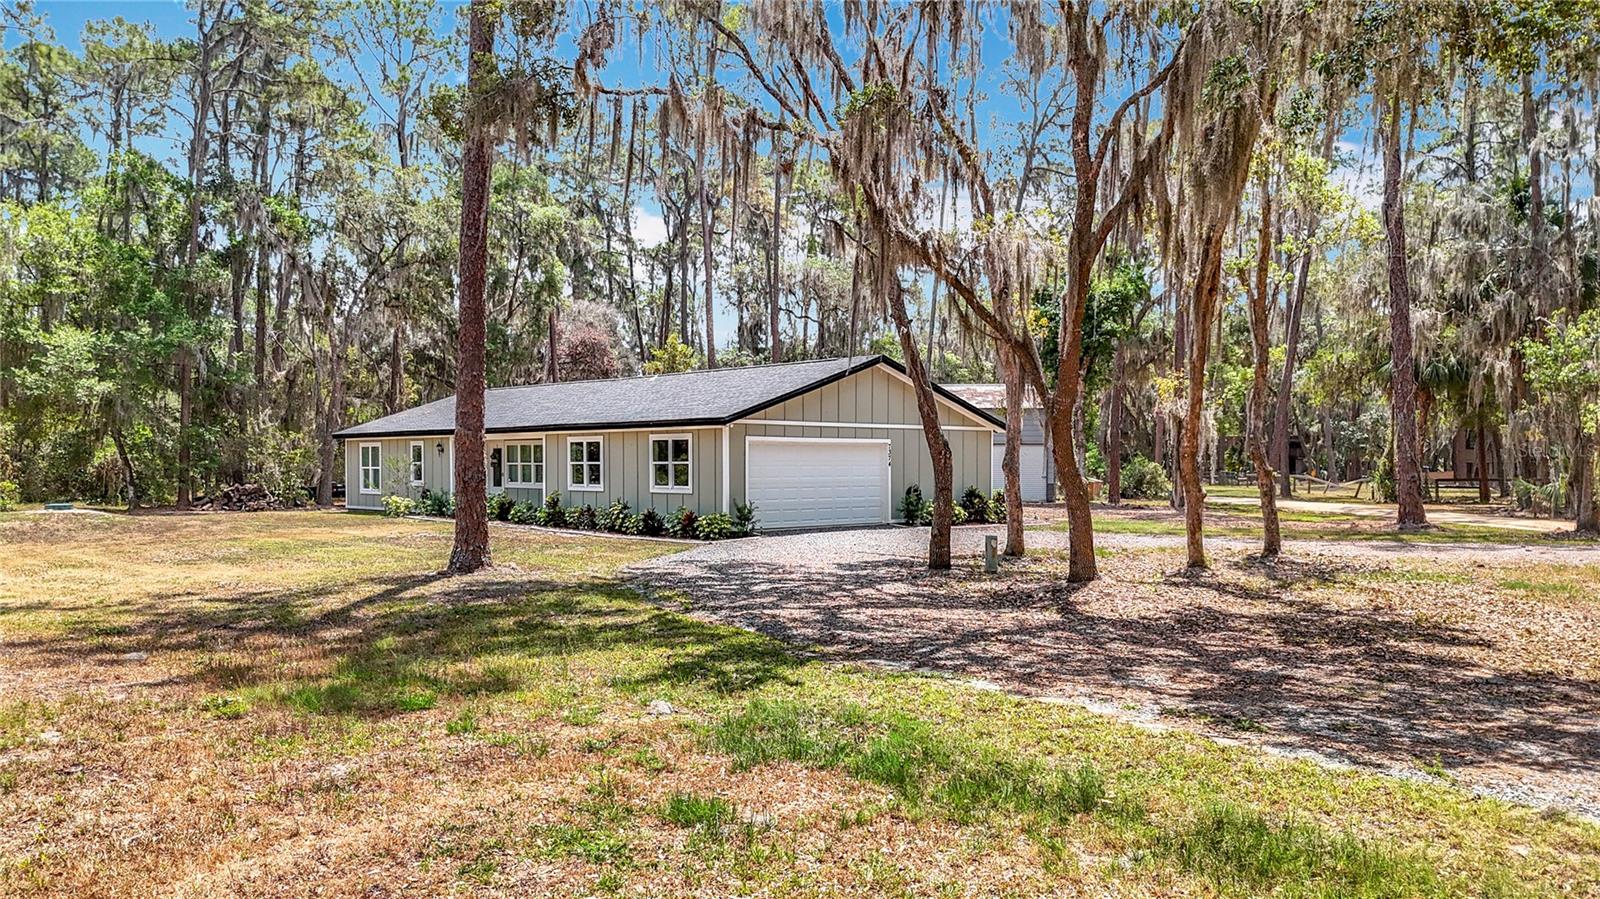
7374 Circle Dr
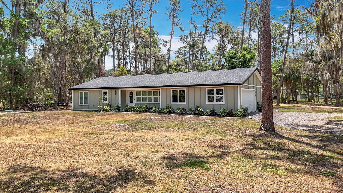
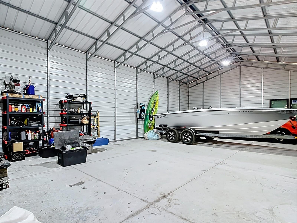
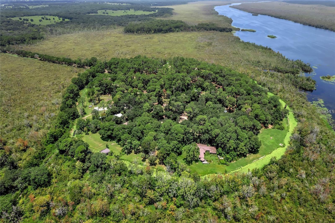
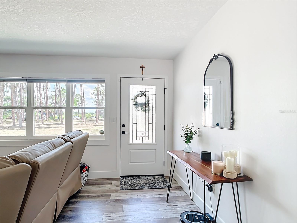
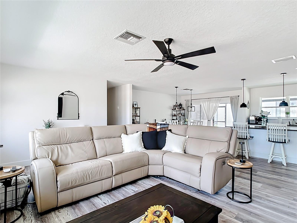
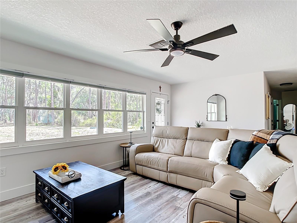
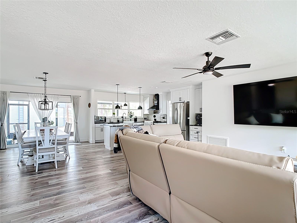
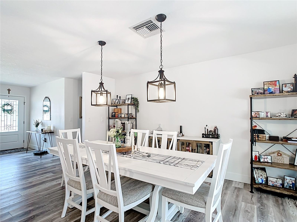
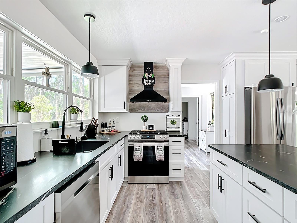
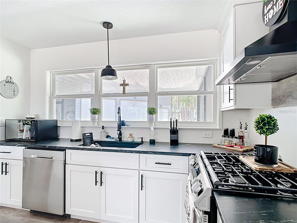
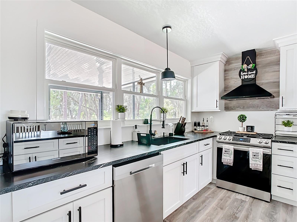
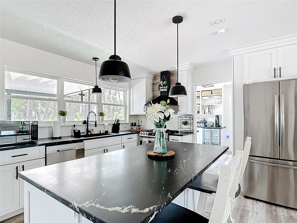
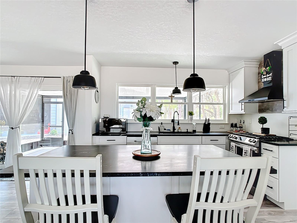
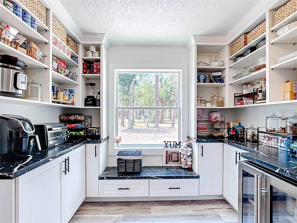
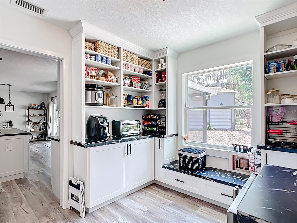
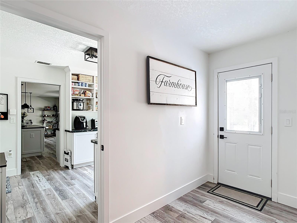
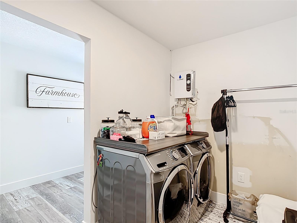
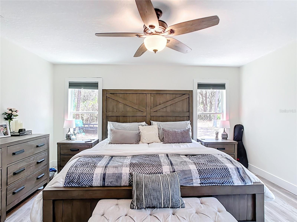
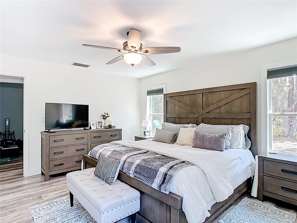
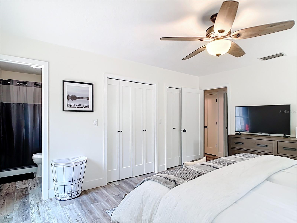
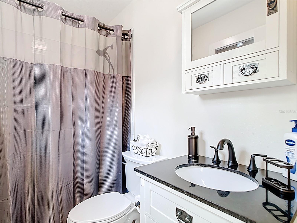
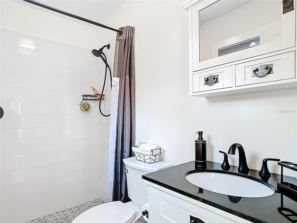
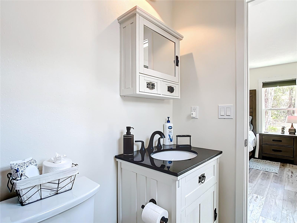
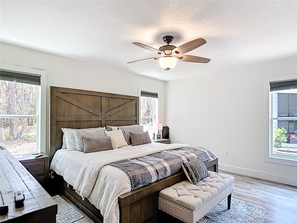
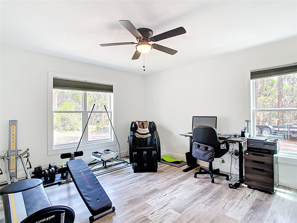
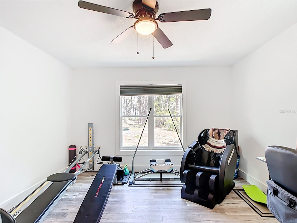
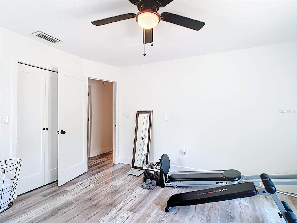
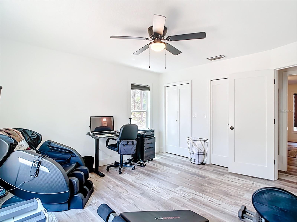
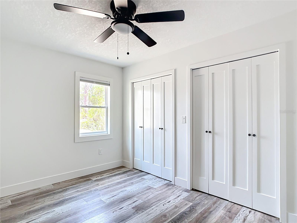
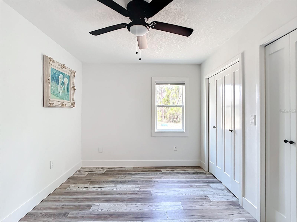
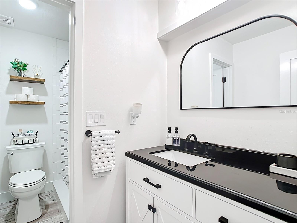
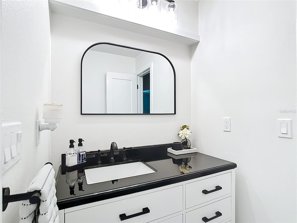
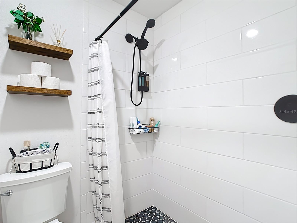
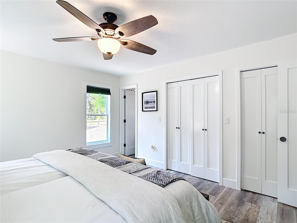
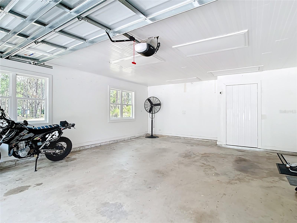
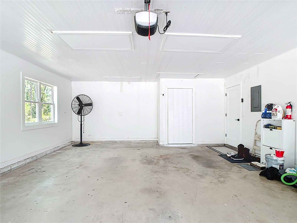
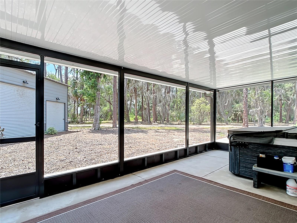
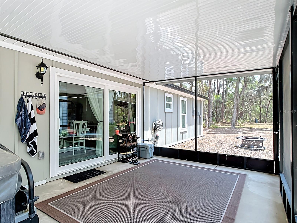
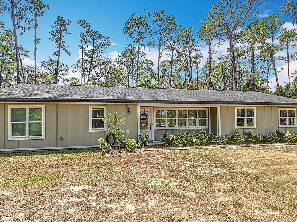
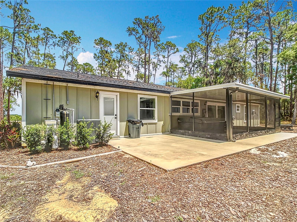
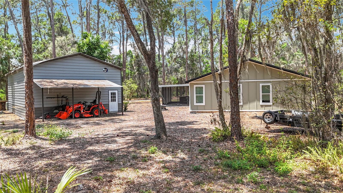
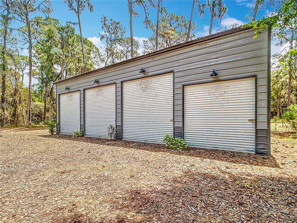
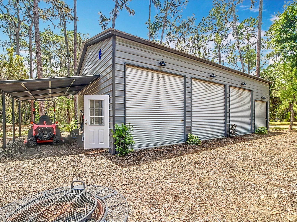
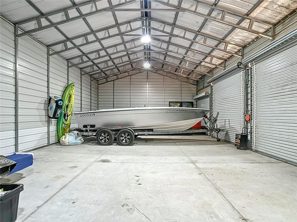
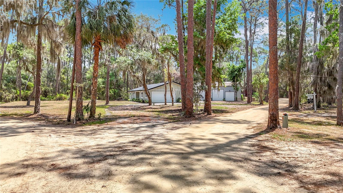
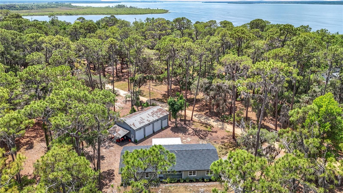
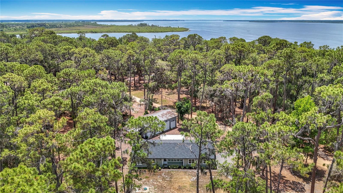
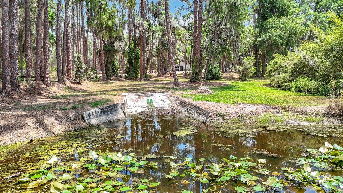
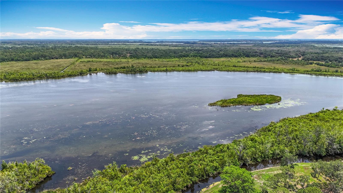
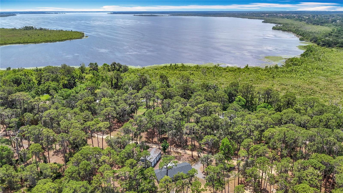
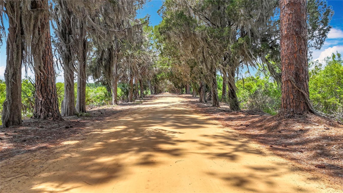
Calling ALL BOATERS and FISHERMEN to this private island where airboats and all water sports are welcomed! Whether you love boating, birdwatching, fishing, biking, hiking, or paddle boarding, this location offers it all. With the nearby conservation areas and unrestricted access to the Harris Chain of Lakes, there’s endless outdoor adventure awaiting. FULLY REMODELED 3/2 on Big Pine Island, a small community of single family homes surrounded by the Ocklawaha River which is the principal tributary of the St Johns River and part of the Harris Chain of Lakes. Community boat ramp less than 50 yards from your circular crushed rock driveway makes it easy to launch your airboat, fishing boat or kayaks anytime. From the moment you enter this home, you will love the bright open floor plan with brand new luxury vinyl floors, new lighting fixtures, new leaded glass front door, ring doorbell, new paint, new bathrooms and a five star kitchen with SS Appliances, wood cabinetry, gas range and stylish granite countertops. Next to the kitchen is a custom designed floor to ceiling pantry that mimics the kitchen and offers a wine cooler refrigerator and tons of storage for just about anything!! Both bathrooms have brand new vanities, lighting and new tile work that is top notch. This island beauty sits on just under an acre of land and is surrounded by natural landscapes and Florida wildlife. Plenty of room for toys, boats, camper, tractor etc. and parking up to eight vehicles with a 22' x 22' TWO CAR ATTACHED GARAGE AND A FOUR BAY DETACHED METAL 26' x 48' WORKSHOP/GARAGE with 110 & 220 power. Three roll up doors measuring 8' wide x 12' high and one 6' x 9' door along with a side entry door make this the perfect spot for all your cars, boats, motorcycles and other toys. Enjoy the 12' x 24' covered screened lanai off back of home overlooking the detached garage. Other updates include new roof in 2020, newer windows and sliders. Short drive to hospitals, golfing, shopping & restaurants of all kinds in The Villages which is only a few miles away. If you're tired of the hustle and bustle then escape the city and make this special place your private oasis! Low HOA that covers all road maintenance on island. Call today for your private showing. Owner financing available!!
Listing Information
Facts & Features
Location
Community Information
School Information
Architecture
Features & Amenities
Property Features
Square Footage
Tax & Financial Information
Historical Data
Price History
| Date | Event | Price |
|---|---|---|
| 06/04/2026 | Price change | $429,000 |
| 04/21/2026 | Listed for sale | $449,000 |
Listed by Lisa West · WATSON REALTY CORP · 3525366530
Listing information provided exclusively for consumers' personal, non-commercial use and may not be used for any purpose other than to identify prospective properties consumers may be interested in purchasing. Information deemed reliable but not guaranteed by the MLS. Copyright 2026, Stellar MLS. All rights reserved.
Last Updated: September 14, 2026 at 4:42 PM | Source: Stellar MLS | MLS#: O6399049

Similar Homes For Sale In Lady Lake
Start Your Real Estate Journey
Whether you have questions about this listing, want to schedule a showing, or just want to talk through your options, Alene Civil is here to help. Reach out and expect a response within one business day.
How can I help?
Alene Civil is here to help. Reach out and expect a response within one business day.
Thanks — Alene Civil will be in touch shortly.
Make A Plan For Your Purchase
Know what you can afford before you start shopping — then run the numbers on any home you have in mind.
How much house can I afford?
- Principal & interest
- Property taxes
- Homeowner's insurance
- HOA dues
If your monthly savings are applied to the loan principal.
Enter your income, debts, and down payment to see how much home you may qualify for. Estimates only — not a lending decision.
Want to know more?
Keisha is here to help. Reach out and expect a response within one business day.
✓ Thanks — Keisha will be in touch shortly.
Your Next Chapter Starts With Just A Few Steps
Before you fall in love with a home, know what you can afford. Fill out a quick pre-approval so you're ready to make your move — on your timeline.

Pre-approval made easy
We're here to help you find the best option, not to help the best option find you. Trust that your information will not be shared with many different lenders like so many platforms do.
What type of home are you looking for?
How do you plan to use your new home?
Where are you in the home buying process?
Are you currently working with a real estate agent?
Do you currently own a home?
Is this your first time purchasing a home?
Do you plan to sell your current home before purchasing a new one?
Have you or your spouse served in the US military?
Veterans and active US military may be eligible for a $0 down VA loan.
What is your price range?
What is your current employment status?
What is your household pre-tax annual income?
What is your credit score?
Have you had a bankruptcy or foreclosure in the past 3 years?
Almost done — where can we reach you?
✓ Thank you for your time!
You'll hear back within one business day with your next steps.