
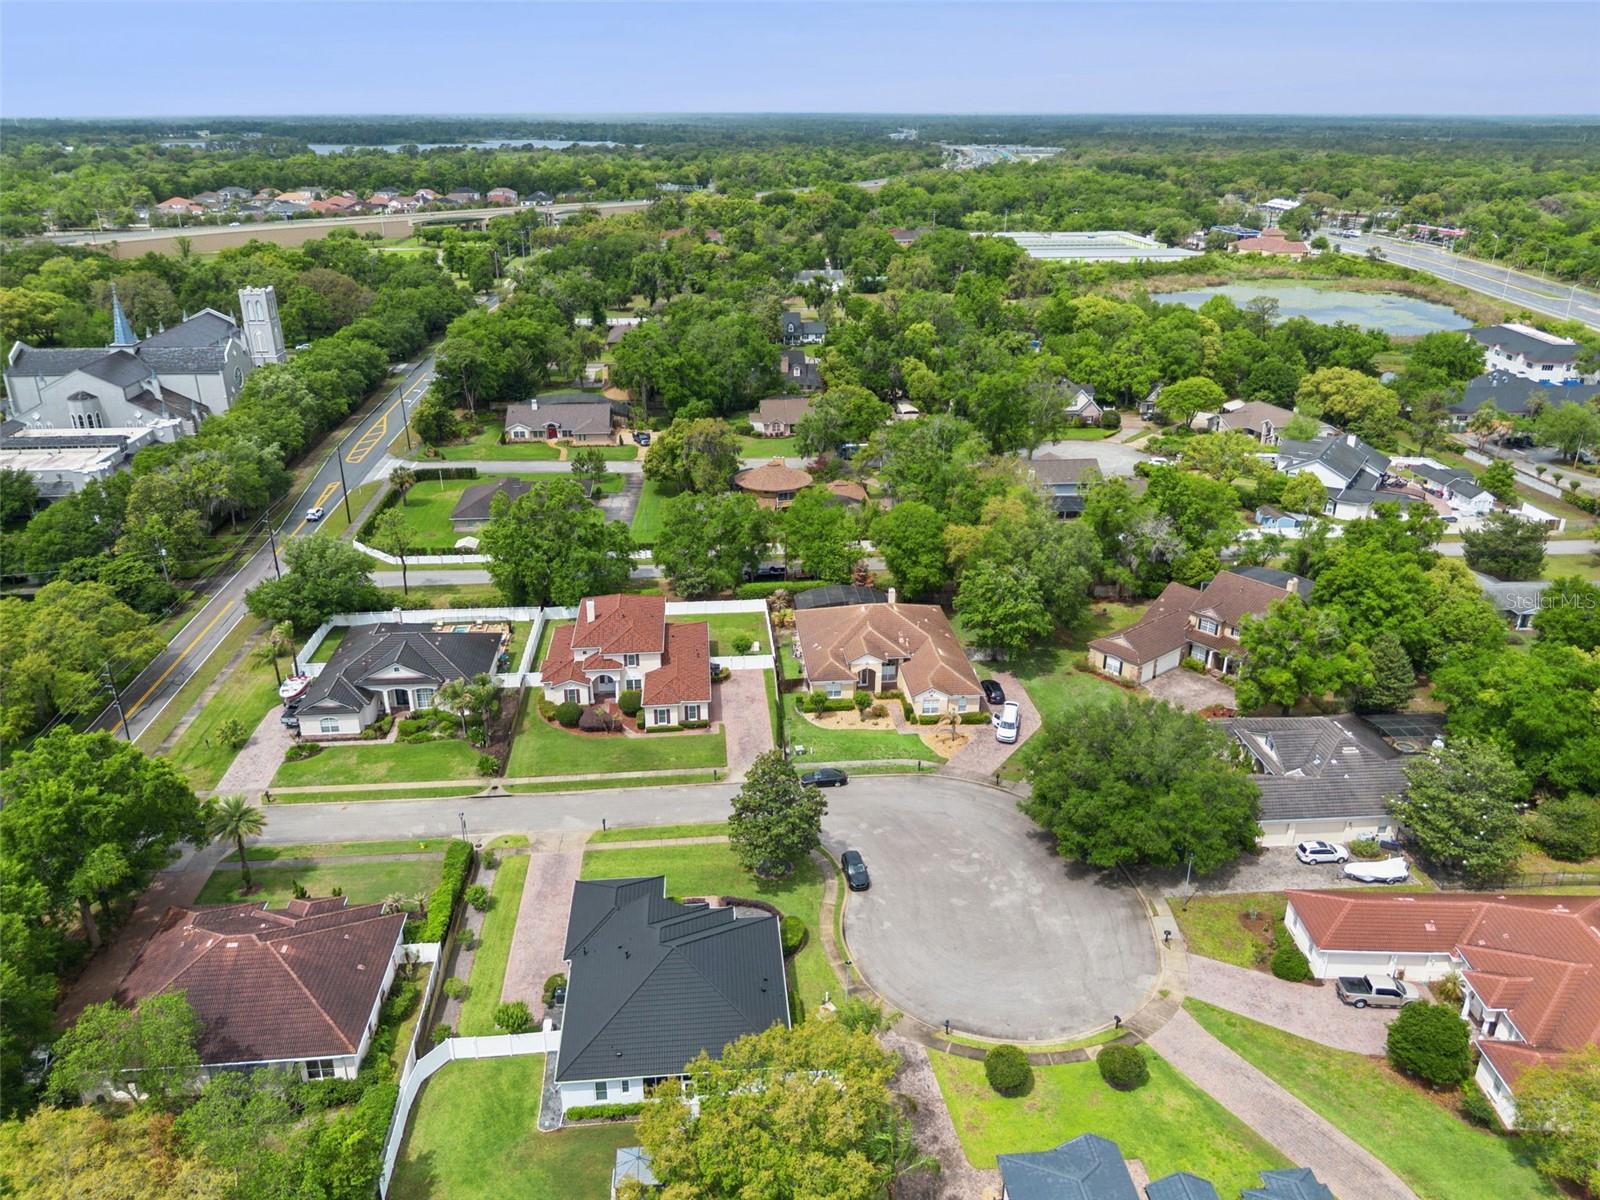
216 Juniper Ridge Ct
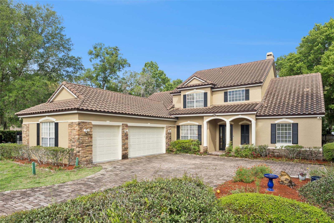
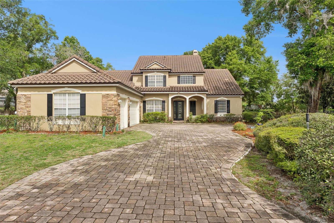
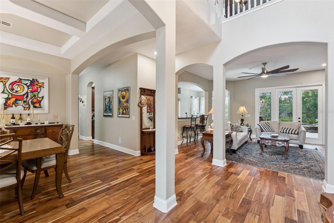
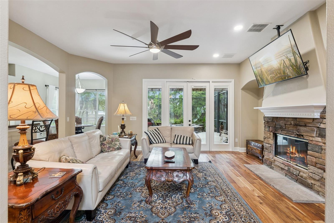
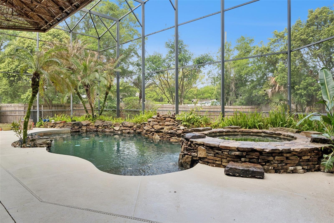
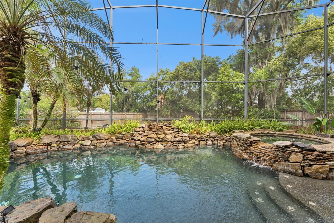
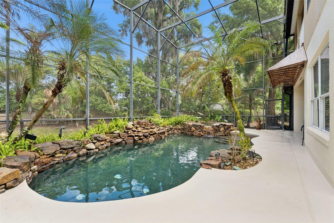
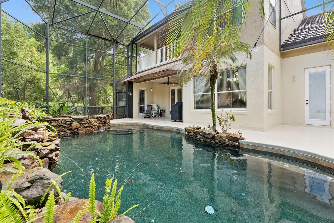
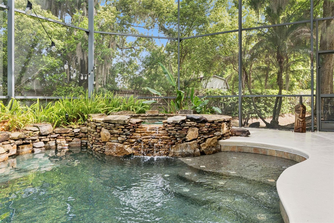
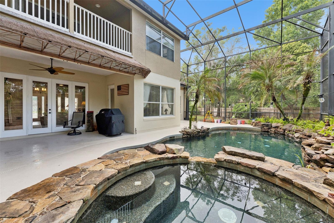
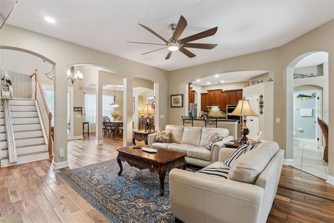
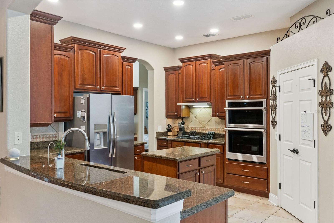
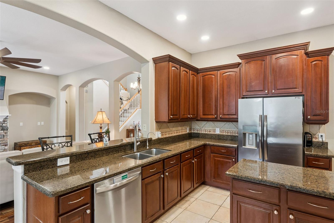
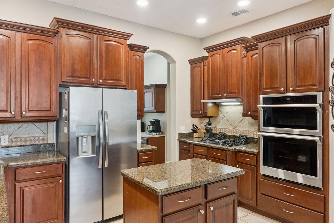
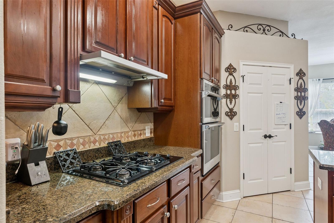
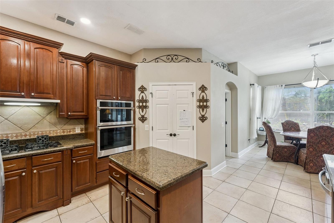
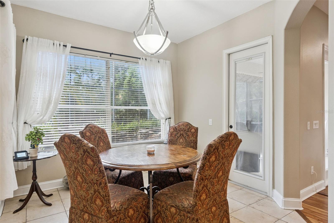
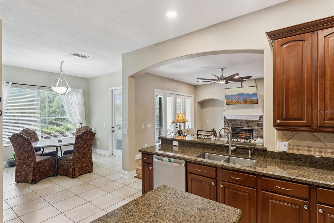
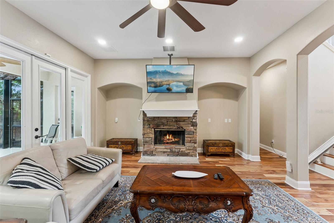
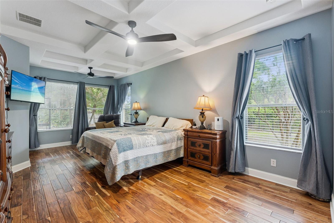
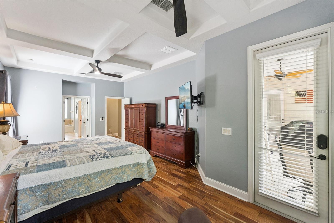
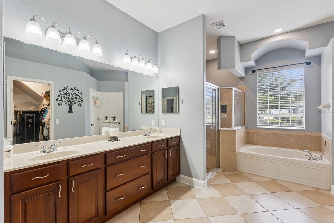
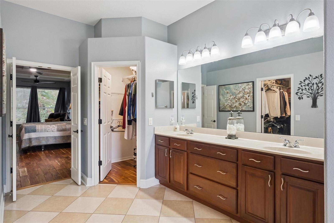
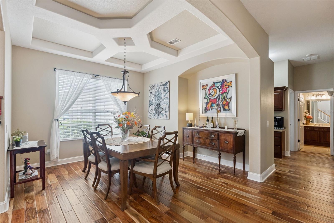
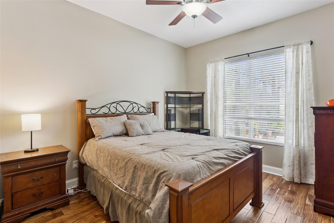
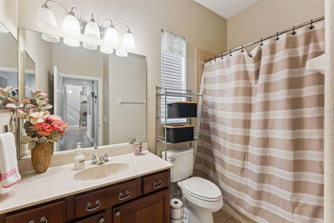
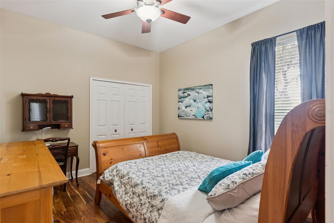
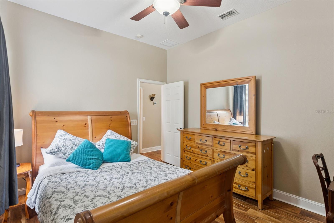
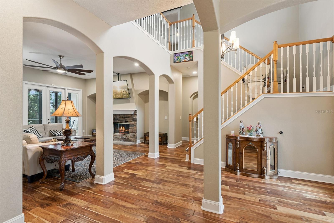
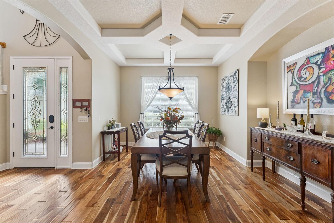
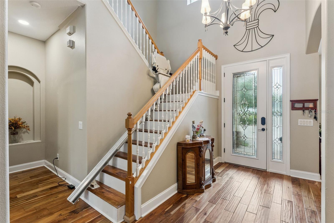
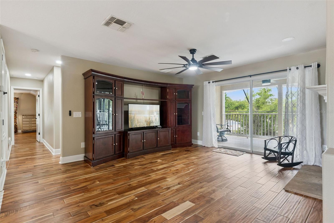
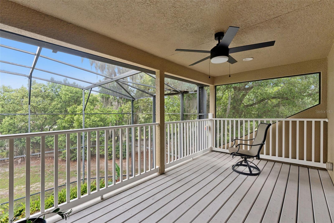
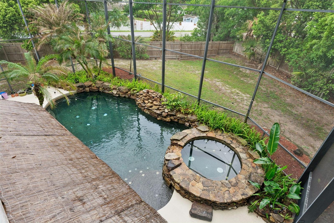
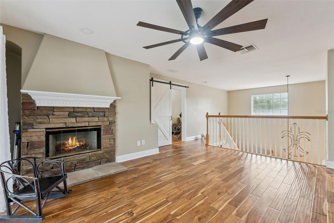
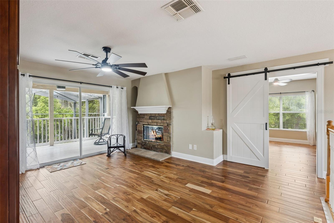
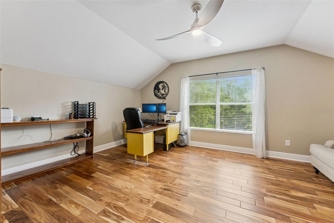
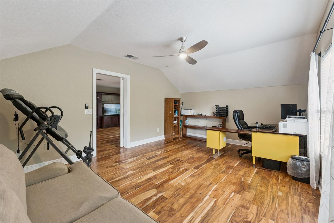
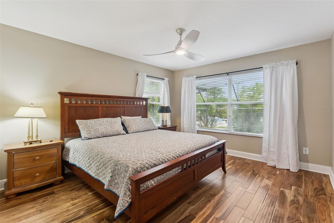
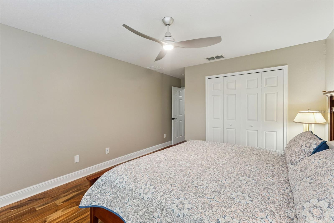
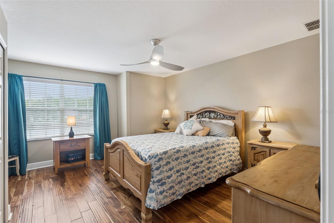
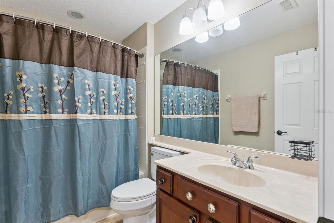
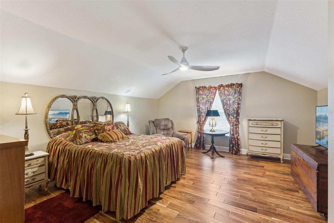
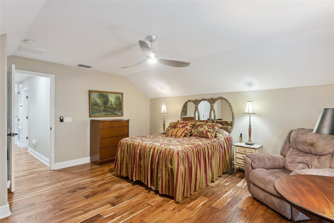
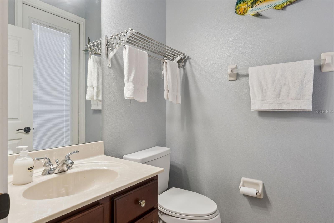
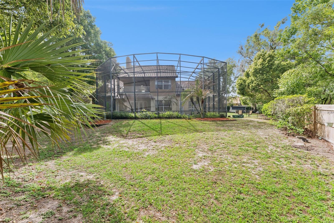
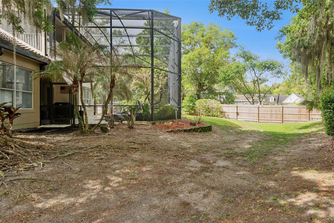
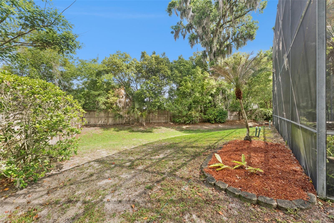
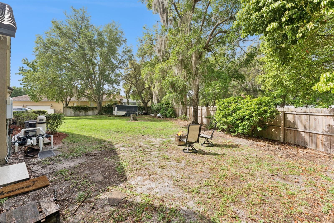
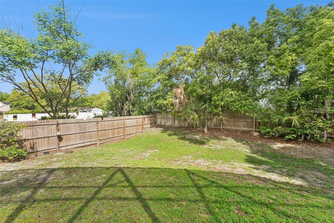
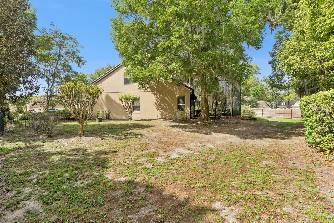
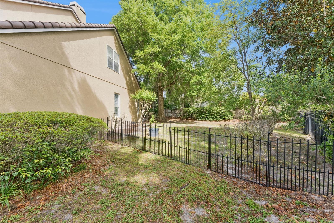
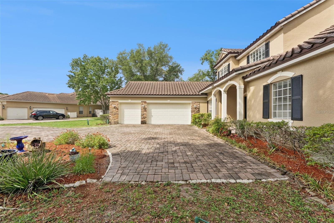
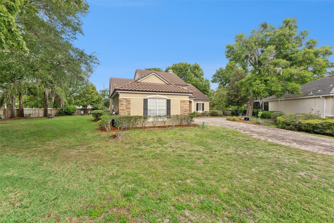
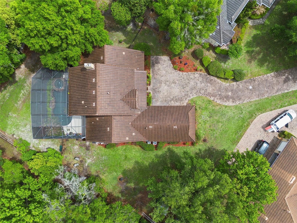
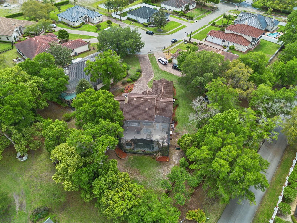
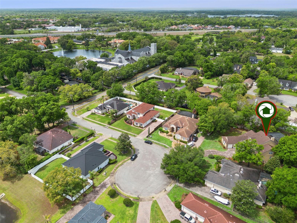
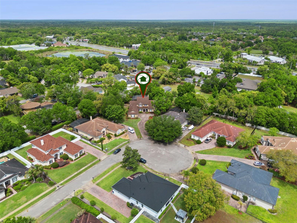
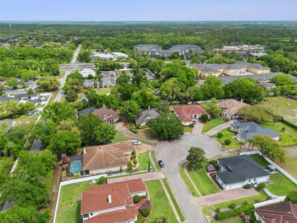
Centered around a stunning lagoon-style pool and spa, this 6-bedroom, 3.5-bath residence lives like a private retreat, perfect for those who appreciate nature, privacy, and effortless indoor-outdoor living. Set on a spacious lot and surrounded by natural, lush landscaping, the backyard feels like a secluded escape. Natural contours and tranquil water features create a peaceful oasis where you can unwind, entertain, or simply enjoy the outdoors. With multiple rooms offering direct access outside, the home seamlessly blends interior comfort with its natural surroundings. Inside, natural light pours through expansive windows, illuminating rich hand-scraped hardwood floors and highlighting the home’s distinctive architectural character, including coffered ceilings and archways that add depth and visual interest throughout. The open-concept layout connects the living, dining, and kitchen areas, creating a space that flows effortlessly for both everyday living and entertaining, all while staying visually connected to the outdoors. The split floorplan offers added privacy, with the primary suite serving as its own serene sanctuary. Enjoy direct pool access, a spacious primary bath with dual vanities and a walk-in shower, along with two walk-in closets, designed for both comfort and functionality. Upstairs, a versatile loft opens to a private balcony overlooking the pool and lush backyard, an ideal setting for morning coffee or unwinding at sunset. This level also includes a dedicated office and additional bedrooms, offering flexibility for guests, work, or hobbies. Thoughtfully maintained and updated, the home features a tile roof (2021), fresh exterior paint (2026), brand new gas pool heater installed in 2026, with the rest of the pool equipment updated in 2021, and a newer hot water heater (2025), providing both peace of mind and lasting value. Ideally located in a quiet, well-established neighborhood in Sanford, this home offers the perfect balance of privacy and convenience. Just minutes from I-4 and 417, you’ll enjoy easy access to surrounding areas. Nearby parks, scenic trails, and waterways like Lake Monroe and the Wekiva River provide endless opportunities for outdoor recreation, while local dining, shopping, and the charm of historic downtown Sanford are all within close reach. Blending natural beauty, thoughtful design, and a true sense of escape, this home offers a rare opportunity to experience a nature-inspired lifestyle every day.
Listing Information
Facts & Features
Location
Community Information
Architecture
Features & Amenities
Property Features
Square Footage
Tax & Financial Information
Schools
Wilson Elementary School
Assigned school for this home
Bentley Elementary School
Idyllwilde Elementary School
Heathrow Elementary School
Markham Woods Middle School
Crystal Lake Elementary School
Ucp Seminole Child Development
Endeavor School
School ratings are provided for informational purposes only and are subject to change. Attendance boundaries are for reference only — contact the school or district directly to verify enrollment eligibility.
Historical Data
Price History
| Date | Event | Price |
|---|---|---|
| 08/22/2026 | Price change | $800,000 |
| 04/09/2026 | Listed for sale | $850,000 |
Listed by Michael Kushner · BALDWIN PARK REALTY LLC · 4079869800
Listing information provided exclusively for consumers' personal, non-commercial use and may not be used for any purpose other than to identify prospective properties consumers may be interested in purchasing. Information deemed reliable but not guaranteed by the MLS. Copyright 2026, Stellar MLS. All rights reserved.
Last Updated: August 22, 2026 at 5:47 PM | Source: Stellar MLS | MLS#: O6396797

Start Your Real Estate Journey
Whether you have questions about this listing, want to schedule a showing, or just want to talk through your options, Alene Civil is here to help. Reach out and expect a response within one business day.
How can I help?
Alene Civil is here to help. Reach out and expect a response within one business day.
Thanks — Alene Civil will be in touch shortly.
Make A Plan For Your Purchase
Know what you can afford before you start shopping — then run the numbers on any home you have in mind.
How much house can I afford?
- Principal & interest
- Property taxes
- Homeowner's insurance
- HOA dues
If your monthly savings are applied to the loan principal.
Enter your income, debts, and down payment to see how much home you may qualify for. Estimates only — not a lending decision.
Want to know more?
Keisha is here to help. Reach out and expect a response within one business day.
✓ Thanks — Keisha will be in touch shortly.
Your Next Chapter Starts With Just A Few Steps
Before you fall in love with a home, know what you can afford. Fill out a quick pre-approval so you're ready to make your move — on your timeline.

Pre-approval made easy
We're here to help you find the best option, not to help the best option find you. Trust that your information will not be shared with many different lenders like so many platforms do.
What type of home are you looking for?
How do you plan to use your new home?
Where are you in the home buying process?
Are you currently working with a real estate agent?
Do you currently own a home?
Is this your first time purchasing a home?
Do you plan to sell your current home before purchasing a new one?
Have you or your spouse served in the US military?
Veterans and active US military may be eligible for a $0 down VA loan.
What is your price range?
What is your current employment status?
What is your household pre-tax annual income?
What is your credit score?
Have you had a bankruptcy or foreclosure in the past 3 years?
Almost done — where can we reach you?
✓ Thank you for your time!
You'll hear back within one business day with your next steps.