
2100 Mae St
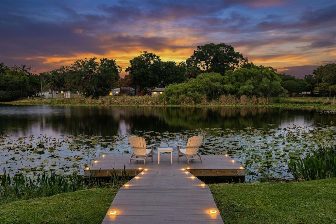
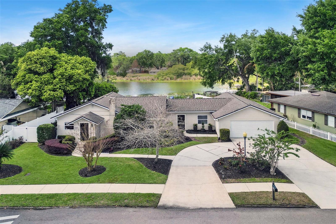
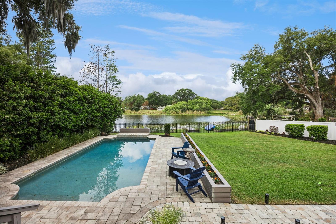
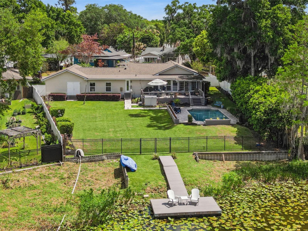
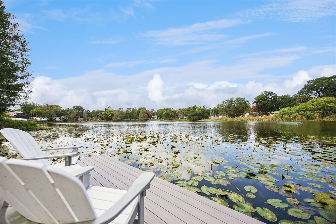
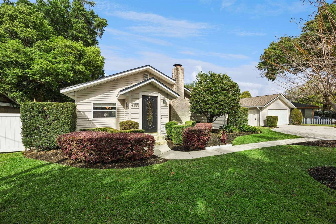
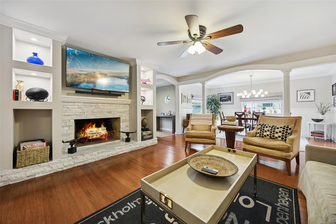
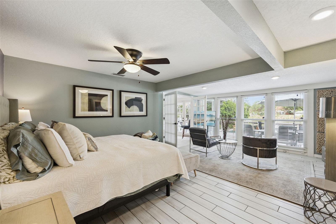
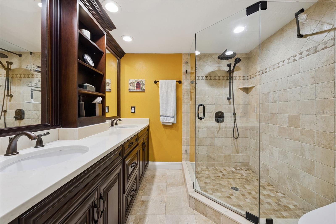
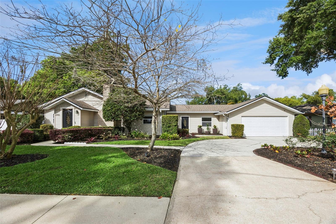
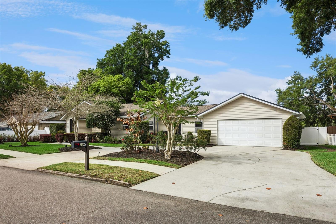
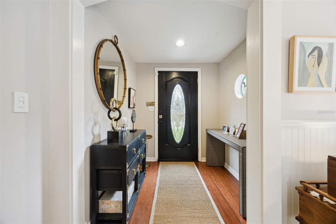
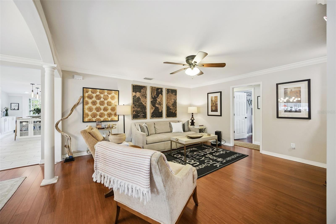
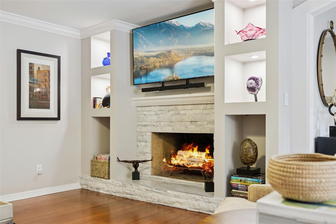
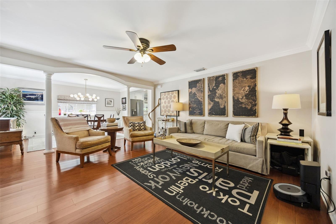
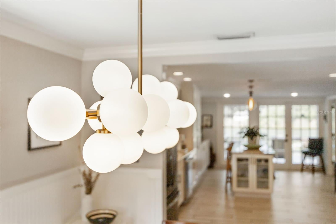
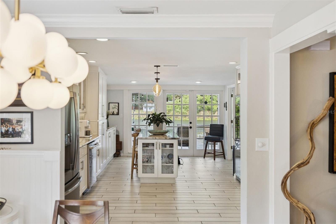
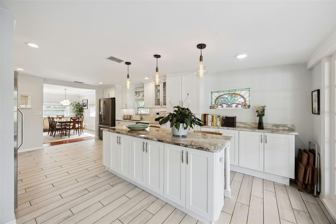
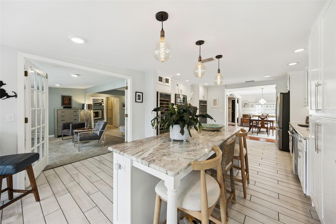
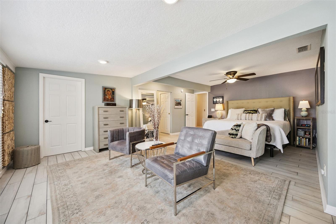
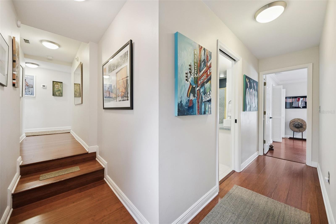
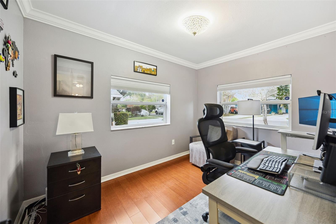
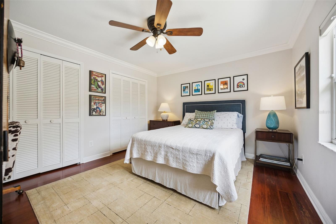
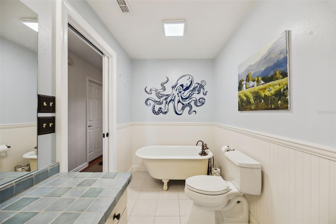
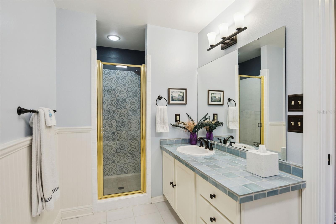
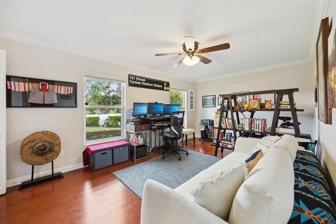
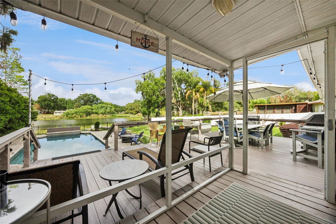
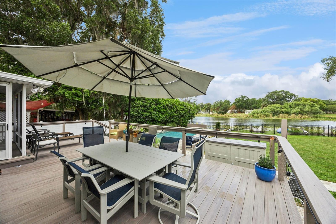
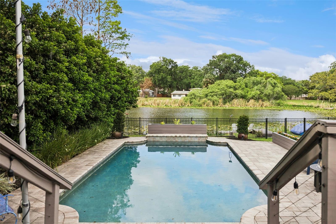
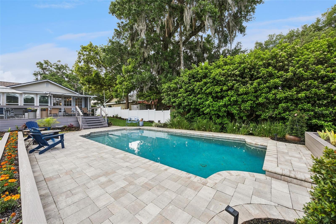
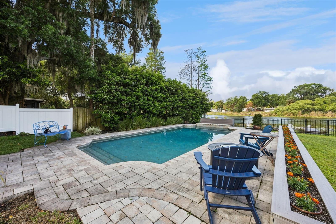
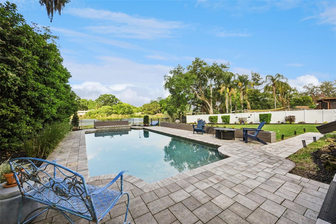
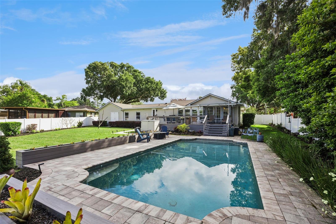
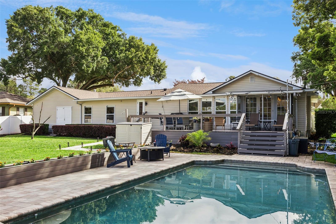
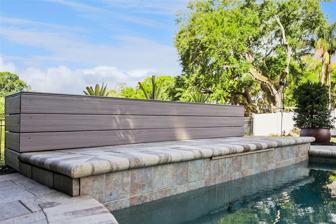
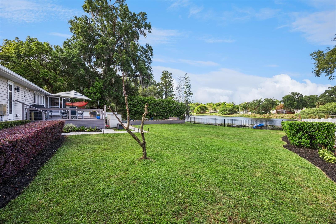
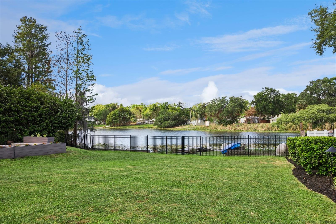
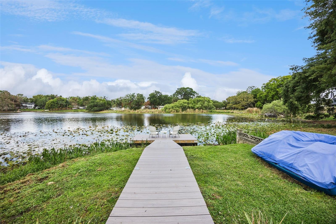
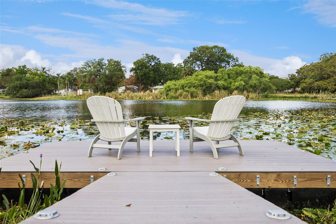
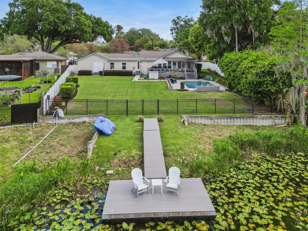
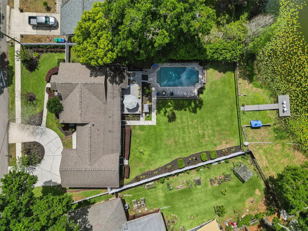
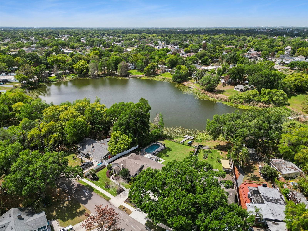
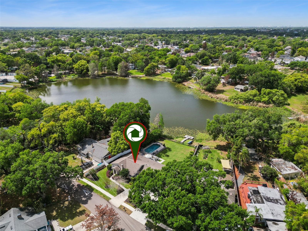
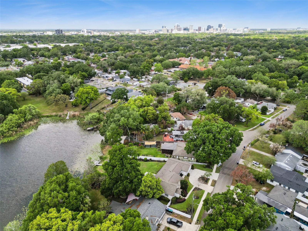
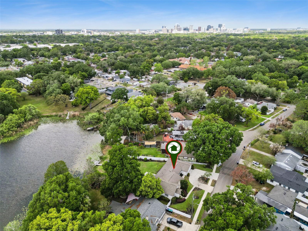
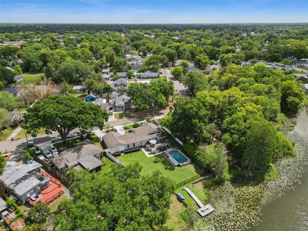
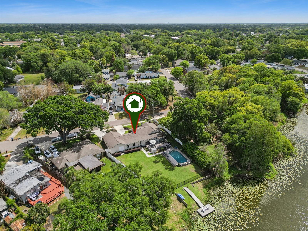
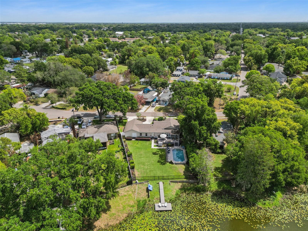
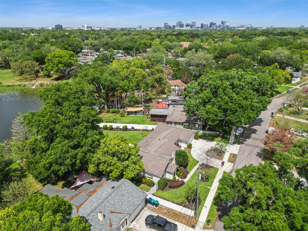
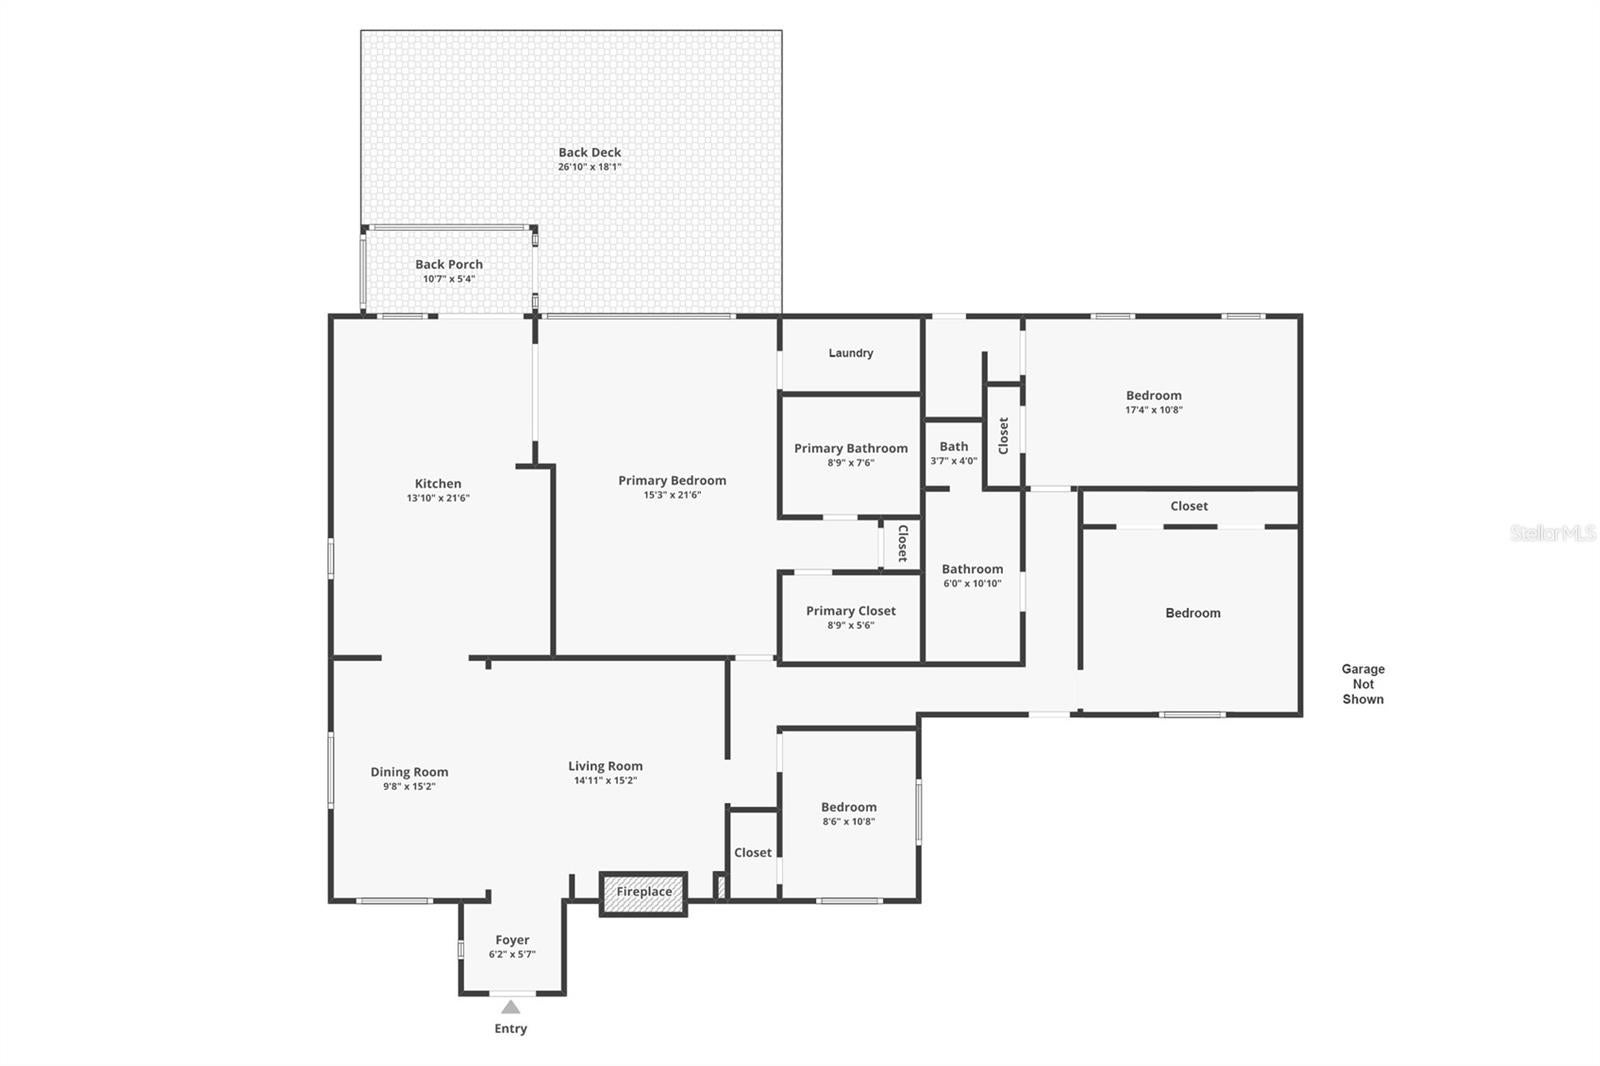
Under contract-accepting backup offers. Crystal Lake begins where the lawn ends. One look at the water and the rest of your search starts to feel unnecessary. It goes gold at sunset. The paddleboat is right there beside the floating dock. Somewhere behind you, Orlando is still going about its business, close enough that dinner downtown is a short drive, far enough that you'd never know it. The original house was built in 1936 and has never stopped having that early 20th-century character. That matters. You feel it in the proportions of the rooms, in the way a wood-burning fireplace still anchors the living room the way it was always meant to, in the built-in shelving that was made for this wall and no other. Nine decades of Orlando have passed through here. This home has memories. What it does not have is a to-do list. The renovations were deep and careful, preserving the soul while replacing everything behind it. Newer roof, new HVAC, new water heater, engineered wood and whitewashed wood-look tile floors, new pool motor and irrigation pump, EV charging. The kitchen was rebuilt around a ten-foot island, with solid wood soft-close cabinetry with dovetailed drawers, double built-in ovens, an induction cooktop, and a 166-bottle wine refrigerator that has hosted more than a few long evenings. The owner's suite overlooks the lake all day and hands you the sunset at night. Its bath was done properly: travertine marble underfoot, stone counters, dual sinks, a walk-in tiled shower, and a heated towel rack. Across the house, the secondary bedrooms are genuinely oversized, and their bath kept the clawfoot tub, because some things are better left alone. A fourth room overlooking the front yard has been an office, a nursery, and a guest room, depending on the decade. Out back, the half-acre opens up with timeless appeal. Tall rear windows pull you toward the water from the moment you walk in, and the outdoor living space delivers on the promise: a resurfaced saltwater pool, an expansive Trex deck built for a crowd, lawn enough for a real party, and then the shoreline. The floating dock is where the day ends. A sunset cruise on the paddleboat is optional. The circular drive handles guests without blocking anyone in, and the four-car double-stacked garage, a rare thing this close to downtown, comes with a generator and refrigerator. Boat, project car, bikes, kayaks, holiday everything. There is room for it all. Available lakefront homes near SODO and the Hourglass District can be counted on one hand, and almost none of them come with this much land, this much garage, or this much character. If newer, cookie cutter homes have left you cold, ask for a late afternoon showing and give yourself time to stay through sunset. Nothing about this house photographs as well as it lives. Visit and imagine adding your memories to the storied charm of this one-of-a-kind home.
Listing Information
Facts & Features
Location
Community Information
School Information
Architecture
Features & Amenities
Property Features
Square Footage
Tax & Financial Information
Historical Data
Price History
| Date | Event | Price |
|---|---|---|
| 10/08/2026 | Price change | $850,000 |
| 04/09/2026 | Listed for sale | $925,000 |
Listed by Kyle Madorin PA · UPWELL REALTY LLC · 4079269960
Listing information provided exclusively for consumers' personal, non-commercial use and may not be used for any purpose other than to identify prospective properties consumers may be interested in purchasing. Information deemed reliable but not guaranteed by the MLS. Copyright 2026, Stellar MLS. All rights reserved.
Last Updated: October 30, 2026 at 6:02 PM | Source: Stellar MLS | MLS#: O6396104

Similar Homes For Sale In Orlando
Start Your Real Estate Journey
Whether you have questions about this listing, want to schedule a showing, or just want to talk through your options, Alene Civil is here to help. Reach out and expect a response within one business day.
How can I help?
Alene Civil is here to help. Reach out and expect a response within one business day.
Thanks — Alene Civil will be in touch shortly.
Make A Plan For Your Purchase
Know what you can afford before you start shopping — then run the numbers on any home you have in mind.
How much house can I afford?
- Principal & interest
- Property taxes
- Homeowner's insurance
- HOA dues
If your monthly savings are applied to the loan principal.
Enter your income, debts, and down payment to see how much home you may qualify for. Estimates only — not a lending decision.
Want to know more?
Keisha Durand is here to help. Reach out and expect a response within one business day.
✓ Thanks — Keisha Durand will be in touch shortly.
Your Next Chapter Starts With Just A Few Steps
Before you fall in love with a home, know what you can afford. Fill out a quick pre-approval so you're ready to make your move — on your timeline.

Pre-approval made easy
We're here to help you find the best option, not to help the best option find you. Trust that your information will not be shared with many different lenders like so many platforms do.
What type of home are you looking for?
How do you plan to use your new home?
Where are you in the home buying process?
Are you currently working with a real estate agent?
Do you currently own a home?
Is this your first time purchasing a home?
Do you plan to sell your current home before purchasing a new one?
Have you or your spouse served in the US military?
Veterans and active US military may be eligible for a $0 down VA loan.
What is your price range?
What is your current employment status?
What is your household pre-tax annual income?
What is your credit score?
Have you had a bankruptcy or foreclosure in the past 3 years?
Almost done — where can we reach you?
✓ Thank you for your time!
You'll hear back within one business day with your next steps.