
1502 Ashdown Ct
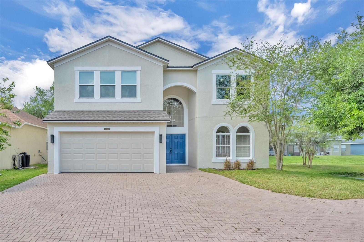
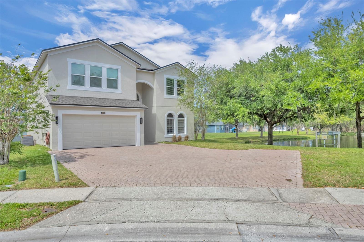
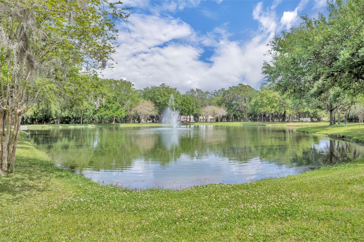
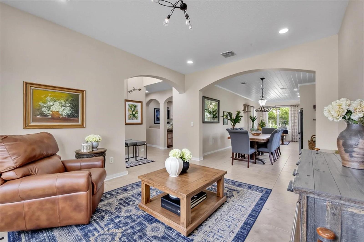
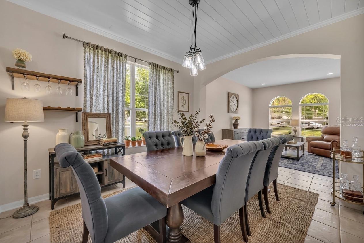
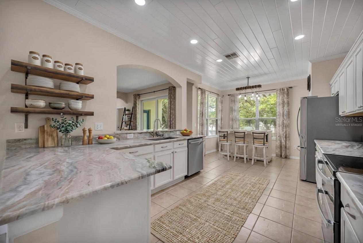
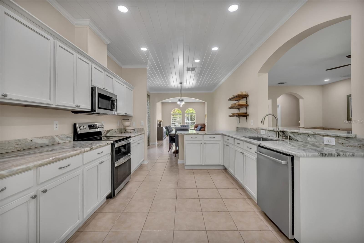
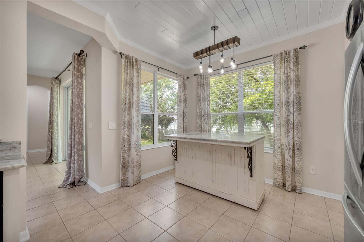
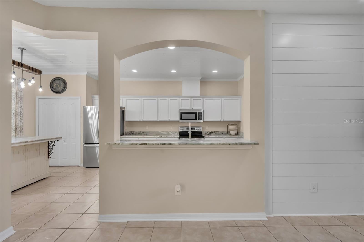
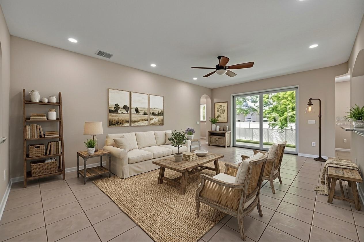
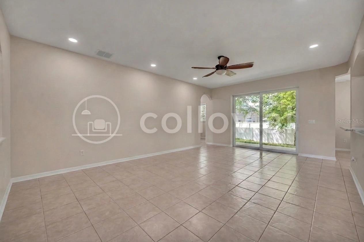
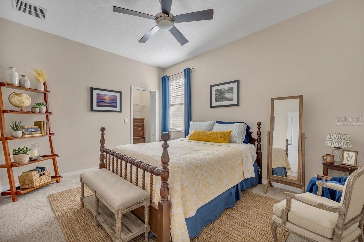
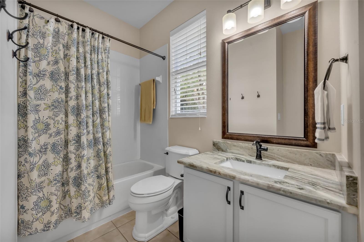
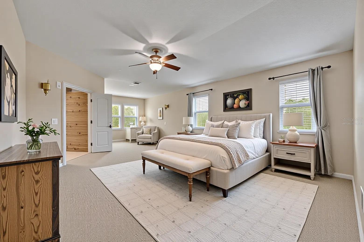
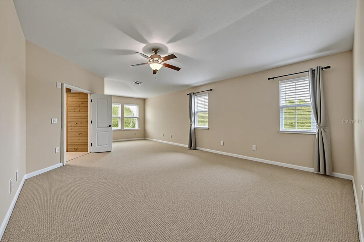
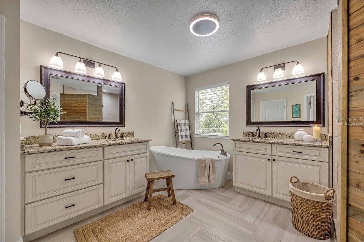
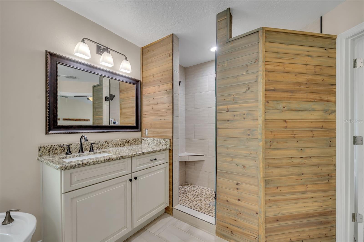
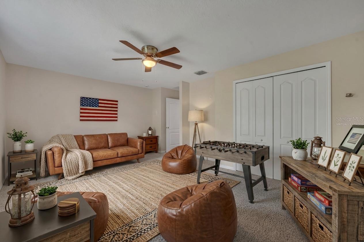
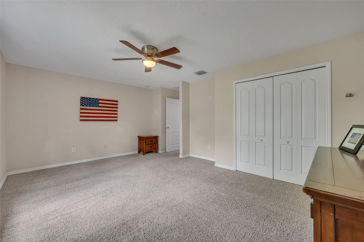
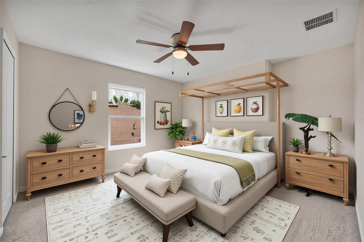
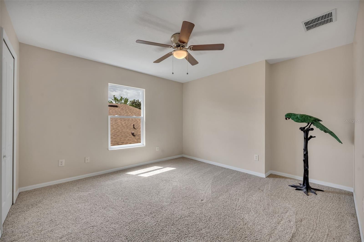
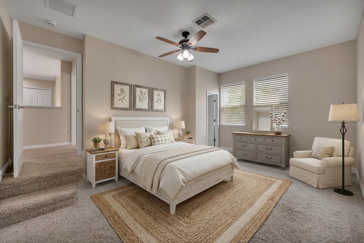
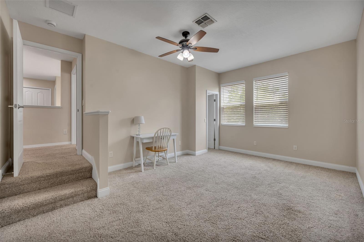
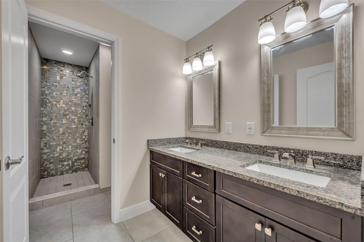
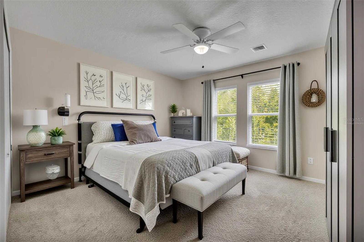
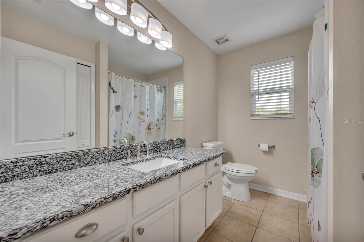
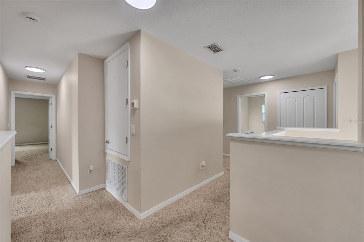
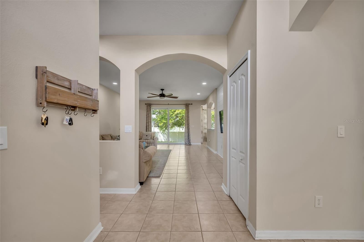
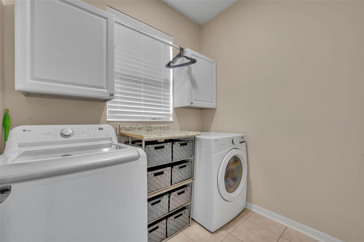
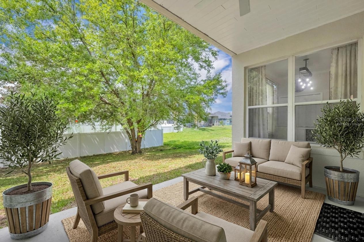
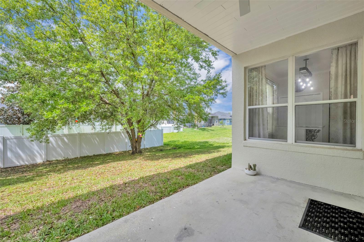
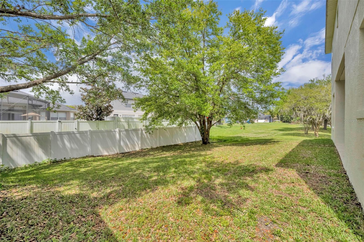
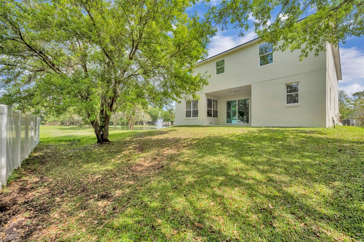
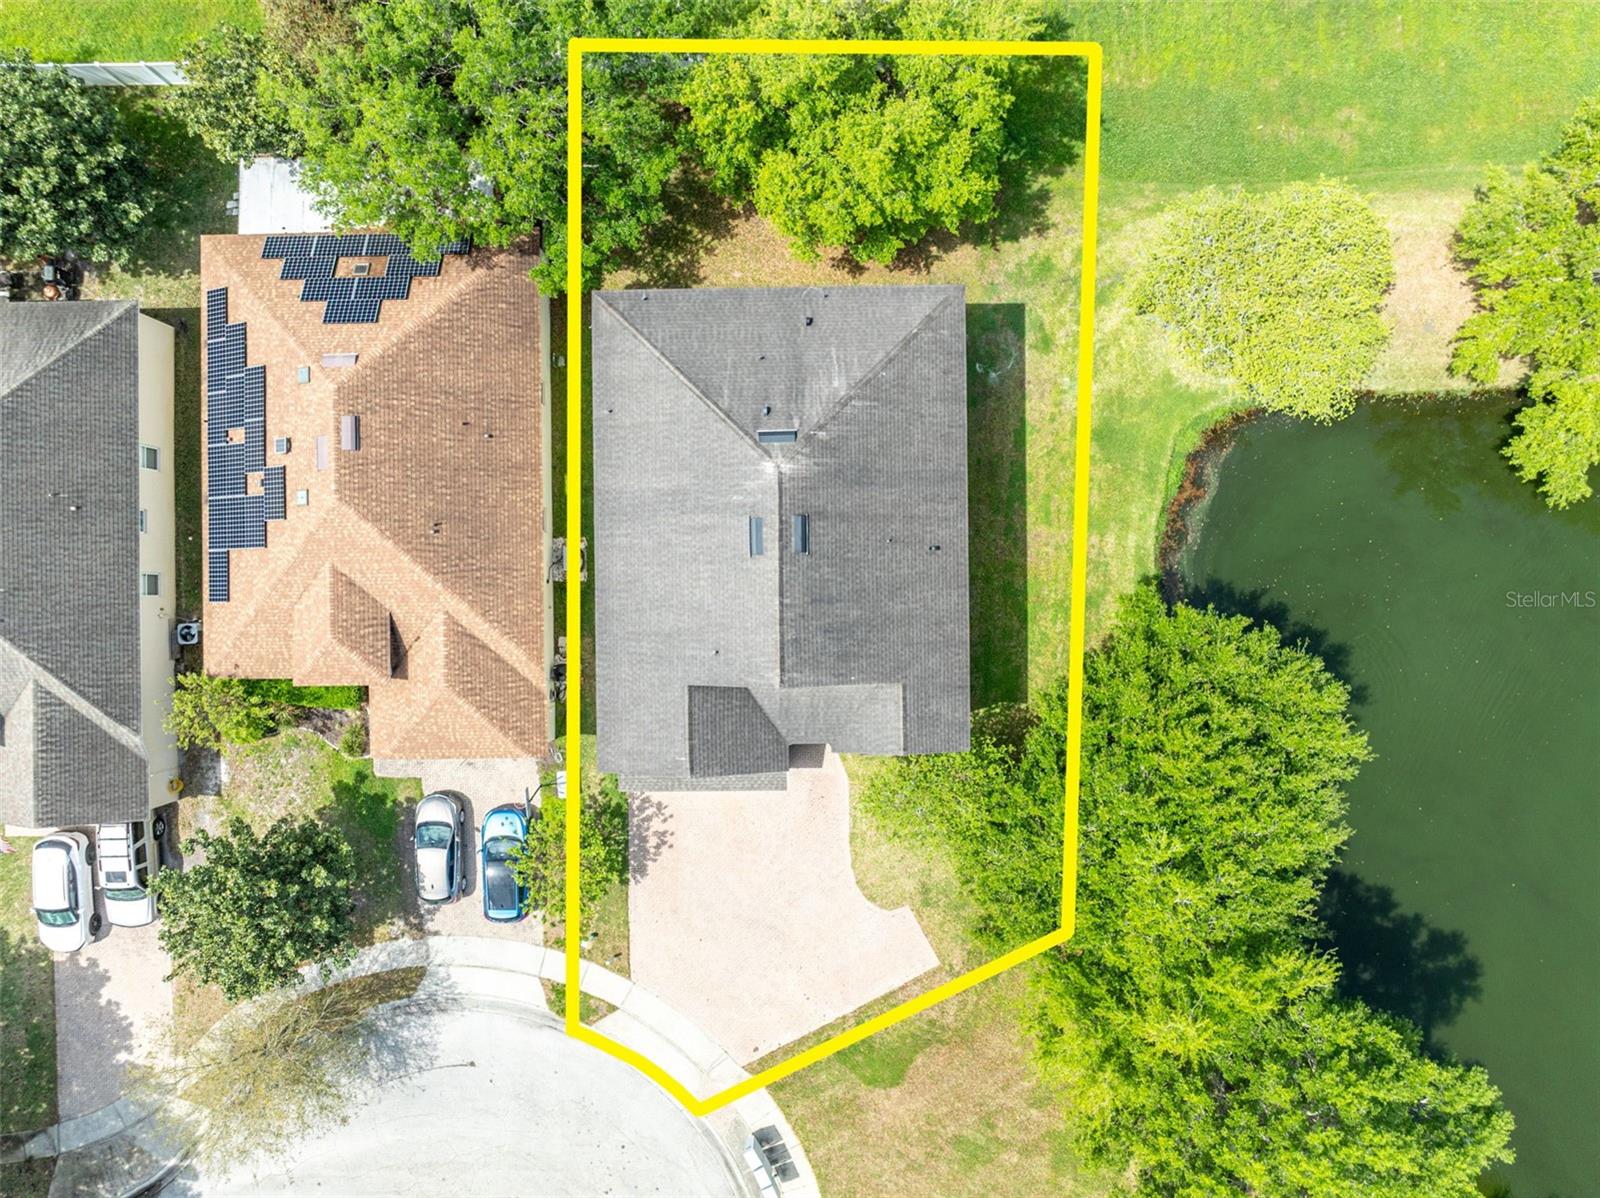
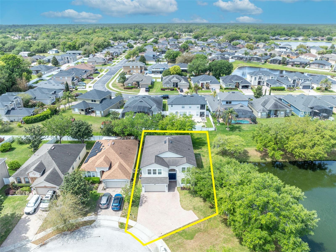
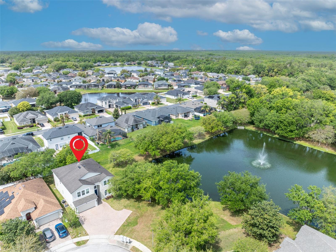
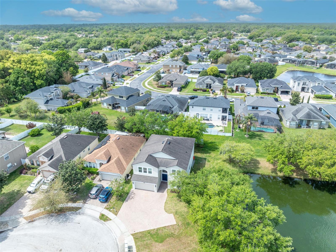
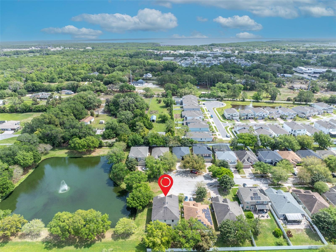
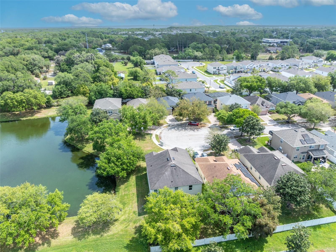
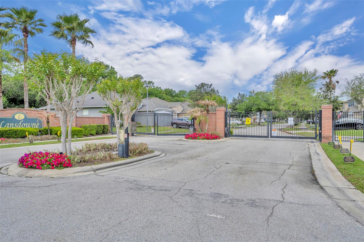
Virtually Staged. DON"T MISS THIS OPPORTUNITY! Priced $73,000 below recent appraisal value! Exceptional opportunity to secure incredible value and immediate equity in today's market. This beautiful home was officially appraised at $671,000 (June 2026), but is being offered at an aggressive list price of $598,000. Seller is motivated! Discover privacy and modern luxury in this stunning 6-Bedroom, 4-Bath Home, perfectly situated on a premium cul-de-sac lot bordering a tranquil pond in a gated community. This residence has been meticulously maintained, offering a "like-new" experience with substantial upgrades and architectural finishes throughout. The open-concept Kitchen & Dining Room are both visually pleasing and functional. The custom tongue-and-groove ceiling, w/ crown molding is accented by recessed lighting, modern light fixtures and large windows that frame picturesque views of the side pond and lush backyard. The Kitchen features exotic granite countertops; the space is equipped with premium stainless appliances (all under 2 years old) and a versatile moveable island or table. A breakfast bar opens into the Spacious Great Room, now anchored by a brand-new, designer Nickelboard accent wall that adds a sophisticated, contemporary texture. Sliders open to the Porch and Back Yard. Completing the Main Floor is an additional (or 6th) Bedroom, which is perfect for an Office or Guest Room, a Full Bath & inside Laundry Room. The second-floor Primary Suite is a true getaway; a massive room boasting a Sitting Area & huge walk-in closet. The luxury spa-Bath features a slipper tub, wooden decorative shower wall, dual-head shower, his & her vanities & separate toilet. With four additional oversized Bedrooms & 2 Full Baths, you have endless space for family bedrooms, a home gym, media room, multiple dedicated home offices or guest wing. The Back Yard is private and a canvas for creating wonderful outdoor space. Other features include: Roof 2018, Hybrid 80-gallon water heater 2018, one AC replaced in 2025, Brand New Garage Door, Oversize Paver Driveway that will accommodate numerous parked cars, New 2nd Floor Windows, Exterior Painted in 2025, all appliances new within 2 years, updated light fixtures, outlets and more. This is a fantastic location near I-4, 417, 429 & minutes to Seminole Town Center with numerous restaurants, nearby shopping & top medical facilities. You will be impressed w/ this Spacious Home in a very desirable location.
Listing Information
Facts & Features
Location
Community Information
Architecture
Features & Amenities
Property Features
Square Footage
Tax & Financial Information
Schools
Wilson Elementary School
Assigned school for this home
Bentley Elementary School
Crooms Academy Of Information Technology
Idyllwilde Elementary School
Heathrow Elementary School
Journeys Academy
Markham Woods Middle School
Hopper Center
School ratings are provided for informational purposes only and are subject to change. Attendance boundaries are for reference only — contact the school or district directly to verify enrollment eligibility.
Historical Data
Price History
| Date | Event | Price |
|---|---|---|
| 07/27/2026 | Price change | $598,000 |
| 04/02/2026 | Listed for sale | $699,000 |
Listed by Kim Harrington · FOLIO REALTY LLC · 4079170241
Listing information provided exclusively for consumers' personal, non-commercial use and may not be used for any purpose other than to identify prospective properties consumers may be interested in purchasing. Information deemed reliable but not guaranteed by the MLS. Copyright 2026, Stellar MLS. All rights reserved.
Last Updated: September 14, 2026 at 6:42 PM | Source: Stellar MLS | MLS#: O6393557

Start Your Real Estate Journey
Whether you have questions about this listing, want to schedule a showing, or just want to talk through your options, Alene Civil is here to help. Reach out and expect a response within one business day.
How can I help?
Alene Civil is here to help. Reach out and expect a response within one business day.
Thanks — Alene Civil will be in touch shortly.
Make A Plan For Your Purchase
Know what you can afford before you start shopping — then run the numbers on any home you have in mind.
How much house can I afford?
- Principal & interest
- Property taxes
- Homeowner's insurance
- HOA dues
If your monthly savings are applied to the loan principal.
Enter your income, debts, and down payment to see how much home you may qualify for. Estimates only — not a lending decision.
Want to know more?
Keisha is here to help. Reach out and expect a response within one business day.
✓ Thanks — Keisha will be in touch shortly.
Your Next Chapter Starts With Just A Few Steps
Before you fall in love with a home, know what you can afford. Fill out a quick pre-approval so you're ready to make your move — on your timeline.

Pre-approval made easy
We're here to help you find the best option, not to help the best option find you. Trust that your information will not be shared with many different lenders like so many platforms do.
What type of home are you looking for?
How do you plan to use your new home?
Where are you in the home buying process?
Are you currently working with a real estate agent?
Do you currently own a home?
Is this your first time purchasing a home?
Do you plan to sell your current home before purchasing a new one?
Have you or your spouse served in the US military?
Veterans and active US military may be eligible for a $0 down VA loan.
What is your price range?
What is your current employment status?
What is your household pre-tax annual income?
What is your credit score?
Have you had a bankruptcy or foreclosure in the past 3 years?
Almost done — where can we reach you?
✓ Thank you for your time!
You'll hear back within one business day with your next steps.