
432 Wilderness Dr
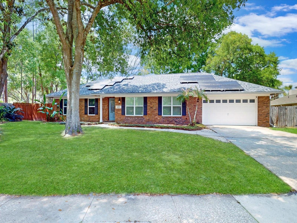
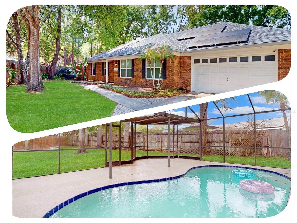
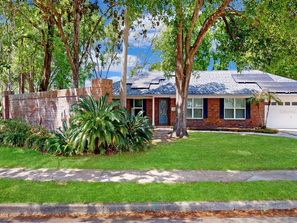
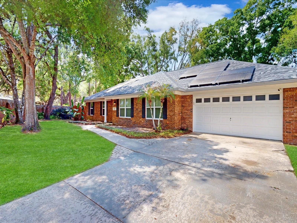
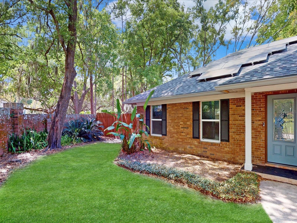
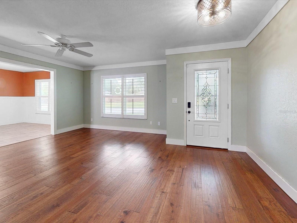
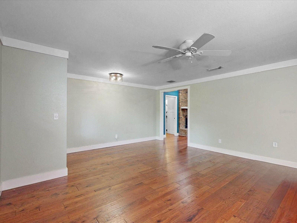
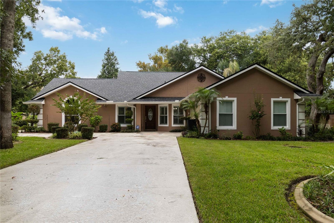
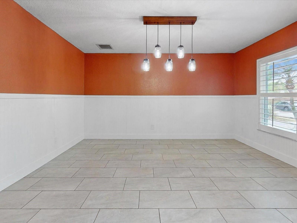
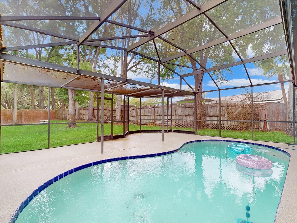
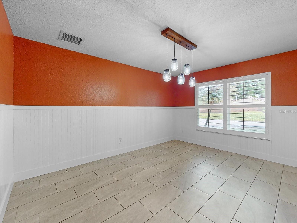
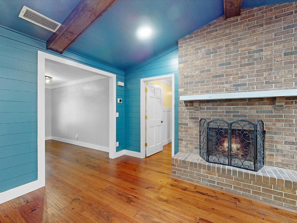
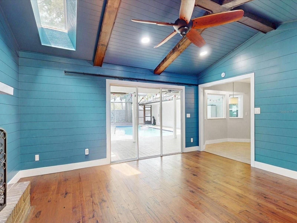
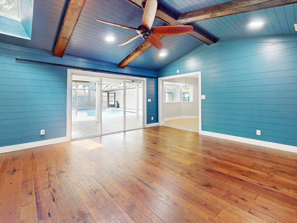
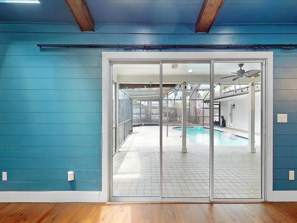
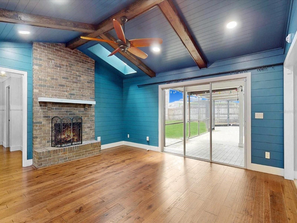
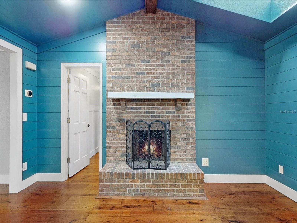
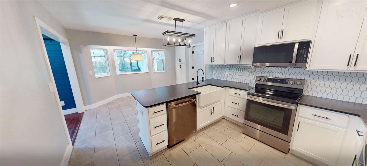
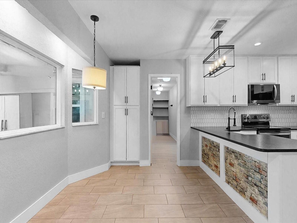
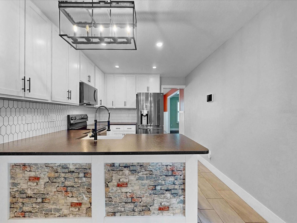
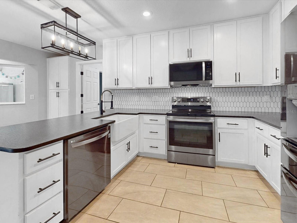
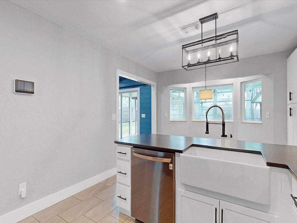
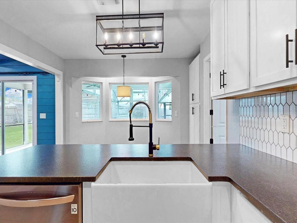
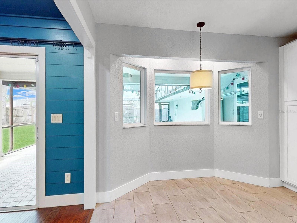
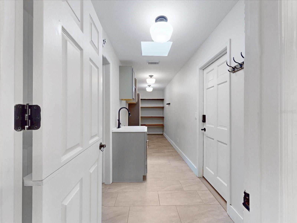
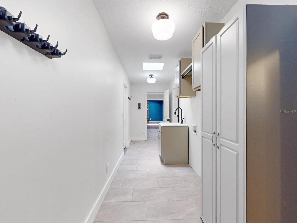
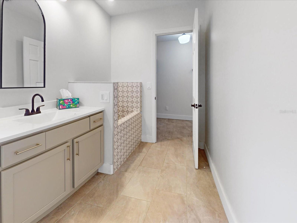
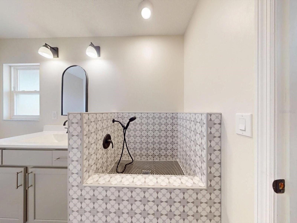
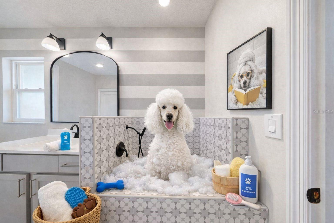
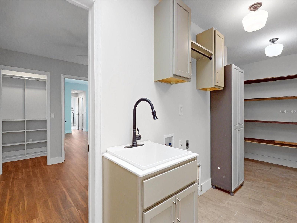
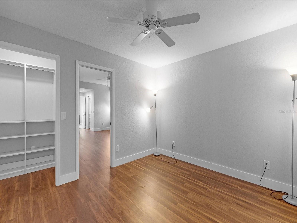
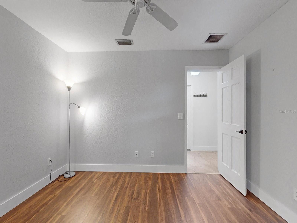
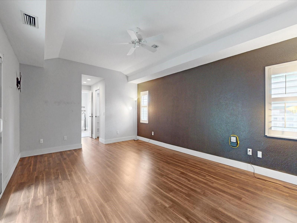
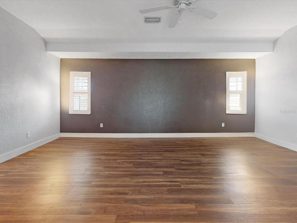
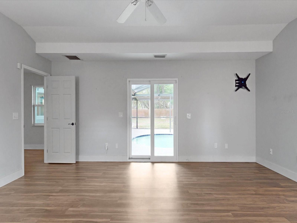
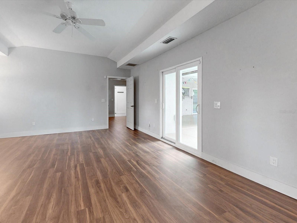
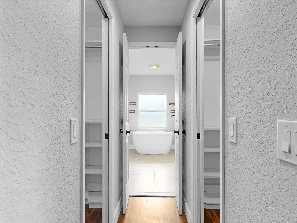
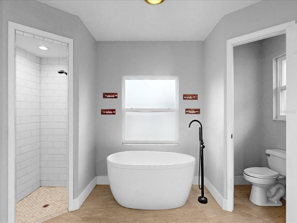
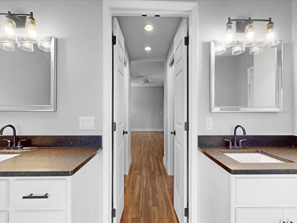
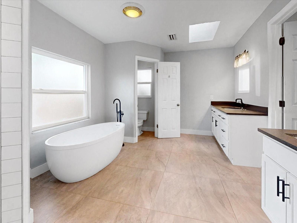
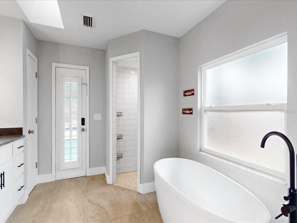
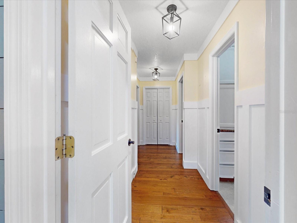
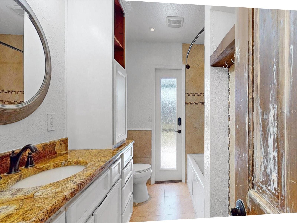
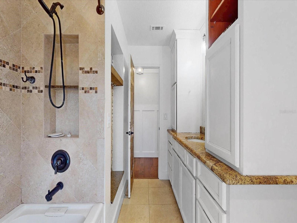
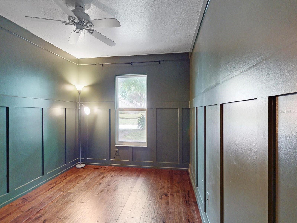
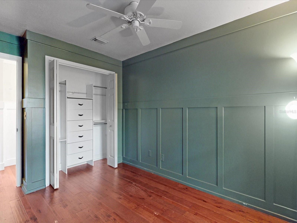
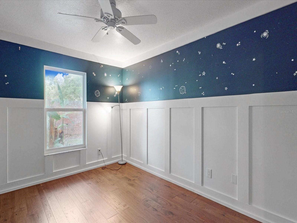
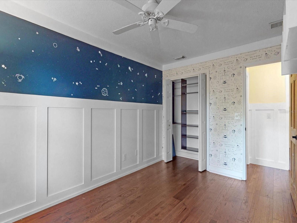
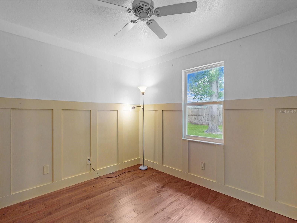
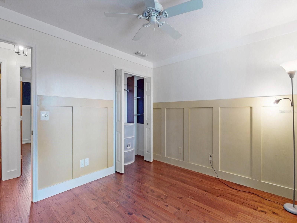
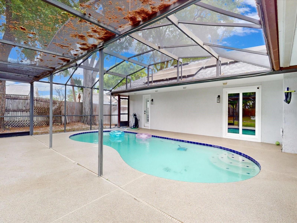
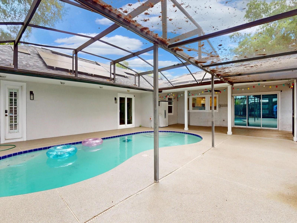
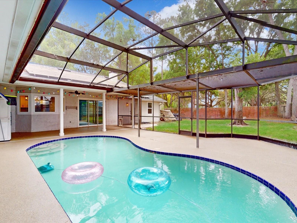
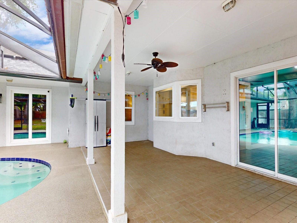
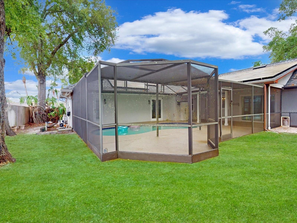
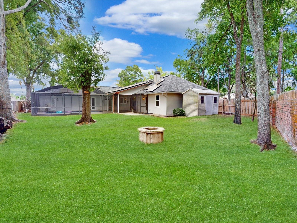
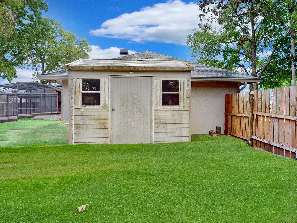
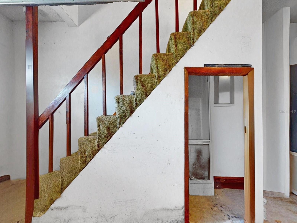
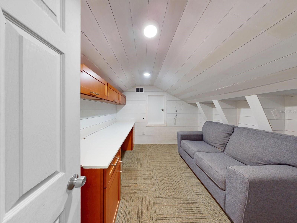
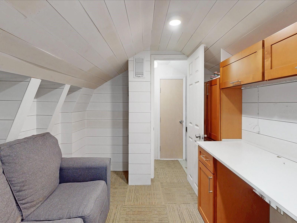
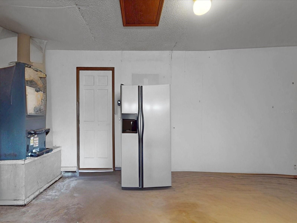
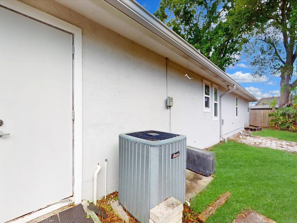
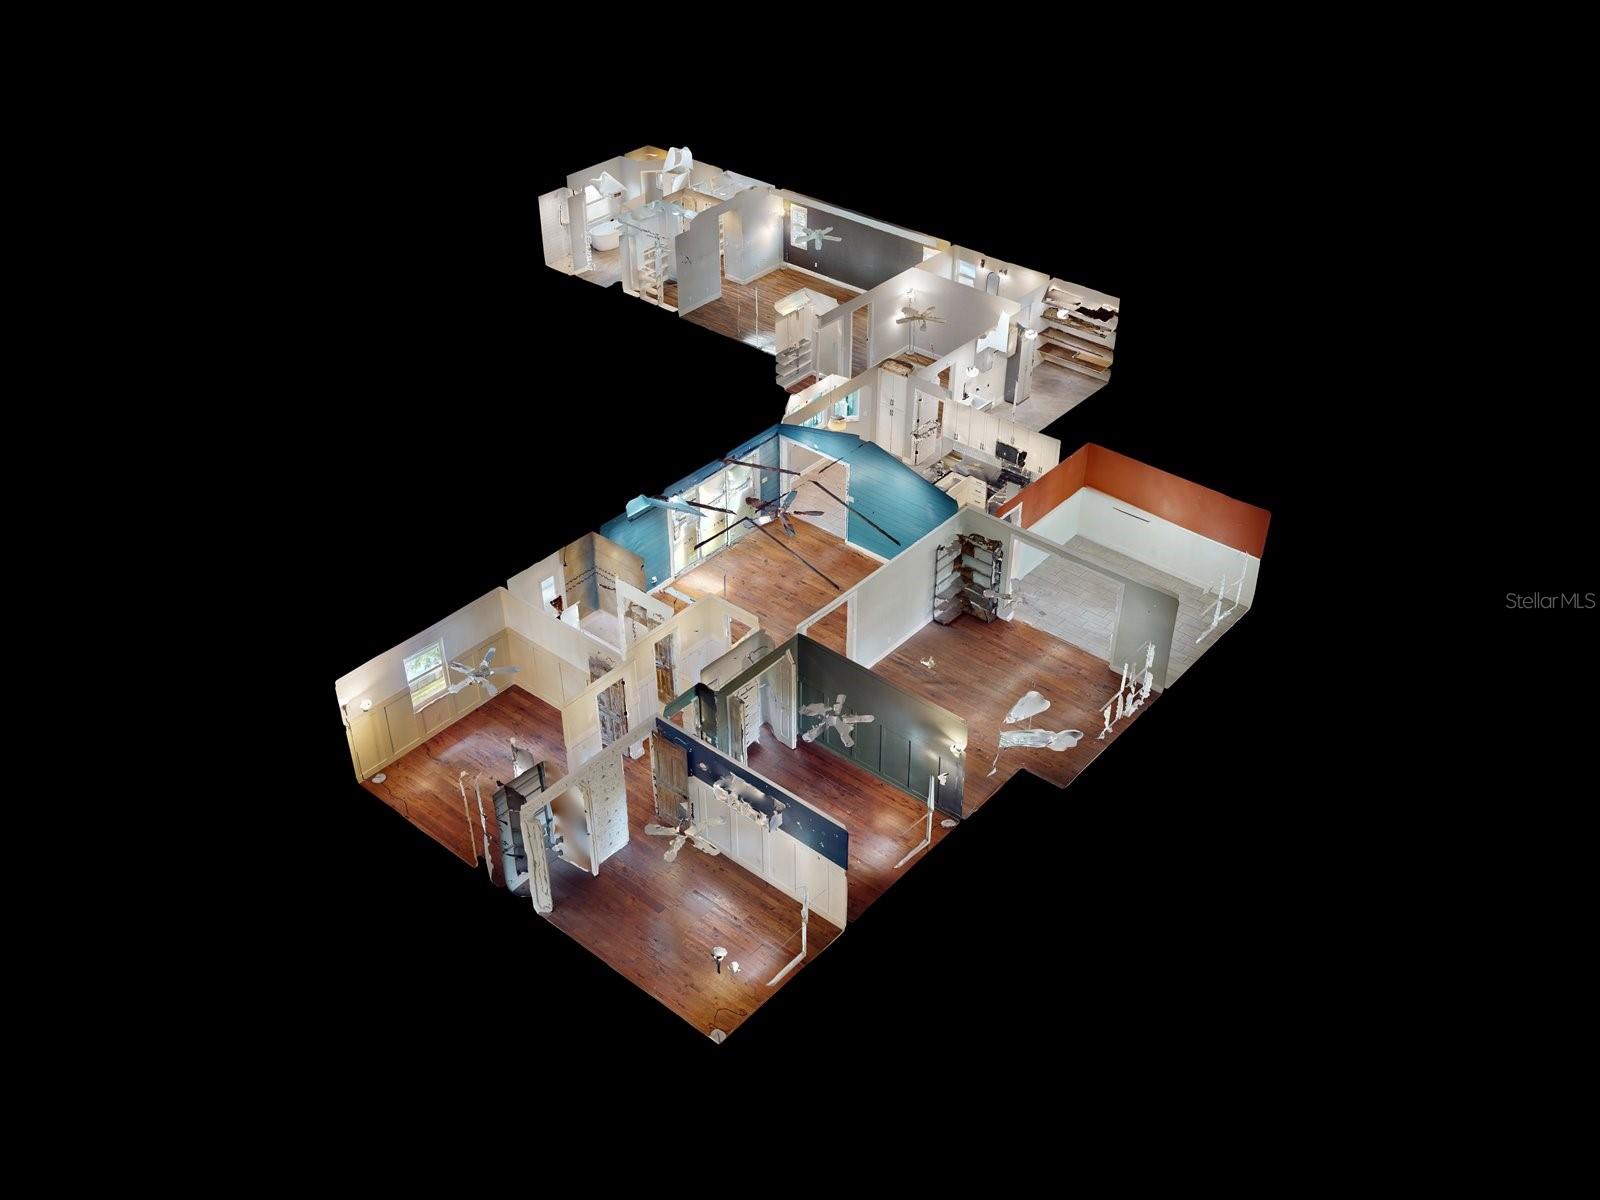
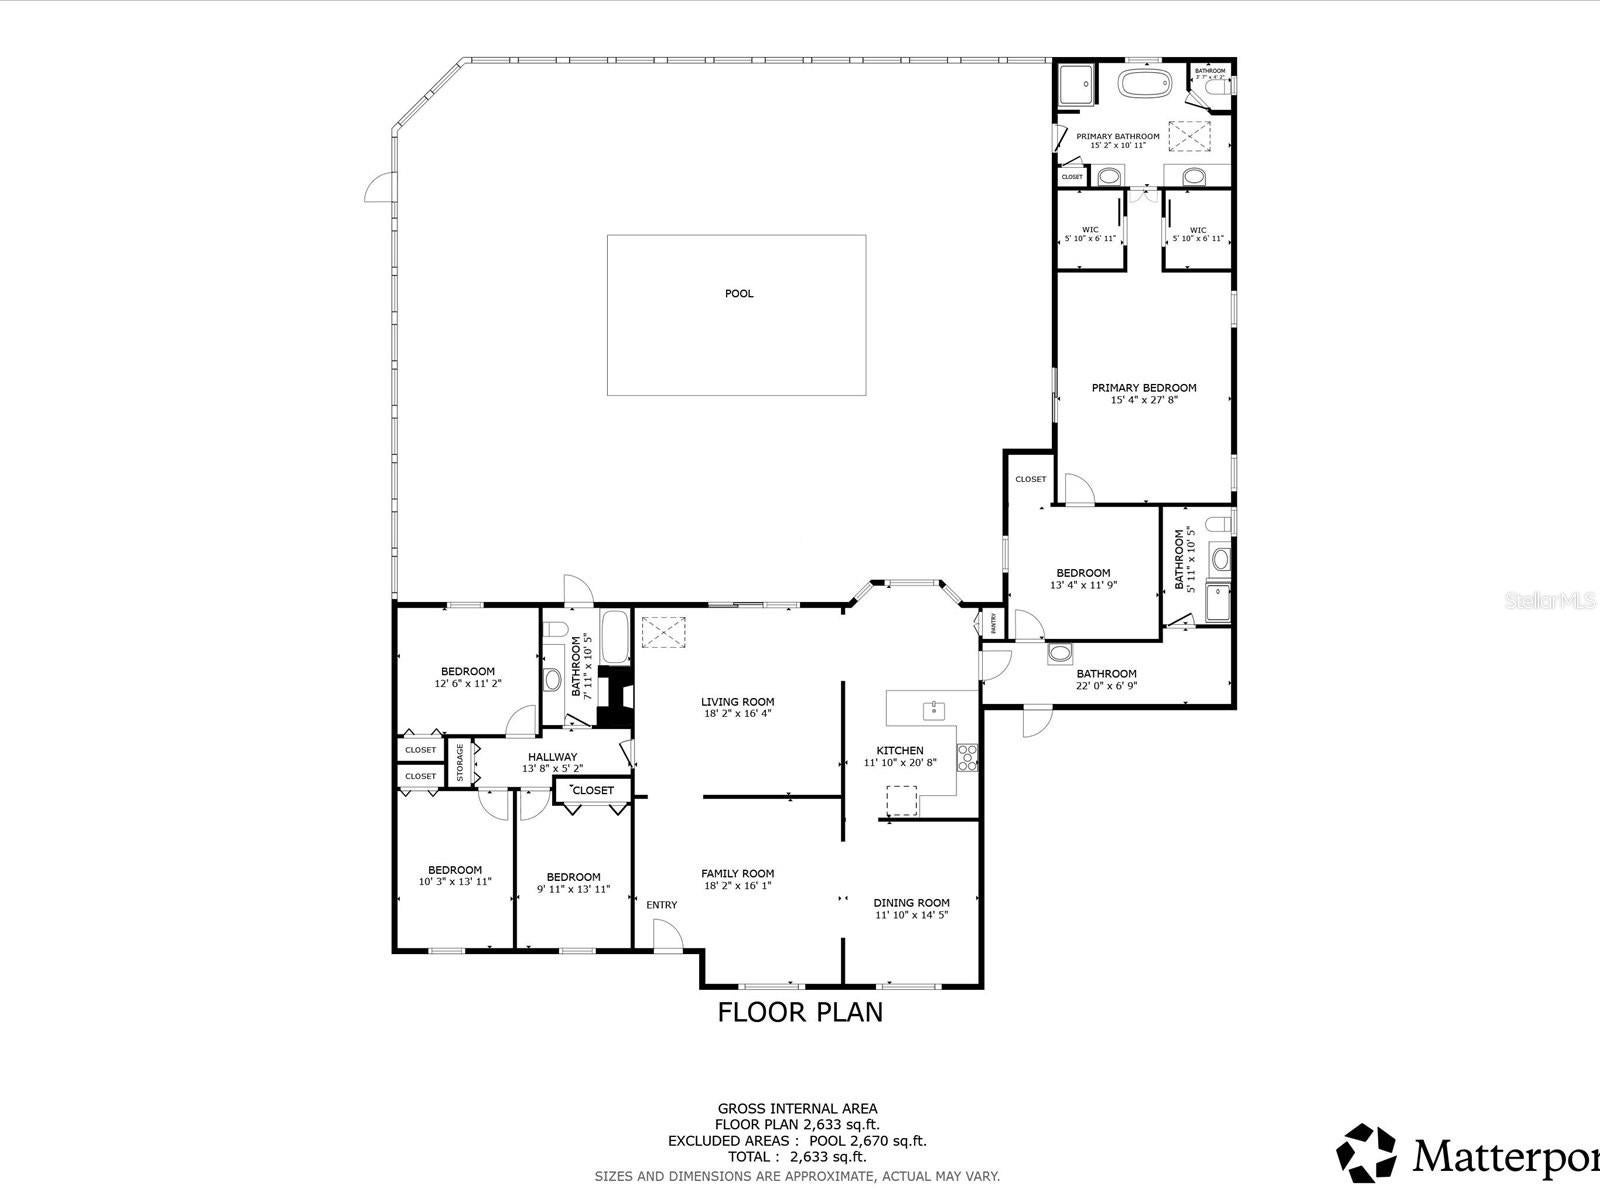
Under contract-accepting backup offers. Virtually Staged. Property is currently under contract with a home-sale contingency and kick-out clause. Seller is continuing to accept showings and backup offers. One or more photo(s) has been virtually staged Welcome to your dream home in the highly sought-after Sable Point community of Longwood, Florida—where charm, space, and thoughtful upgrades come together in all the right ways. This beautifully maintained four-bedroom, with bonus pass through bedroom attached to the primary three-bath brick home sits proudly on a spacious corner lot, surrounded by mature trees and the kind of peaceful, established neighborhood setting buyers are always hoping to find. From the moment you arrive, you’ll feel that warm, inviting “this is the one” energy. Timeless finishes including granite countertops, plantation shutters, a farmhouse sink, rich wood flooring, and elegant wainscoting that flows throughout the main living areas and front bedrooms—adding just the right touch of character and sophistication. The kitchen is fully equipped with upgraded LG appliances, blending style and function for everyday living and effortless entertaining. The layout is thoughtfully designed for real life—whether you're hosting family gatherings, raising a busy household, or planning for multi-generational living. A standout feature is the private primary suite addition, offering his and hers walk-in closets, its own ensuite bath with a garden soaking tub, walk-in shower, attached room could make great nursery, office or workout room, direct access to the screened outdoor pool, and separation from the main living areas—perfect for next-gen living, guests, or simply a quiet retreat at the end of the day. Natural light pours in through skylights, brightening the spacious living areas, while the family den steals the show with its soaring cathedral ceilings, exposed beams, and a cozy wood-burning fireplace—creating a warm, inviting space that feels like the heart of the home. Upstairs, you’ll find a fun bonus room over the garage—ideal for a teen hangout, game room, or creative escape. Practical features haven’t been overlooked either, with a generously sized laundry room designed to keep things running smoothly behind the scenes with the third bath, and yes—there’s even a built-in doggy shower, because every member of the family deserves a little luxury. Step outside and you’ve got your own Florida oasis. The screened-in pool has been recently resurfaced, and the pool deck features a durable shark coating—ready for sunny afternoons and weekend get-togethers. The large yard on this corner lot gives you plenty of room to spread out, play, or entertain. This home is not just charming—it’s smart, too. Enjoy energy savings with solar panels which means this all electric home will come with minimal utility expenses, a water softener system, a whole-home generator that will convey, and the peace of mind that comes with a brand-new roof completed within the past year. Located just minutes from Wekiwa Springs State Park, you’ll have easy access to kayaking, scenic trails, and some of Central Florida’s most beautiful natural surroundings—perfect for those who love an active, outdoor lifestyle. Along with top-rated schools, nearby parks, and tree-lined streets, this home offers that rare blend of comfort, convenience, and character. If you’ve been searching for space, flexibility, and a home that truly grows with you… this one is ready to welcome you home.
Listing Information
Facts & Features
Location
Community Information
Architecture
Features & Amenities
Property Features
Square Footage
Tax & Financial Information
Schools
Sabal Point Elementary School
Assigned school for this home
Rock Lake Middle School
Assigned school for this home
Forest City Elementary School
Woodlands Elementary School
Wekiva Elementary School
Teague Middle School
Lake Brantley High School
Altamonte Elementary School
School ratings are provided for informational purposes only and are subject to change. Attendance boundaries are for reference only — contact the school or district directly to verify enrollment eligibility.
Historical Data
Price History
| Date | Event | Price |
|---|---|---|
| 07/30/2026 | Price change | $634,900 |
| 03/25/2026 | Listed for sale | $735,000 |
Listed by Jory Williams · REALTY ONE GROUP MAGIC CITY · 4075899080
Listing information provided exclusively for consumers' personal, non-commercial use and may not be used for any purpose other than to identify prospective properties consumers may be interested in purchasing. Information deemed reliable but not guaranteed by the MLS. Copyright 2026, Stellar MLS. All rights reserved.
Last Updated: September 20, 2026 at 4:42 PM | Source: Stellar MLS | MLS#: O6393288

Similar Homes For Sale In Longwood
Start Your Real Estate Journey
Whether you have questions about this listing, want to schedule a showing, or just want to talk through your options, Alene Civil is here to help. Reach out and expect a response within one business day.
How can I help?
Alene Civil is here to help. Reach out and expect a response within one business day.
Thanks — Alene Civil will be in touch shortly.
Make A Plan For Your Purchase
Know what you can afford before you start shopping — then run the numbers on any home you have in mind.
How much house can I afford?
- Principal & interest
- Property taxes
- Homeowner's insurance
- HOA dues
If your monthly savings are applied to the loan principal.
Enter your income, debts, and down payment to see how much home you may qualify for. Estimates only — not a lending decision.
Want to know more?
Keisha is here to help. Reach out and expect a response within one business day.
✓ Thanks — Keisha will be in touch shortly.
Your Next Chapter Starts With Just A Few Steps
Before you fall in love with a home, know what you can afford. Fill out a quick pre-approval so you're ready to make your move — on your timeline.

Pre-approval made easy
We're here to help you find the best option, not to help the best option find you. Trust that your information will not be shared with many different lenders like so many platforms do.
What type of home are you looking for?
How do you plan to use your new home?
Where are you in the home buying process?
Are you currently working with a real estate agent?
Do you currently own a home?
Is this your first time purchasing a home?
Do you plan to sell your current home before purchasing a new one?
Have you or your spouse served in the US military?
Veterans and active US military may be eligible for a $0 down VA loan.
What is your price range?
What is your current employment status?
What is your household pre-tax annual income?
What is your credit score?
Have you had a bankruptcy or foreclosure in the past 3 years?
Almost done — where can we reach you?
✓ Thank you for your time!
You'll hear back within one business day with your next steps.