

7639 Wilmington Loop
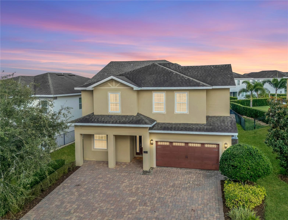
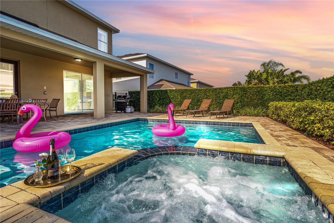
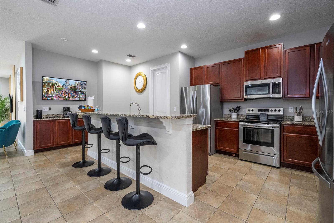
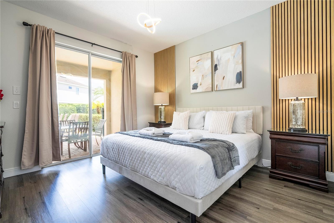
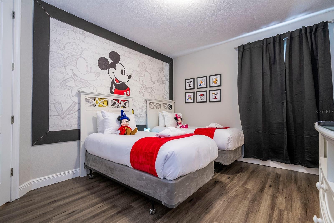
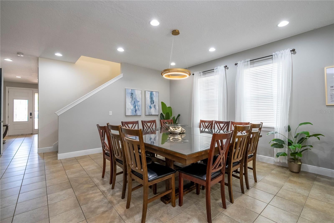
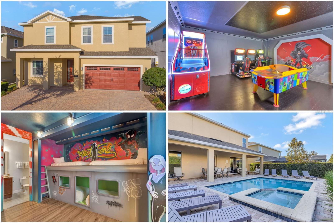
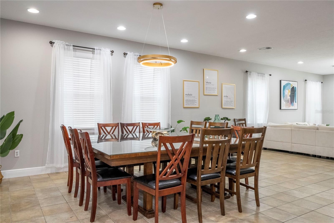
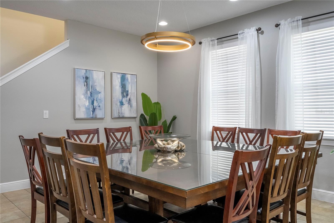
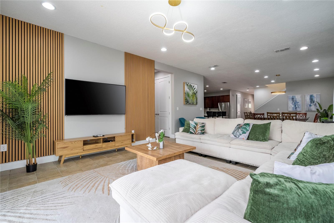
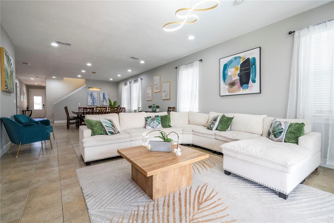
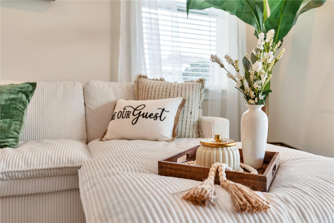
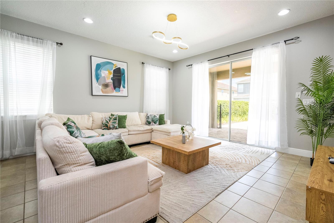
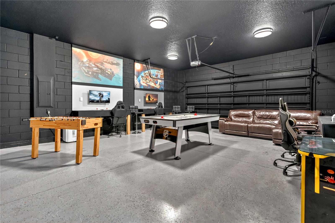
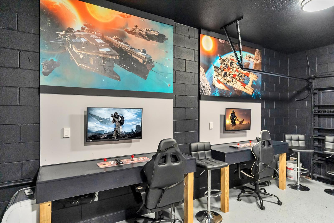
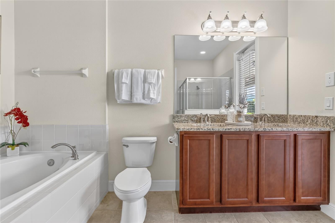
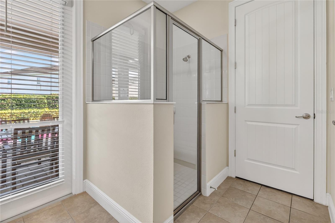
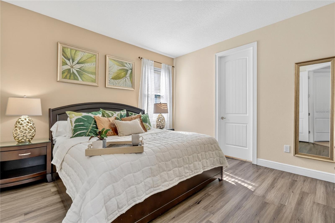
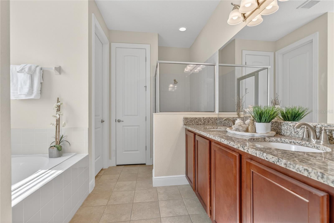
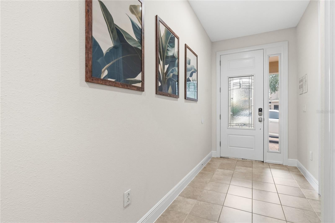
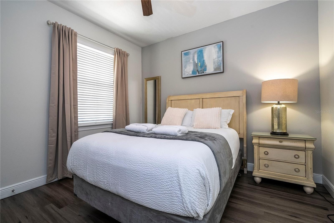
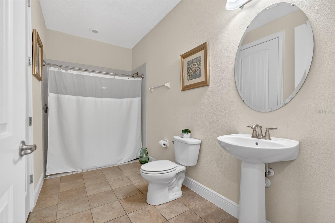
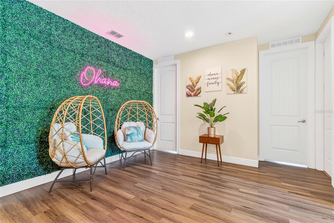
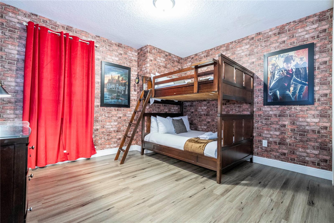
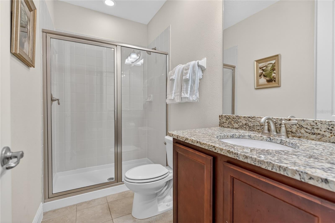
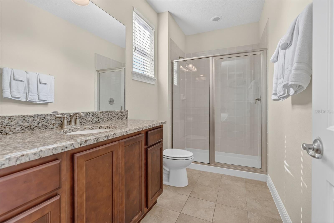
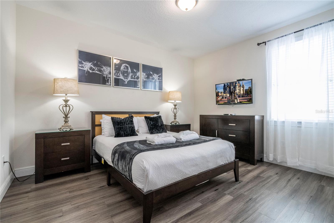
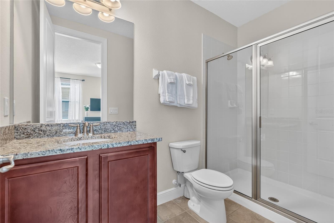
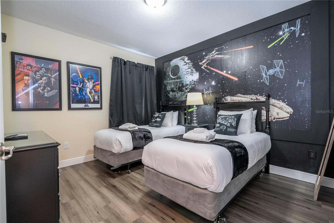
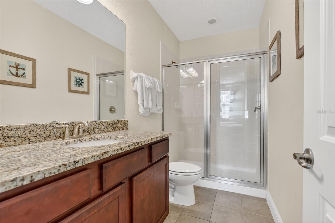
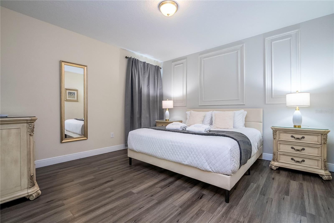
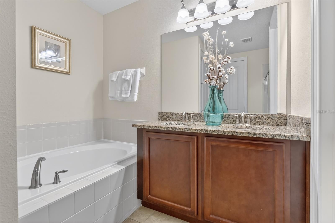
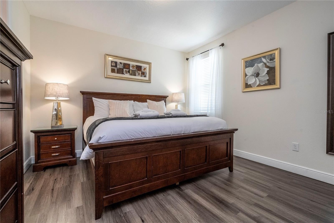
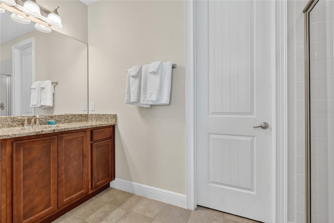
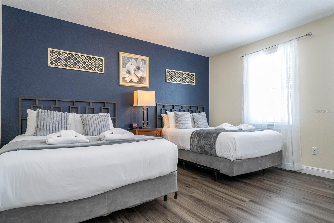
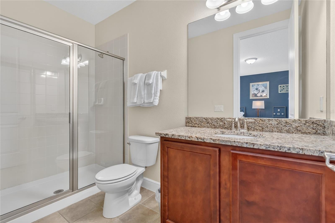
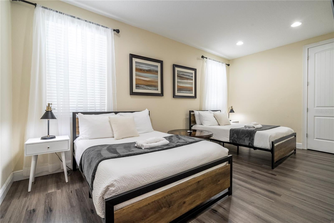
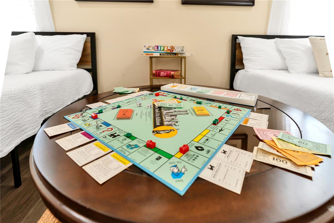
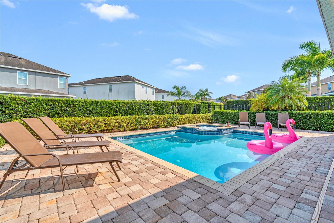
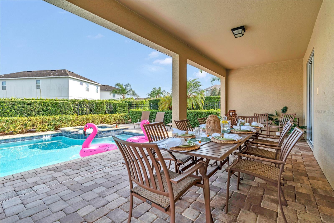
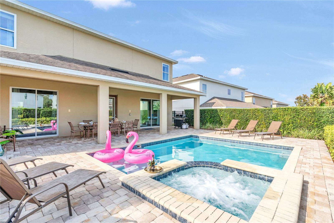
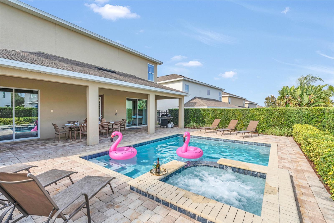
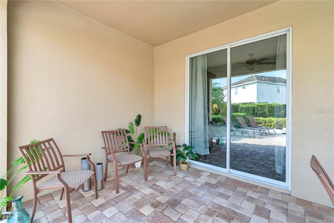
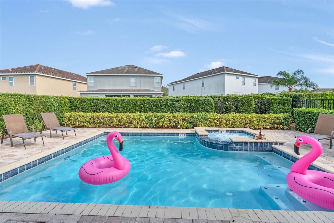
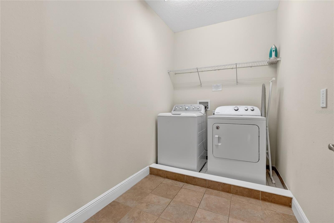
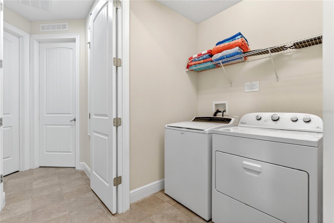
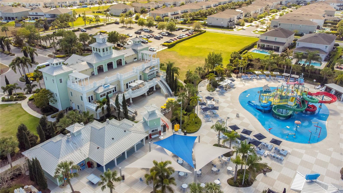
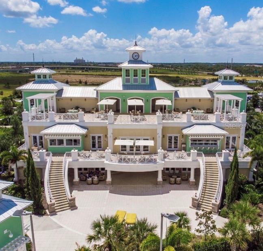
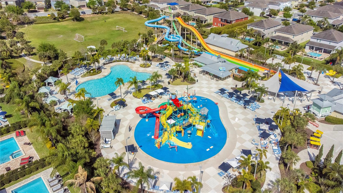
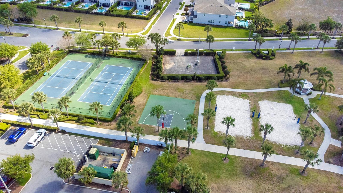
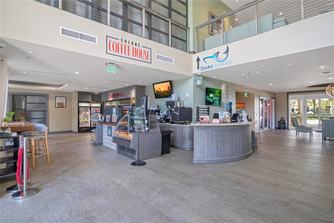
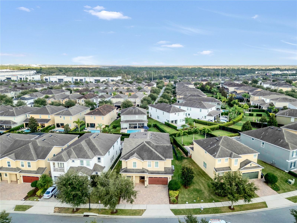
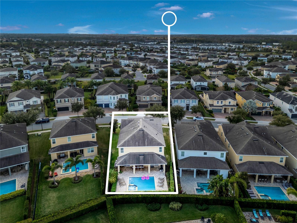
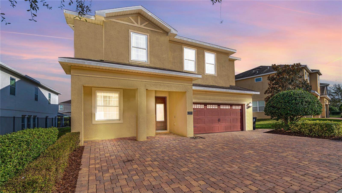
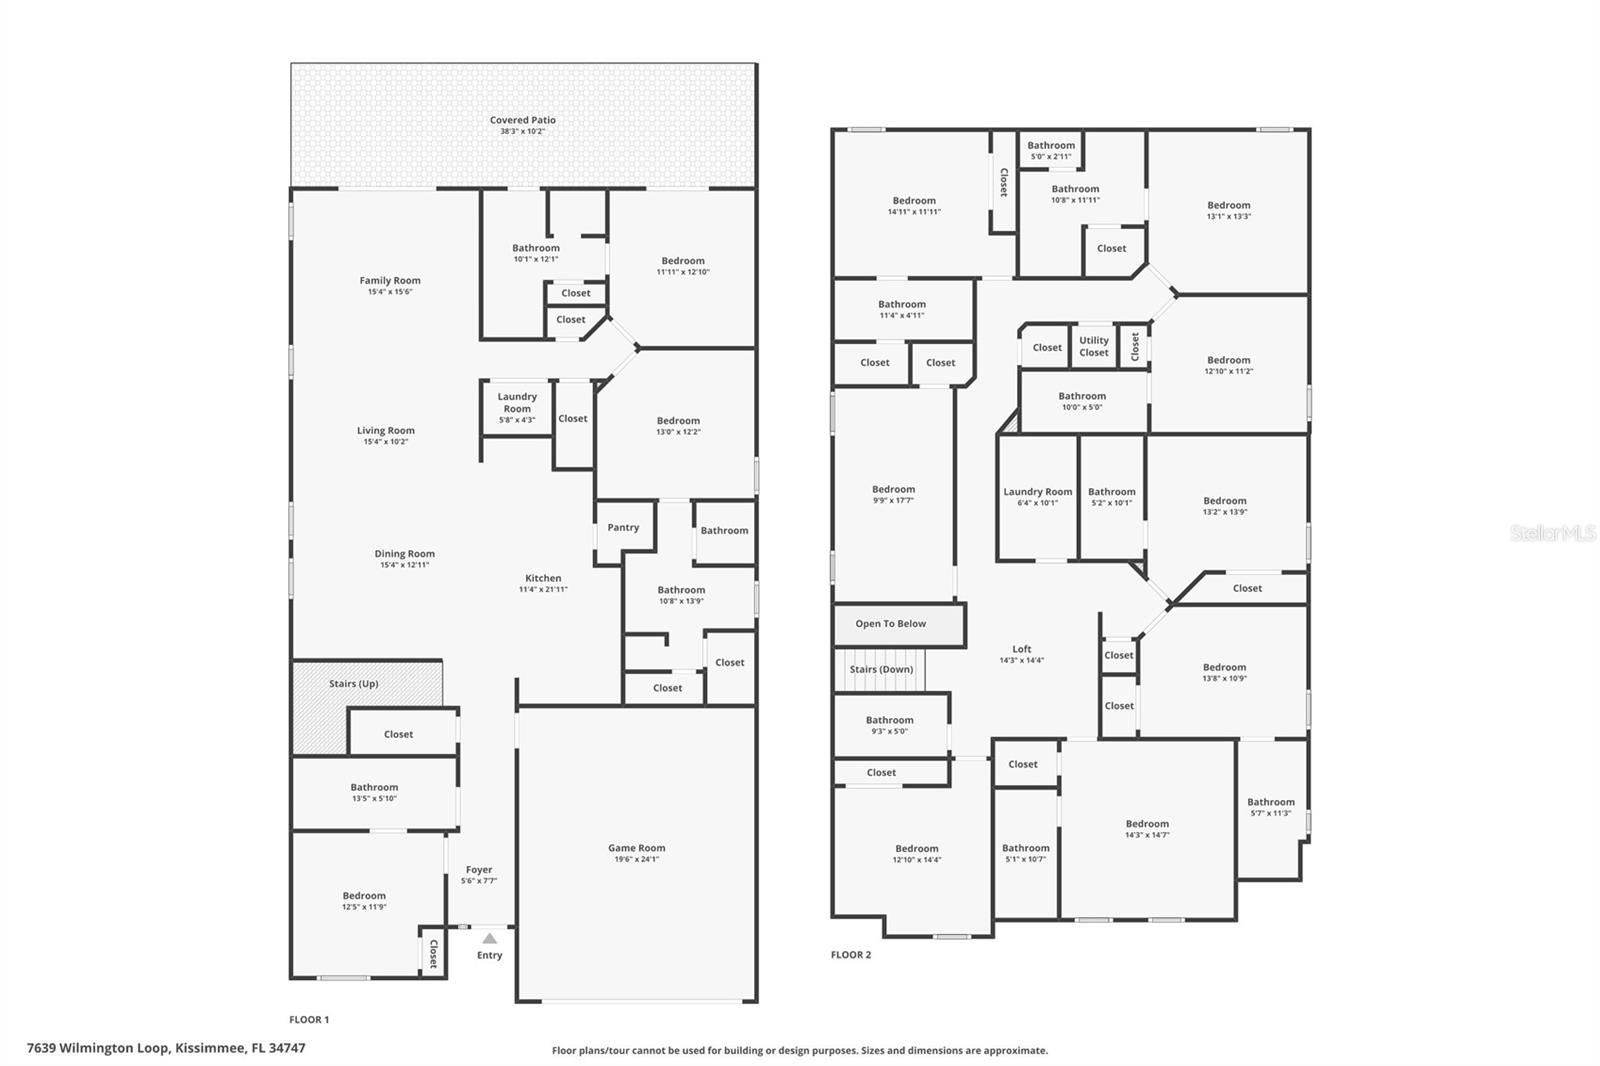
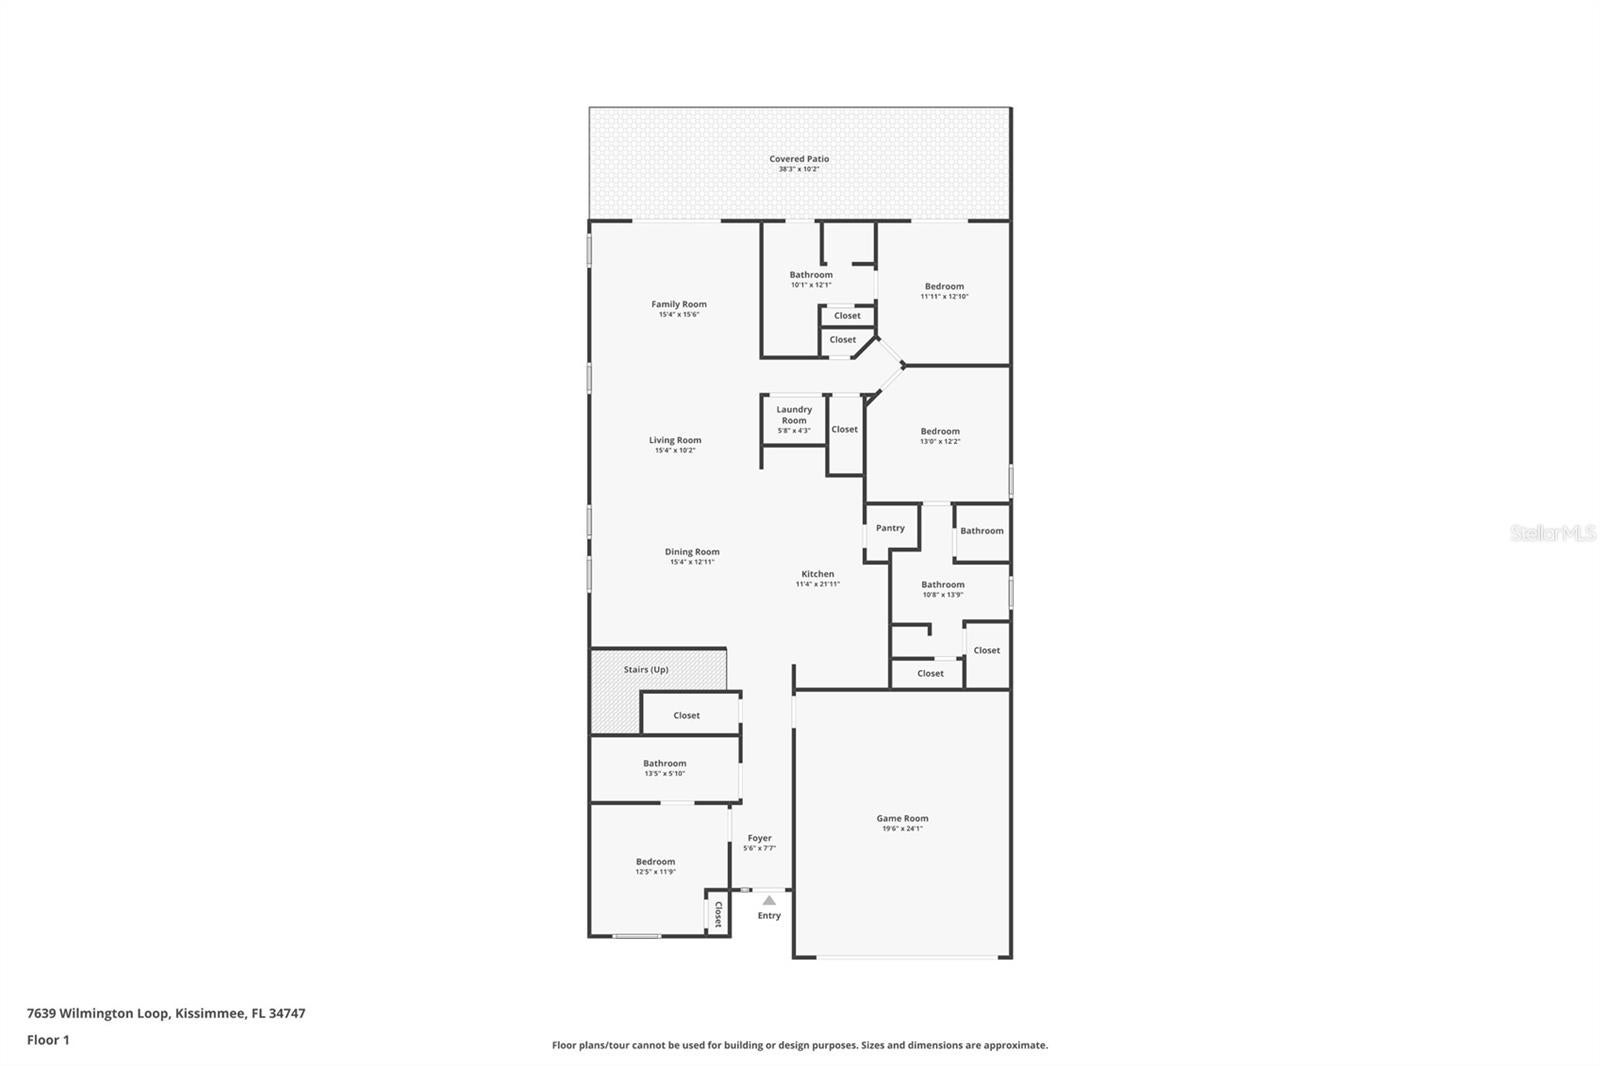
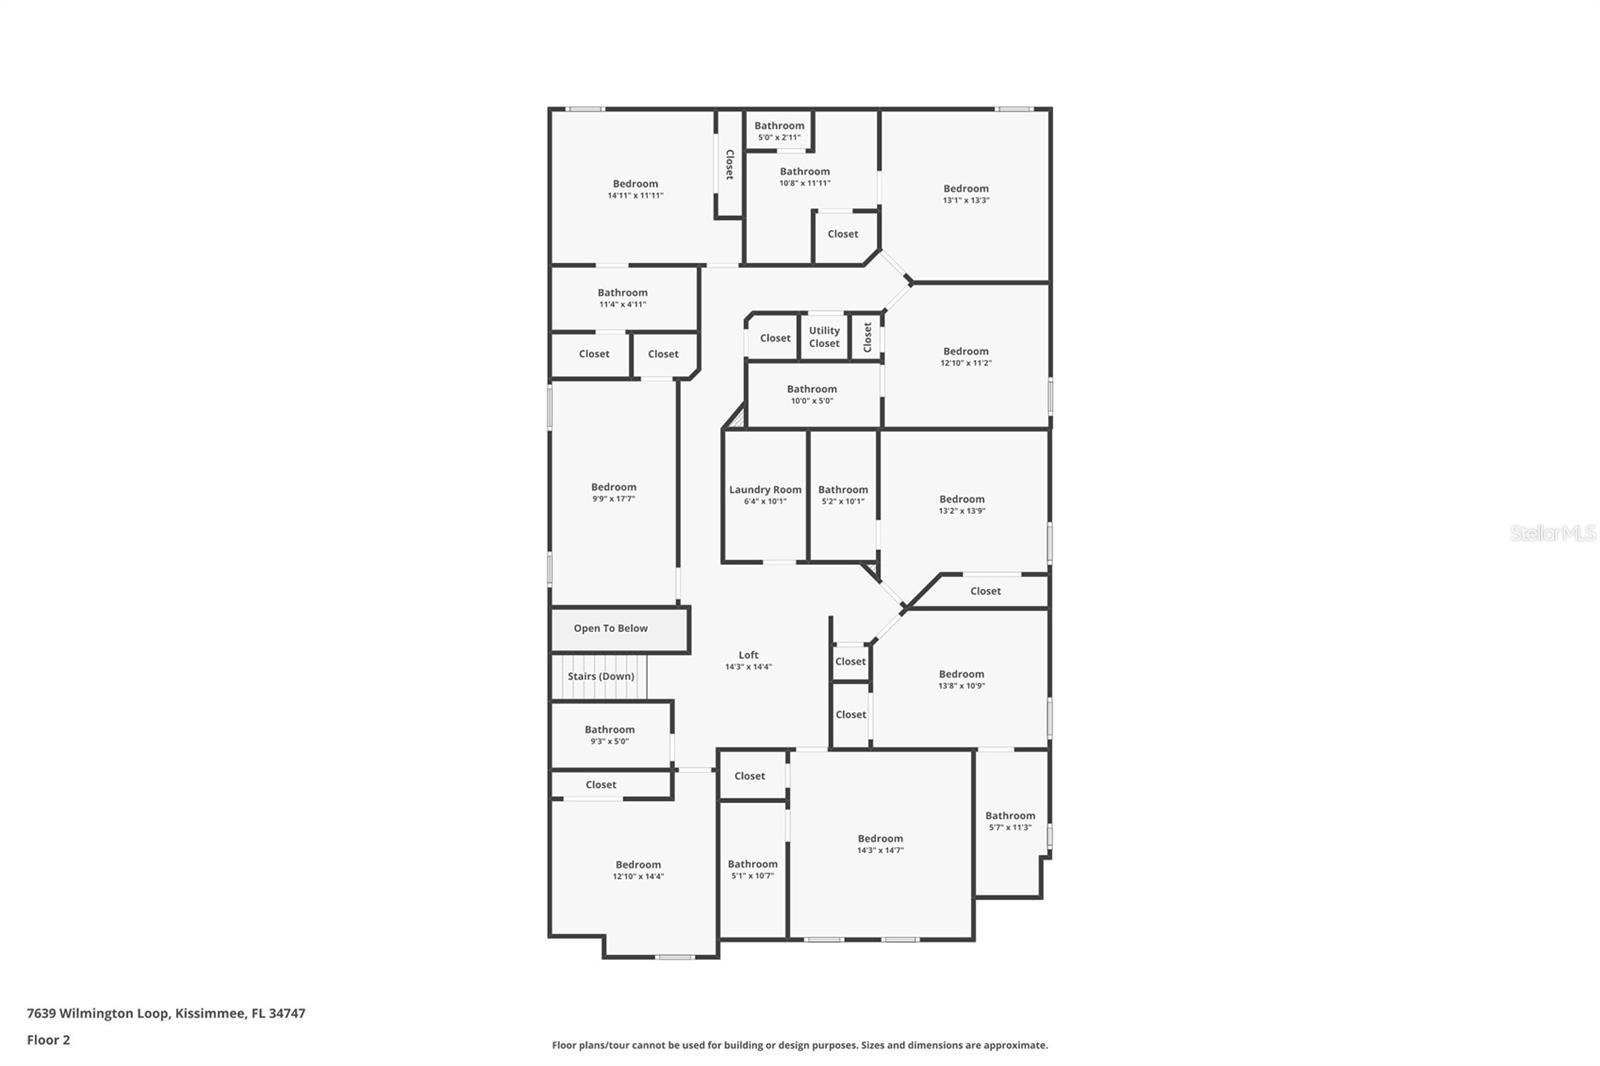
TURNKEY 11-BEDROOM VACATION HOME WITH $180,000 PROJECTED 2027 GROSS RENTAL REVENUE - Welcome to 7639 Wilmington Loop, a fully furnished 11-bedroom, 10-bathroom vacation retreat inside the guard-gated Encore Resort at Reunion, just minutes from Walt Disney World. Recently refreshed with a completely new look, the home now features a clean, contemporary resort aesthetic with warm wood accents, soft neutral finishes, natural textures and thoughtfully placed greenery throughout. The result is an inviting, elevated design with broad guest appeal and the space, amenities and functionality needed to accommodate large groups. Designed for gathering, the open-concept main level connects a spacious living room, dining area and fully equipped kitchen. The redesigned living room features an oversized sectional, layered green accents and a custom wood entertainment wall, creating a comfortable yet polished centerpiece for the home. The large dining table and breakfast-bar seating provide ample room for shared meals, while the kitchen offers granite countertops, stainless-steel appliances and generous preparation and storage space. An additional beverage and coffee station adds convenience for high-capacity guest stays. The home offers 11 bedrooms, including nine ensuite bedrooms and three primary suites, allowing extended families and multigenerational groups to vacation together without sacrificing privacy. The refreshed accommodations combine calming, hotel-inspired bedrooms with select themed spaces designed to appeal to younger guests. Multiple bedrooms offer two beds for greater sleeping capacity, while playful Mickey-inspired, Star Wars and adventure-themed rooms add memorable touches without overwhelming the home’s more sophisticated overall design. Entertainment is anchored by the climate-controlled Star Wars game room, an immersive space featuring dramatic wall murals, gaming stations, arcade-style activities, air hockey and foosball. A separate Star Wars-themed bedroom extends the experience, while additional family-friendly rooms give guests of different ages spaces of their own. Dual laundry rooms further support the demands of large groups and streamlined vacation-rental operations. Outside, guests can enjoy a private heated pool and spa, spacious pool deck, covered lanai and outdoor dining area. Mature hedging provides added privacy, creating a comfortable setting for swimming, relaxing and enjoying the Florida sunshine. Encore Resort at Reunion offers access to a 10-acre water park, resort pools, fitness center, sports courts, on-site dining, concierge services and scheduled transportation to Walt Disney World, Universal Orlando and SeaWorld. HOA services include cable, internet, landscaping, pest control and community maintenance, helping simplify ownership. Fully furnished and ready for its next owner, this high-capacity vacation home combines a fresh, marketable design, extensive guest amenities and a compelling new investment property in one of Central Florida’s most established short-term-rental resort communities.
Listing Information
Facts & Features
Location
Community Information
Architecture
Features & Amenities
Property Features
Square Footage
Tax & Financial Information
Schools
Westside K-8 School
Assigned school for this home
Four Corners Upper School
Ridgeview Global Studies Academy
Davenport School Of The Arts
Celebration High School
Oasis Residential Center
Celebration School
Four Corners Charter High School
School ratings are provided for informational purposes only and are subject to change. Attendance boundaries are for reference only — contact the school or district directly to verify enrollment eligibility.
Historical Data
Price History
| Date | Event | Price |
|---|---|---|
| 08/22/2026 | Price change | $965,000 |
| 12/11/2025 | Listed for sale | $986,000 |
Listed by Erin Underkofler Kilpatrick, PA · PALM CIRCLE REALTY · 3529884975
Listing information provided exclusively for consumers' personal, non-commercial use and may not be used for any purpose other than to identify prospective properties consumers may be interested in purchasing. Information deemed reliable but not guaranteed by the MLS. Copyright 2026, Stellar MLS. All rights reserved.
Last Updated: September 16, 2026 at 8:24 PM | Source: Stellar MLS | MLS#: O6366508

Similar Homes For Sale In Kissimmee









Start Your Real Estate Journey
Whether you have questions about this listing, want to schedule a showing, or just want to talk through your options, Alene Civil is here to help. Reach out and expect a response within one business day.
How can I help?
Alene Civil is here to help. Reach out and expect a response within one business day.
Thanks — Alene Civil will be in touch shortly.
Make A Plan For Your Purchase
Know what you can afford before you start shopping — then run the numbers on any home you have in mind.
How much house can I afford?
- Principal & interest
- Property taxes
- Homeowner's insurance
- HOA dues
If your monthly savings are applied to the loan principal.
Enter your income, debts, and down payment to see how much home you may qualify for. Estimates only — not a lending decision.
Want to know more?
Keisha is here to help. Reach out and expect a response within one business day.
✓ Thanks — Keisha will be in touch shortly.
Your Next Chapter Starts With Just A Few Steps
Before you fall in love with a home, know what you can afford. Fill out a quick pre-approval so you're ready to make your move — on your timeline.

Pre-approval made easy
We're here to help you find the best option, not to help the best option find you. Trust that your information will not be shared with many different lenders like so many platforms do.
What type of home are you looking for?
How do you plan to use your new home?
Where are you in the home buying process?
Are you currently working with a real estate agent?
Do you currently own a home?
Is this your first time purchasing a home?
Do you plan to sell your current home before purchasing a new one?
Have you or your spouse served in the US military?
Veterans and active US military may be eligible for a $0 down VA loan.
What is your price range?
What is your current employment status?
What is your household pre-tax annual income?
What is your credit score?
Have you had a bankruptcy or foreclosure in the past 3 years?
Almost done — where can we reach you?
✓ Thank you for your time!
You'll hear back within one business day with your next steps.