
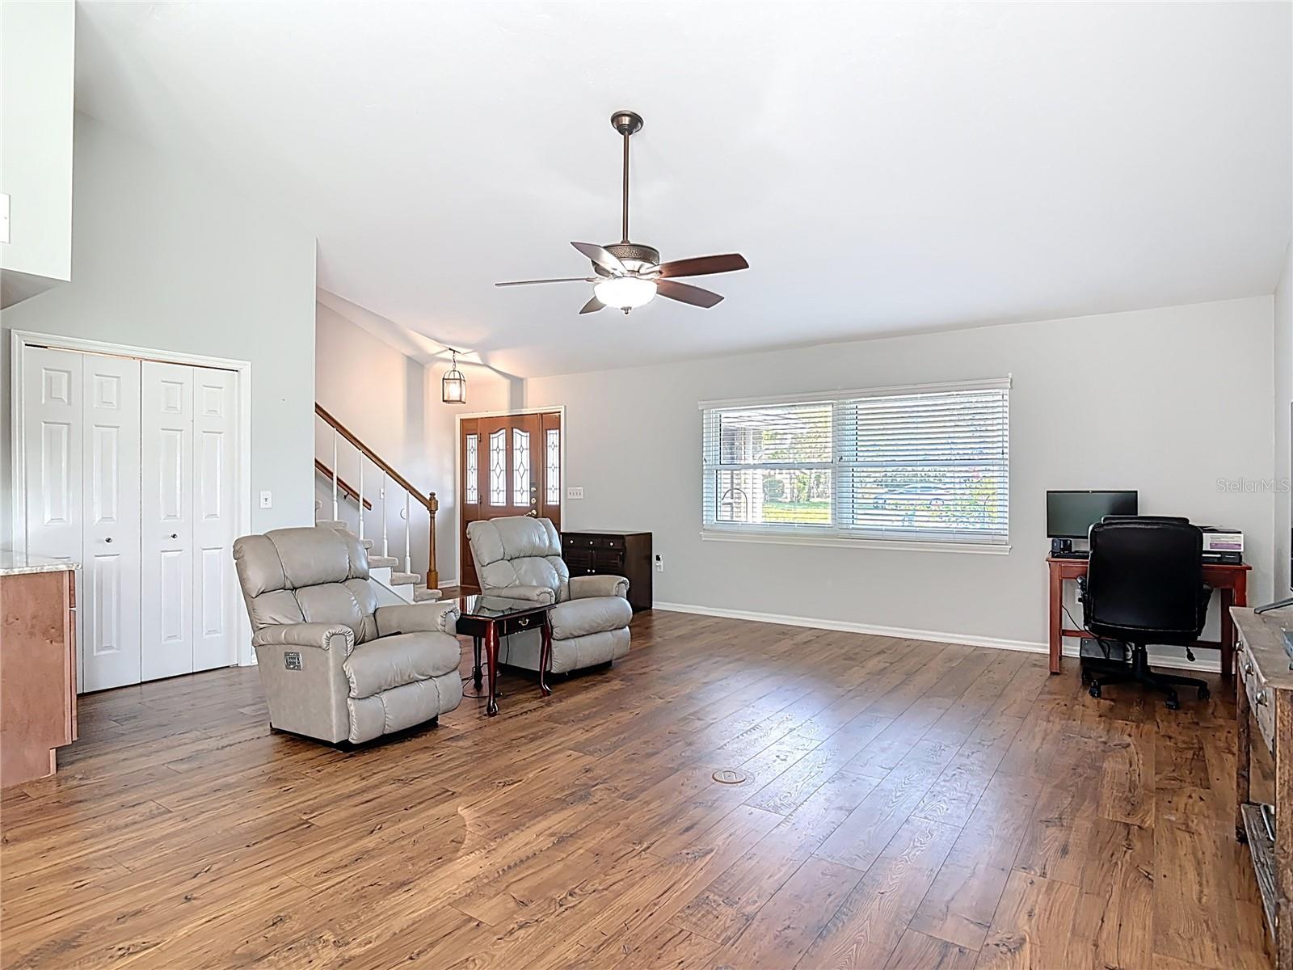
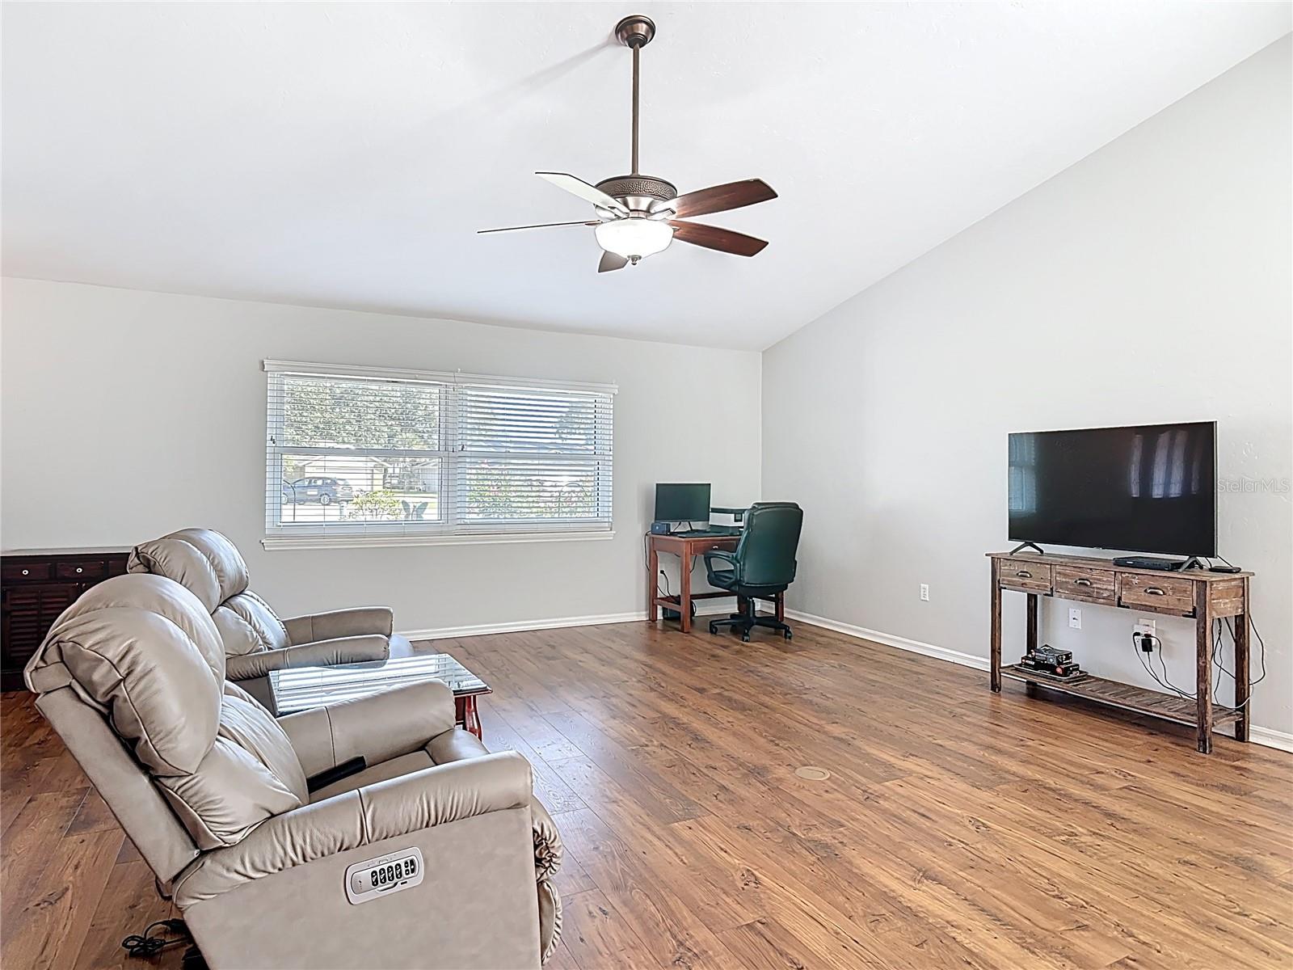
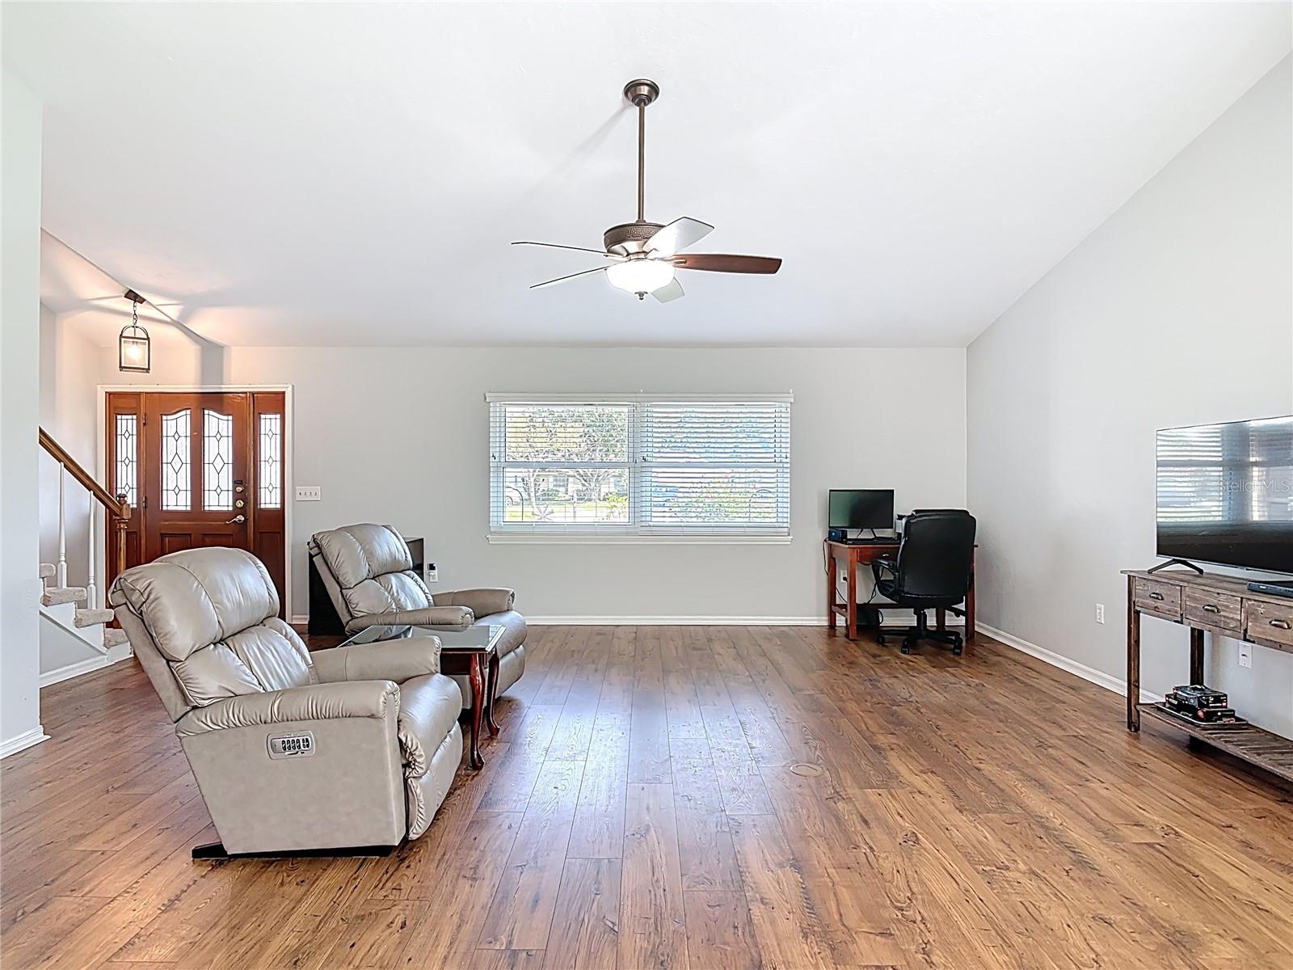
1807 Virginia Ct
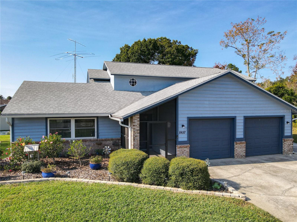
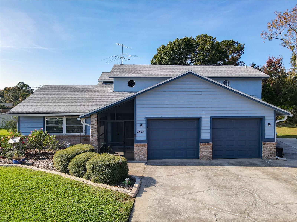
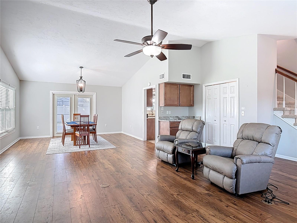
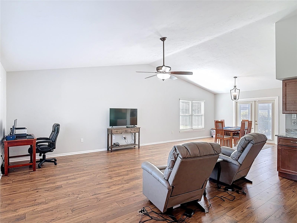
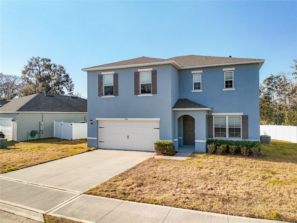
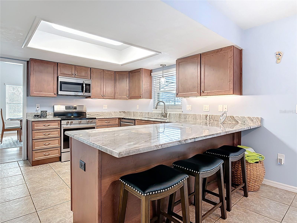
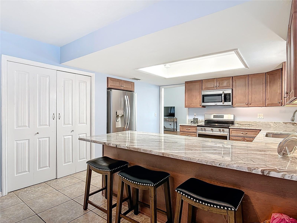
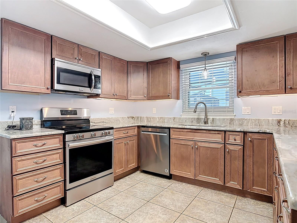
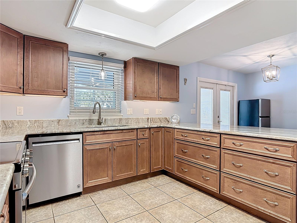
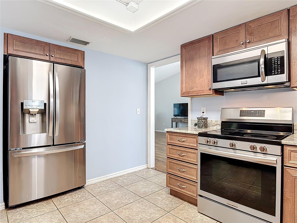
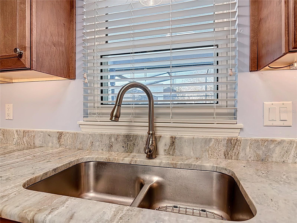
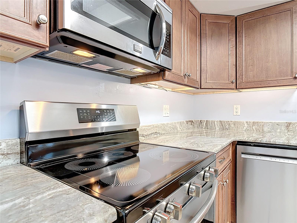
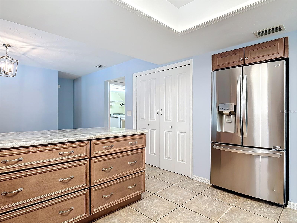
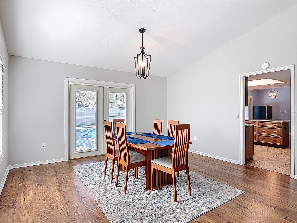
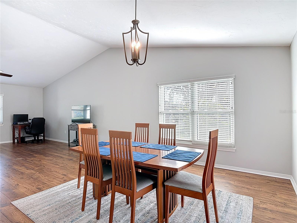
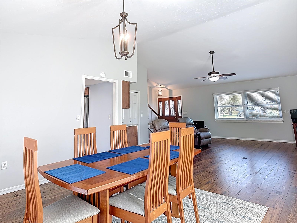
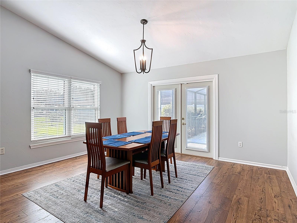
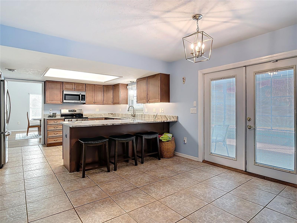
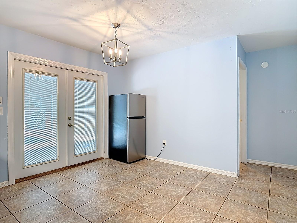
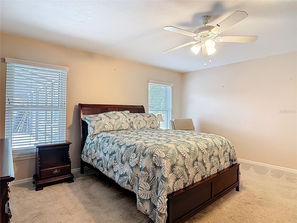
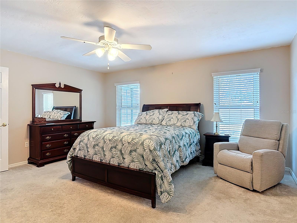
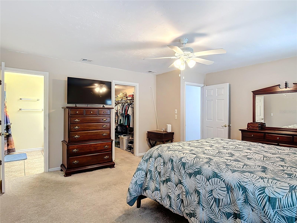
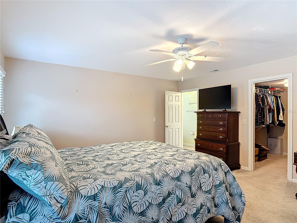
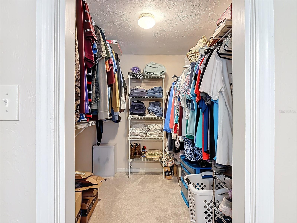
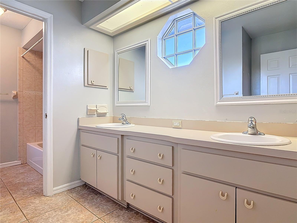
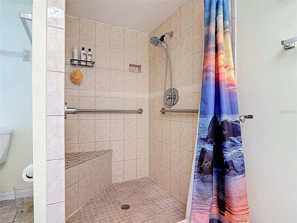
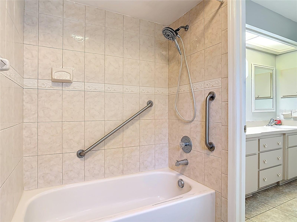
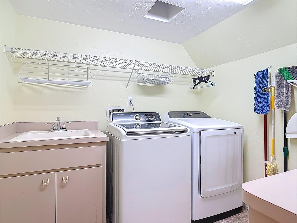
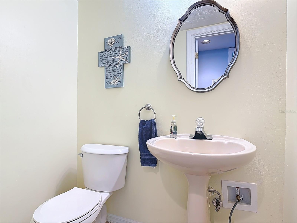
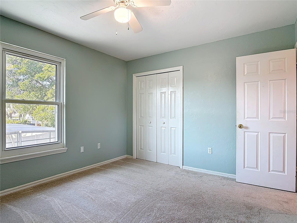
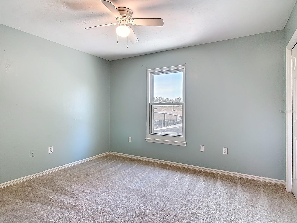
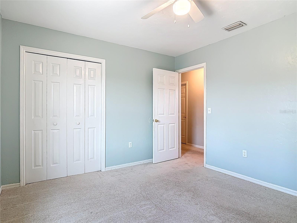
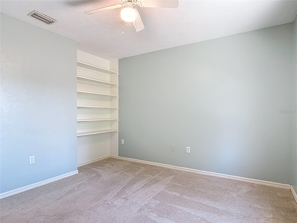
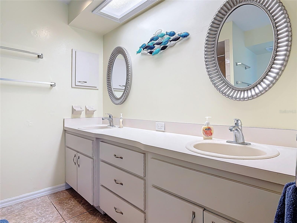
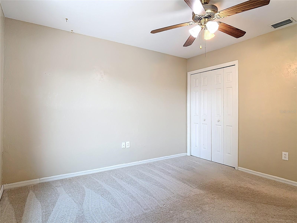
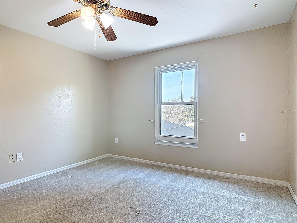
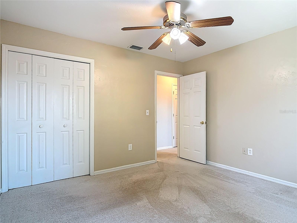
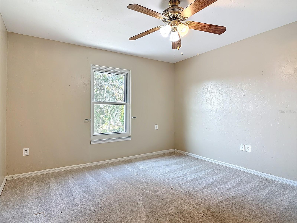
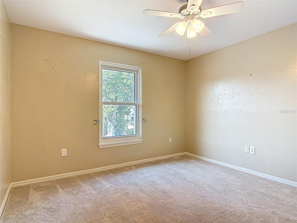
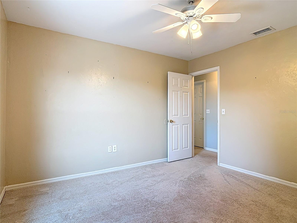
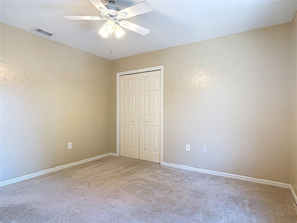
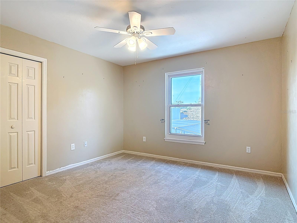
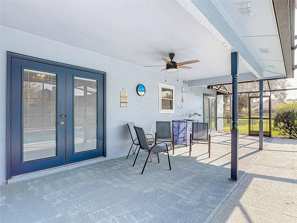
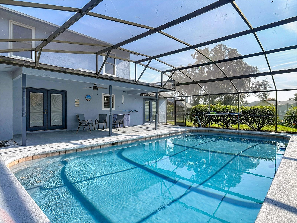
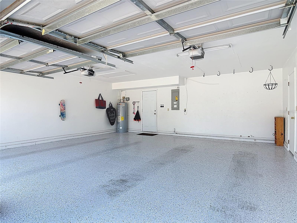
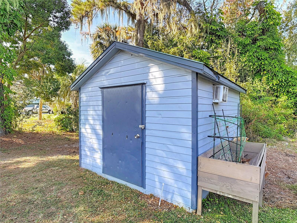
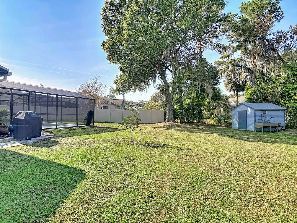
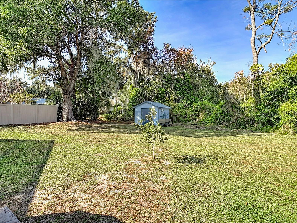
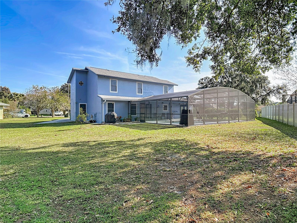
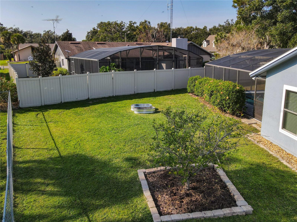
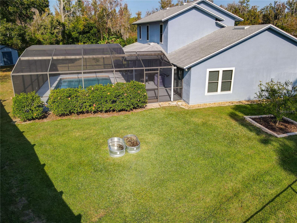
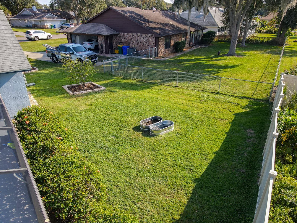
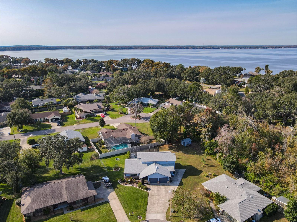
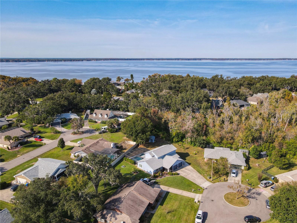
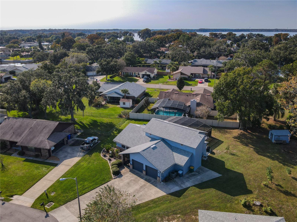
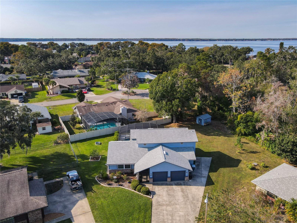
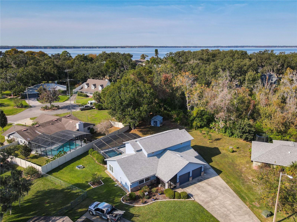
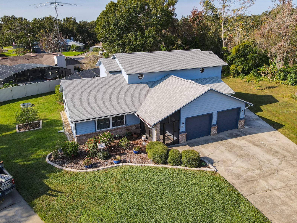
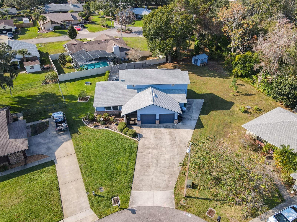
Welcome to this spacious 4-bedroom, 2.5-bath pool home located on a quiet cul-de-sac in the heart of Tavares. This well-maintained residence offers a thoughtful layout with the primary suite conveniently located downstairs, featuring a walk-in shower and generous closet space, along with a formal dining room, dinette, and a remodeled kitchen completed in 2022 with granite countertops and modern updates, plus a new stove in 2024. Additional downstairs highlights include an inside laundry with utility sink and a half bath tucked beneath the stairs. Upstairs offers three bedrooms and a full bath with newer carpet installed in 2023, along with a laundry chute for added convenience. Major improvements include a new roof in 2022, full replumb in August 2024, 2021 and 2020 HVAC systems, 2019 windows, and a 50-gallon electric water heater replaced in 2020. Step outside to enjoy the refinished gunite chlorine pool (2019) with new pump, a separately metered irrigated South side lawn, and a powered shed. The home also features partial attic decking, a spacious 22x23 two-car garage, wood frame and stucco construction, Massey Services termite bond, and utility services through the City of Tavares, including water, sewer, and twice-weekly trash pickup. This property offers comfort, functionality, and long-term value in a very prime location.
Listing Information
Facts & Features
Location
Community Information
Architecture
Features & Amenities
Property Features
Square Footage
Tax & Financial Information
Schools
Tavares Middle School
Assigned school for this home
Tavares High School
Assigned school for this home
Pinecrest Academy Tavares
Lake Technical College
Lake Academy Eustis
Lake Virtual Franchise
Eustis Heights Elementary School
Triangle Elementary School
School ratings are provided for informational purposes only and are subject to change. Attendance boundaries are for reference only — contact the school or district directly to verify enrollment eligibility.
Historical Data
Price History
| Date | Event | Price |
|---|---|---|
| 10/01/2026 | Price change | $474,900 |
| 12/08/2025 | Listed for sale | $489,000 |
Listed by Logan Wilson · RLW REALTY · 3527712560
Listing information provided exclusively for consumers' personal, non-commercial use and may not be used for any purpose other than to identify prospective properties consumers may be interested in purchasing. Information deemed reliable but not guaranteed by the MLS. Copyright 2026, Stellar MLS. All rights reserved.
Last Updated: October 1, 2026 at 7:12 PM | Source: Stellar MLS | MLS#: O6366073

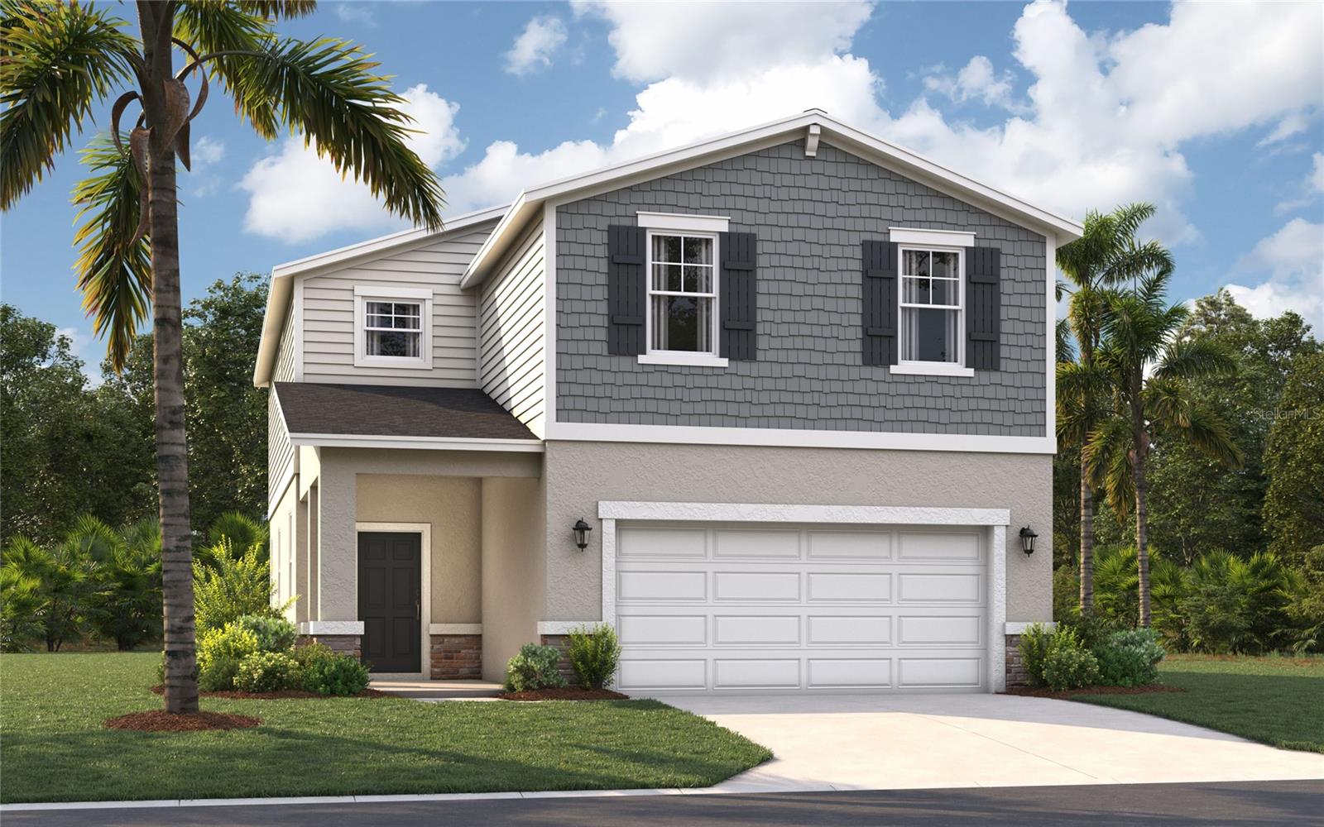
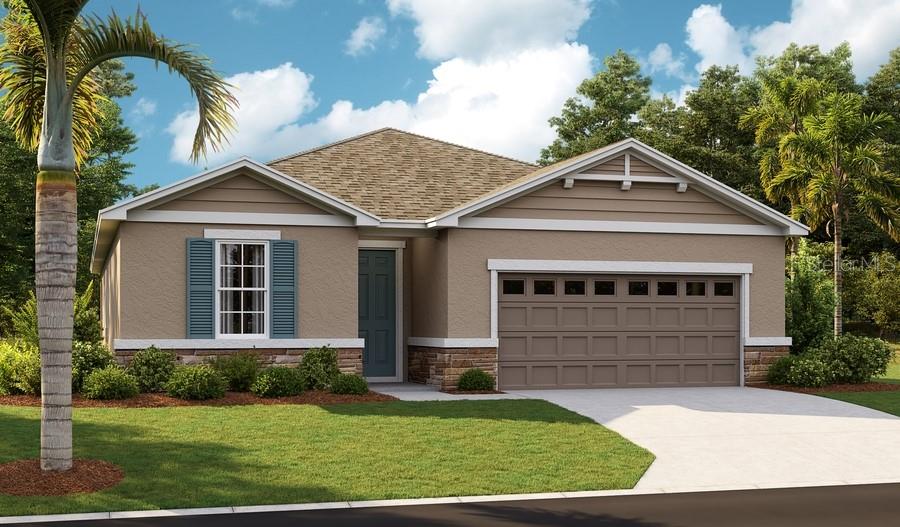
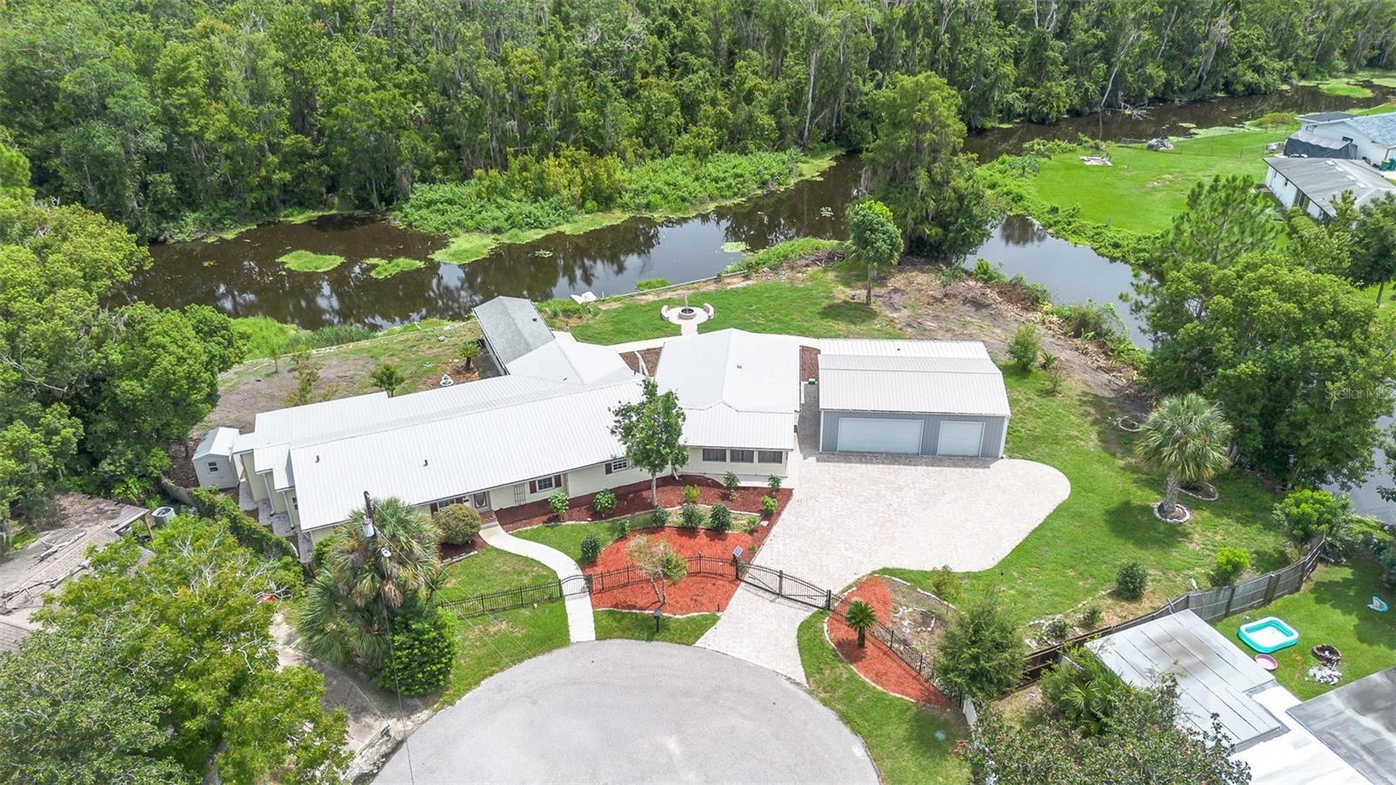
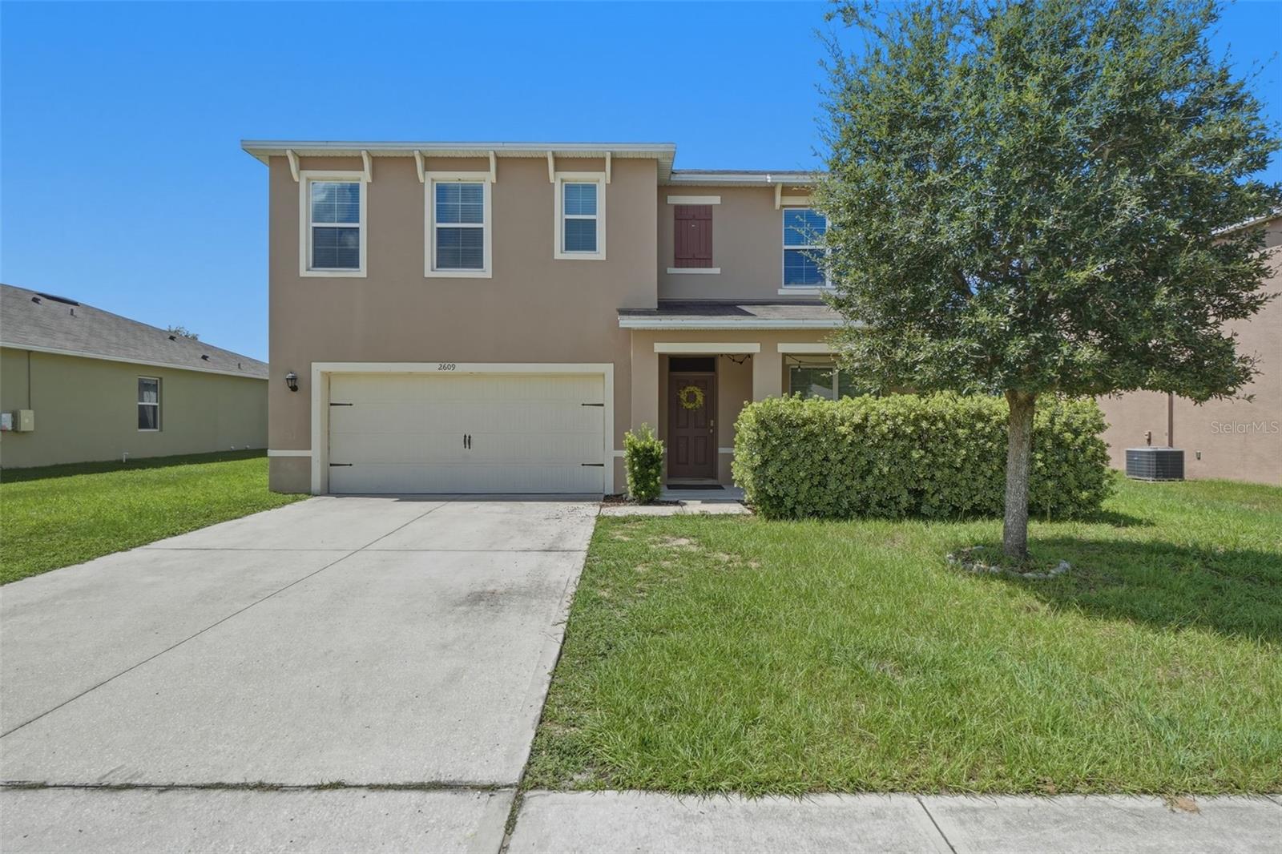
Similar Homes For Sale In Tavares
Start Your Real Estate Journey
Whether you have questions about this listing, want to schedule a showing, or just want to talk through your options, Alene Civil is here to help. Reach out and expect a response within one business day.
How can I help?
Alene Civil is here to help. Reach out and expect a response within one business day.
Thanks — Alene Civil will be in touch shortly.
Make A Plan For Your Purchase
Know what you can afford before you start shopping — then run the numbers on any home you have in mind.
How much house can I afford?
- Principal & interest
- Property taxes
- Homeowner's insurance
- HOA dues
If your monthly savings are applied to the loan principal.
Enter your income, debts, and down payment to see how much home you may qualify for. Estimates only — not a lending decision.
Want to know more?
Keisha is here to help. Reach out and expect a response within one business day.
✓ Thanks — Keisha will be in touch shortly.
Your Next Chapter Starts With Just A Few Steps
Before you fall in love with a home, know what you can afford. Fill out a quick pre-approval so you're ready to make your move — on your timeline.

Pre-approval made easy
We're here to help you find the best option, not to help the best option find you. Trust that your information will not be shared with many different lenders like so many platforms do.
What type of home are you looking for?
How do you plan to use your new home?
Where are you in the home buying process?
Are you currently working with a real estate agent?
Do you currently own a home?
Is this your first time purchasing a home?
Do you plan to sell your current home before purchasing a new one?
Have you or your spouse served in the US military?
Veterans and active US military may be eligible for a $0 down VA loan.
What is your price range?
What is your current employment status?
What is your household pre-tax annual income?
What is your credit score?
Have you had a bankruptcy or foreclosure in the past 3 years?
Almost done — where can we reach you?
✓ Thank you for your time!
You'll hear back within one business day with your next steps.