
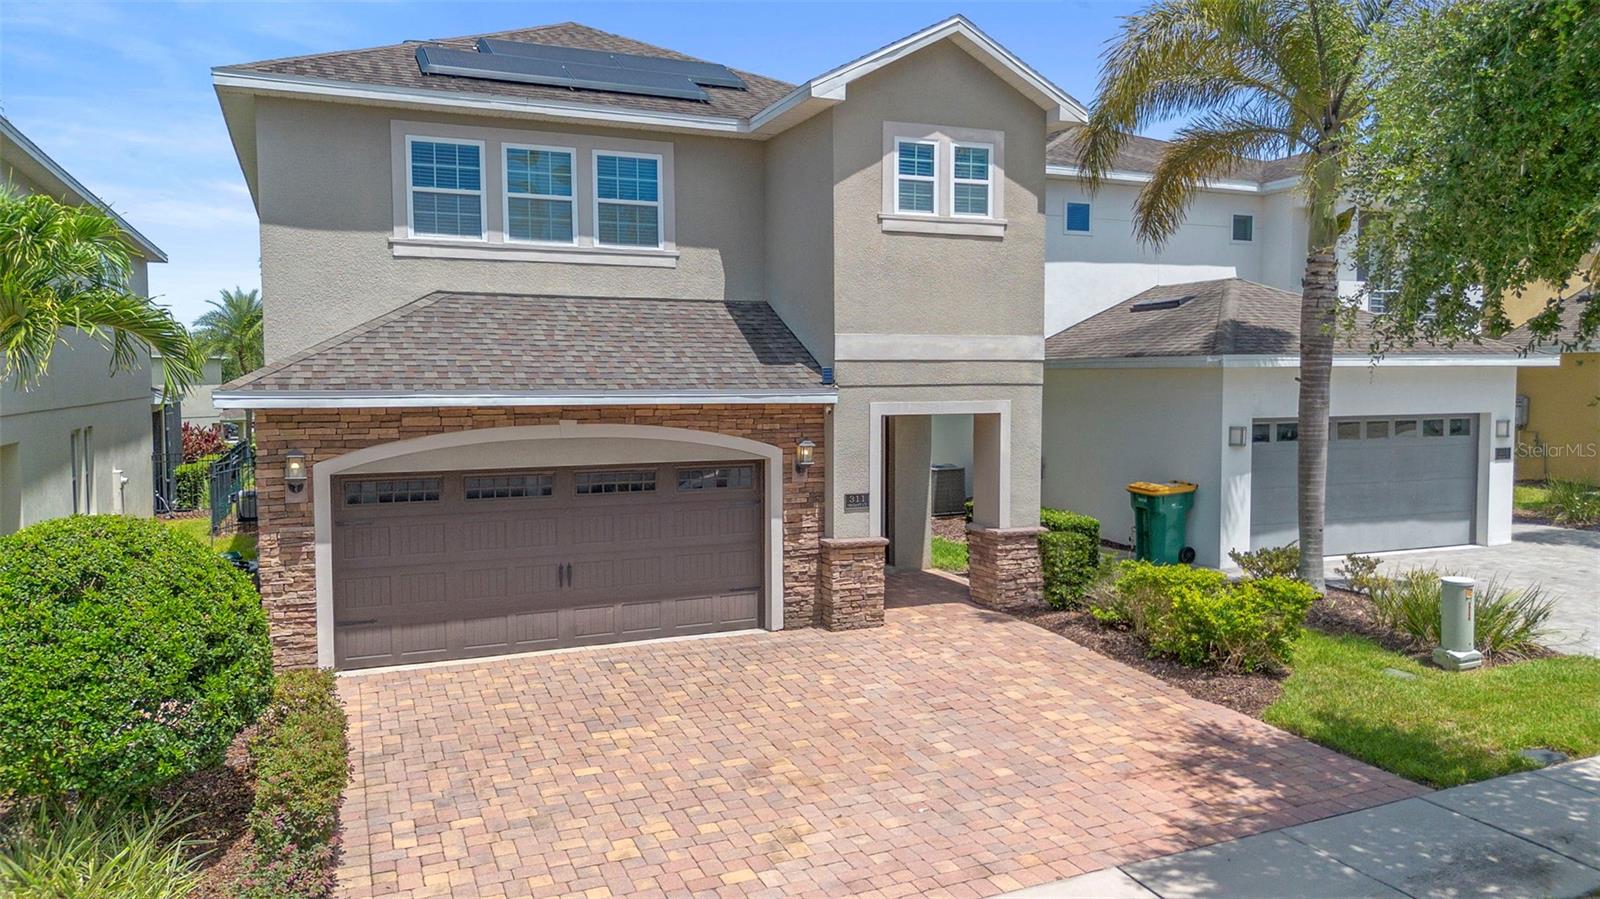
311 Pendant Ct
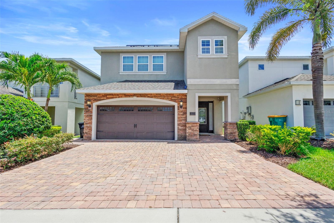
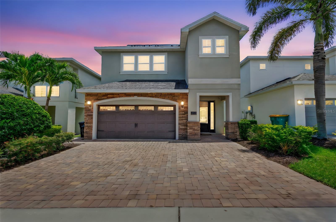
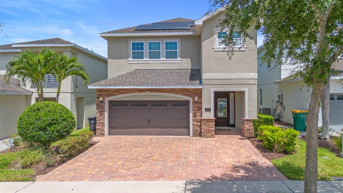
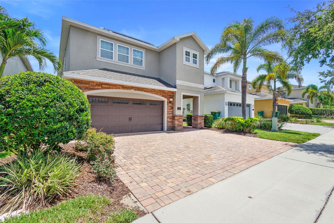
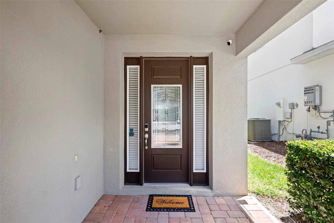
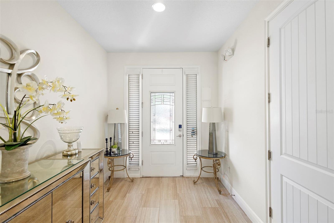
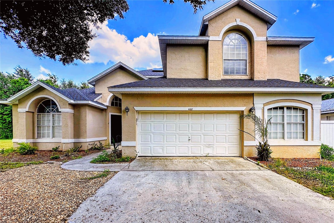
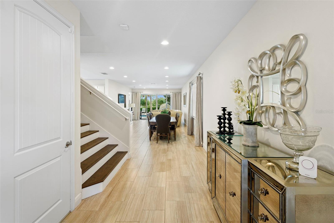
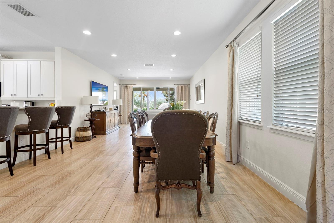
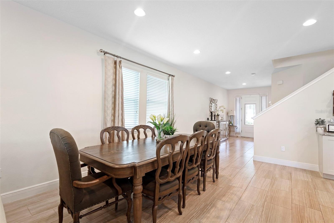
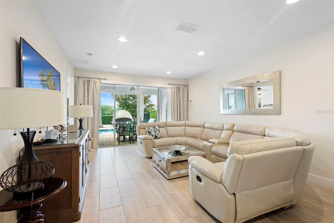
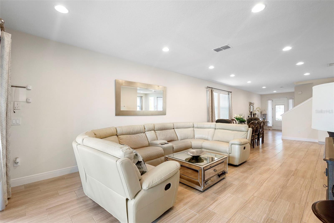
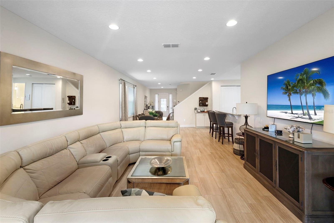
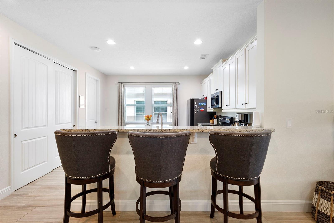
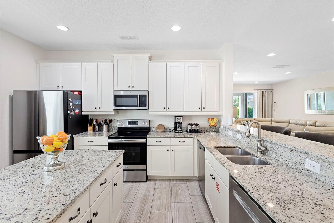
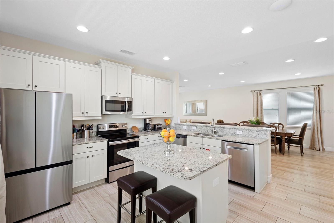
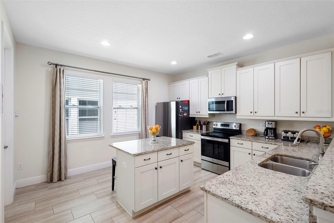
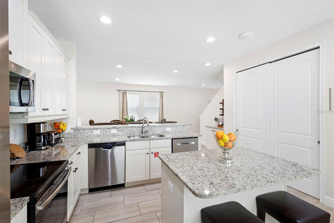
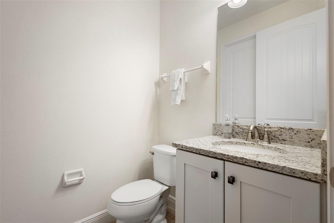
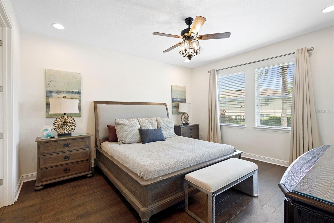
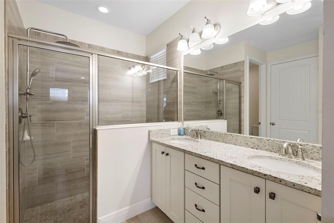
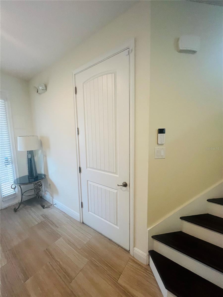
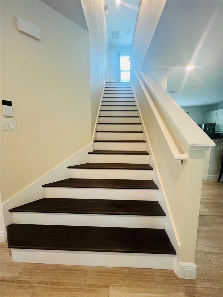
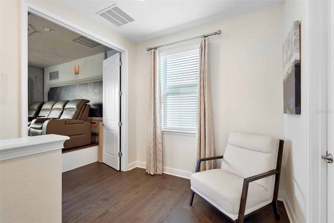
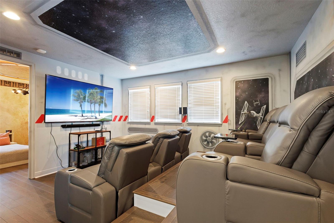
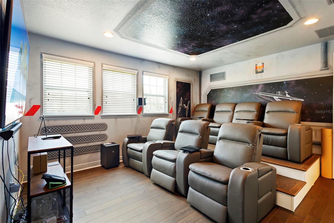
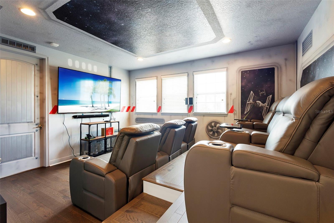
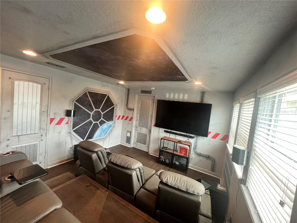
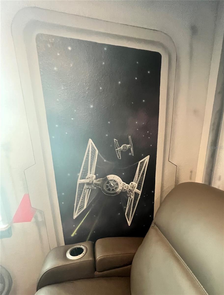
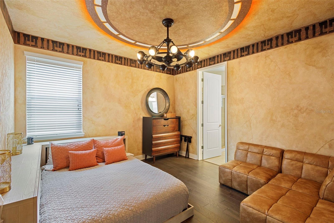
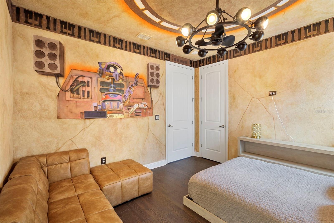
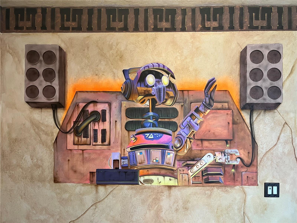
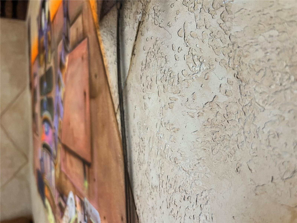
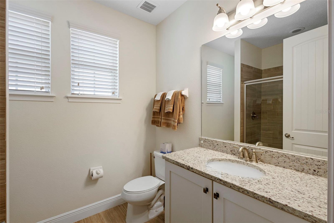
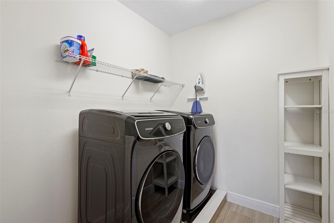
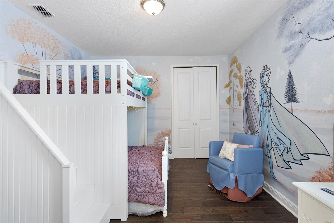
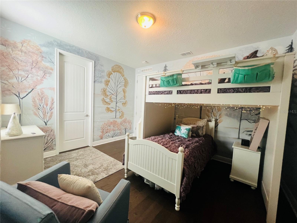
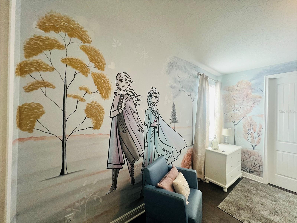
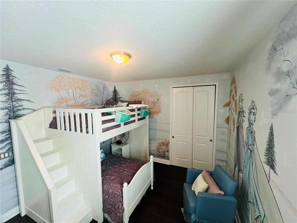
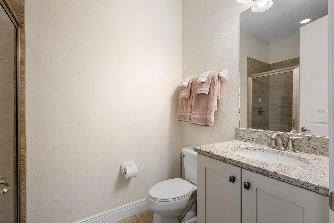
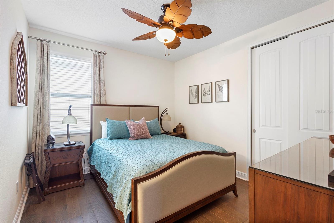
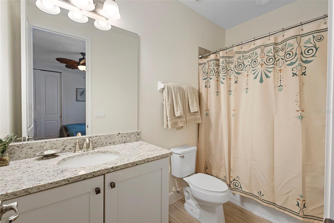
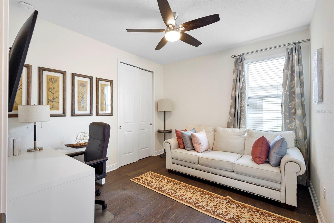
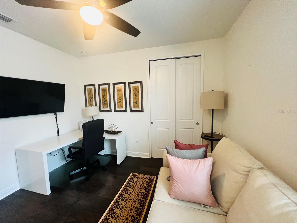
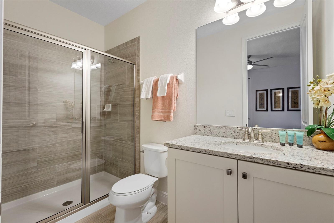
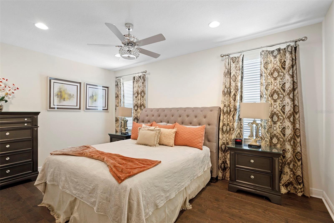
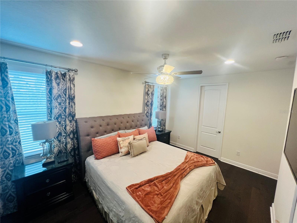
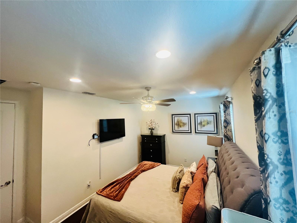
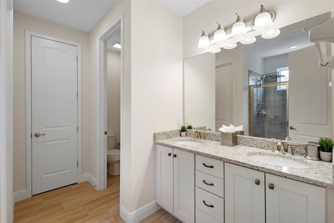
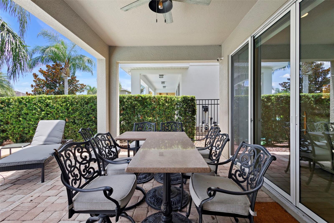
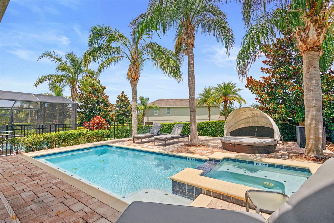
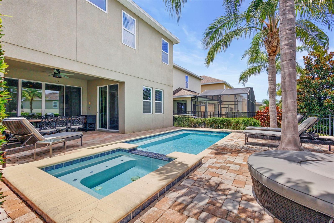
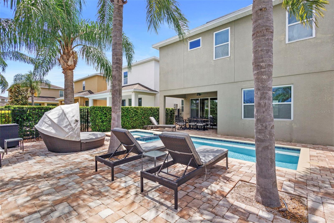
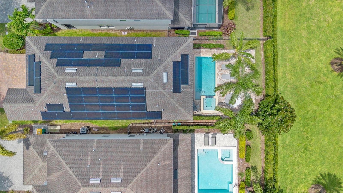
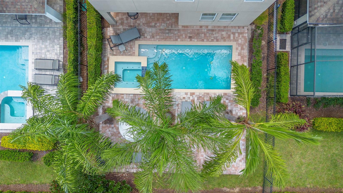
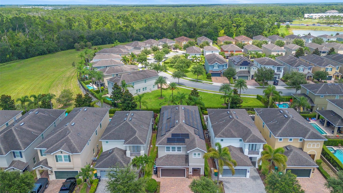
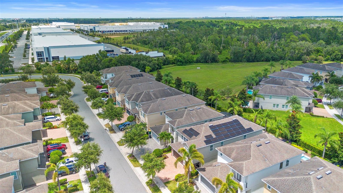
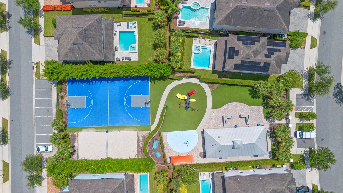
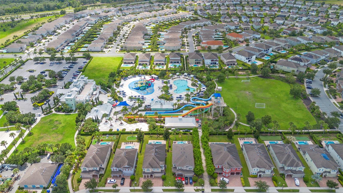
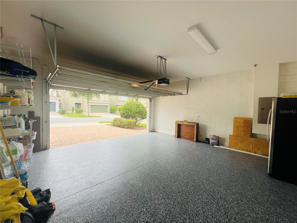
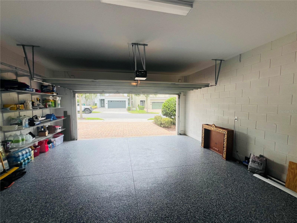
*** HUGE PRICE IMPROVEMENT *** Welcome to this Luxurious Vacation Home Near Disney with Premium Upgrades. Located in the highly sought-after Reunion West community, just 6 miles from Walt Disney World® and close to Universal Studios, SeaWorld, and championship golf courses by Palmer, Watson, and Nicklaus, this exceptional 6-bedroom, 6.5-bathroom estate, (one bedroom is being used as an office) is the ultimate vacation getaway or investment opportunity. Fully furnished and professionally designed, this home features a spacious, open-concept layout ideal for entertaining or relaxing. The interior boasts upgraded wood-look tile flooring on the main level and in all bathrooms, rich dark laminate wood flooring throughout the rest of the home—no carpet anywhere! Check out the Star Wars-themed home theater with upgraded seating for immersive entertainment. Home to your very own fantasy worlds with two custom-themed bedrooms designed to enchant guests of all ages—one capturing the magic of Frozen, the other bringing the excitement of Oga’s Cantina from Disney’s Star Wars: Galaxy’s Edge to life! Just look at those textured walls!! Functional upgrades include an oversized Samsung Flex washer and dryer, five interior locking owner’s closets for secure storage, additional washer dryer hook ups in owner's suite, and a high-end epoxy finish on the garage floor with practical storage shelving. Green energy and tech-forward features include a free and clear 18KW solar system leading to minimal electric bills, Level 2 EV charger to effortlessly and conveniently charge your electric vehicles, and ARLO security cameras for additional security and peace of mind. Whether its been a thrilling day at the parks, shopping at the outlets or getting in 18 holes of golf - take a well-deserved break in your own private gas heated pool and spa—an ideal retreat to relax and recharge. Whether you're soaking in the spa under the stars or lounging poolside with a cool drink, it's the perfect way to unwind. The extended patio nearly doubles the standard size, with premium Gran Floridian patio furniture. Eastern exposure providing shaded evenings, and NO REAR NEIGHBORS for added privacy. If you're not ready for the fun to end, head over to the RESORT STYLE clubhouse and waterpark, where the little ones can splash and play while adults enjoy a drink or two by the pool. As part of Club Encore at Reunion West, enjoy exclusive access to world-class amenities: a 5-acre water park with lazy river and water slides, three signature golf courses, tennis and pickleball courts, over 10 resort pools, a modern fitness center, on-site dining, daily activities and complimentary shuttle service to Walt Disney World®. Whether you're seeking a short-term rental investment property, a second home, or a luxurious retreat in the heart of Central Florida, this one-of-a-kind property offers unmatched comfort, style, and value. Buy with confidence as ONE YEAR Home Warranty offered by Seller
Listing Information
Facts & Features
Location
Community Information
Architecture
Features & Amenities
Property Features
Square Footage
Tax & Financial Information
Schools
Ridgeview Global Studies Academy
Four Corners Upper School
Celebration High School
Davenport School Of The Arts
Celebration School
Oasis Residential Center
Westside K-8 School
Mater Academy Davenport
School ratings are provided for informational purposes only and are subject to change. Attendance boundaries are for reference only — contact the school or district directly to verify enrollment eligibility.
Historical Data
Price History
| Date | Event | Price |
|---|---|---|
| 07/13/2026 | Price change | $639,999 |
| 07/16/2025 | Listed for sale | $719,990 |
Listed by David Gilmore · PREFERRED REAL ESTATE BROKERS · 4074404900
Listing information provided exclusively for consumers' personal, non-commercial use and may not be used for any purpose other than to identify prospective properties consumers may be interested in purchasing. Information deemed reliable but not guaranteed by the MLS. Copyright 2026, Stellar MLS. All rights reserved.
Last Updated: July 13, 2026 at 7:15 PM | Source: Stellar MLS | MLS#: O6318931

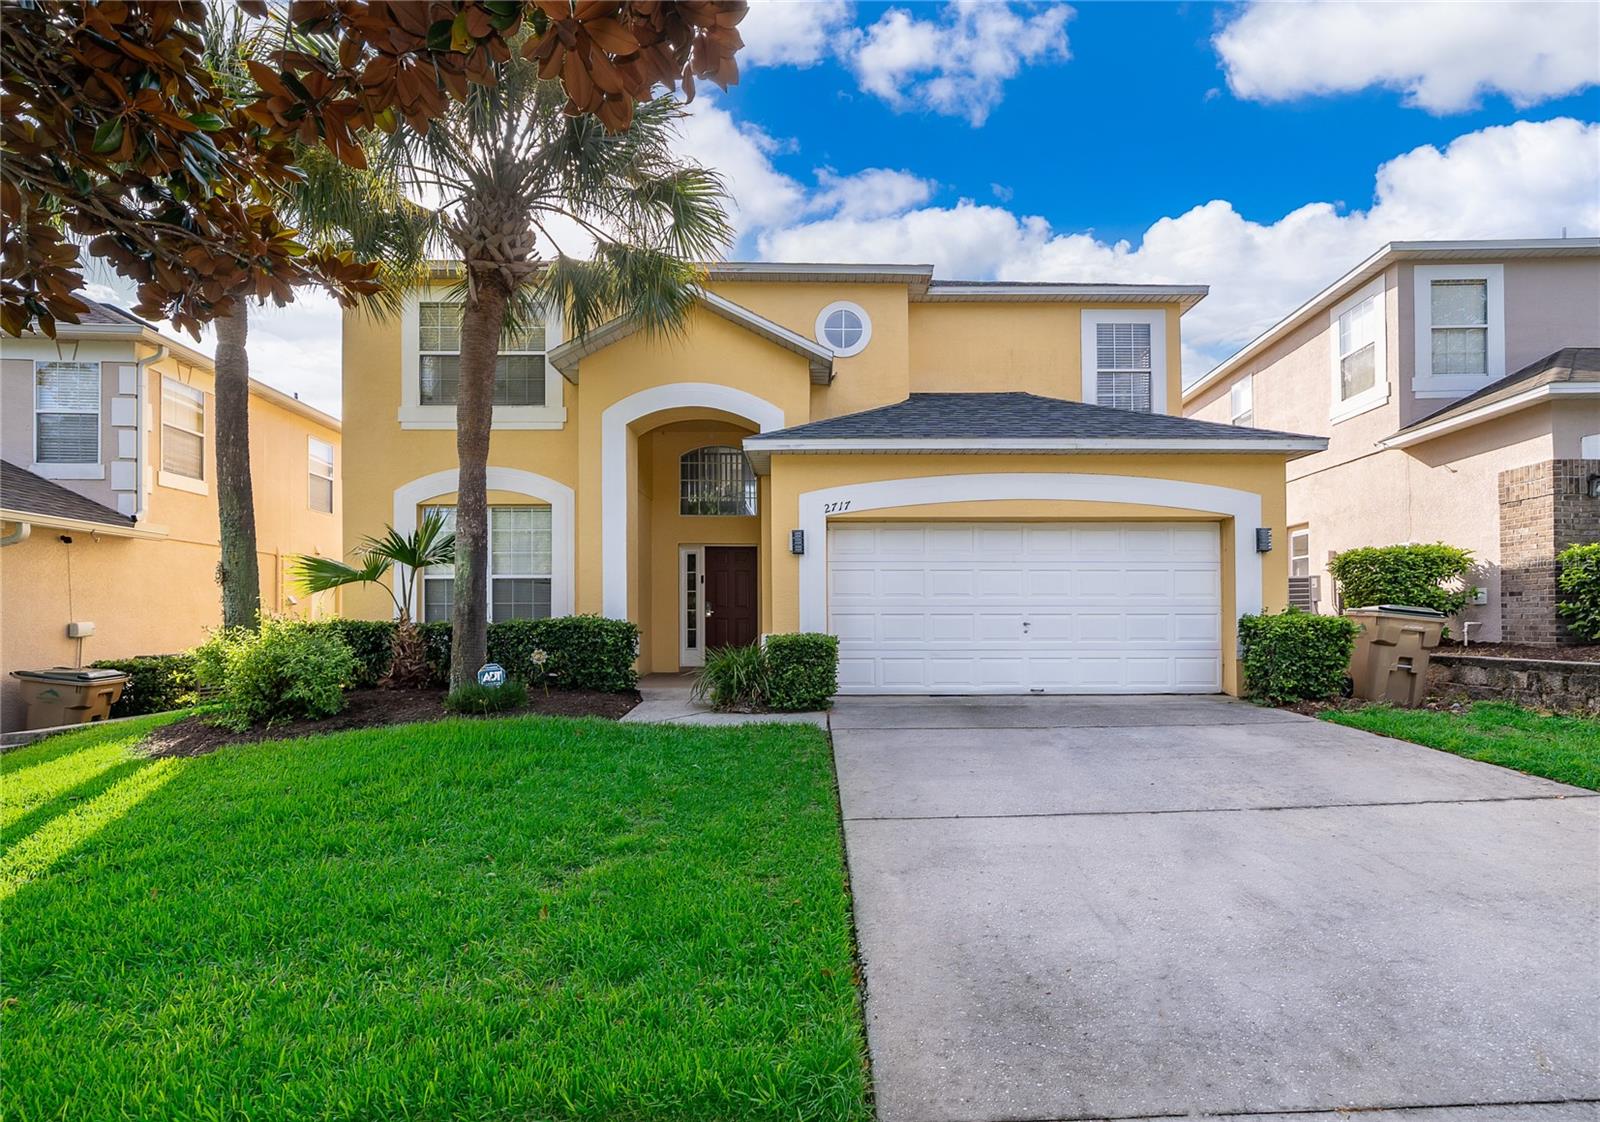
Similar Homes For Sale In Kissimmee


Start Your Real Estate Journey
Whether you have questions about this listing, want to schedule a showing, or just want to talk through your options, Alene Civil is here to help. Reach out and expect a response within one business day.
How can I help?
Alene Civil is here to help. Reach out and expect a response within one business day.
Thanks — Alene Civil will be in touch shortly.
Make A Plan For Your Purchase
Know what you can afford before you start shopping — then run the numbers on any home you have in mind.
How much house can I afford?
- Principal & interest
- Property taxes
- Homeowner's insurance
- HOA dues
If your monthly savings are applied to the loan principal.
Enter your income, debts, and down payment to see how much home you may qualify for. Estimates only — not a lending decision.
Want to know more?
Keisha is here to help. Reach out and expect a response within one business day.
✓ Thanks — Keisha will be in touch shortly.
Your Next Chapter Starts With Just A Few Steps
Before you fall in love with a home, know what you can afford. Fill out a quick pre-approval so you're ready to make your move — on your timeline.

Pre-approval made easy
We're here to help you find the best option, not to help the best option find you. Trust that your information will not be shared with many different lenders like so many platforms do.
What type of home are you looking for?
How do you plan to use your new home?
Where are you in the home buying process?
Are you currently working with a real estate agent?
Do you currently own a home?
Is this your first time purchasing a home?
Do you plan to sell your current home before purchasing a new one?
Have you or your spouse served in the US military?
Veterans and active US military may be eligible for a $0 down VA loan.
What is your price range?
What is your current employment status?
What is your household pre-tax annual income?
What is your credit score?
Have you had a bankruptcy or foreclosure in the past 3 years?
Almost done — where can we reach you?
✓ Thank you for your time!
You'll hear back within one business day with your next steps.