
5389 Cambiago St
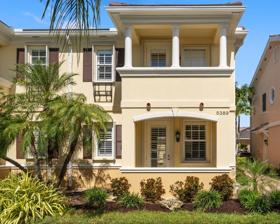
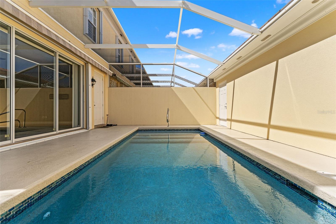
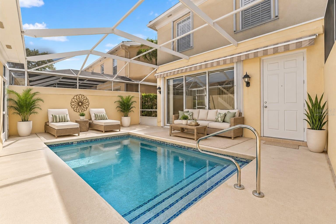
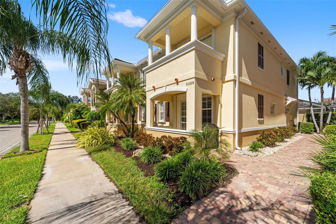
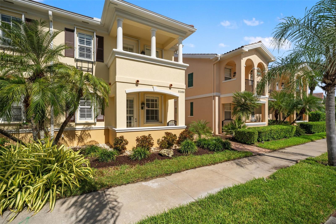
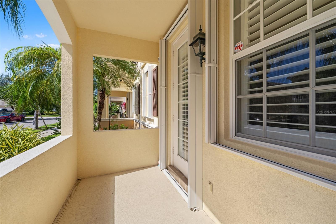
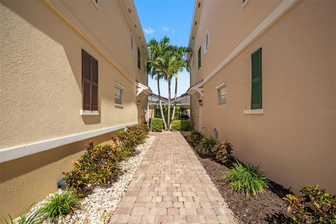
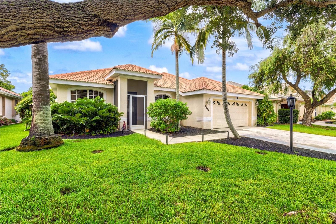
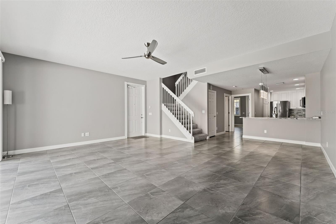
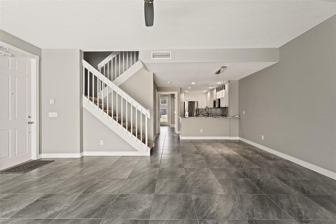
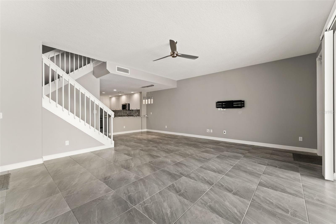
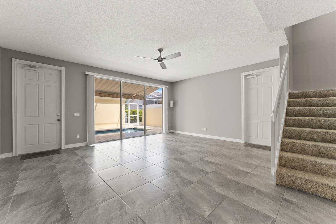
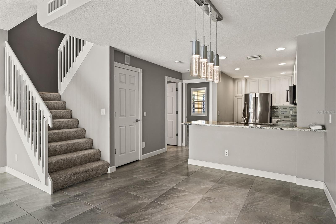
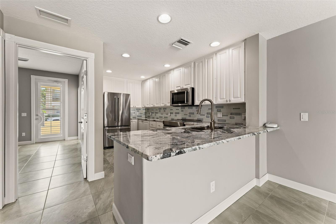
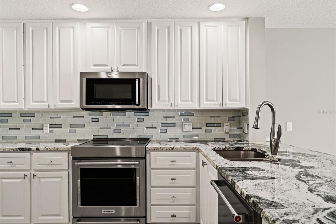
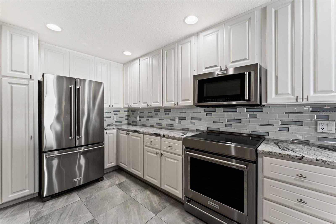
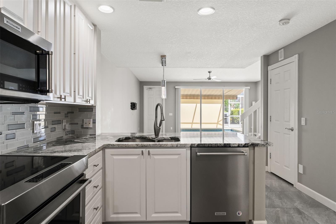
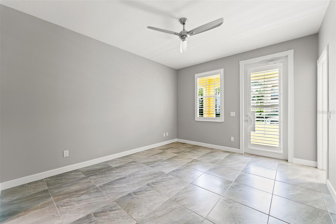
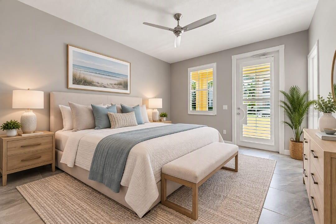
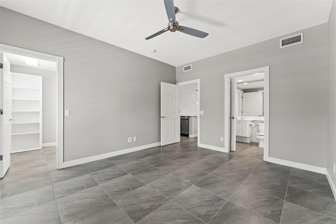
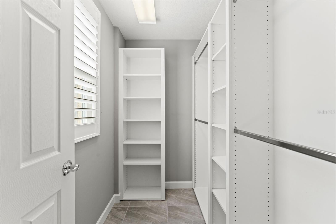
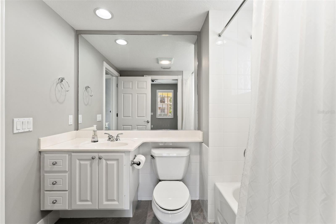
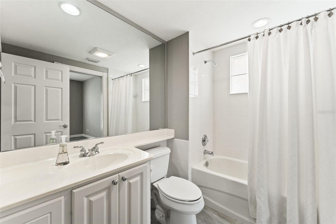
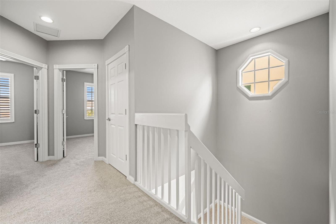
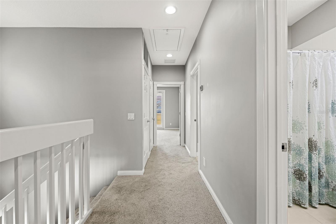
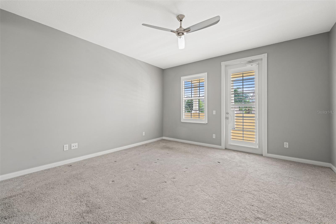
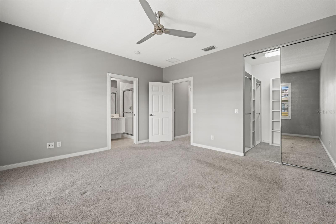
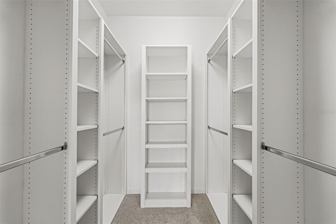
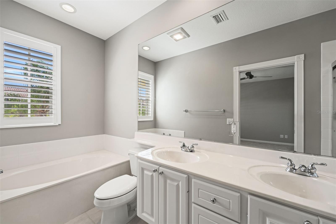
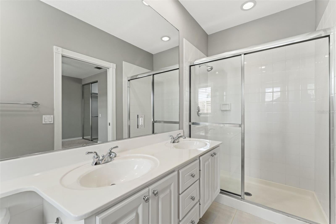
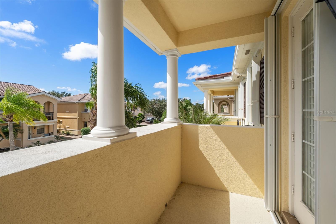
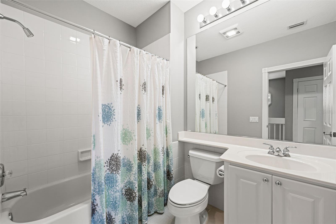
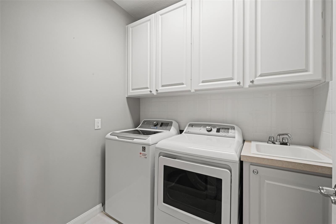
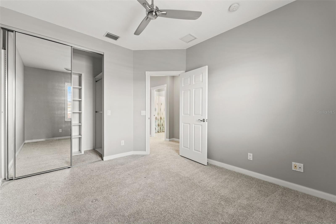
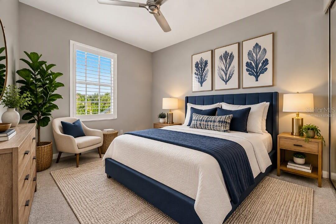
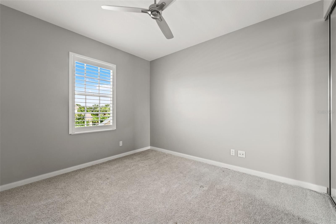
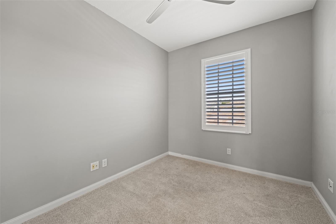
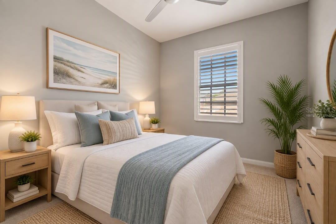
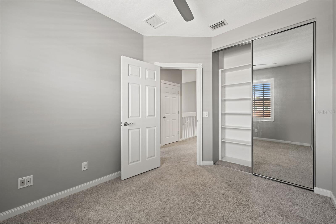
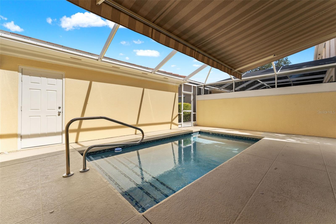
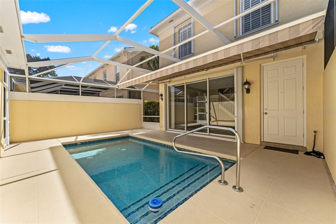
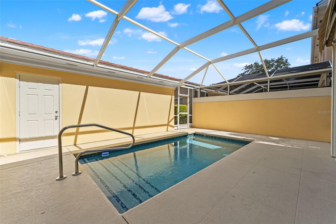
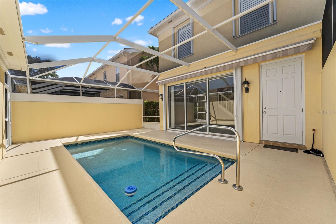
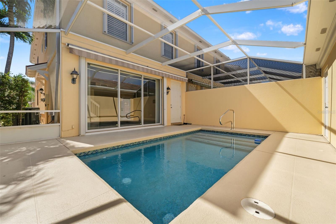
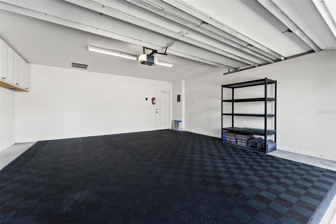
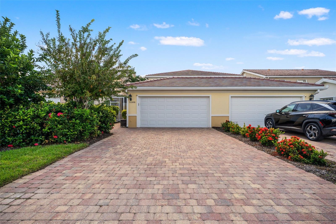
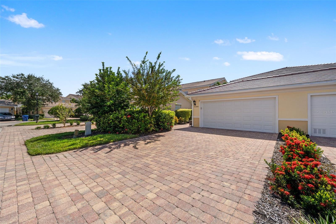
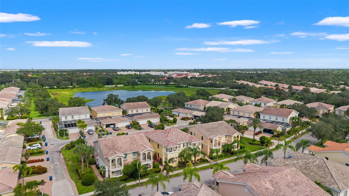
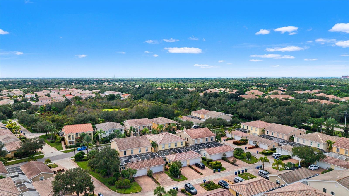
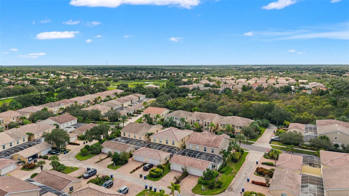
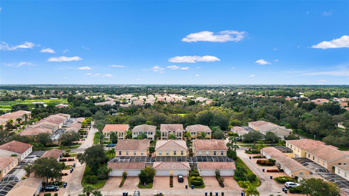
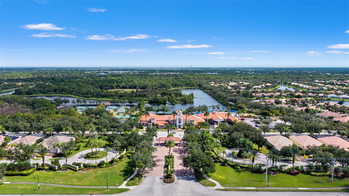
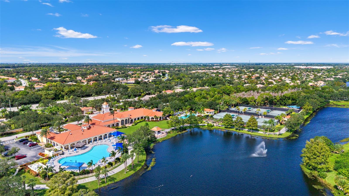
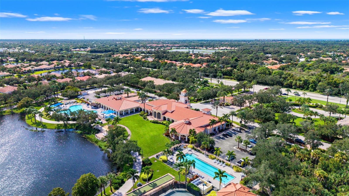
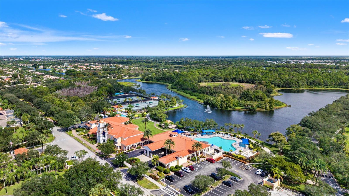
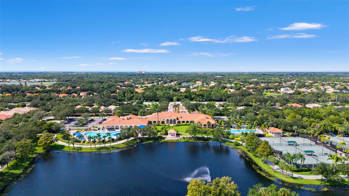
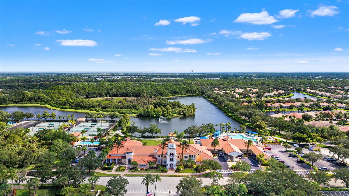
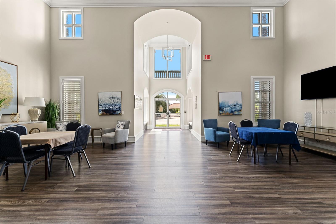
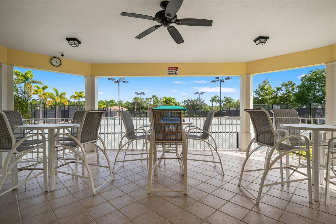
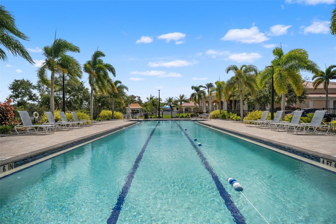
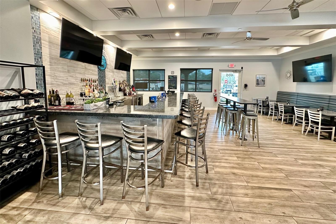
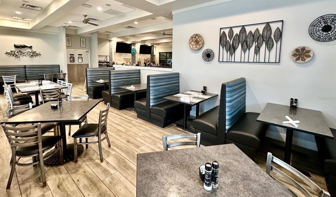
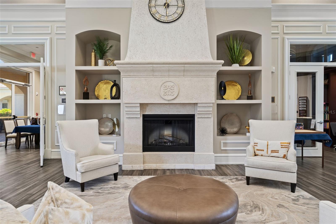
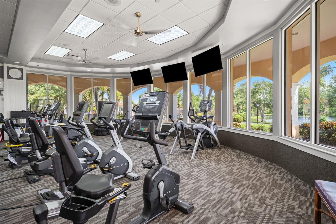
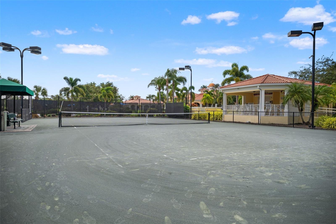
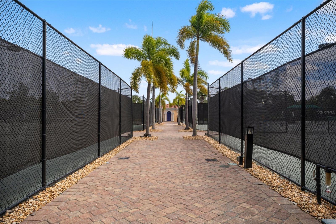
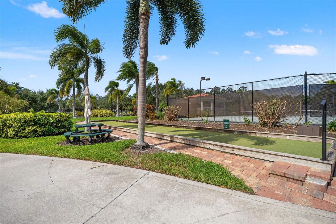
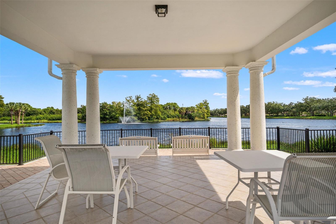
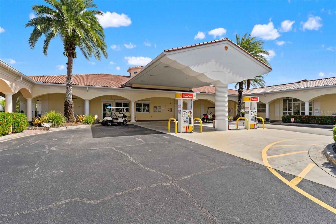
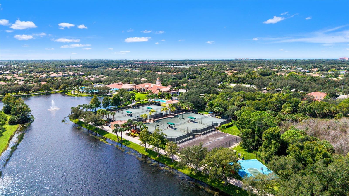
Under contract-accepting backup offers. Nestled within the gated community of Villagewalk, this beautifully maintained 4-bedroom, 3-bath pool home offers a flexible floor plan with two primary bedrooms and plenty of space for family and guests as well as multi-generation options. The main living area is bright and inviting, featuring porcelain tile flooring throughout the first floor and three sliding glass doors that open to the lanai and pool area, creating a seamless indoor-outdoor living experience. The kitchen has been nicely updated with granite countertops, a stainless steel sink, KitchenAid stainless steel appliances, white cabinetry, recessed lighting, and a convenient storage closet nearby. Just off the kitchen, the dining area is the perfect spot for everyday meals or entertaining. THE FIRST-FLOOR PRIMARY BEDROOM offers a custom walk-in closet, ENSUITE BATH, and private access to the front porch, a peaceful place to enjoy your morning coffee. Upstairs, you'll find a SECOND PRIMARY BEDROOM with a custom walk-in closet, ensuite bath with both a soaking tub and separate shower, plantation shutters, and access to its own balcony! Two additional bedrooms, including one with a custom WALK-IN closet and another with a custom built-in closet, share a full guest bath. The upstairs laundry room includes a GE washer and dryer, utility sink, and additional cabinetry for extra storage and convenience. Outside, the lanai and private pool create the perfect setting to enjoy Florida living year-round. The pool was resurfaced in 2020, a motorized retractable awning provides shade when desired, and the new electric pool heater installed in 2025 extends the swimming season. The widened rear paver driveway provides ample parking for 4 additional vehicles and leads to the oversized 2-car garage, complete with built-in cabinetry, attic access with pull-down stairs, an insulated garage door, and durable interlocking floor mats. Recent improvements provide peace of mind and include: a NEW TILE ROOF (2025), electric pool heater (2025), hurricane accordion shutters (2023), plantation shutters (2023), upstairs carpeting (2022), hot water heater (2021), widened paver driveway and walkway to the pool gate (2021), exterior painting (2021), A/C (2020), whisper-quiet bathroom exhaust fans (2020), granite countertops and stainless steel sink (2020), and KitchenAid kitchen appliances. Villagewalk is one of Palmer Ranch's most popular gated communities, offering resort-style amenities including a clubhouse, a restaurant, fitness center, tennis and pickleball courts, resort and lap pools, a poolside tiki bar, a gas station, scenic lakes connected by charming bridges, and miles of walking and biking paths. Palmer Ranch is widely recognized as one of Sarasota's premier master-planned communities, appreciated for its beautifully maintained neighborhoods, extensive green spaces, proximity to the Legacy Trail, and convenient access to Siesta Key Beach, downtown Sarasota, shopping, dining, golf, and top-rated healthcare facilities. Best of all, VillageWalk has NO CDD FEES, making it an exceptional value in one of Sarasota's most desirable locations.
Listing Information
Facts & Features
Location
Community Information
Architecture
Features & Amenities
Property Features
Square Footage
Tax & Financial Information
Schools
Ashton Elementary School
Assigned school for this home
Sarasota Middle School
Assigned school for this home
Riverview High School
Assigned school for this home
Wilkinson Elementary School
Sarasota Suncoast Academy
Oak Park School
Lakeview Elementary School
Pine View School
School ratings are provided for informational purposes only and are subject to change. Attendance boundaries are for reference only — contact the school or district directly to verify enrollment eligibility.
Historical Data
Price History
| Date | Event | Price |
|---|---|---|
| 10/19/2026 | Listed for sale | $490,000 |
Listed by Evelyn Casella · COLDWELL BANKER REALTY · 9414931000
Listing information provided exclusively for consumers' personal, non-commercial use and may not be used for any purpose other than to identify prospective properties consumers may be interested in purchasing. Information deemed reliable but not guaranteed by the MLS. Copyright 2026, Stellar MLS. All rights reserved.
Last Updated: November 7, 2026 at 6:11 PM | Source: Stellar MLS | MLS#: N6146299

Similar Homes For Sale In Sarasota

Start Your Real Estate Journey
Whether you have questions about this listing, want to schedule a showing, or just want to talk through your options, Alene Civil is here to help. Reach out and expect a response within one business day.
How can I help?
Alene Civil is here to help. Reach out and expect a response within one business day.
Thanks — Alene Civil will be in touch shortly.
Make A Plan For Your Purchase
Know what you can afford before you start shopping — then run the numbers on any home you have in mind.
How much house can I afford?
- Principal & interest
- Property taxes
- Homeowner's insurance
- HOA dues
If your monthly savings are applied to the loan principal.
Enter your income, debts, and down payment to see how much home you may qualify for. Estimates only — not a lending decision.
Want to know more?
Keisha Durand is here to help. Reach out and expect a response within one business day.
✓ Thanks — Keisha Durand will be in touch shortly.
Your Next Chapter Starts With Just A Few Steps
Before you fall in love with a home, know what you can afford. Fill out a quick pre-approval so you're ready to make your move — on your timeline.

Pre-approval made easy
We're here to help you find the best option, not to help the best option find you. Trust that your information will not be shared with many different lenders like so many platforms do.
What type of home are you looking for?
How do you plan to use your new home?
Where are you in the home buying process?
Are you currently working with a real estate agent?
Do you currently own a home?
Is this your first time purchasing a home?
Do you plan to sell your current home before purchasing a new one?
Have you or your spouse served in the US military?
Veterans and active US military may be eligible for a $0 down VA loan.
What is your price range?
What is your current employment status?
What is your household pre-tax annual income?
What is your credit score?
Have you had a bankruptcy or foreclosure in the past 3 years?
Almost done — where can we reach you?
✓ Thank you for your time!
You'll hear back within one business day with your next steps.