
10238 Morning Mist Ln
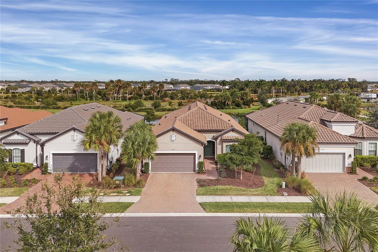
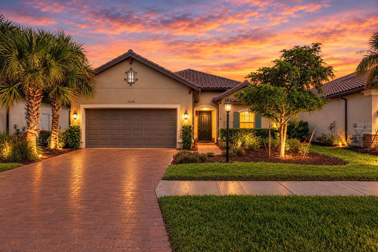
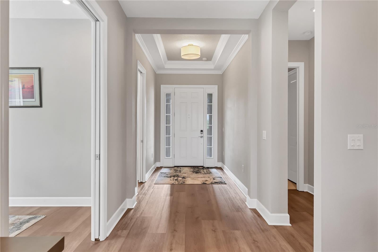
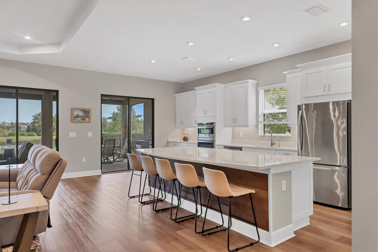
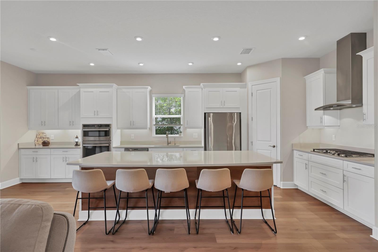
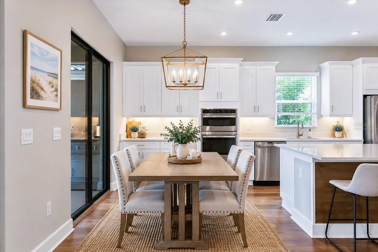
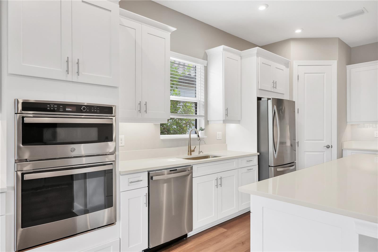
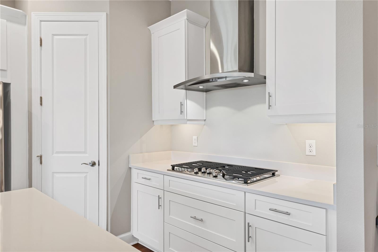
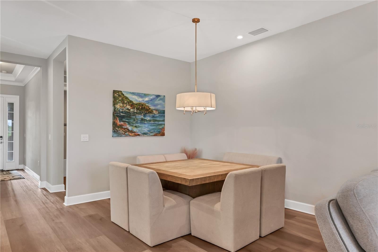
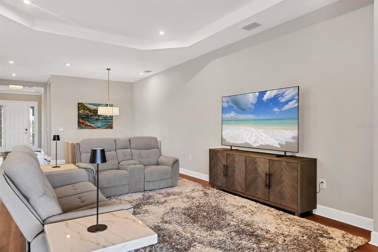
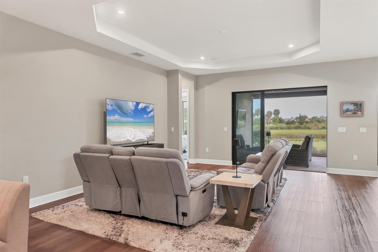
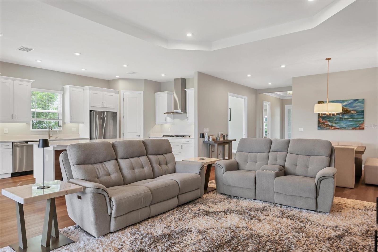
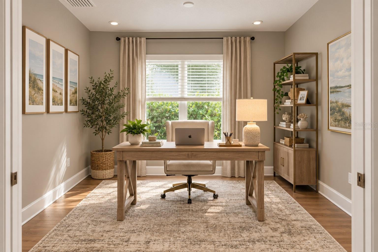
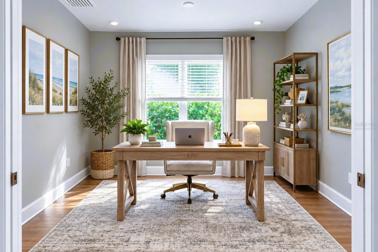
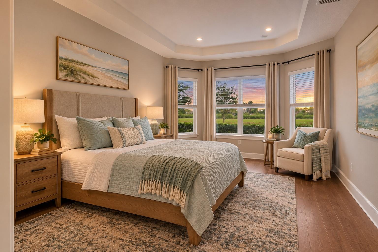
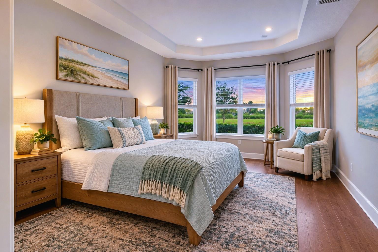
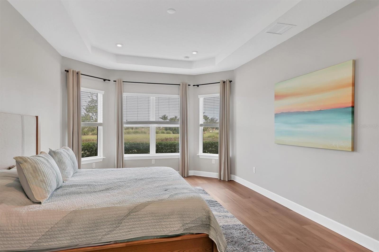
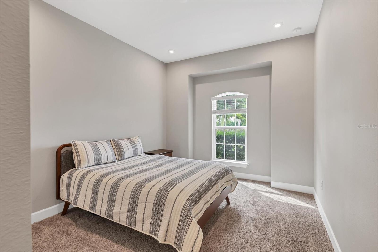
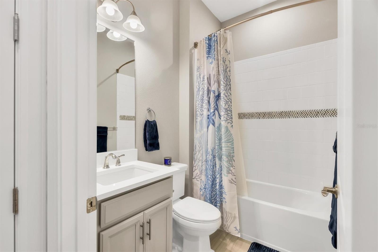
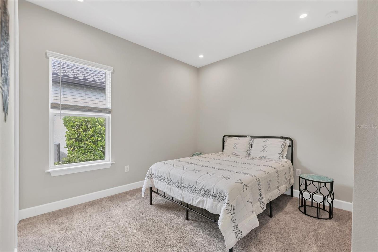
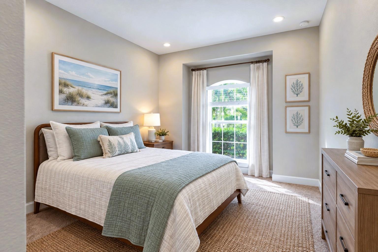
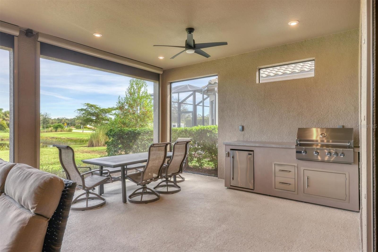
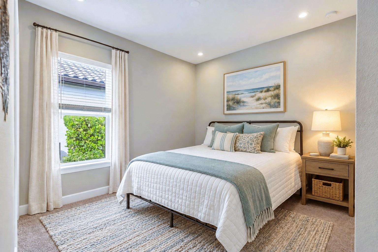
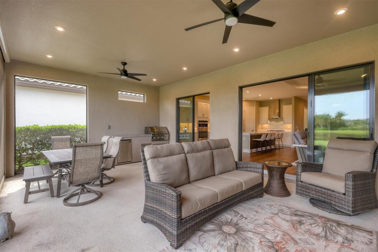
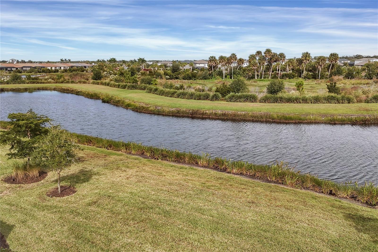
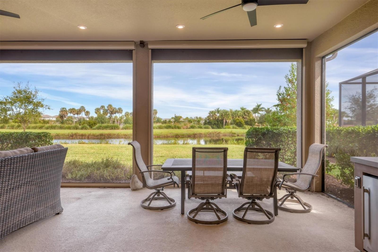
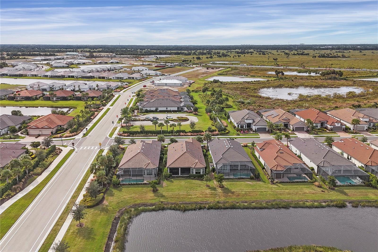
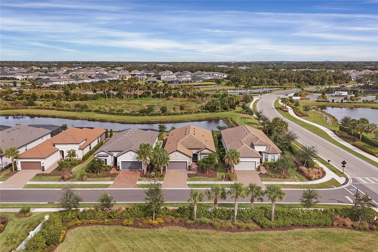
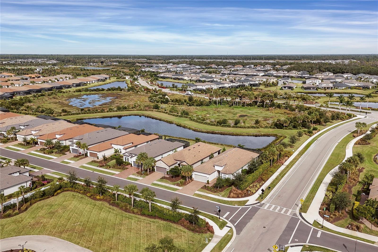
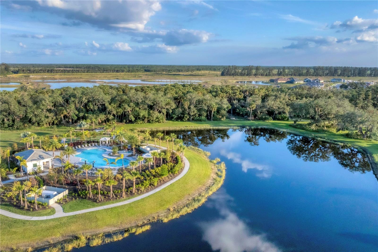
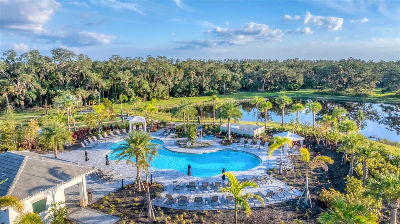
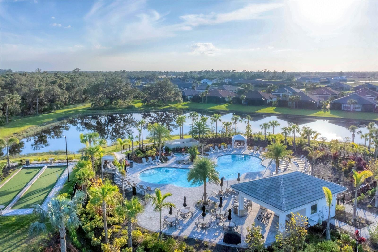
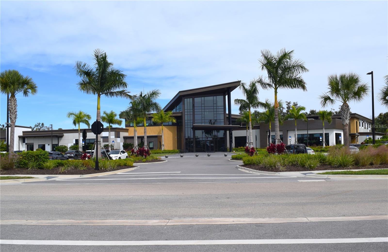
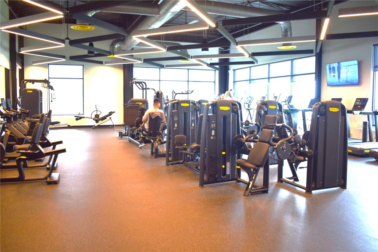
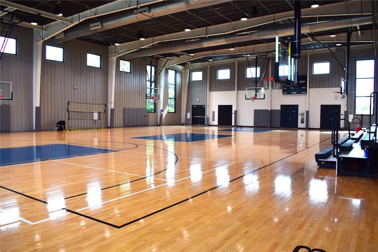
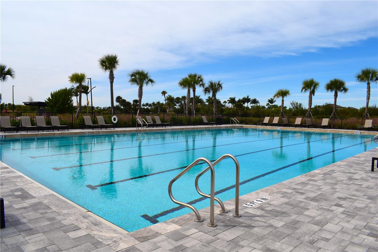
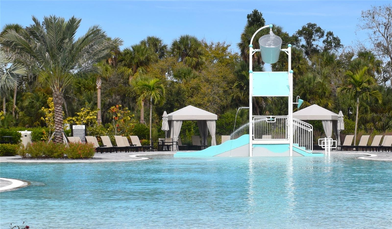
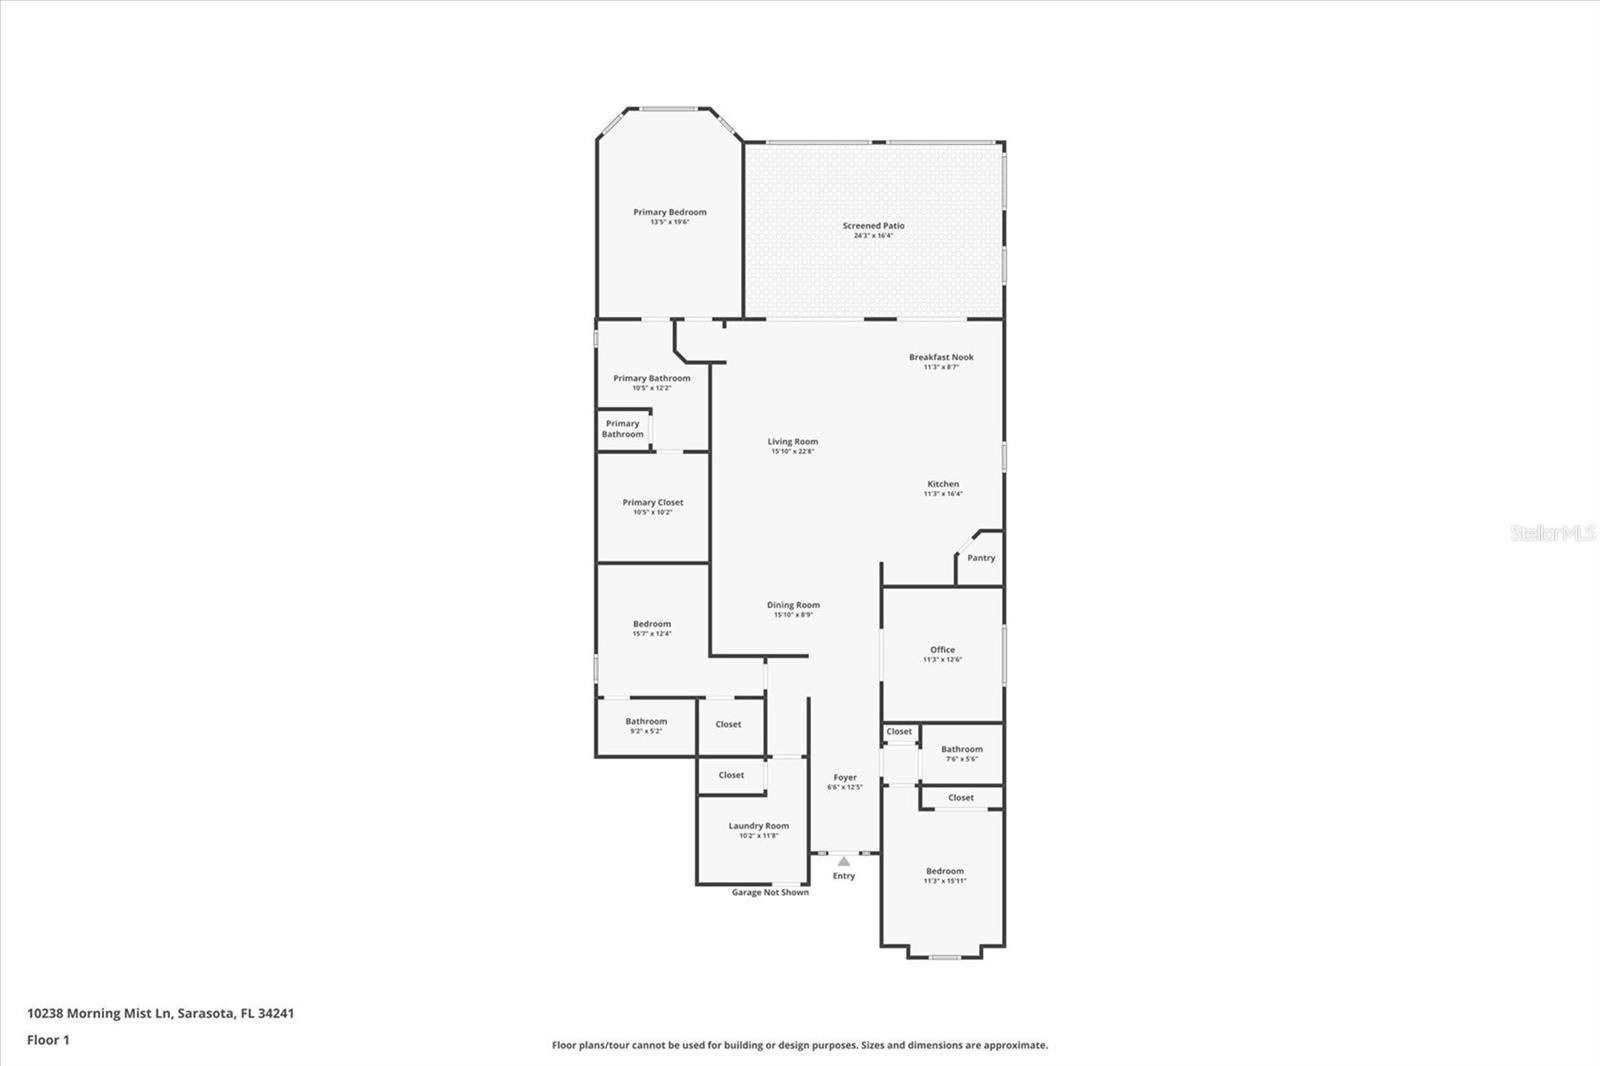
Under contract-accepting backup offers. Virtually Staged. Make this highly sought-after 2,433 sq. ft. Lazio floor plan your own, perfectly situated in ESPLANADE AT SKYE RANCH. This exquisite THREE-BEDROOM PLUS BONUS ROOM, THREE-BATH residence with a THREE-CAR TANDEM GARAGE blends architectural elegance with modern comfort—an inspired retreat where every detail has been thoughtfully curated. From the moment you step inside, soaring 10-FOOT CEILINGS and abundant natural light create an immediate sense of openness and serenity. Rich, wood-toned LUXURY VINYL PLANK FLOORING flows throughout the main living areas, complementing the home’s warm and inviting palette. RECENTLY PAINTED INTERIORS elevate the space with a refined, move-in-ready appeal. The open-concept great room seamlessly connects the living, dining, and kitchen areas—perfect for both intimate evenings and entertaining on a grand scale. The GOURMET KITCHEN is a showpiece, featuring upgraded Shaker-style SOFT-CLOSE CABINETRY, premium GE stainless steel appliances, a GAS COOKTOP, and a stunning QUARTZ island with seating for five. A spacious walk-in pantry and kitchen WATER FILTRATION SYSTEM add both convenience and luxury. Step outside to the expansive eastern-facing lanai, designed for year-round enjoyment and unforgettable gatherings. The NEWER OUTDOOR KITCHEN, retractable motorized screens, dual ceiling fans, and tranquil pond views create an exceptional indoor-outdoor living experience. Each of the three spacious bedrooms offers privacy and its own en-suite bath, designed for comfort and style. The primary suite is a serene sanctuary, featuring a charming bay window ideal for a sitting area, elegant tray ceilings, and a spa-inspired bath with dual vanities, large-format tile flooring, an oversized frameless glass walk-in shower, and a custom-designed walk-in closet with soft-close drawers. A versatile bonus room provides endless possibilities—perfect as a fourth bedroom, refined home office, or private media retreat. Completing the offering, lightly lived-in furnishings are available under a separate bill of sale, allowing for a seamless, move-right-in experience. This exceptional home delivers luxury, lifestyle, and location—an opportunity not to be missed. Just steps from your door, Rendezvous Park invites you into a residents-only resort experience, complete with a sparkling pool and spa, private cabanas, fireside seating, a bark park, bocce and pickleball courts, and an event lawn designed for memorable gatherings. Elevating the lifestyle even further is The Hub, an impressive 25,000-square-foot clubhouse offering a state-of-the-art fitness center, indoor basketball courts, rock-climbing wall, café, stylish social lounges, Kidz Zone, and a family-friendly pool complex with lap lanes and a splash pad. Surrounded by 387 acres of preserved natural beauty, Skye Ranch blends luxury living with an active outdoor lifestyle, featuring more than 25 miles of scenic trails for walking, running, and cycling. A dedicated lifestyle manager curates a vibrant calendar of events, wellness programs, and community experiences that make every day feel thoughtfully elevated. Perfectly positioned near A-rated Sarasota County schools, pristine Gulf Coast beaches, championship golf courses, the arts and dining of downtown Sarasota, upscale shopping at University Town Center, and premier medical facilities—this is not just a place to live, but a lifestyle defined by connection, convenience, and refined relaxation. 3D Video Walkthrough Tour Available!
Listing Information
Facts & Features
Location
Community Information
Architecture
Features & Amenities
Property Features
Square Footage
Tax & Financial Information
Schools
Sarasota Suncoast Academy
Oak Park School
Ashton Elementary School
Lakeview Elementary School
Sarasota Middle School
Newgate School
Prew Academy
School ratings are provided for informational purposes only and are subject to change. Attendance boundaries are for reference only — contact the school or district directly to verify enrollment eligibility.
Historical Data
Price History
| Date | Event | Price |
|---|---|---|
| 10/19/2026 | Listed for sale | $710,000 |
Listed by Heidi Lionetti · WHITE SANDS REALTY GROUP FL · 9412603350
Listing information provided exclusively for consumers' personal, non-commercial use and may not be used for any purpose other than to identify prospective properties consumers may be interested in purchasing. Information deemed reliable but not guaranteed by the MLS. Copyright 2026, Stellar MLS. All rights reserved.
Last Updated: November 4, 2026 at 1:59 PM | Source: Stellar MLS | MLS#: N6146239

Similar Homes For Sale In Sarasota
Start Your Real Estate Journey
Whether you have questions about this listing, want to schedule a showing, or just want to talk through your options, Alene Civil is here to help. Reach out and expect a response within one business day.
How can I help?
Alene Civil is here to help. Reach out and expect a response within one business day.
Thanks — Alene Civil will be in touch shortly.
Make A Plan For Your Purchase
Know what you can afford before you start shopping — then run the numbers on any home you have in mind.
How much house can I afford?
- Principal & interest
- Property taxes
- Homeowner's insurance
- HOA dues
If your monthly savings are applied to the loan principal.
Enter your income, debts, and down payment to see how much home you may qualify for. Estimates only — not a lending decision.
Want to know more?
Keisha Durand is here to help. Reach out and expect a response within one business day.
✓ Thanks — Keisha Durand will be in touch shortly.
Your Next Chapter Starts With Just A Few Steps
Before you fall in love with a home, know what you can afford. Fill out a quick pre-approval so you're ready to make your move — on your timeline.

Pre-approval made easy
We're here to help you find the best option, not to help the best option find you. Trust that your information will not be shared with many different lenders like so many platforms do.
What type of home are you looking for?
How do you plan to use your new home?
Where are you in the home buying process?
Are you currently working with a real estate agent?
Do you currently own a home?
Is this your first time purchasing a home?
Do you plan to sell your current home before purchasing a new one?
Have you or your spouse served in the US military?
Veterans and active US military may be eligible for a $0 down VA loan.
What is your price range?
What is your current employment status?
What is your household pre-tax annual income?
What is your credit score?
Have you had a bankruptcy or foreclosure in the past 3 years?
Almost done — where can we reach you?
✓ Thank you for your time!
You'll hear back within one business day with your next steps.