
308 Cerromar Way
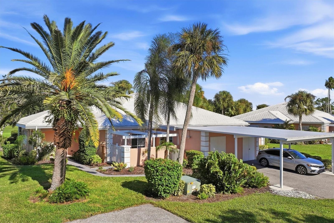
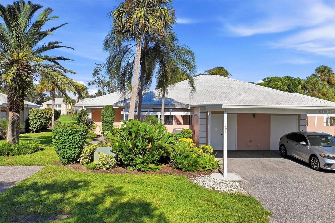
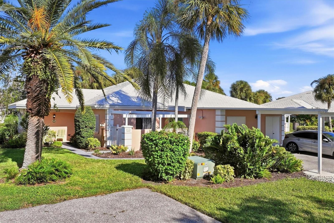
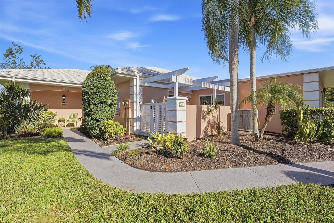
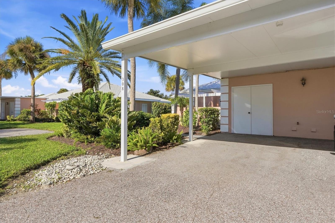
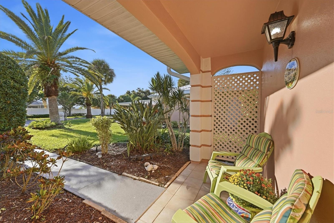
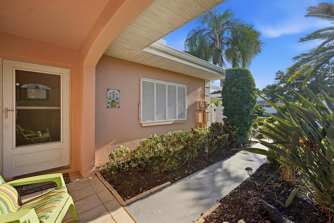
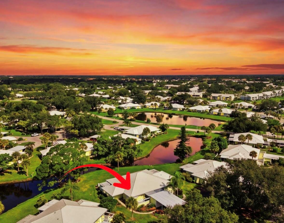
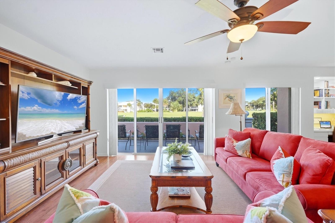
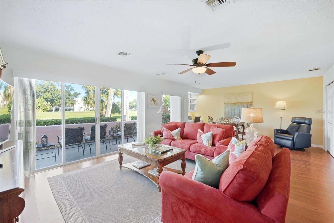
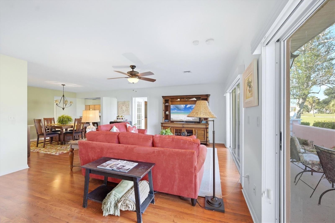
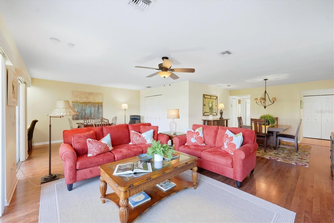
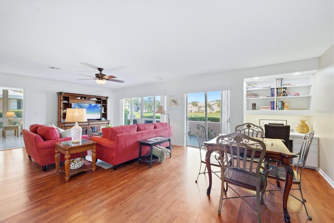
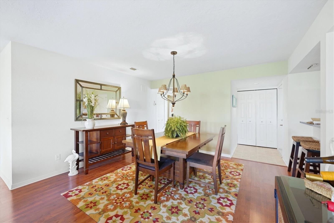
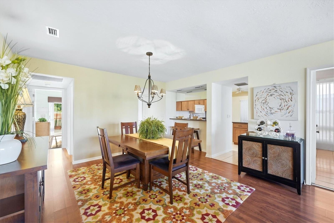
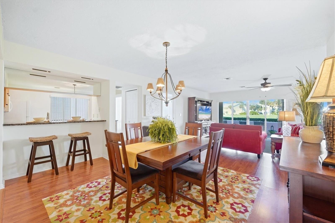
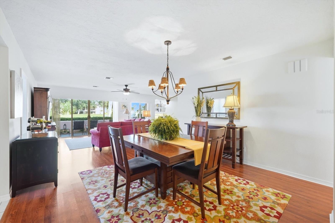
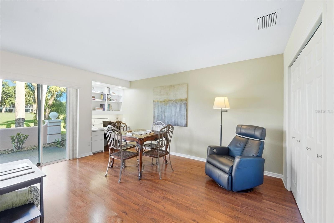
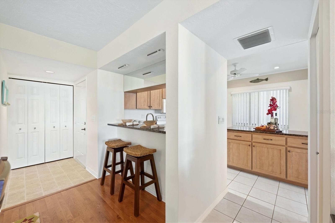
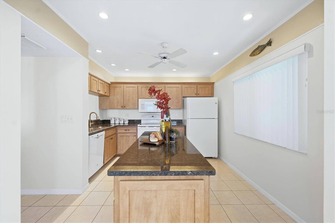
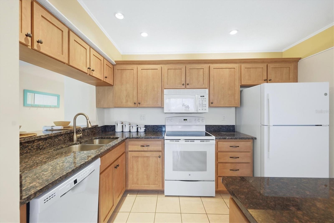
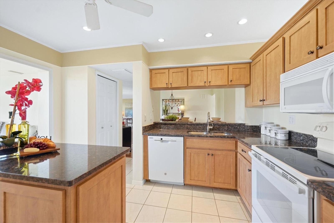
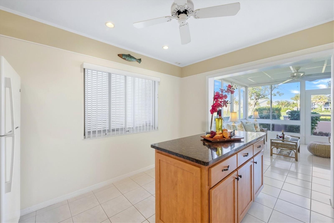
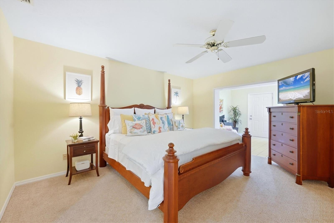
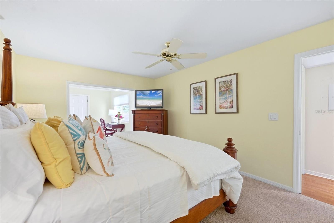
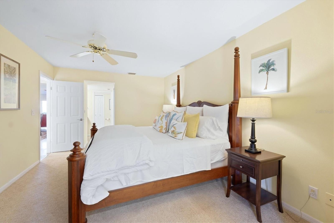
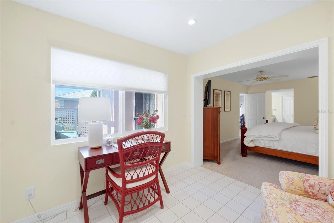
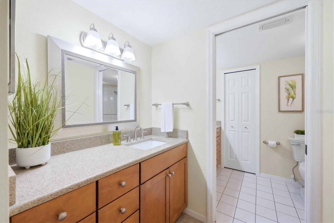
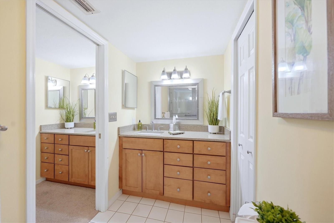
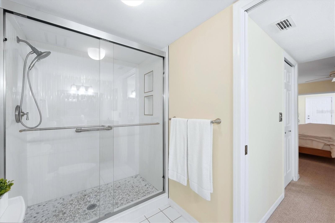
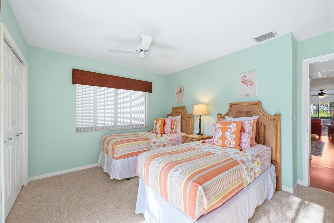
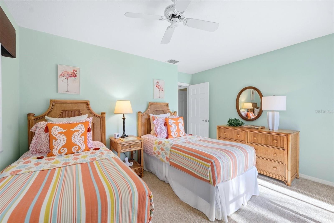
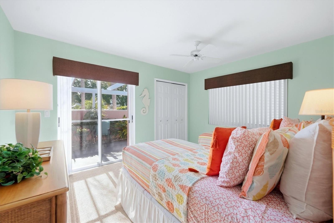
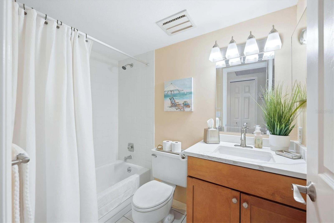
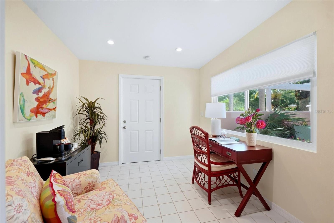
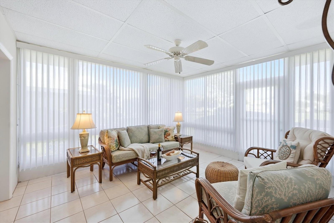
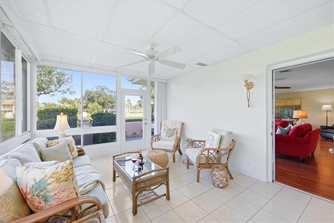
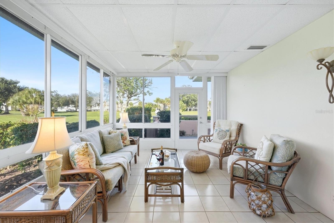
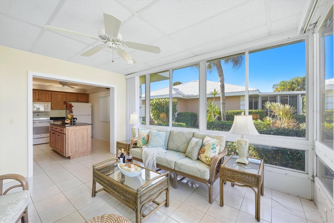
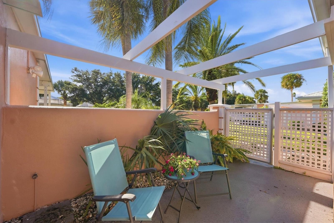
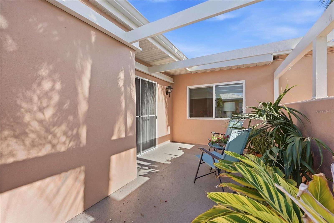
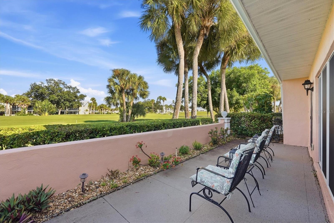
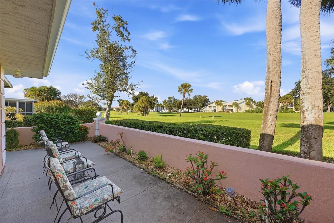
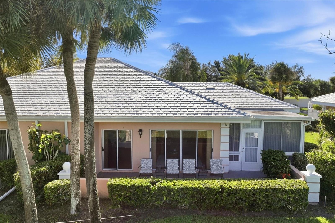
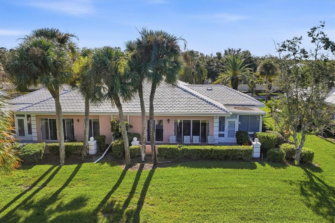
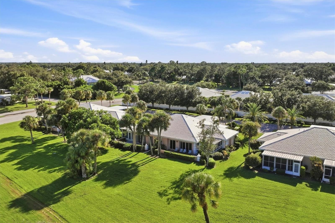
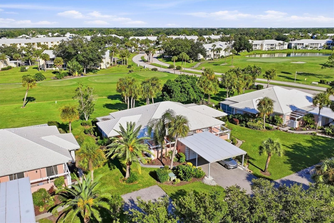
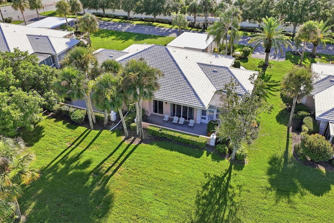
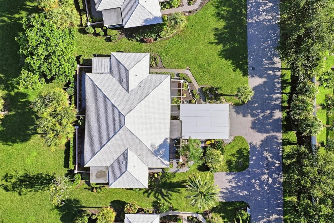
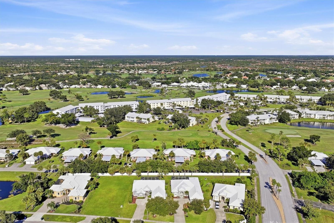
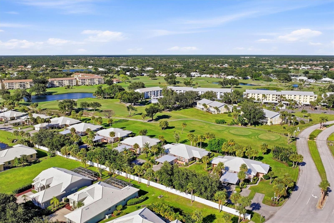
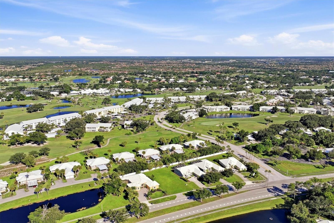
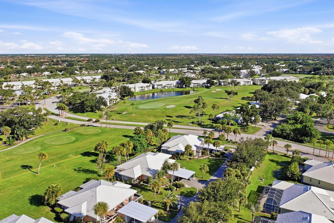
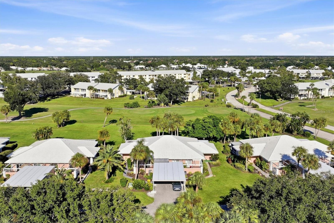
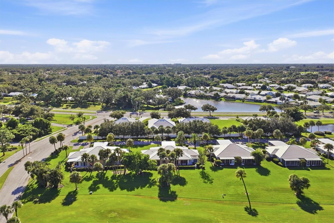
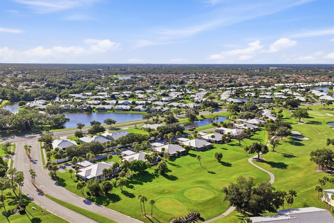
Under contract-accepting backup offers. RARE THREE-BEDROOM VILLA WITH GOLF-COURSE VIEWS IN THE PLANTATION GOLF & COUNTRY CLUB Rarely available in The Augusta Villas, this beautifully updated three-bedroom villa offers a wonderful combination of space, flexibility, privacy, and an exceptional golf-course setting. From the moment you arrive, you’ll appreciate the thoughtful improvements and unique floor plan that make this home truly stand apart. The primary suite has been thoughtfully extended into the laundry area, creating an additional flexible space that can be used as a private office, sitting area, or suite-style retreat. This clever design also provides a wonderful, covered transition from the home to the outdoors—particularly appreciated on those less-than-perfect weather days. The bathrooms have all been beautifully updated, adding a fresh and modern feel throughout the home. The kitchen is designed with the home chef in mind, featuring an island that provides additional workspace for meal preparation, entertaining, or simply gathering with family and friends. The current layout offers three bedrooms, with the third bedroom presently opened to create additional living flexibility. It can easily be restored to a traditional bedroom by adding a wall or installing a retractable door—giving you the option to tailor the space to your lifestyle. And then there is the outdoor living—where this home truly shines. A spacious enclosed Florida room provides year-round enjoyment and entertaining, creating an inviting extension of the living space where you can gather with friends, enjoy a quiet afternoon, or simply take in the beautiful Florida surroundings in comfort. Beyond the Florida room, step outside onto the expansive patio and take in the picturesque setting overlooking the 8th hole of the Bobcat Course, positioned right near the tee box. Imagine beginning your morning with a cup of coffee while watching golfers tee off, or entertaining in the Florida room before stepping outside to enjoy the golf-course views. It is an exceptional setting for enjoying the Florida lifestyle throughout the seasons. Guests will love the second bedroom, which offers its own private patio, creating a comfortable retreat where visitors can enjoy their own outdoor space. Adding even more convenience, the villa includes a new carport, providing protected parking for your vehicle. Nestled in The Plantation Golf & Country Club, this home offers access to two championship golf courses, including the yearly LPGA tournament. Memberships are available but not mandatory. Conveniently located near local beaches, downtown Wellen Park, Venice shopping and dining, Atlanta Braves Spring Training Facility, I-75, and area airports. This villa presents a rare opportunity to enjoy golf-course living with a flexible floor plan, updated bathrooms, generous indoor and outdoor living spaces, and a view that is sure to be enjoyed every day. A rare three-bedroom opportunity, a year-round Florida room, spectacular golf-course views, and a home designed for the way you live—this Augusta Villa is one you won’t want to miss.
Listing Information
Facts & Features
Location
Community Information
Architecture
Features & Amenities
Property Features
Square Footage
Tax & Financial Information
Schools
Taylor Ranch Elementary School
Assigned school for this home
State College Of Fla Collegiate School-Venice
Sky Academy Venice
Venice Middle School
Oak Park South
Garden Elementary School
State College Of Florida Collegiate School At Venice A+ Stem
Hope Presbyterian School
School ratings are provided for informational purposes only and are subject to change. Attendance boundaries are for reference only — contact the school or district directly to verify enrollment eligibility.
Historical Data
Price History
| Date | Event | Price |
|---|---|---|
| 09/18/2026 | Listed for sale | $250,000 |
Listed by Tracy Pierce · MICHAEL SAUNDERS & COMPANY · 9414932500
Listing information provided exclusively for consumers' personal, non-commercial use and may not be used for any purpose other than to identify prospective properties consumers may be interested in purchasing. Information deemed reliable but not guaranteed by the MLS. Copyright 2026, Stellar MLS. All rights reserved.
Last Updated: September 23, 2026 at 9:05 PM | Source: Stellar MLS | MLS#: N6145774

Similar Homes For Sale In Venice
Start Your Real Estate Journey
Whether you have questions about this listing, want to schedule a showing, or just want to talk through your options, Alene Civil is here to help. Reach out and expect a response within one business day.
How can I help?
Alene Civil is here to help. Reach out and expect a response within one business day.
Thanks — Alene Civil will be in touch shortly.
Make A Plan For Your Purchase
Know what you can afford before you start shopping — then run the numbers on any home you have in mind.
How much house can I afford?
- Principal & interest
- Property taxes
- Homeowner's insurance
- HOA dues
If your monthly savings are applied to the loan principal.
Enter your income, debts, and down payment to see how much home you may qualify for. Estimates only — not a lending decision.
Want to know more?
Keisha is here to help. Reach out and expect a response within one business day.
✓ Thanks — Keisha will be in touch shortly.
Your Next Chapter Starts With Just A Few Steps
Before you fall in love with a home, know what you can afford. Fill out a quick pre-approval so you're ready to make your move — on your timeline.

Pre-approval made easy
We're here to help you find the best option, not to help the best option find you. Trust that your information will not be shared with many different lenders like so many platforms do.
What type of home are you looking for?
How do you plan to use your new home?
Where are you in the home buying process?
Are you currently working with a real estate agent?
Do you currently own a home?
Is this your first time purchasing a home?
Do you plan to sell your current home before purchasing a new one?
Have you or your spouse served in the US military?
Veterans and active US military may be eligible for a $0 down VA loan.
What is your price range?
What is your current employment status?
What is your household pre-tax annual income?
What is your credit score?
Have you had a bankruptcy or foreclosure in the past 3 years?
Almost done — where can we reach you?
✓ Thank you for your time!
You'll hear back within one business day with your next steps.