
170 Bella Vis
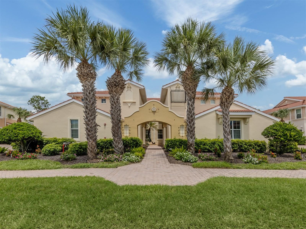
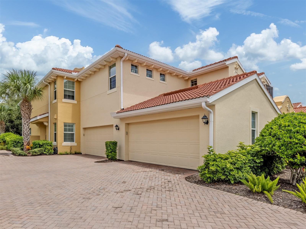
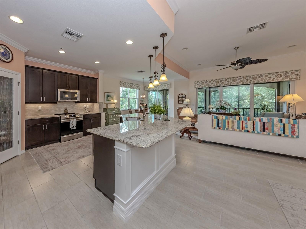
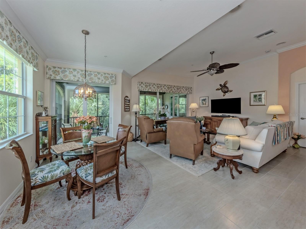
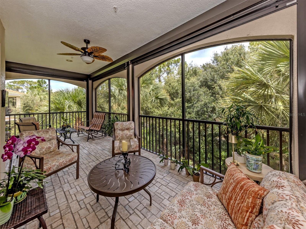
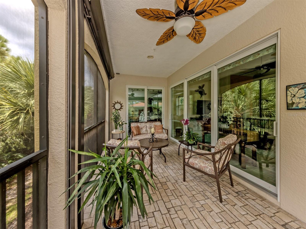
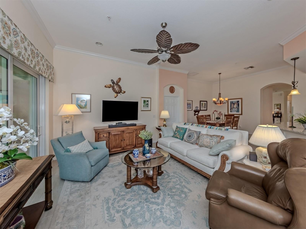
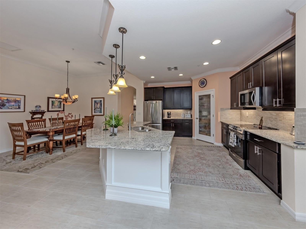
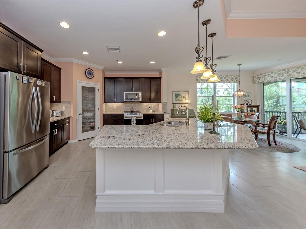
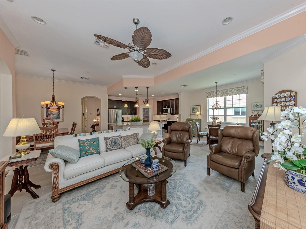
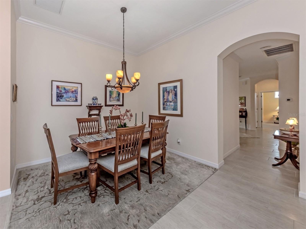
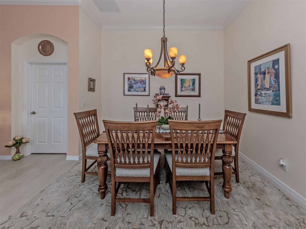
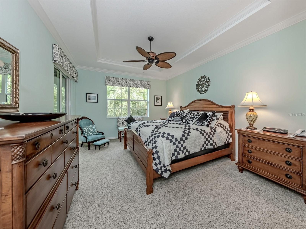
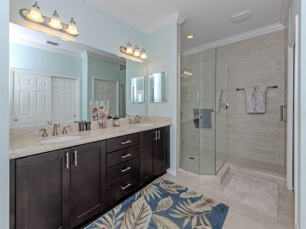
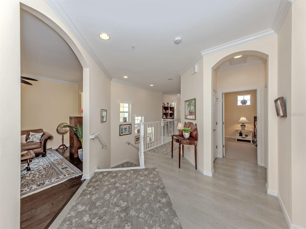
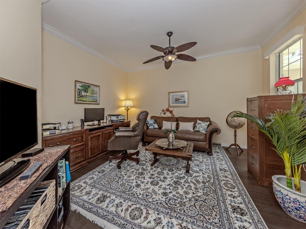
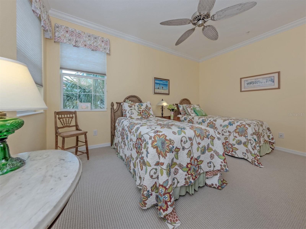
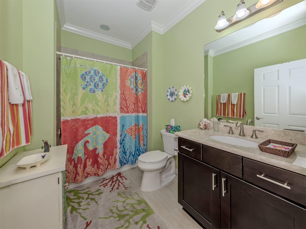
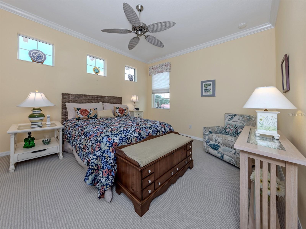
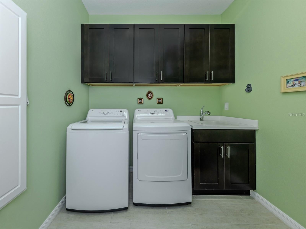
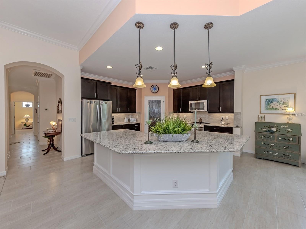
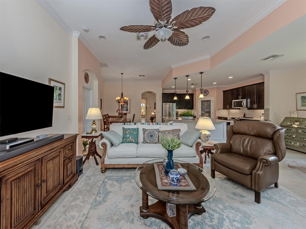
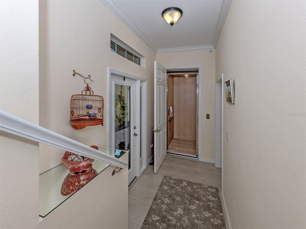
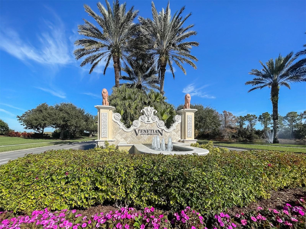
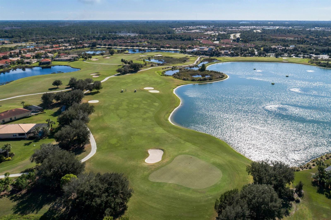
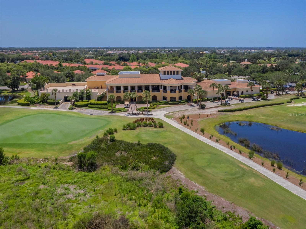
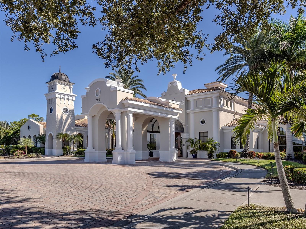
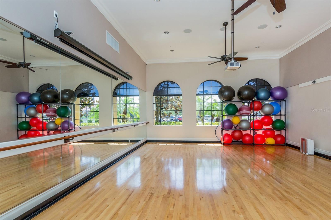
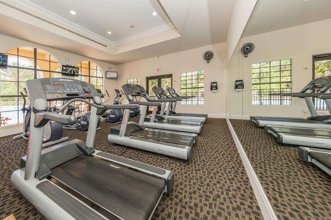
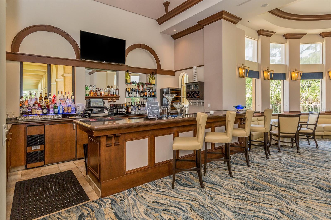
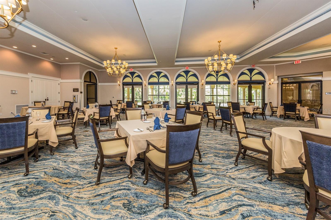
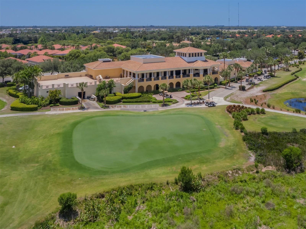
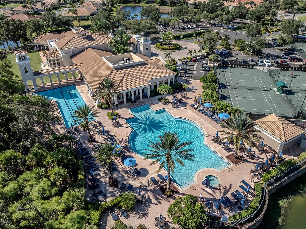
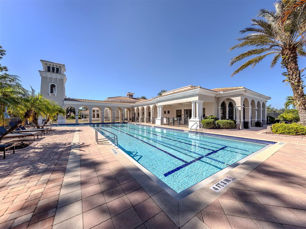
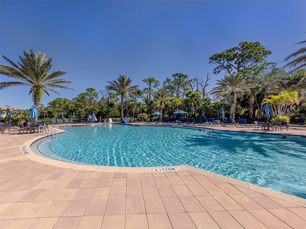
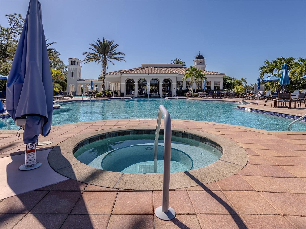
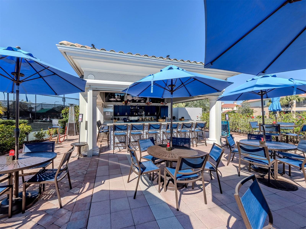
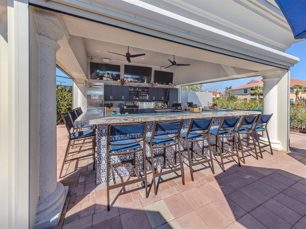
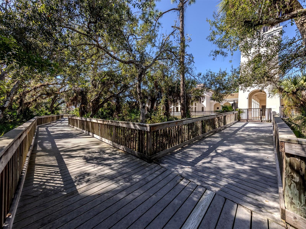
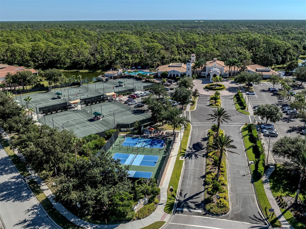
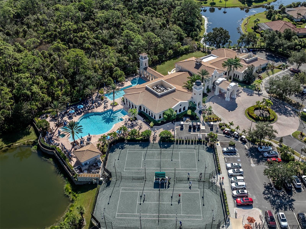
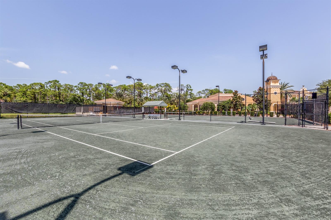
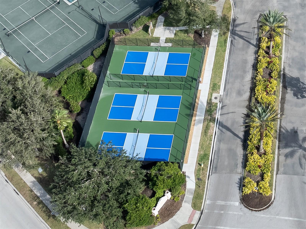
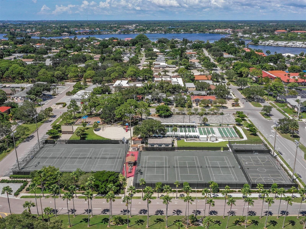
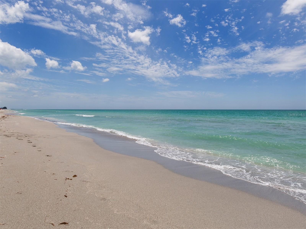
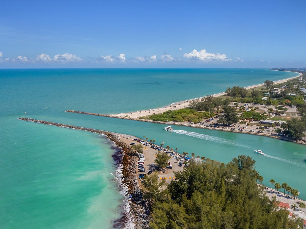
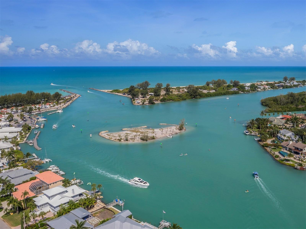
Enter inside and discover a sophisticated treetop retreat, where lush greenery surrounds the residence and creates the wonderful sensation of living in your own private treehouse. This Monaco model offers 2,334 square feet of light-filled living space, offering three spacious bedrooms, a dedicated study, two full baths, a private elevator and breathtaking panoramic views of a protected nature preserve. From the moment you enter, you'll appreciate the thoughtful updates and attention to detail. Choose between the staircase showcasing designer carpeting or enjoying the convenience of your private elevator. Three sets of hurricane-impact sliding glass doors frame spectacular preserved views, creating a seamless connection between indoor and outdoor living. The screened lanai, enhanced with tile flooring and storm smart screens, is where morning coffee feels especially peaceful, with treetops just beyond the screens and nature seemingly wrapped around the home. The main living level offers an inviting open floor plan designed for both everyday comfort and effortless entertaining. Two guest bedrooms provide flexible accommodations, while the study is ideal for working from home or pursuing personal interests. Crown molding, elegant features, lighting and abundant natural light add warmth and sophistication throughout. At the heart of the home is a bright kitchen featuring warm wood cabinetry, stone counters, a new electric range with a built-in air fryer, a walk-in pantry and a huge center island. The kitchen flows seamlessly into the dining and living areas, all enhanced by the stunning preserve backdrop. A formal dining room comfortably accommodates family gatherings and entertaining. The spacious primary suite serves as a private retreat, featuring direct lanai access through sliding glass doors, two closets, a walk-in closet and an en-suite bath with dual vanities and a glass-enclosed shower. Additional highlights include a laundry room with a utility sink, overhead cabinets and a new washer and dryer, as well as a new water heater, plus a 2-car garage with terrazzo-type flooring. Located within the highly sought-after Venetian Golf & River Club, residents enjoy a resort lifestyle with a championship 18-hole golf club available through a separate membership, two resort-type pools, six har-tru tennis courts, three pickleball courts, a state-of-the-art fitness center, a tiki bar, fine dining, scenic boardwalk trails down to the Myakka River and a vibrant social calendar. All of this is conveniently located just minutes from the interstate, a new hospital, shopping, dining, beautiful Gulf beaches and charming downtown Venice. This is a rare opportunity to enjoy luxury, privacy, breathtaking views and the very best of Florida living.
Listing Information
Facts & Features
Location
Community Information
Architecture
Features & Amenities
Property Features
Square Footage
Tax & Financial Information
Schools
Laurel Nokomis School
Island Village Montessori School
Hope Presbyterian School
School ratings are provided for informational purposes only and are subject to change. Attendance boundaries are for reference only — contact the school or district directly to verify enrollment eligibility.
Historical Data
Price History
| Date | Event | Price |
|---|---|---|
| 09/01/2026 | Listed for sale | $585,000 |
Listed by Audrey Peabody · PREMIER SOTHEBYS INTL REALTY · 9414123323
Listing information provided exclusively for consumers' personal, non-commercial use and may not be used for any purpose other than to identify prospective properties consumers may be interested in purchasing. Information deemed reliable but not guaranteed by the MLS. Copyright 2026, Stellar MLS. All rights reserved.
Last Updated: September 13, 2026 at 8:08 PM | Source: Stellar MLS | MLS#: N6145497

Similar Homes For Sale In North Venice
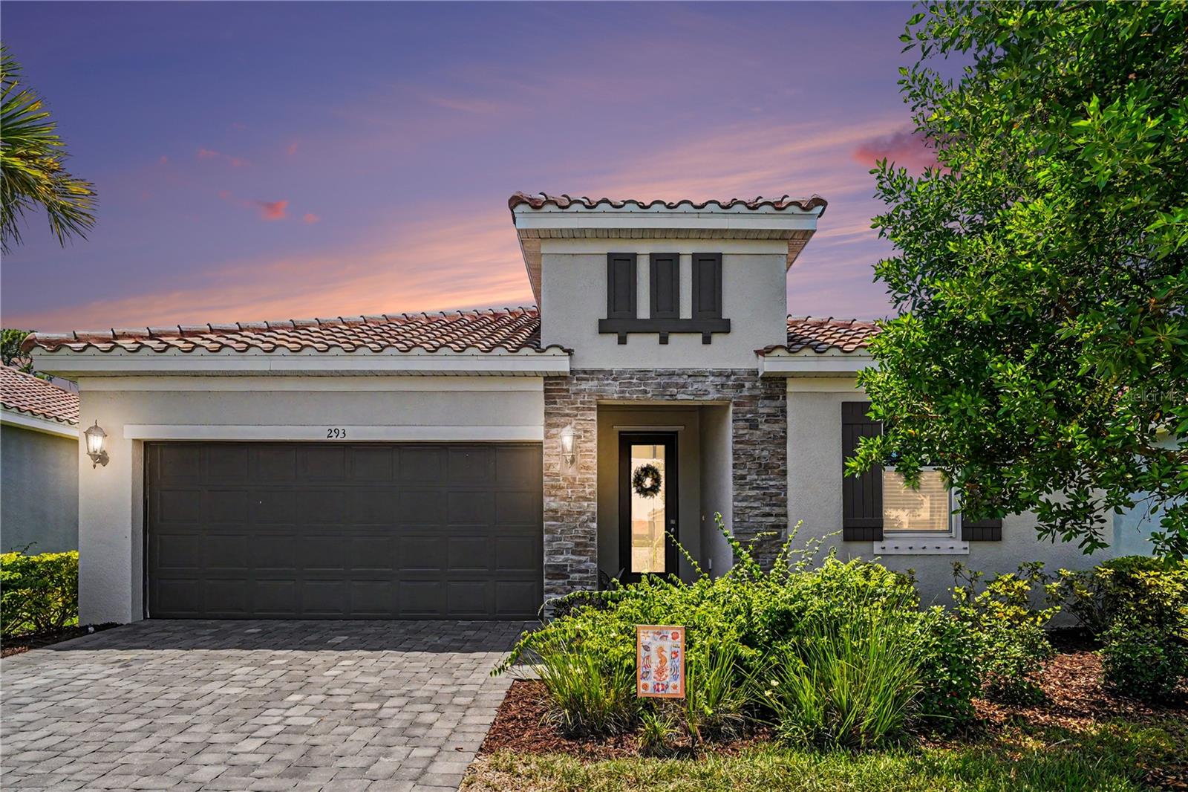
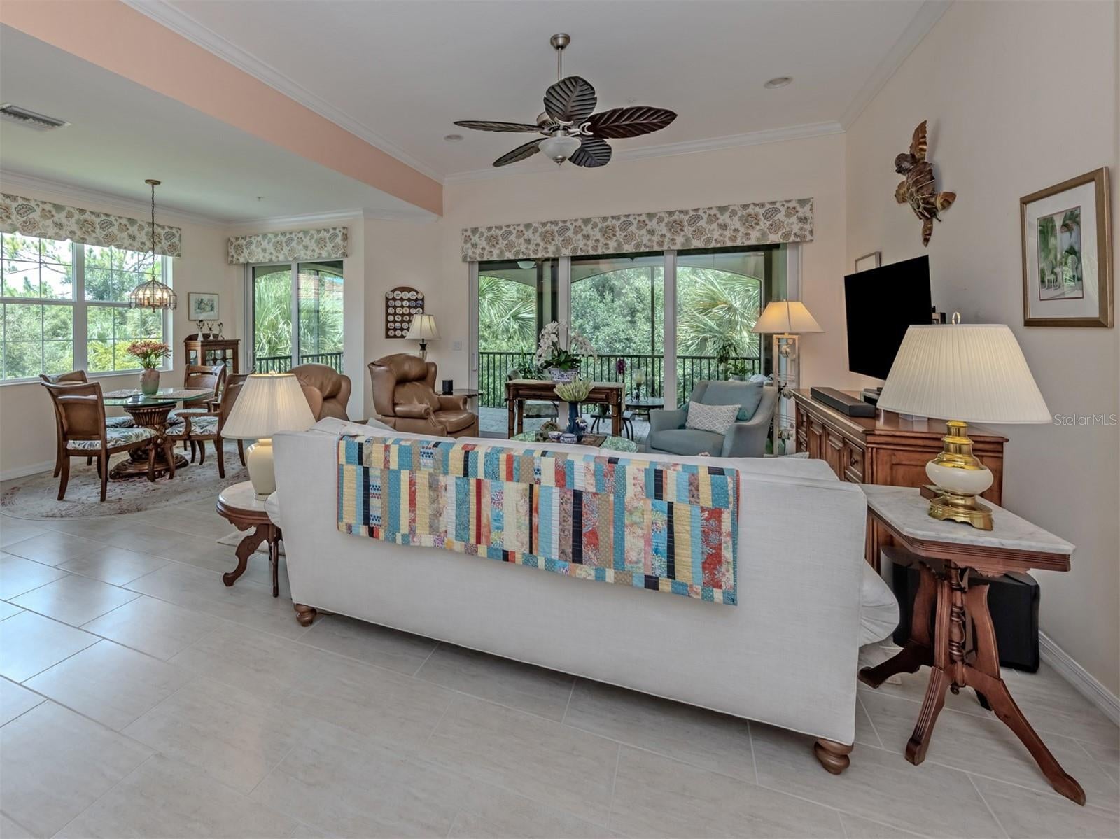
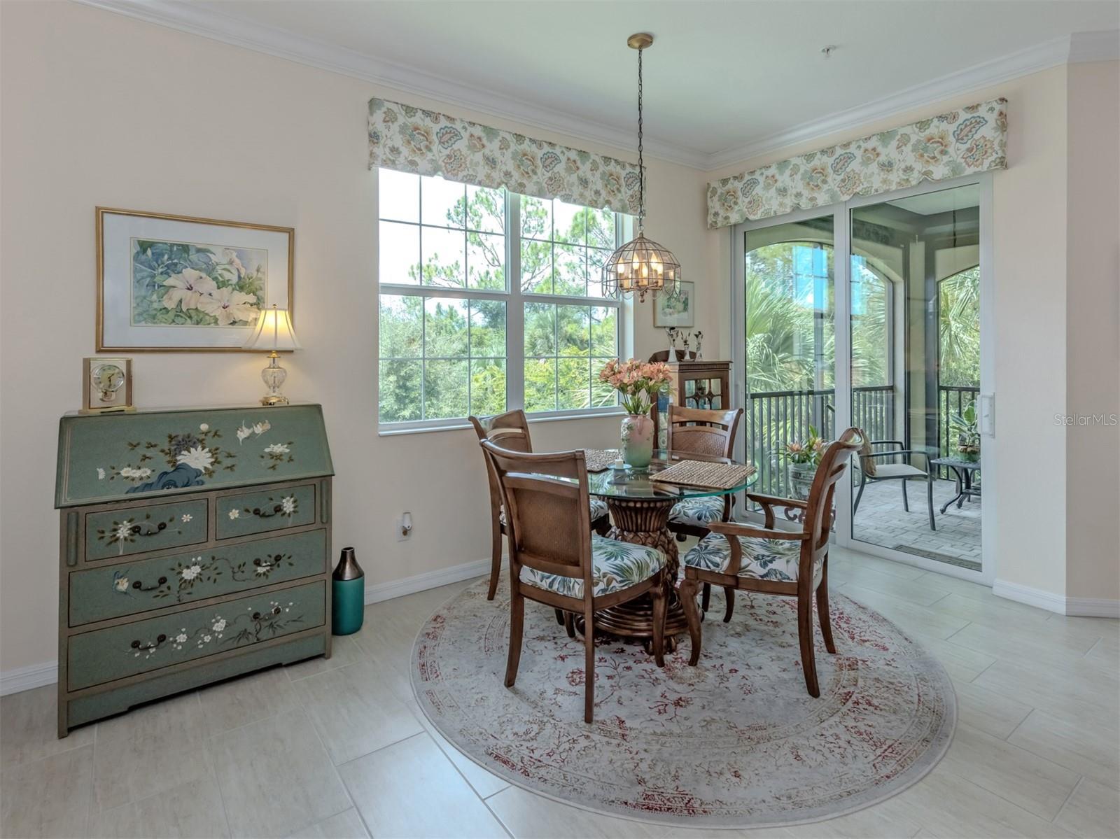
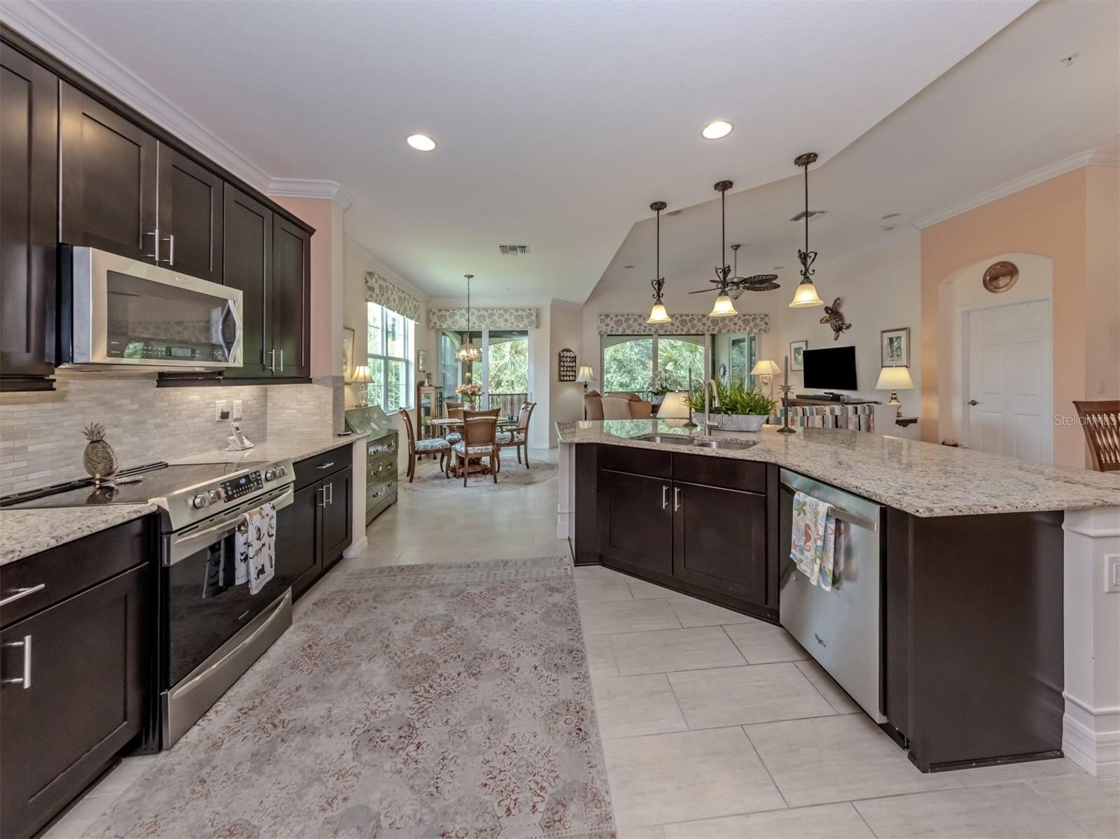


Start Your Real Estate Journey
Whether you have questions about this listing, want to schedule a showing, or just want to talk through your options, Alene Civil is here to help. Reach out and expect a response within one business day.
How can I help?
Alene Civil is here to help. Reach out and expect a response within one business day.
Thanks — Alene Civil will be in touch shortly.
Make A Plan For Your Purchase
Know what you can afford before you start shopping — then run the numbers on any home you have in mind.
How much house can I afford?
- Principal & interest
- Property taxes
- Homeowner's insurance
- HOA dues
If your monthly savings are applied to the loan principal.
Enter your income, debts, and down payment to see how much home you may qualify for. Estimates only — not a lending decision.
Want to know more?
Keisha is here to help. Reach out and expect a response within one business day.
✓ Thanks — Keisha will be in touch shortly.
Your Next Chapter Starts With Just A Few Steps
Before you fall in love with a home, know what you can afford. Fill out a quick pre-approval so you're ready to make your move — on your timeline.

Pre-approval made easy
We're here to help you find the best option, not to help the best option find you. Trust that your information will not be shared with many different lenders like so many platforms do.
What type of home are you looking for?
How do you plan to use your new home?
Where are you in the home buying process?
Are you currently working with a real estate agent?
Do you currently own a home?
Is this your first time purchasing a home?
Do you plan to sell your current home before purchasing a new one?
Have you or your spouse served in the US military?
Veterans and active US military may be eligible for a $0 down VA loan.
What is your price range?
What is your current employment status?
What is your household pre-tax annual income?
What is your credit score?
Have you had a bankruptcy or foreclosure in the past 3 years?
Almost done — where can we reach you?
✓ Thank you for your time!
You'll hear back within one business day with your next steps.