
1684 Lugano Cir
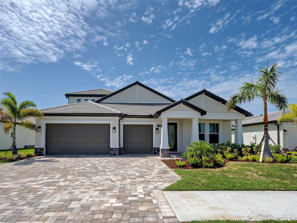
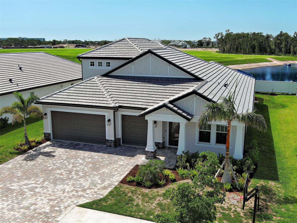
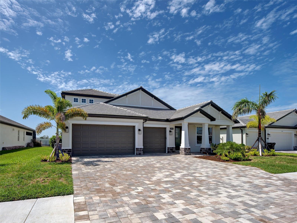
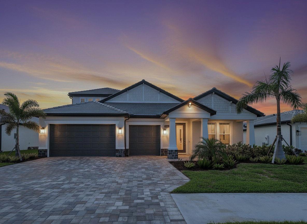
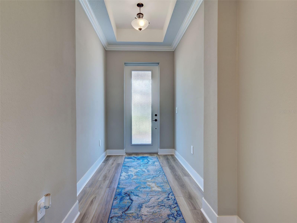
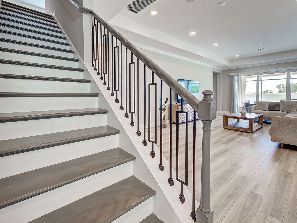
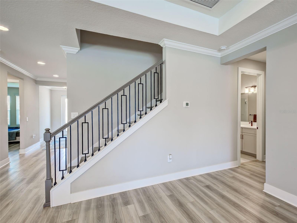
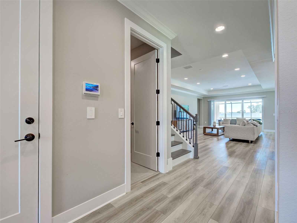
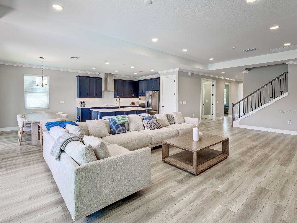
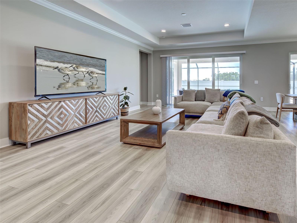
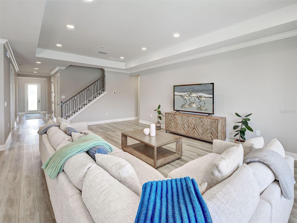
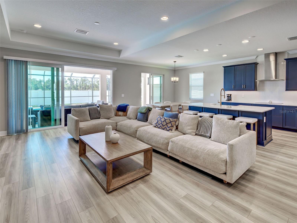
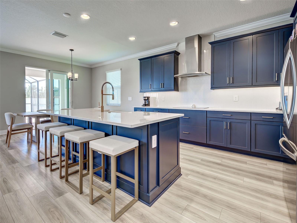
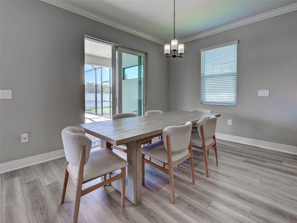
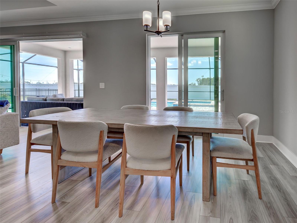
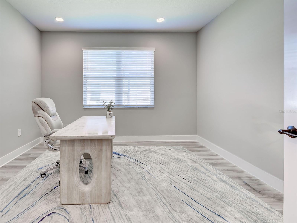
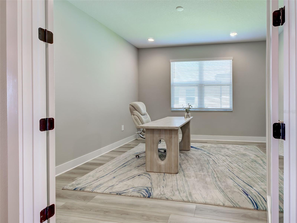
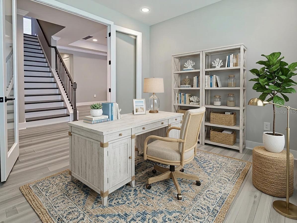
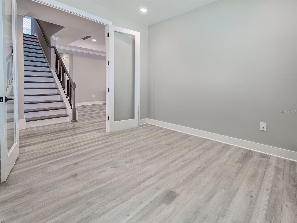
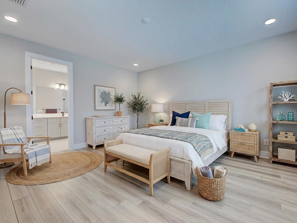
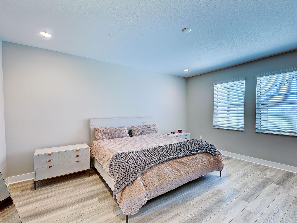
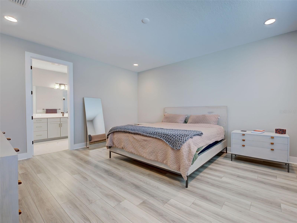
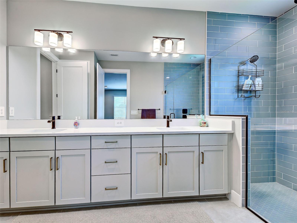
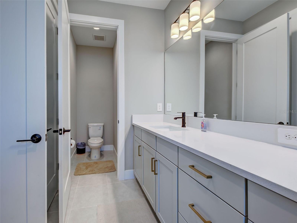
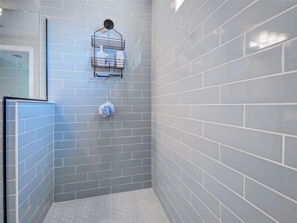
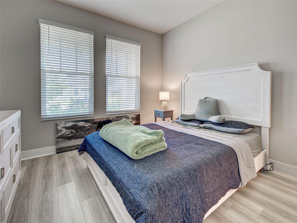
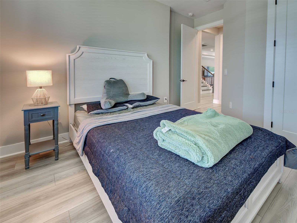
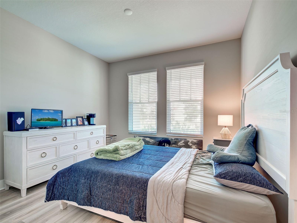
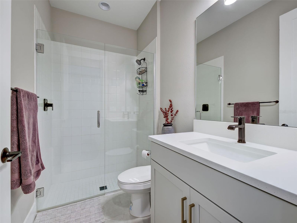
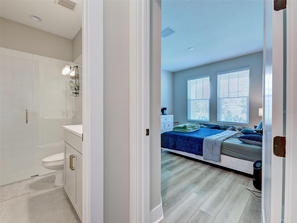
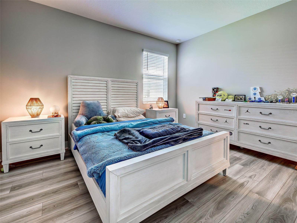
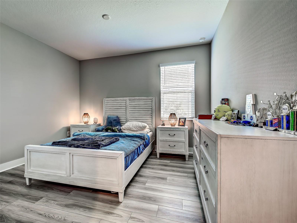
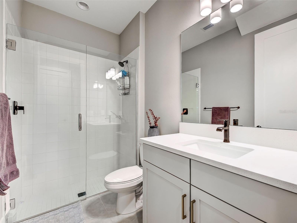
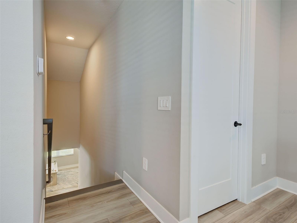
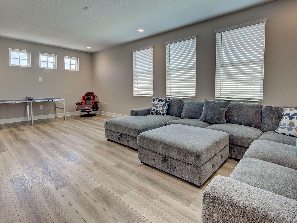
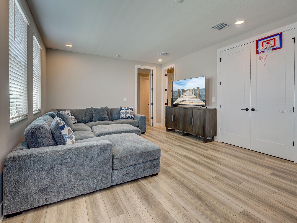
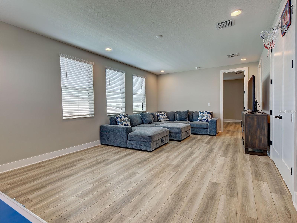
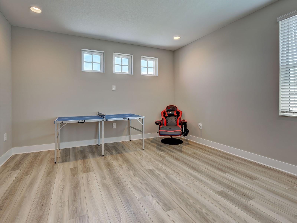
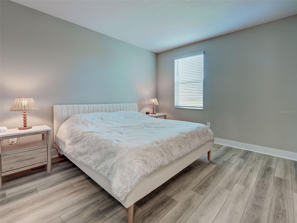
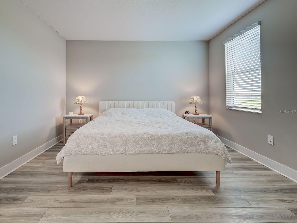
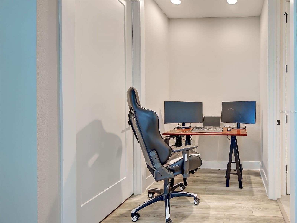
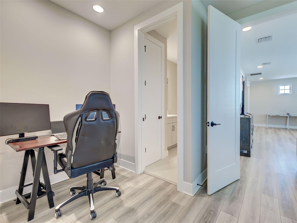
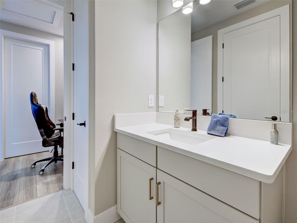
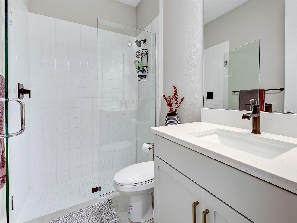
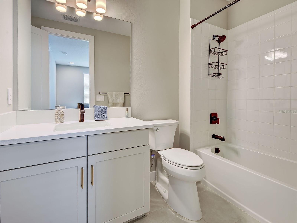
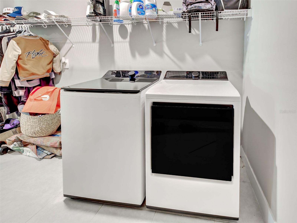
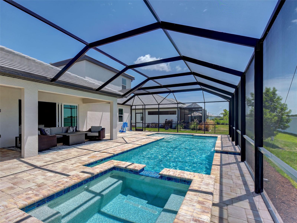
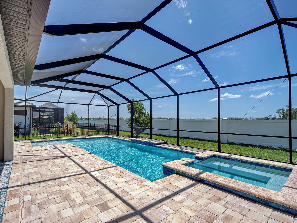
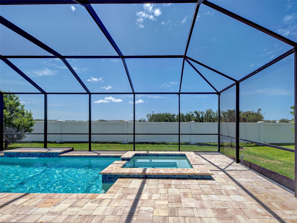
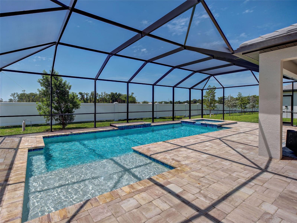
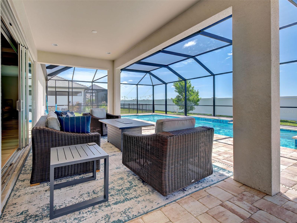
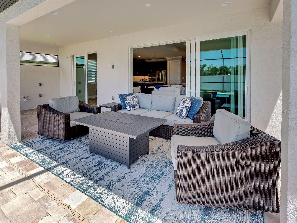
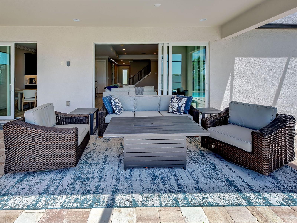
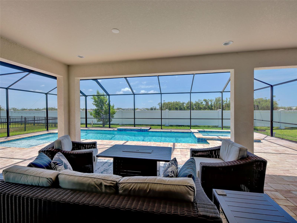
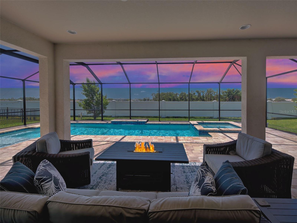
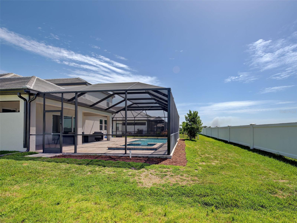
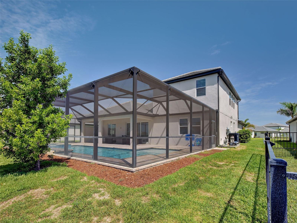
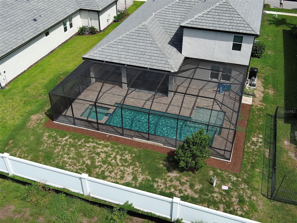
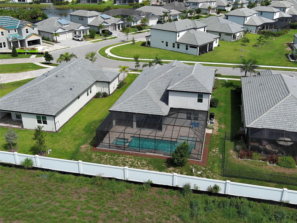
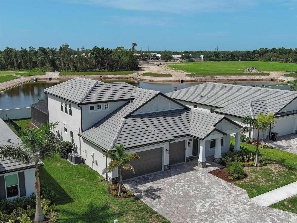
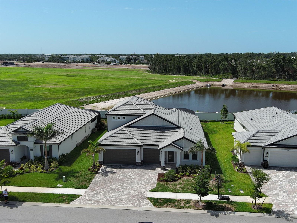
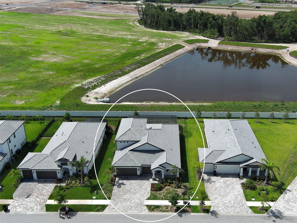
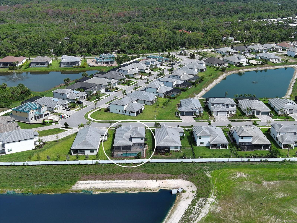
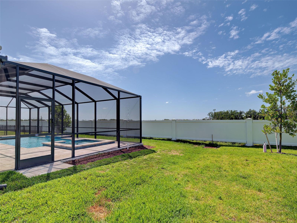
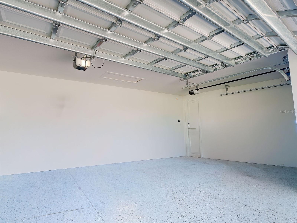
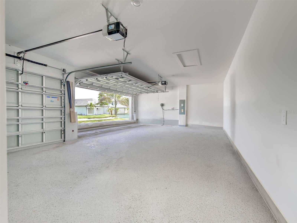
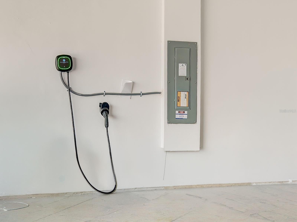
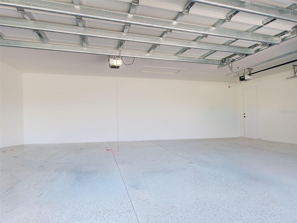
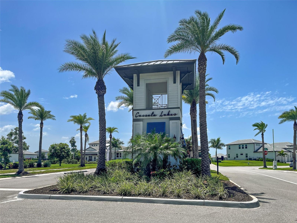
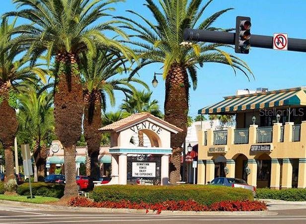
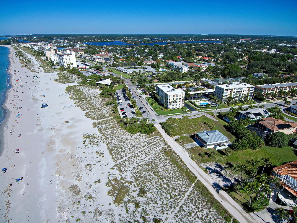
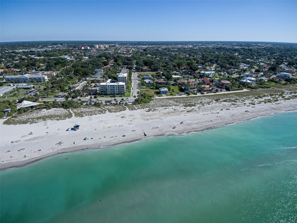
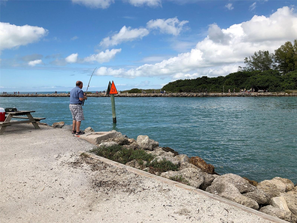
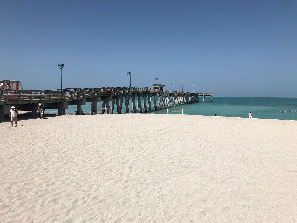
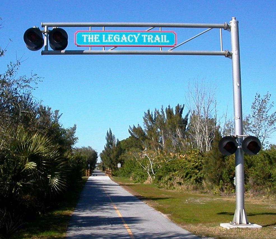
NEW AND IMPROVED PRICE!! SELLER INVITES ALL OFFERS !!! MOTIVATED SELLER ! Welcome to one of Cassata Lakes most extensively upgraded homes, with luxury finishes, a beautiful saltwater pool and spa, premium appliances, hurricane-impact windows and a backyard creating an exceptional Florida lifestyle. The CRYSTAL FLOORPLAN WITH A BONUS ROOM built my MI Homes in 2024. From the moment you arrive you are greeted with an upgraded paver driveway, coach lights, tile roof, and a custom stained glass entry door. This beautiful home offers 4 bedrooms, an office/den, 4 bathrooms, a spacious upstairs bonus room and a 3-bay garage including a EV charger. With over 3,174 square feet of thoughtfully designed living space, located in A-rated school district. The centerpiece of the home is the full designed chef's kitchen, showcasing soft-close cabinetry, quartz countertops, under-cabinet lighting and oversized wood-paneled entertaining island, pantry storage, a designer tile backsplash, stainless hood, induction cooktop, convection oven, 42" upper cabinets, farmhouse sink and much more, where you will enjoy entertaining friends and family. The open-concept floor plan is well suited for guests and multi-generational living creating an inviting space for everyday living. The first floor includes a great room, two guest bedroom suites, two full bathrooms, while the den/office with French glass doors for incredible versatility for working from home, fitness space, hobbies or additional entertaining area. Luxury vinyl plank flooring throughout, interior laundry room, coffered ceiling in foyer & great room. The second floor known as the BONUS ROOM is dedicated to the main living area and separate a bedroom with en-suite bath and walk-in closet. The spacious primary suite offers a luxurious retreat with upgraded walk-in shower, dual vanities, quartz countertops, linen closet, oversized walk-in closet, recessed lighting and spa-inspired finishes throughout. Step outside to your backyard oasis where a stuning custom saltwater pool & spa with sun shelf takes center stage. Designed for true indoor-outdoor Florida living includes outdoor kitchen rough-in and expansive entertaining space for year-round enjoyment. Another feature this home offers is spray foam insulation throughout. Ideally located, Cassata Lakes is a gated community with low HOA and no CDD fees. Minutes to I-75, Sarasota Memorial Hospital, A-rated schools including Venice High and Pine View School, Gulf Beaches, Historic Downtown Venice, shopping, dining, Venice Pier, Arts & Theater, State Parks, Legacy Trail and a new shopping plazas coming soon! This exceptional home offers the perfect bland of luxury, convenience and an active Florida lifestyle. Call for a private showing and make this your new home! One or more photos are virtually staged.
Listing Information
Facts & Features
Location
Community Information
Architecture
Features & Amenities
Property Features
Square Footage
Tax & Financial Information
Schools
Venice Senior High School
Assigned school for this home
Student Leadership Academy
Laurel Nokomis School
Venice Elementary School
Sky Academy Venice
Pine View School
Island Village Montessori School
Garden Elementary School
School ratings are provided for informational purposes only and are subject to change. Attendance boundaries are for reference only — contact the school or district directly to verify enrollment eligibility.
Historical Data
Price History
| Date | Event | Price |
|---|---|---|
| 09/17/2026 | Price change | $950,000 |
| 07/17/2026 | Listed for sale | $1,099,000 |
Listed by Anna Garrison · CENTURY 21 SCHMIDT REAL ESTATE · 9414850021
Listing information provided exclusively for consumers' personal, non-commercial use and may not be used for any purpose other than to identify prospective properties consumers may be interested in purchasing. Information deemed reliable but not guaranteed by the MLS. Copyright 2026, Stellar MLS. All rights reserved.
Last Updated: September 26, 2026 at 1:24 AM | Source: Stellar MLS | MLS#: N6145002

Similar Homes For Sale In Nokomis
Start Your Real Estate Journey
Whether you have questions about this listing, want to schedule a showing, or just want to talk through your options, Alene Civil is here to help. Reach out and expect a response within one business day.
How can I help?
Alene Civil is here to help. Reach out and expect a response within one business day.
Thanks — Alene Civil will be in touch shortly.
Make A Plan For Your Purchase
Know what you can afford before you start shopping — then run the numbers on any home you have in mind.
How much house can I afford?
- Principal & interest
- Property taxes
- Homeowner's insurance
- HOA dues
If your monthly savings are applied to the loan principal.
Enter your income, debts, and down payment to see how much home you may qualify for. Estimates only — not a lending decision.
Want to know more?
Keisha is here to help. Reach out and expect a response within one business day.
✓ Thanks — Keisha will be in touch shortly.
Your Next Chapter Starts With Just A Few Steps
Before you fall in love with a home, know what you can afford. Fill out a quick pre-approval so you're ready to make your move — on your timeline.

Pre-approval made easy
We're here to help you find the best option, not to help the best option find you. Trust that your information will not be shared with many different lenders like so many platforms do.
What type of home are you looking for?
How do you plan to use your new home?
Where are you in the home buying process?
Are you currently working with a real estate agent?
Do you currently own a home?
Is this your first time purchasing a home?
Do you plan to sell your current home before purchasing a new one?
Have you or your spouse served in the US military?
Veterans and active US military may be eligible for a $0 down VA loan.
What is your price range?
What is your current employment status?
What is your household pre-tax annual income?
What is your credit score?
Have you had a bankruptcy or foreclosure in the past 3 years?
Almost done — where can we reach you?
✓ Thank you for your time!
You'll hear back within one business day with your next steps.