
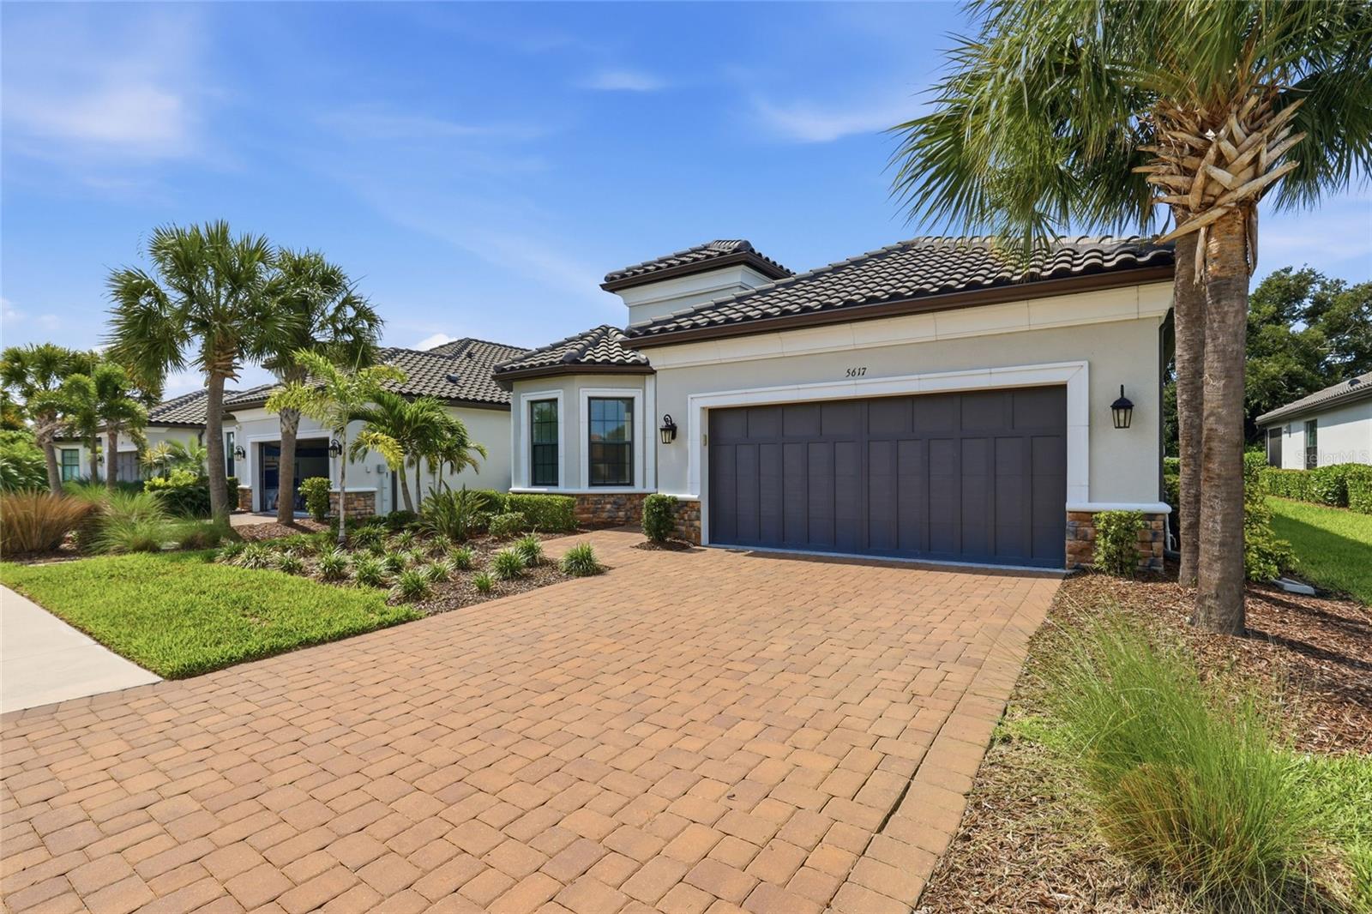
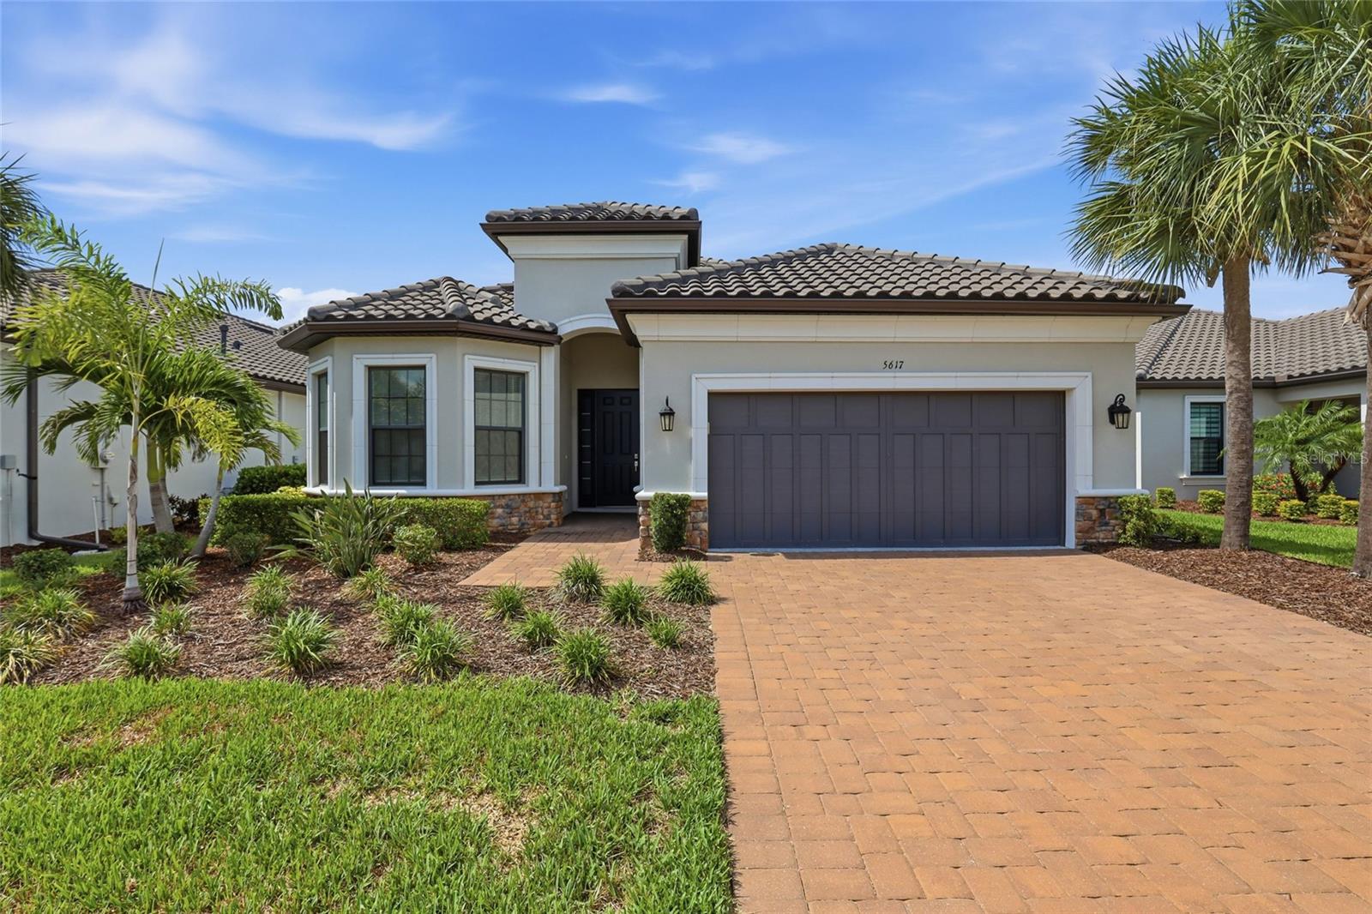
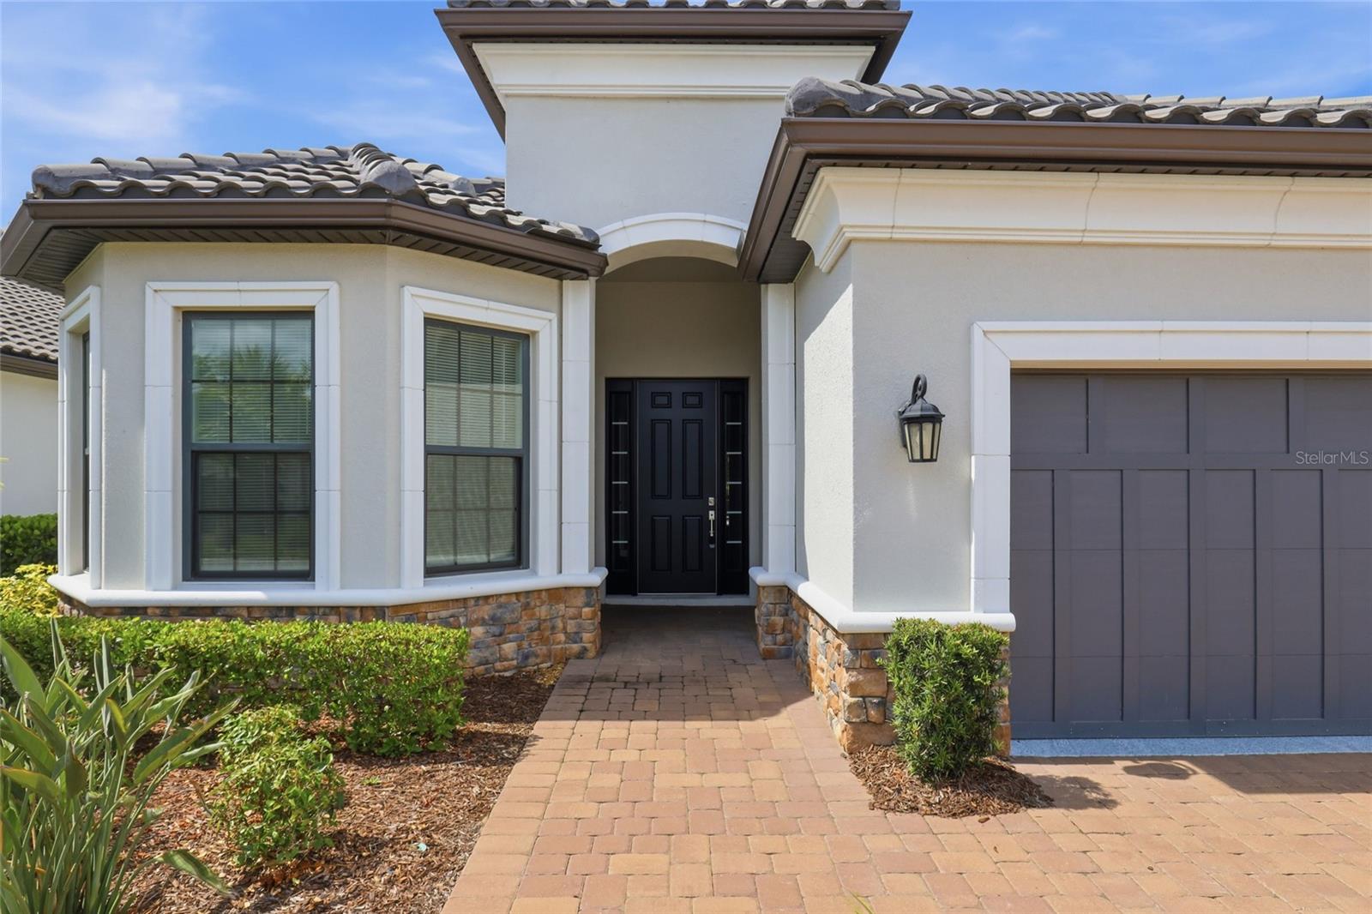
5617 Scarlotti St
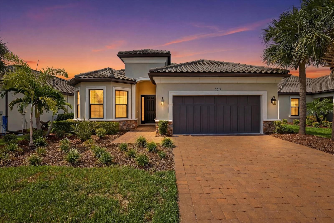
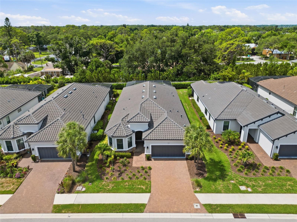
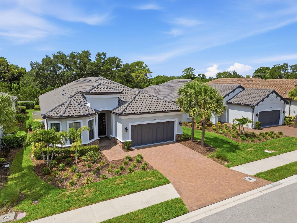
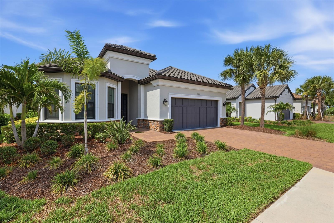
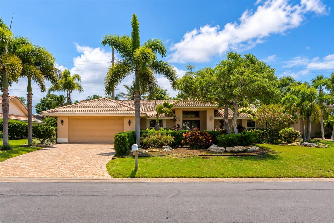
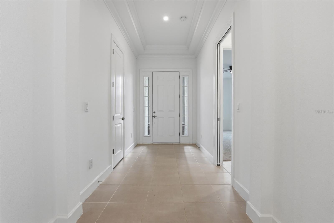
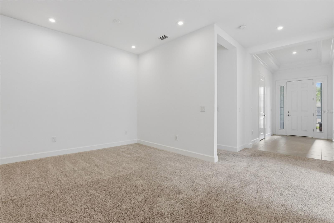
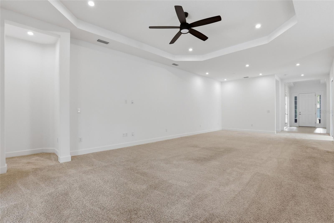
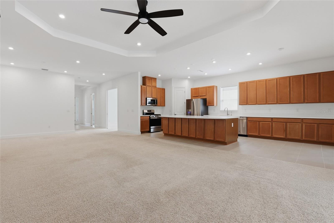
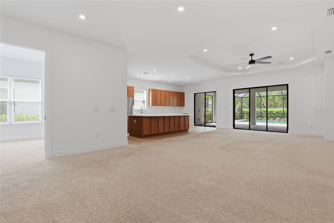
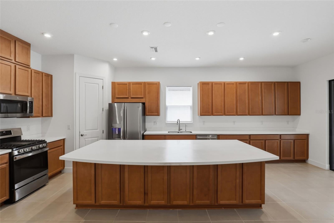
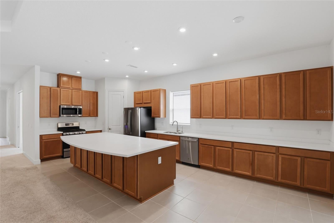
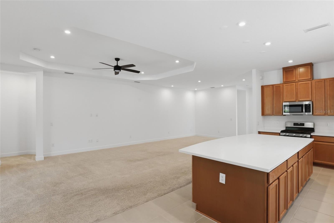
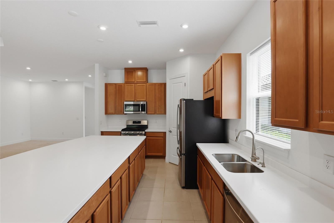
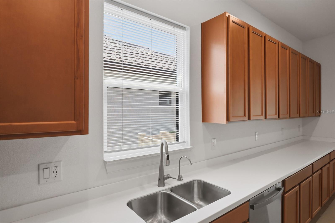
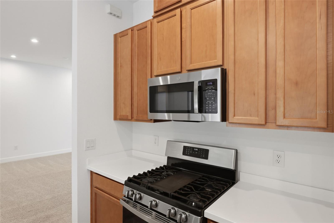
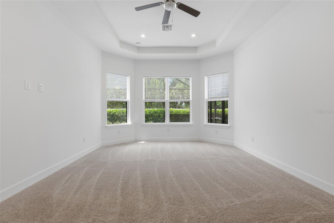
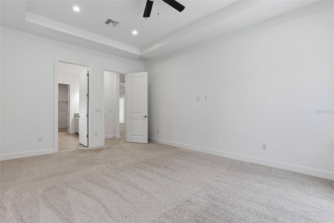
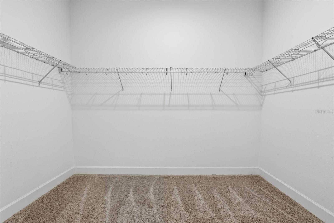
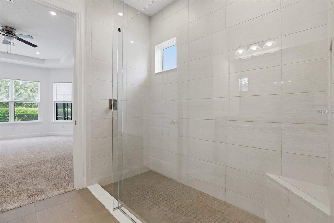
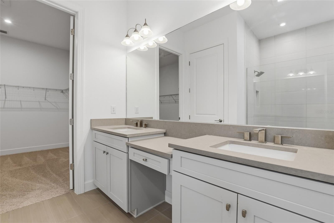
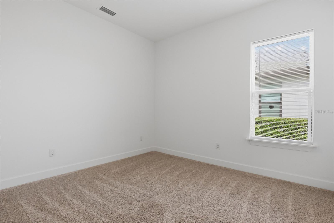
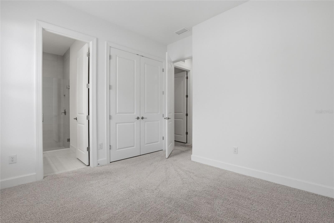
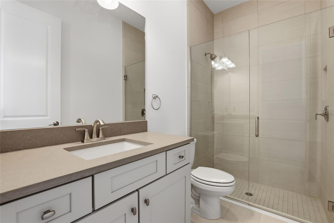
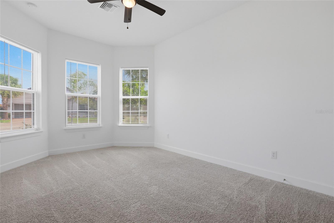
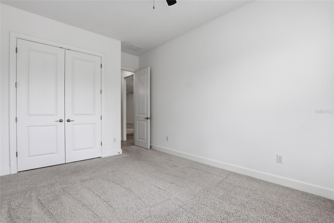
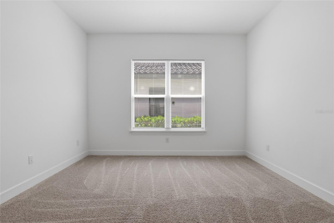
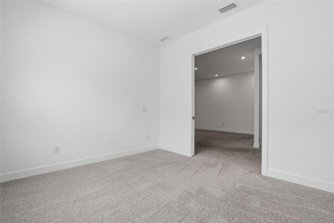
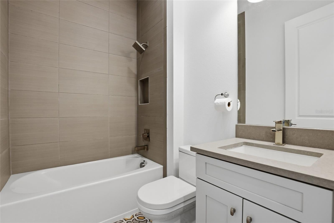
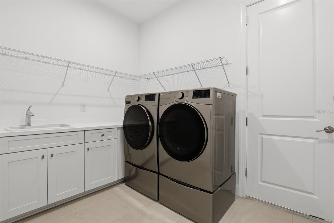
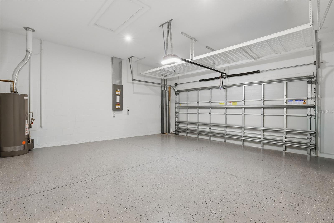
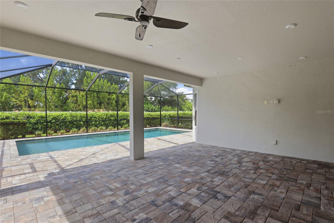
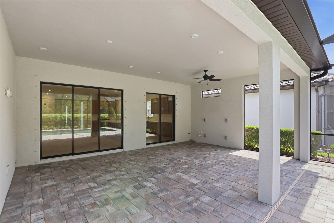
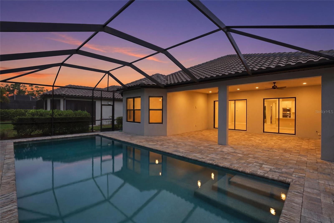
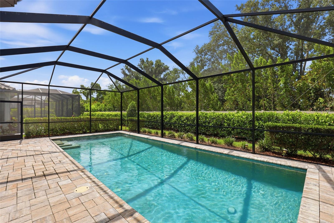
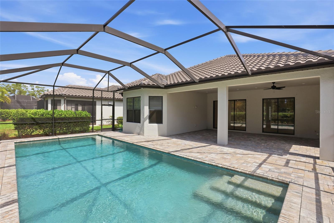
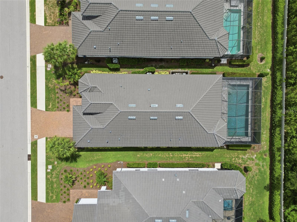
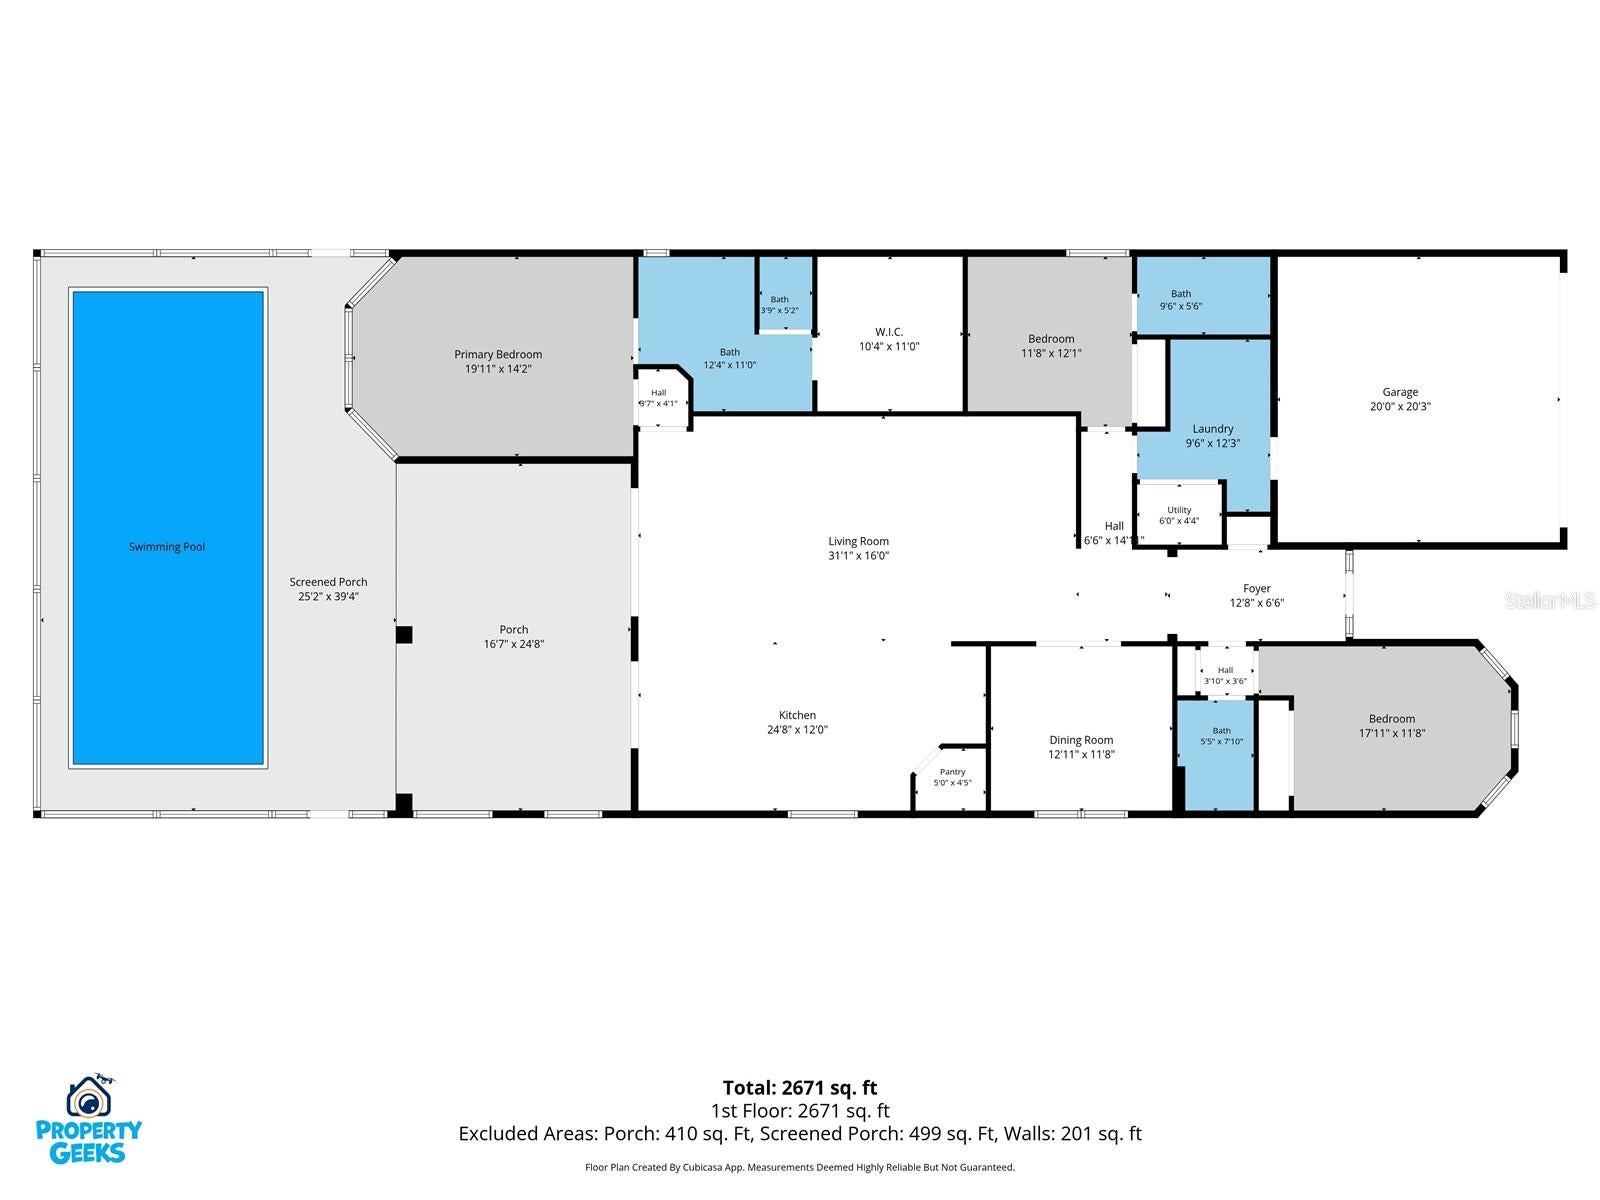
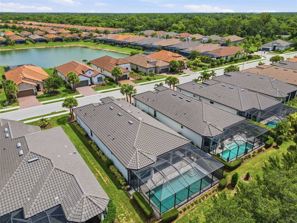
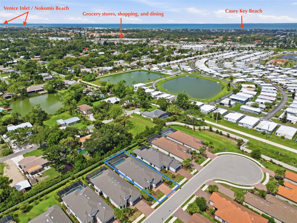
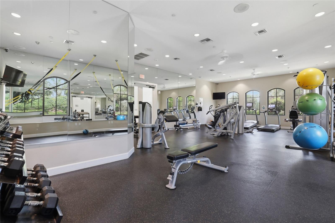
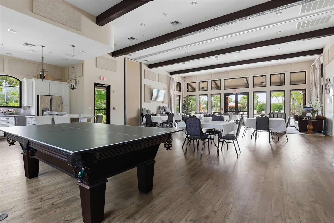
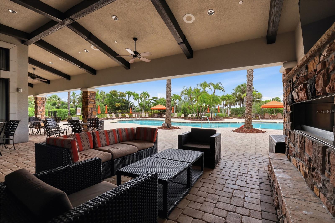
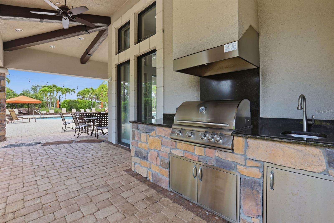
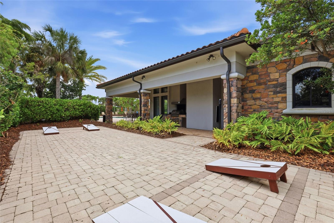
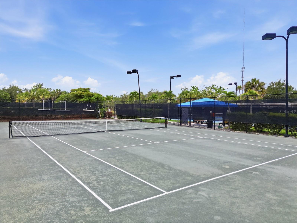
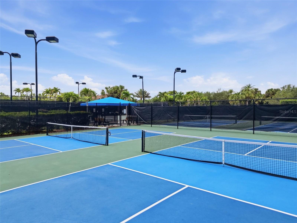
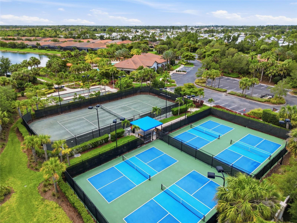
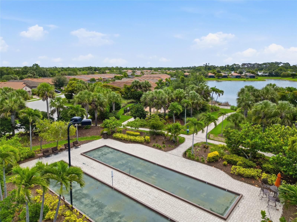
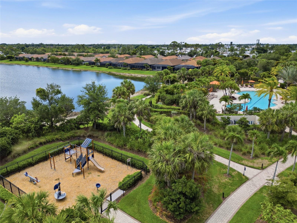
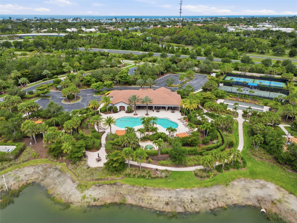
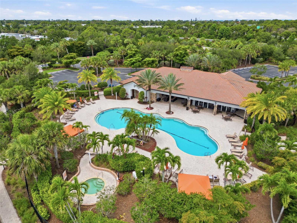
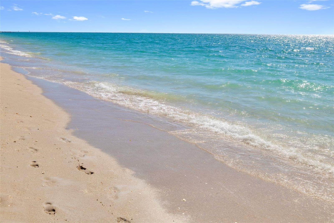
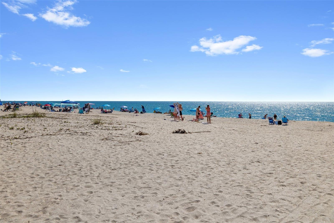
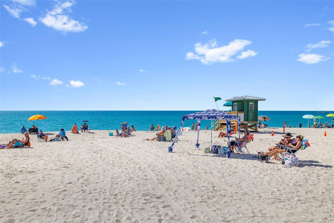
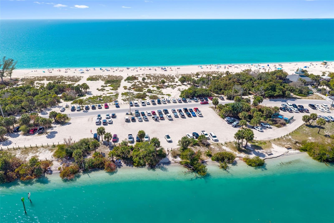
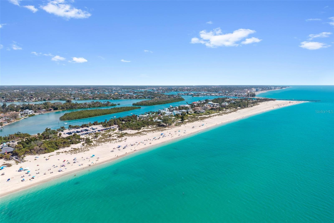
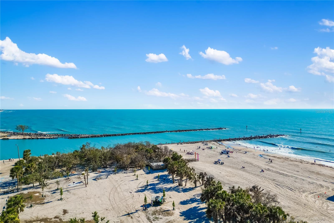
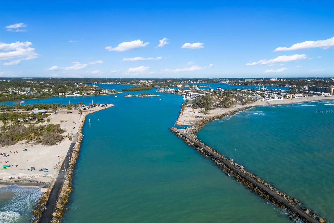
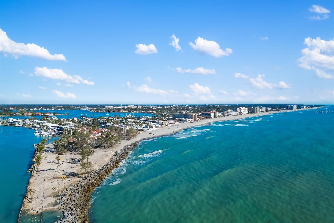
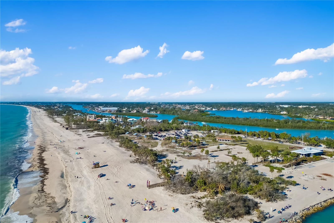
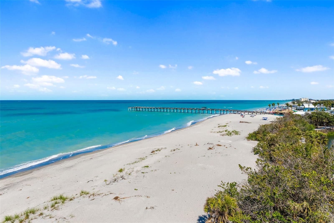
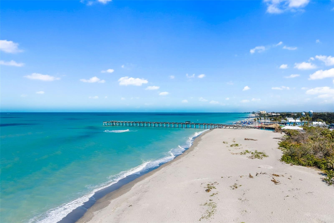
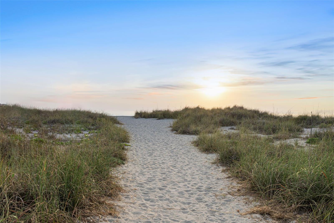
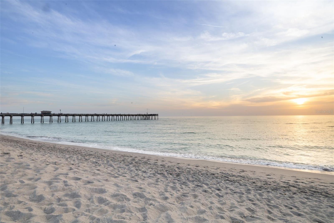
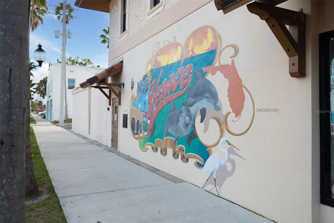
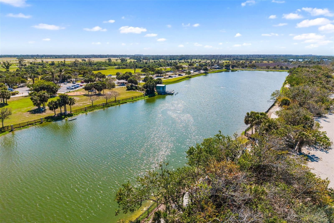
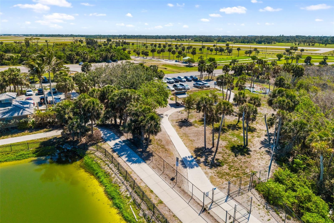
Located in the highly sought after gated community of Bellacina by Casey Key, this exceptional Lazio model showcases a beautifully designed open concept floor plan offering 3 bedrooms, 3 bathrooms, a den, and a 2 car garage, complemented by an interlocking paver driveway. Situated on a quiet street with no rear neighbors, this home offers one of the most private settings in the community. The desirable north facing front exposure and south facing backyard provide optimal sunlight for the heated saltwater pool throughout the day. Natural light flows effortlessly throughout the spacious interior, enhanced by high ceilings, a tray ceiling with ceiling fan in the living area, eight foot doors, and recessed lighting throughout. The upgraded gourmet kitchen features stainless steel GE appliances, a natural gas stove, an oversized island with breakfast bar, a pantry, abundant cabinetry, and generous counter space, creating an ideal space for both everyday living and entertaining. The spacious primary suite offers a beautiful bay window that creates a bright sitting area filled with natural light. The luxurious primary bath includes dual sinks with a makeup vanity, a large glass enclosed shower, and an oversized walk in closet. The private guest suite includes its own ensuite bath with a glass enclosed shower, while the second guest bedroom also features a charming bay window, with both guest bedrooms offering spacious closets. The third bathroom includes a shower and tub combination, providing flexibility for guests and daily living. A versatile den completes the interior and may serve as a home office, study, media room, or potential fourth bedroom. The laundry room features a utility sink and convenient direct access to the garage, adding everyday functionality and ease of use. The garage features an epoxy coated floor, adding a clean, durable, and finished look with easy maintenance. Step outside to a private outdoor retreat featuring a heated saltwater pool and an extended screened paver lanai with a rough in for an outdoor kitchen, designed for effortless indoor outdoor living. Hurricane shutters provide added peace of mind with quick and convenient storm protection and enhanced security during inclement weather. This community offers a maintenance free lifestyle with HOA fees covering home landscape maintenance, community landscaping, parks, roadways, gated entry operations, property management services, and access to a full time onsite manager. Residents enjoy resort style amenities including a clubhouse, fitness center, resort pool and spa, pickleball courts, tennis court, bocce ball courts, dog parks, a fire pit, event center, catering kitchen, outdoor gathering spaces, and direct access to the Legacy Trail for walking, biking, and jogging. Ideally situated between Venice and Sarasota, this exceptional home offers the perfect blend of privacy, luxury, and the sought-after Florida lifestyle. Enjoy convenient access to everyday essentials, with grocery stores, shopping, and dining just 2 miles away, beautiful Gulf beaches only 3.5 miles from your doorstep, and the charm of downtown Venice just 5 miles away, along with nearby golf courses, entertainment, and countless opportunities for recreation and relaxation, you'll enjoy easy access to everything that makes Florida living so desirable. Schedule your private showing today and experience the lifestyle this exceptional home has to offer.
Listing Information
Facts & Features
Location
Community Information
Architecture
Features & Amenities
Property Features
Square Footage
Tax & Financial Information
Schools
Student Leadership Academy
Laurel Nokomis School
Venice Elementary School
Pine View School
Island Village Montessori School
Venice Senior High School
Hope Presbyterian School
Victory Baptist Academy
School ratings are provided for informational purposes only and are subject to change. Attendance boundaries are for reference only — contact the school or district directly to verify enrollment eligibility.
Historical Data
Price History
| Date | Event | Price |
|---|---|---|
| 07/03/2026 | Price change | $700,000 |
| 05/31/2026 | Listed for sale | $735,000 |
Listed by Rick Tritschler, Jr. · RE/MAX ALLIANCE GROUP · 9419545454
Listing information provided exclusively for consumers' personal, non-commercial use and may not be used for any purpose other than to identify prospective properties consumers may be interested in purchasing. Information deemed reliable but not guaranteed by the MLS. Copyright 2026, Stellar MLS. All rights reserved.
Last Updated: July 3, 2026 at 3:24 AM | Source: Stellar MLS | MLS#: N6144527

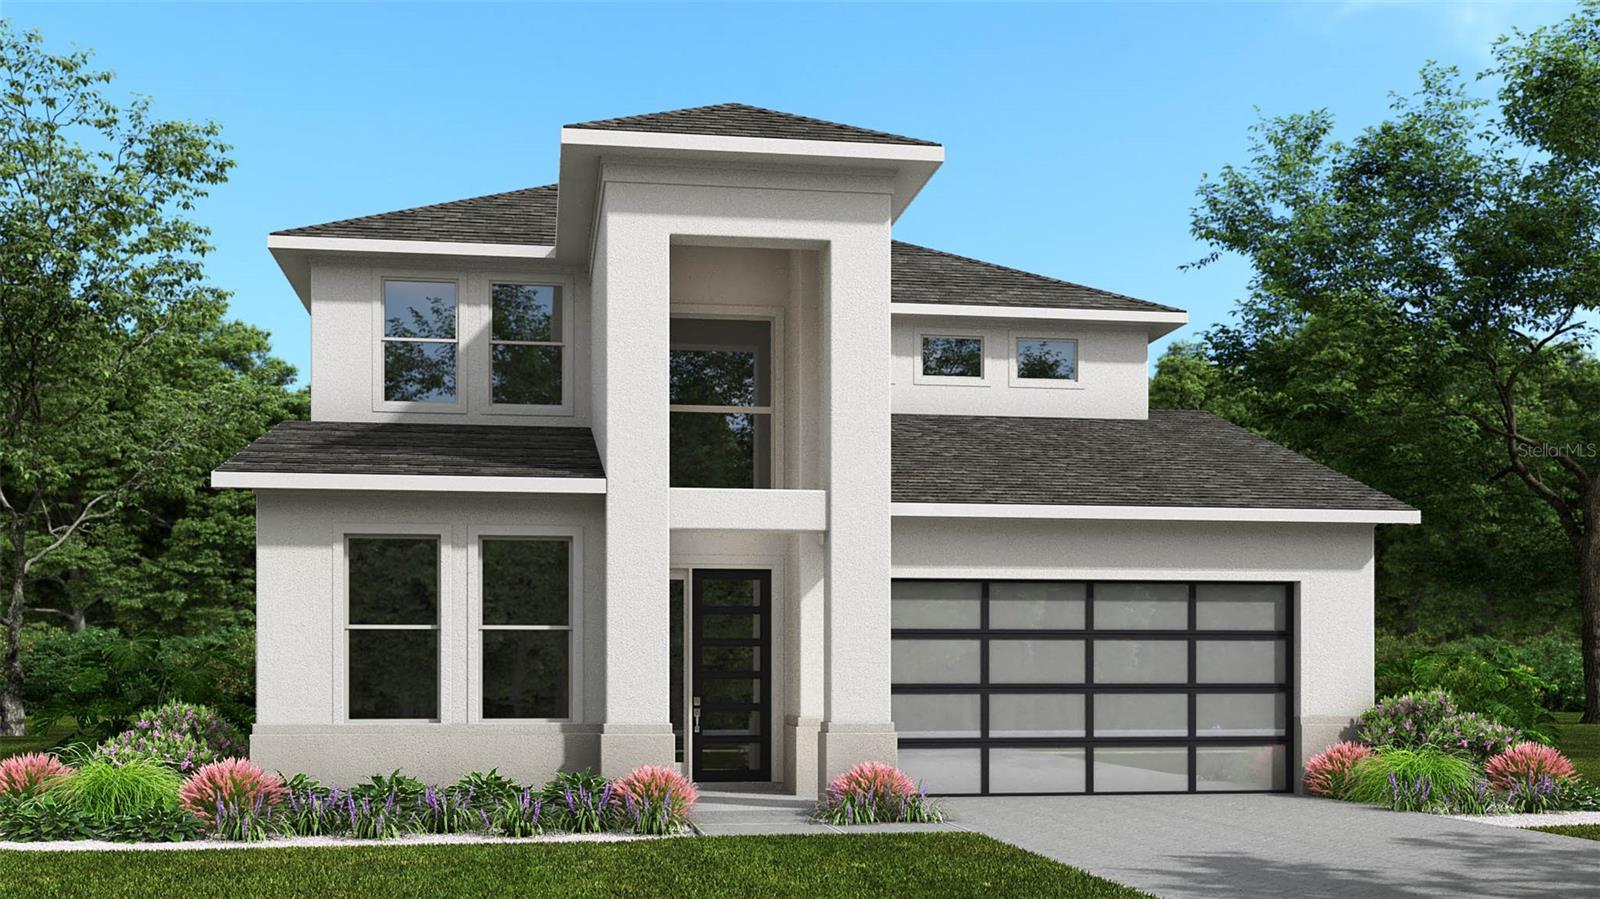
Similar Homes For Sale In Nokomis




Start Your Real Estate Journey
Whether you have questions about this listing, want to schedule a showing, or just want to talk through your options, Alene Civil is here to help. Reach out and expect a response within one business day.
How can I help?
Alene Civil is here to help. Reach out and expect a response within one business day.
Thanks — Alene Civil will be in touch shortly.
Make A Plan For Your Purchase
Know what you can afford before you start shopping — then run the numbers on any home you have in mind.
How much house can I afford?
- Principal & interest
- Property taxes
- Homeowner's insurance
- HOA dues
If your monthly savings are applied to the loan principal.
Enter your income, debts, and down payment to see how much home you may qualify for. Estimates only — not a lending decision.
Want to know more?
Keisha is here to help. Reach out and expect a response within one business day.
✓ Thanks — Keisha will be in touch shortly.
Your Next Chapter Starts With Just A Few Steps
Before you fall in love with a home, know what you can afford. Fill out a quick pre-approval so you're ready to make your move — on your timeline.

Pre-approval made easy
We're here to help you find the best option, not to help the best option find you. Trust that your information will not be shared with many different lenders like so many platforms do.
What type of home are you looking for?
How do you plan to use your new home?
Where are you in the home buying process?
Are you currently working with a real estate agent?
Do you currently own a home?
Is this your first time purchasing a home?
Do you plan to sell your current home before purchasing a new one?
Have you or your spouse served in the US military?
Veterans and active US military may be eligible for a $0 down VA loan.
What is your price range?
What is your current employment status?
What is your household pre-tax annual income?
What is your credit score?
Have you had a bankruptcy or foreclosure in the past 3 years?
Almost done — where can we reach you?
✓ Thank you for your time!
You'll hear back within one business day with your next steps.