
1166 Eagles Flight Way
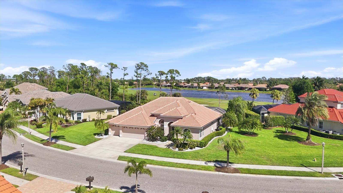
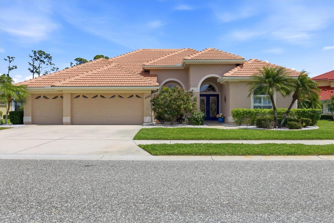
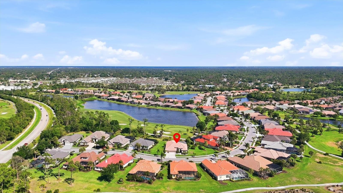
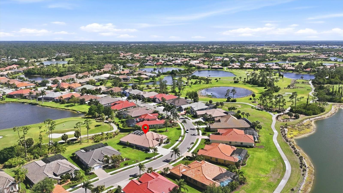
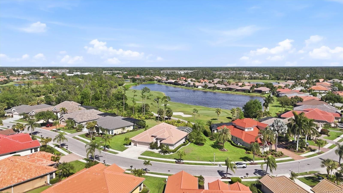
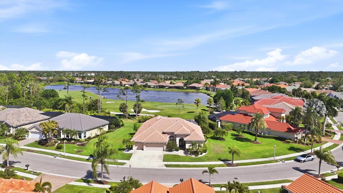
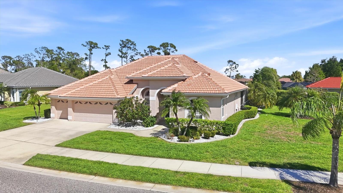
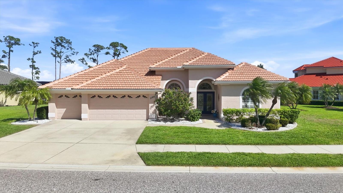
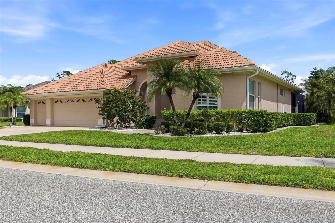
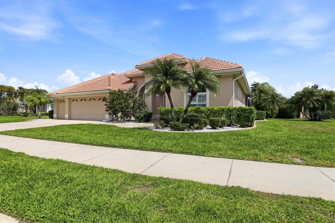
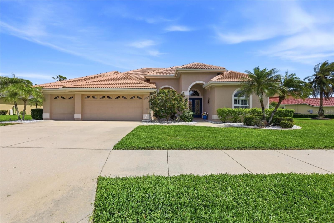
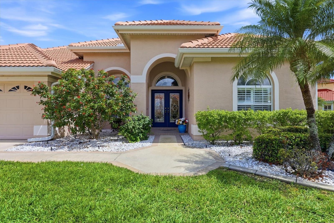
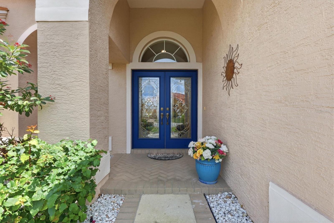
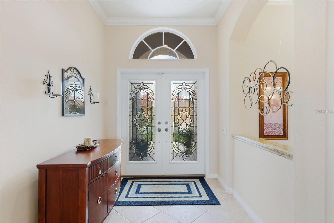
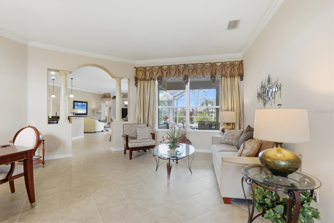
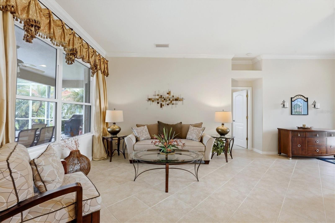
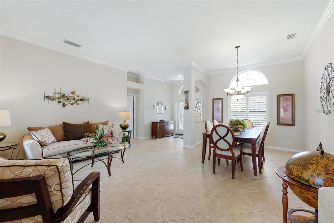
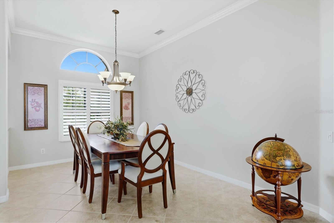
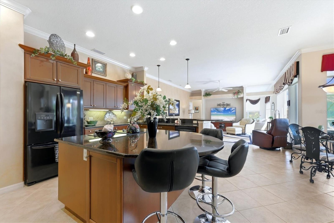
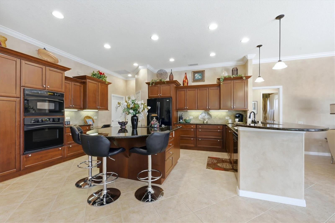
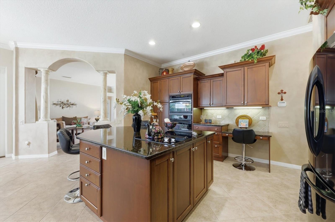
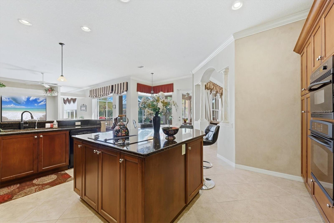
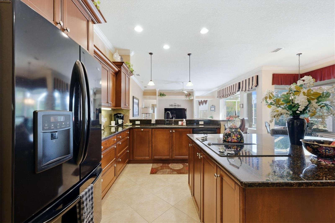
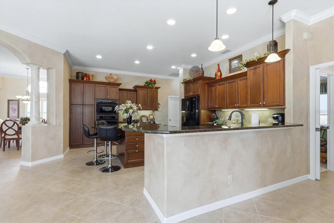
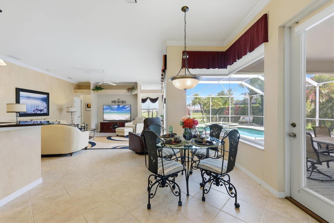
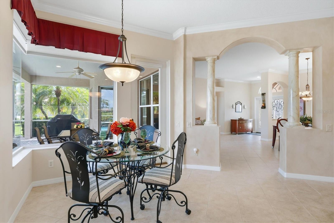
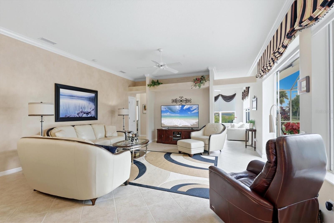
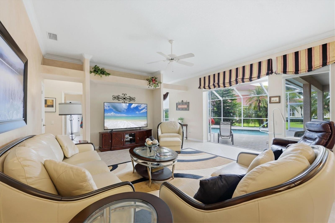
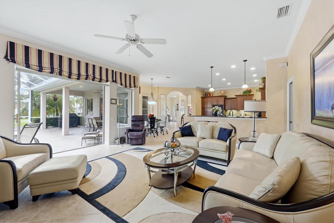
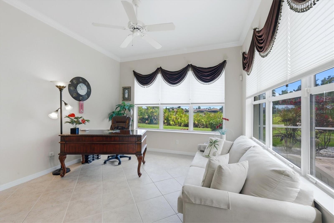
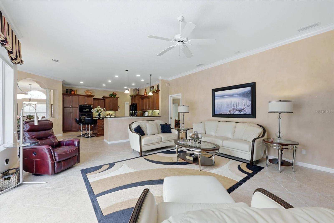
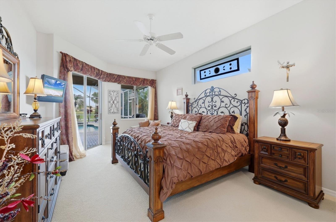
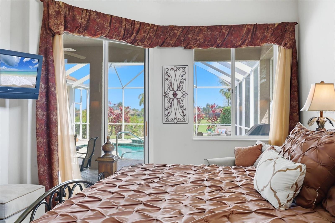
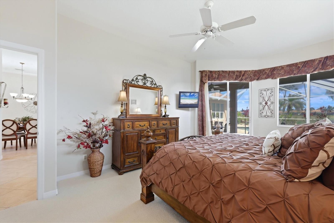
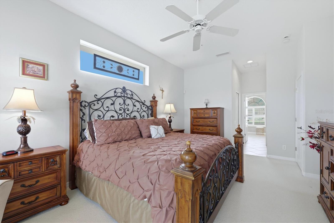
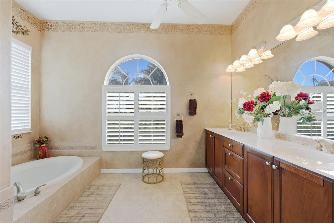
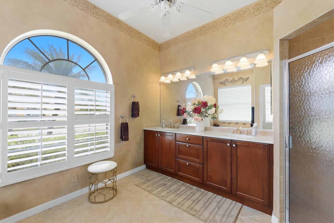
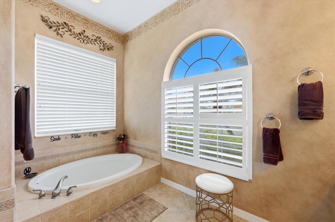
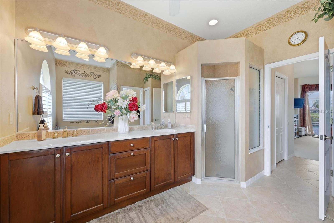
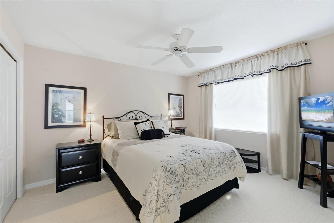
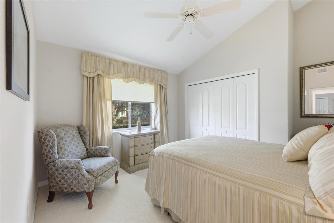
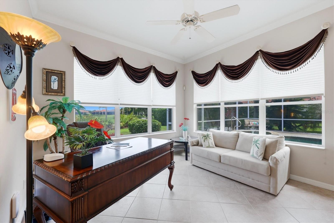
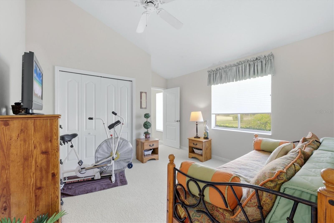
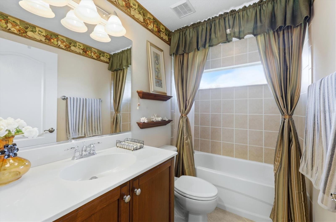
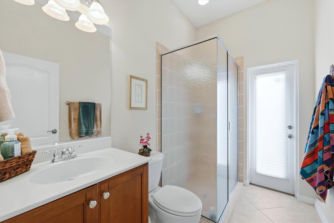
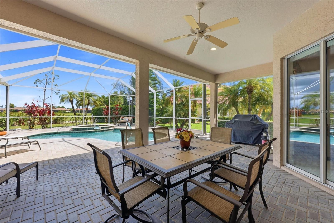
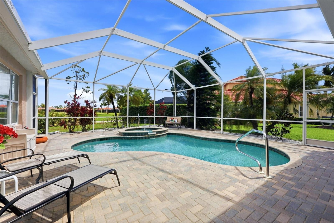
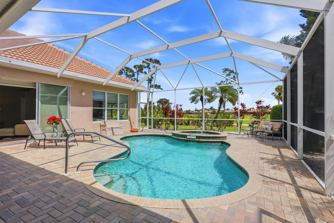
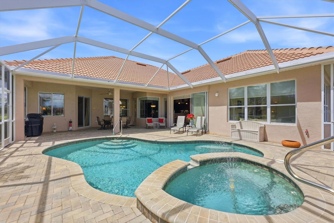
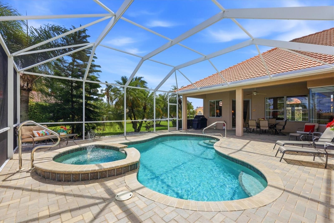
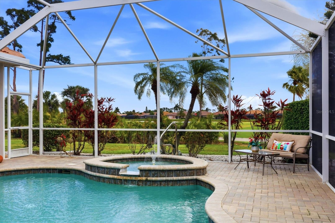
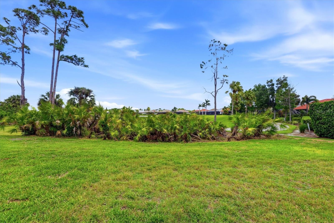
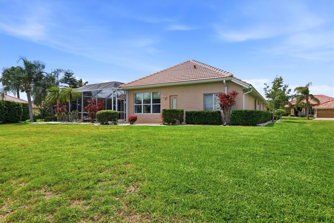
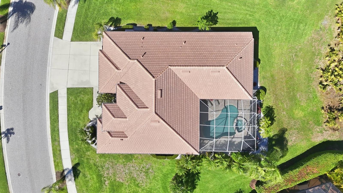
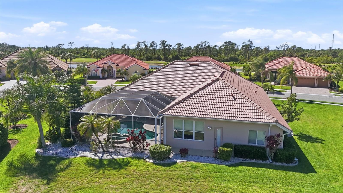
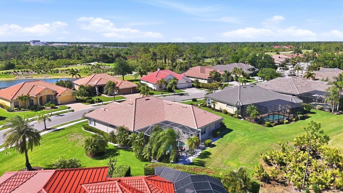
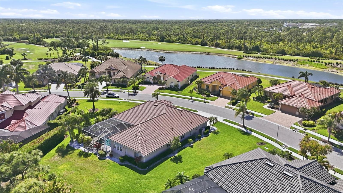
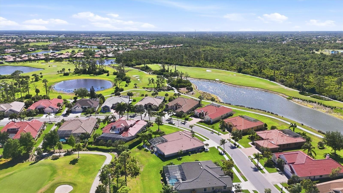
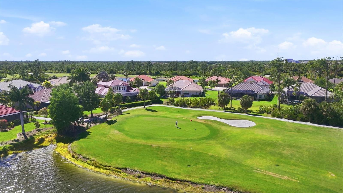
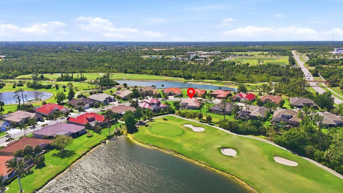
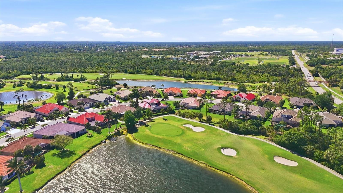
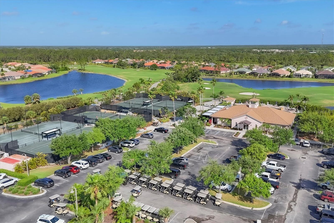
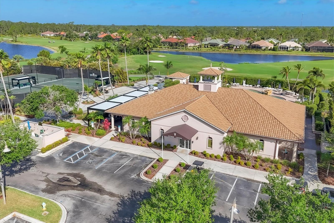
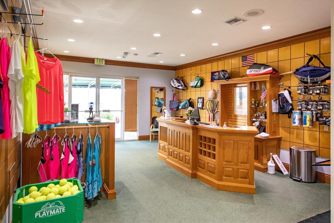
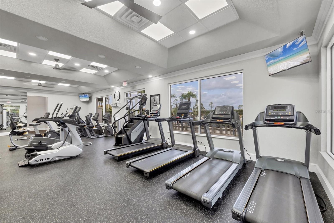
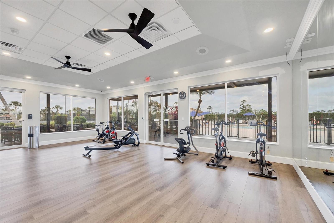
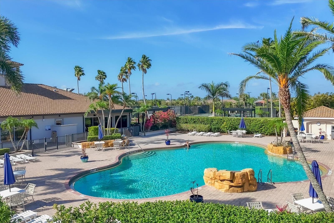
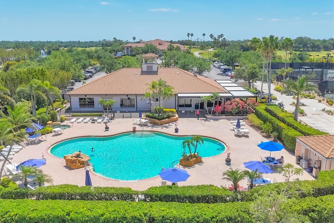
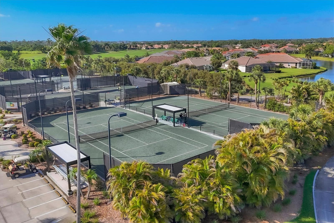
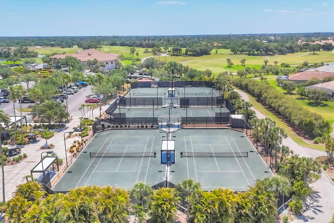
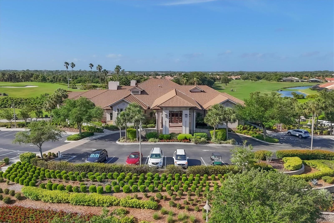
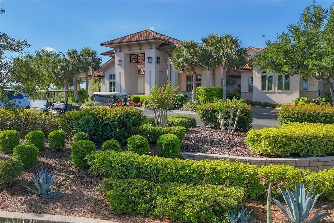
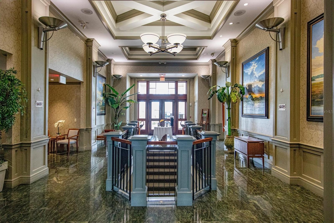
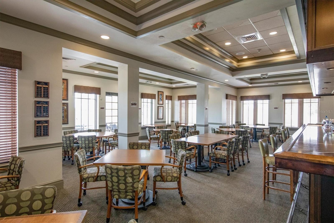
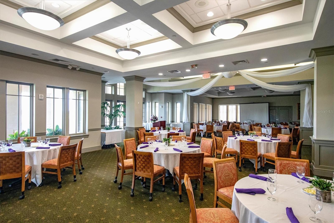
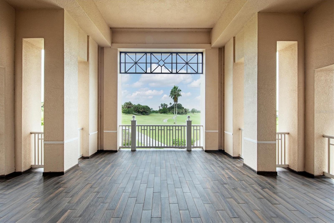
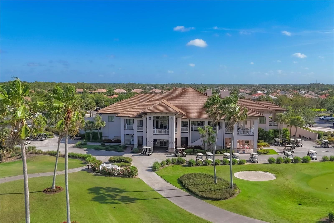
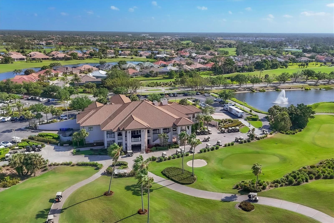
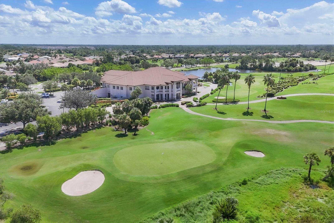
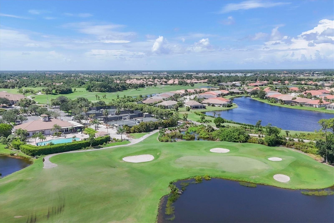
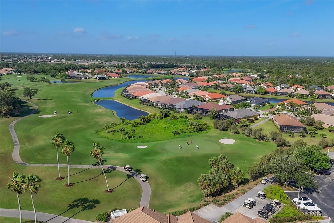
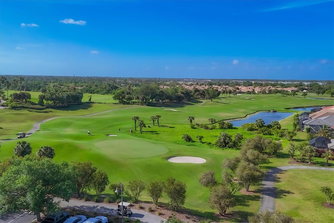
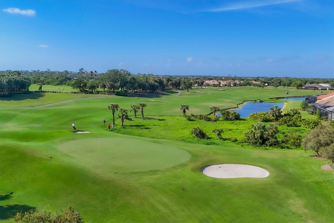
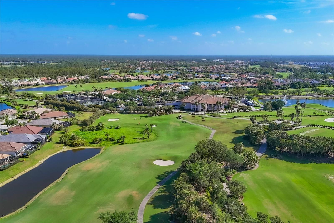
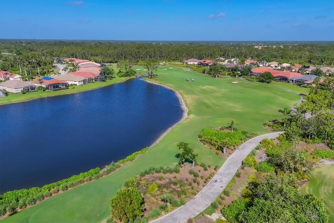
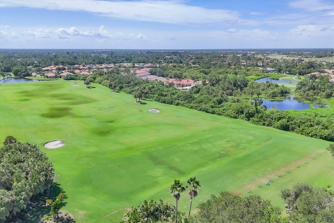
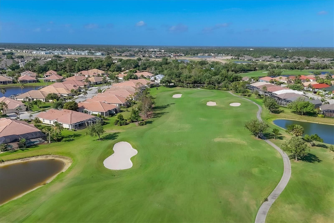
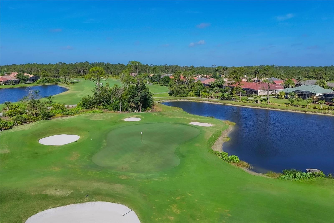
HERON CREEK GOLF & CC Available for immediate Occupancy! 4 BED/3BATH + FLEX AND 3 CAR GARAGE just under 2700 SQFT! Buyers, you’ll need to take the lead on this one—Victory Vista is a rare prize on Marsh #7, and whoever claims it will feel like the true winner. Perfectly poised on a rare oversized .39-acre homesite overlooking the emerald green and lake beyond ..this executive series home is a timeless expression of casually elegant Florida living where space, privacy, and effortless comfort come together in harmony. From its stately curb appeal with a NEW BARREL TILE ROOF (2025), multi-dimensional rooflines, and graceful arched windows to the inviting leaded glass entry, this 4-BED, 3-BATH residence with flex space and 3-CAR-GARAGE welcomes you into a light-filled, open design that flows like an easy tropical breeze. Expansive living and dining areas transition seamlessly into the heart of the home—an impressive island kitchen adorned with rich cherry cabinetry, JENNAIR cooktop, built-in oven, and abundant gathering space—while the family room and bonus flex area provide room for everyone to relax or entertain. Cascading pocketing sliders dissolve the boundary between indoors and out, opening to a spacious pavered lanai where a heated pool and spa invite sunrise coffee and afternoon refreshment, all framed by lush tropical landscaping and generous distance between neighboring homes for exceptional privacy. The desirable split plan offers a serene primary retreat with dual walk-in closets and a spa-inspired bath featuring soaking tub, dual vanities, and walk-in shower, while guests enjoy a private two-bedroom suite and an additional bedroom with adjacent pool bath with outdoor access to the lanai and pool. Thoughtful details including tile on the diagonal, crown molding, plantation shutters, Hunter Douglas Shades, custom window treatments, wall finishes, and artistically marbled, columned transitions elevate the home’s warm, inviting aesthetic. This home has been meticulously maintained, and furnishings will be offered under separate contract for a desirable turnkey option. So you can just move in carefree !With eastern rear exposure, a location near the Price Blvd gate, quick golf cart access to the clubhouse, and proximity to shopping and dining, this Nohl Crest Sherwood floorplan delivers a rare blend of space to roam, refined comfort, and the coveted Heron Creek lifestyle—where nothing compares.. Heron Creek offers exceptional amenities including a 21,000 sq ft clubhouse, 27 holes of Championship golf Arthur Hills design, resort style pool & spa, a robust social activity calendar, fitness center, Tennis courts & formal & casual dining options! Club Membership is required w/ 3 membership levels offered beginning at $276/month *NO CDD FEES * LOW HOA FEES include lawn care, trimming, mulching, irrigation, FIBER OPTIC/ TV/ HIGH-SPEED INTERNET & Gated entry, conveniently located w/easy access to I-75 & US-41, Cocoa Plum Shopping ,Myakkahatchee Creek trails, WELLEN PARK, Braves Stadium, COSTCO & is just 3 miles to the new 504 Million SMH Hospital under construction NOW at I-75 & Sumter Blvd! FLOOD ZONE X no flood insurance required.
Listing Information
Facts & Features
Location
Community Information
Architecture
Features & Amenities
Property Features
Square Footage
Tax & Financial Information
Schools
Toledo Blade Elementary School
Glenallen Elementary School
North Port High School
Heron Creek Middle School
Imagine School At North Port
Cranberry Elementary School
Lamarque Elementary School
Kindergarten Prep
School ratings are provided for informational purposes only and are subject to change. Attendance boundaries are for reference only — contact the school or district directly to verify enrollment eligibility.
Historical Data
Price History
| Date | Event | Price |
|---|---|---|
| 08/09/2026 | Price change | $635,000 |
| 04/15/2026 | Listed for sale | $650,000 |
Listed by Louise Clapp · POINTE OF PALMS REAL ESTATE · 9417162339
Listing information provided exclusively for consumers' personal, non-commercial use and may not be used for any purpose other than to identify prospective properties consumers may be interested in purchasing. Information deemed reliable but not guaranteed by the MLS. Copyright 2026, Stellar MLS. All rights reserved.
Last Updated: August 30, 2026 at 7:10 PM | Source: Stellar MLS | MLS#: N6143906

Similar Homes For Sale In North Port
Start Your Real Estate Journey
Whether you have questions about this listing, want to schedule a showing, or just want to talk through your options, Alene Civil is here to help. Reach out and expect a response within one business day.
How can I help?
Alene Civil is here to help. Reach out and expect a response within one business day.
Thanks — Alene Civil will be in touch shortly.
Make A Plan For Your Purchase
Know what you can afford before you start shopping — then run the numbers on any home you have in mind.
How much house can I afford?
- Principal & interest
- Property taxes
- Homeowner's insurance
- HOA dues
If your monthly savings are applied to the loan principal.
Enter your income, debts, and down payment to see how much home you may qualify for. Estimates only — not a lending decision.
Want to know more?
Keisha is here to help. Reach out and expect a response within one business day.
✓ Thanks — Keisha will be in touch shortly.
Your Next Chapter Starts With Just A Few Steps
Before you fall in love with a home, know what you can afford. Fill out a quick pre-approval so you're ready to make your move — on your timeline.

Pre-approval made easy
We're here to help you find the best option, not to help the best option find you. Trust that your information will not be shared with many different lenders like so many platforms do.
What type of home are you looking for?
How do you plan to use your new home?
Where are you in the home buying process?
Are you currently working with a real estate agent?
Do you currently own a home?
Is this your first time purchasing a home?
Do you plan to sell your current home before purchasing a new one?
Have you or your spouse served in the US military?
Veterans and active US military may be eligible for a $0 down VA loan.
What is your price range?
What is your current employment status?
What is your household pre-tax annual income?
What is your credit score?
Have you had a bankruptcy or foreclosure in the past 3 years?
Almost done — where can we reach you?
✓ Thank you for your time!
You'll hear back within one business day with your next steps.