
1627 De Monte Ct
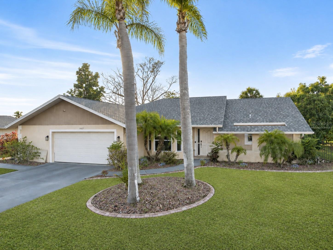
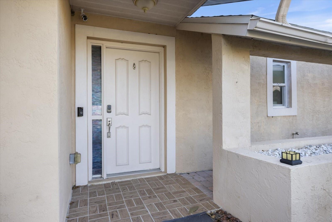
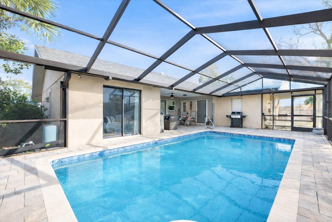
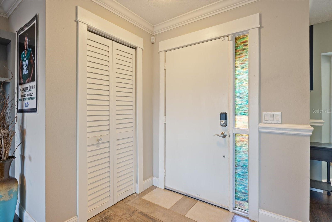
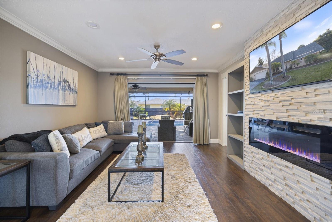
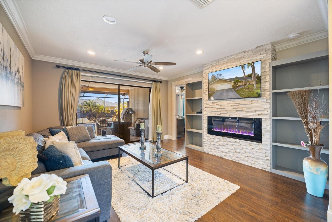
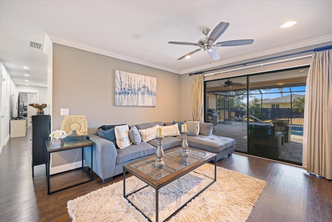
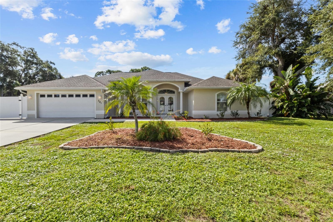
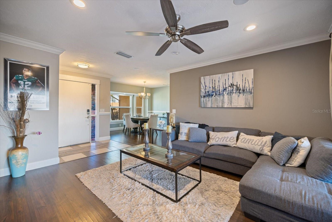
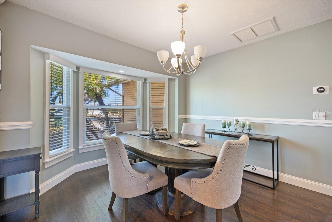
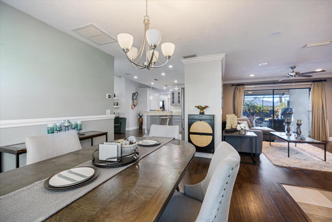
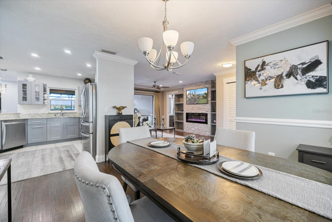
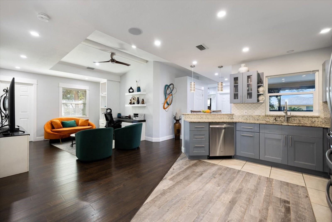
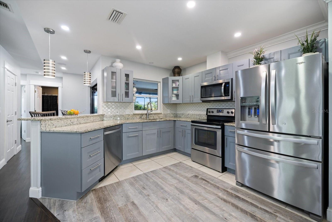
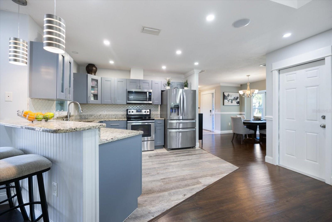
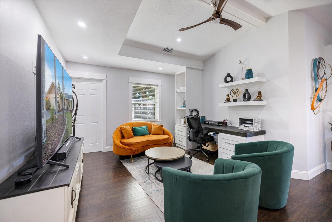
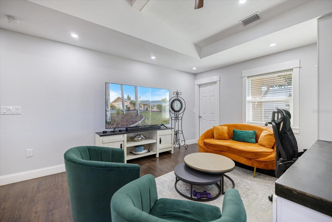
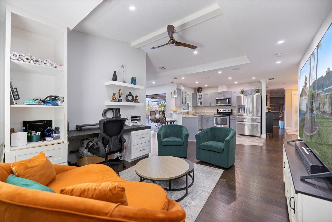
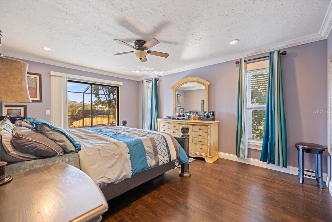
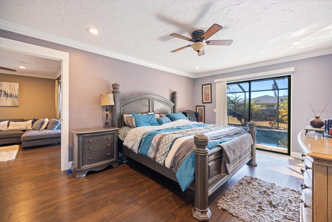
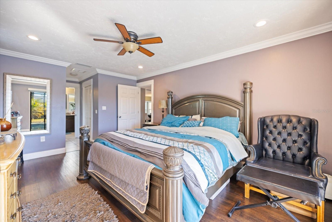
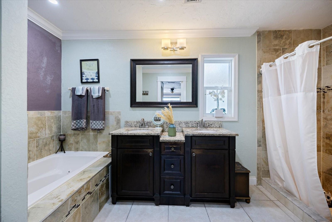
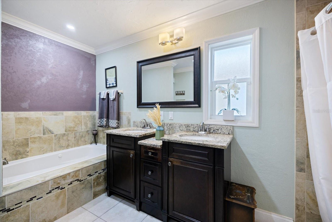
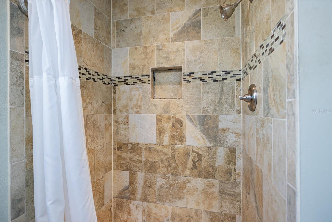
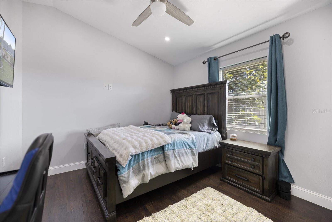
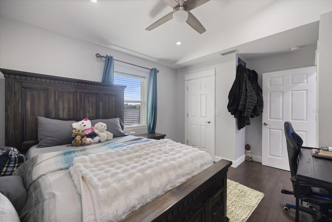
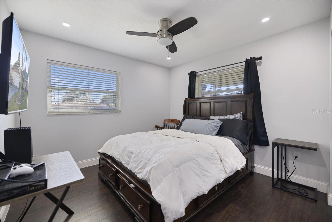
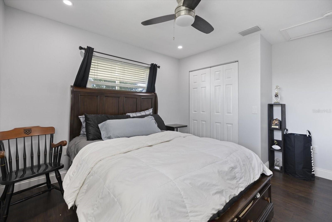
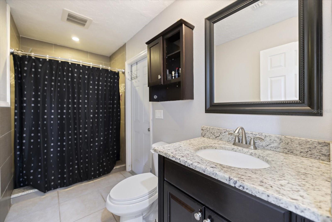
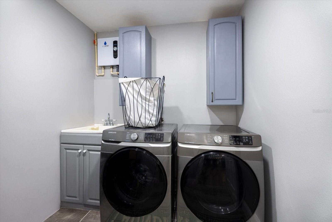
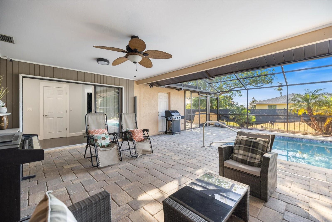
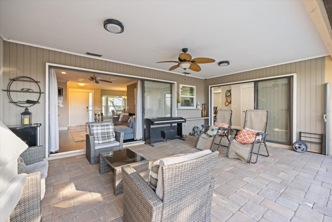
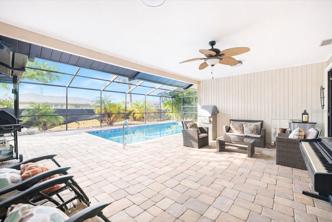
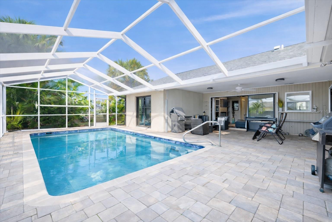
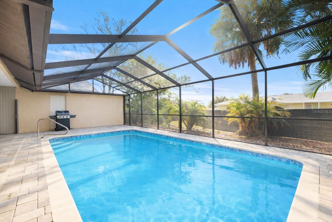
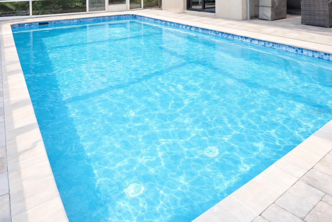
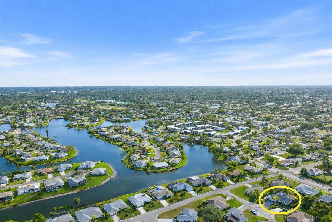
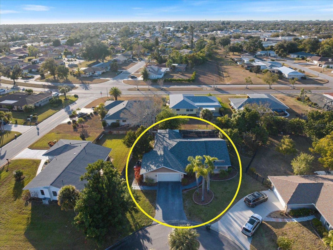
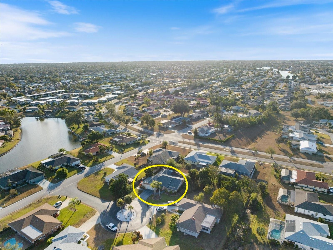
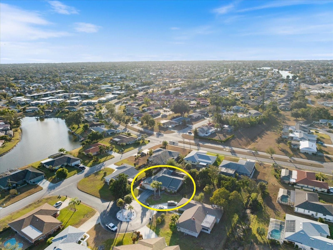
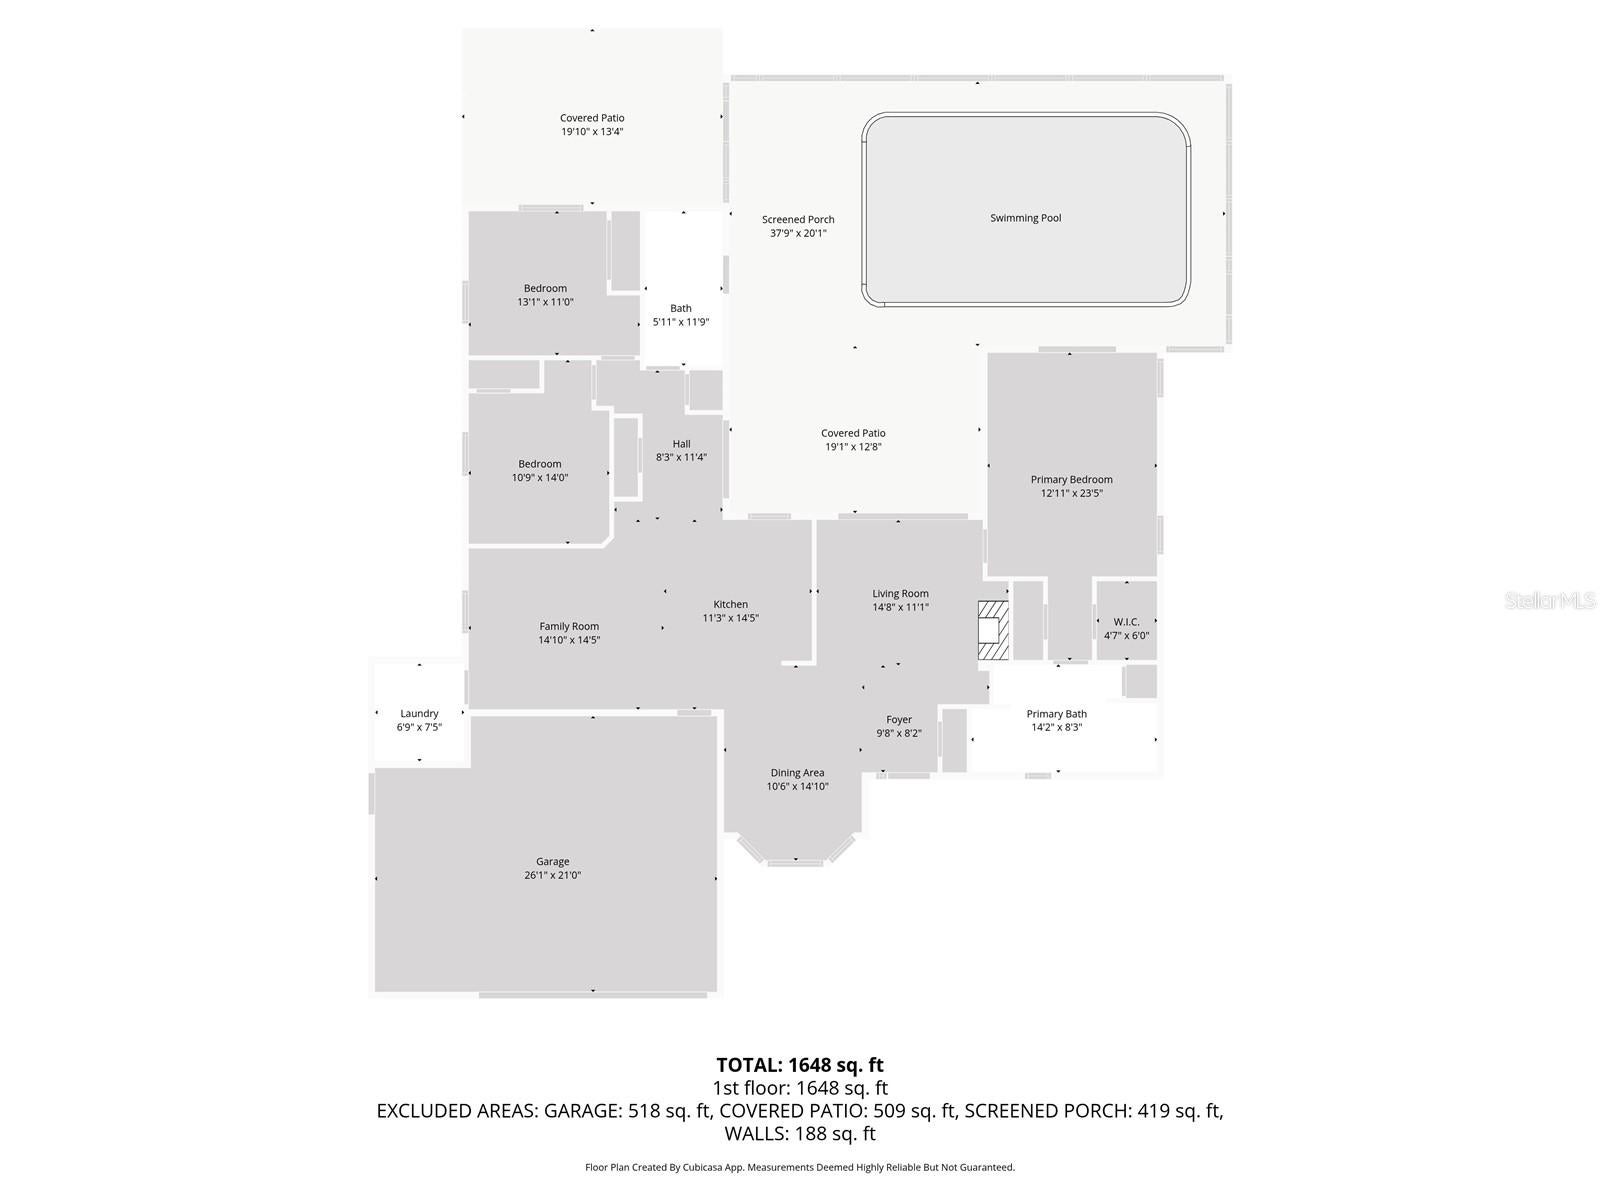
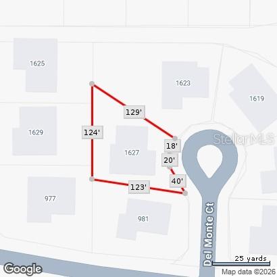
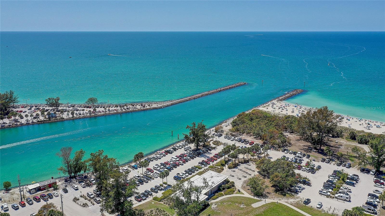
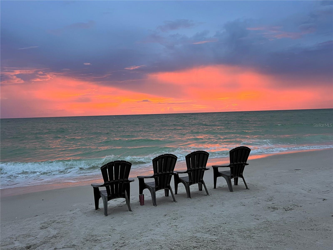
Virtually Staged. REDUCED! PLEASE NOTE THE PROPERTY APPRAISER SITE DOES NOT REFLECT THE PERMITTED EXPANSION-ADDITION DONE IN 2016. PLUS THE HOME HAS BEEN FULLY UPDATED. MOVE-IN READY & beautifully updated, this 3-bedroom, 2-bath pool home is tucked away on a quiet private cul-de-sac in the highly desirable Jacaranda West neighborhood—an ideal setting for both full-time residents & seasonal owners alike. With a roof just two years old, fully updated kitchen & bathrooms, refreshed interior paint, updated flooring, & a permitted expansion of the living space, this home offers peace of mind & easy Florida living from the moment you arrive. Pocket sliding glass doors allow entire walls of glass to disappear, opening the home to the outdoors & instantly setting the tone for relaxed, resort-style living. The popular split-bedroom floor plan provides privacy & flexibility, while vaulted ceilings in the kitchen & family room create a light, open atmosphere perfect for everyday living & entertaining. Stylish finishes include luxury vinyl flooring, porcelain tile flooring, & an electric fireplace, adding warmth & charm to the main living space. Step outside through the pocket sliders to a spacious covered lanai that flows seamlessly into the updated paver lanai & resurfaced pool deck, making it easy to enjoy poolside dining, casual gatherings, or quiet mornings with coffee by the pool! The permitted expansion, completed by the seller—a licensed contractor—added approximately 150 square feet of indoor living area, converting the home from a two-bedroom to a three-bedroom layout & incorporating an indoor laundry room with sink. An oversized garage with room for a golf cart offers excellent storage & everyday convenience. Set on a private-feeling 10,000+ square-foot lot with mature tropical landscaping, the property enjoys public water & sewer, along with a low annual HOA of just $550, designed to keep the neighborhood attractive while remaining easygoing & resident-friendly. The family-friendly neighborhood is within an excellent school district, the home is close to top-rated schools including Garden Elementary, Venice Middle School, Venice High School, & access to the nationally recognized Pine View School for the Gifted. Everyday shopping, dining, & medical services are just minutes away, with Sarasota Memorial Hospital’s Venice campus nearby, quick access to I-75, & less than 10 minutes to have your toes in the sand at the beautiful beaches of Venice Island & Nokomis. Whether you’re searching for a full-time family home or the perfect winter retreat, this inviting property truly delivers the best of the Florida lifestyle.
Listing Information
Facts & Features
Location
Community Information
Architecture
Features & Amenities
Property Features
Square Footage
Tax & Financial Information
Schools
Garden Elementary School
Assigned school for this home
Venice Senior High School
Assigned school for this home
Student Leadership Academy
Venice Elementary School
Laurel Nokomis School
Sky Academy Venice
Island Village Montessori School
Taylor Ranch Elementary School
School ratings are provided for informational purposes only and are subject to change. Attendance boundaries are for reference only — contact the school or district directly to verify enrollment eligibility.
Historical Data
Price History
| Date | Event | Price |
|---|---|---|
| 04/08/2026 | Price change | $496,500 |
| 02/09/2026 | Listed for sale | $519,000 |
Listed by Kelley Ann Ayers · AYERS AND ASSOCIATES REAL ESTATE · 9418372778
Listing information provided exclusively for consumers' personal, non-commercial use and may not be used for any purpose other than to identify prospective properties consumers may be interested in purchasing. Information deemed reliable but not guaranteed by the MLS. Copyright 2026, Stellar MLS. All rights reserved.
Last Updated: August 18, 2026 at 3:47 PM | Source: Stellar MLS | MLS#: N6142812

Similar Homes For Sale In Venice














Start Your Real Estate Journey
Whether you have questions about this listing, want to schedule a showing, or just want to talk through your options, Alene Civil is here to help. Reach out and expect a response within one business day.
How can I help?
Alene Civil is here to help. Reach out and expect a response within one business day.
Thanks — Alene Civil will be in touch shortly.
Make A Plan For Your Purchase
Know what you can afford before you start shopping — then run the numbers on any home you have in mind.
How much house can I afford?
- Principal & interest
- Property taxes
- Homeowner's insurance
- HOA dues
If your monthly savings are applied to the loan principal.
Enter your income, debts, and down payment to see how much home you may qualify for. Estimates only — not a lending decision.
Want to know more?
Keisha is here to help. Reach out and expect a response within one business day.
✓ Thanks — Keisha will be in touch shortly.
Your Next Chapter Starts With Just A Few Steps
Before you fall in love with a home, know what you can afford. Fill out a quick pre-approval so you're ready to make your move — on your timeline.

Pre-approval made easy
We're here to help you find the best option, not to help the best option find you. Trust that your information will not be shared with many different lenders like so many platforms do.
What type of home are you looking for?
How do you plan to use your new home?
Where are you in the home buying process?
Are you currently working with a real estate agent?
Do you currently own a home?
Is this your first time purchasing a home?
Do you plan to sell your current home before purchasing a new one?
Have you or your spouse served in the US military?
Veterans and active US military may be eligible for a $0 down VA loan.
What is your price range?
What is your current employment status?
What is your household pre-tax annual income?
What is your credit score?
Have you had a bankruptcy or foreclosure in the past 3 years?
Almost done — where can we reach you?
✓ Thank you for your time!
You'll hear back within one business day with your next steps.