
1066 Conover St
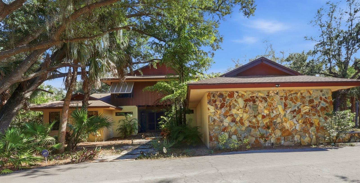
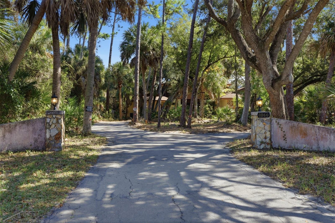
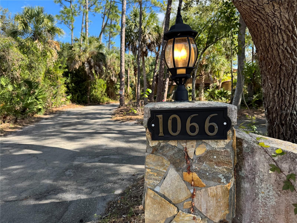
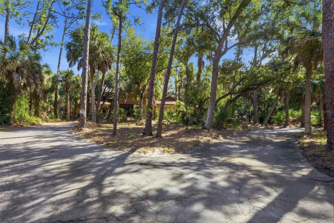
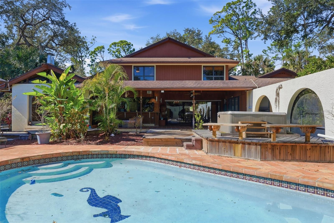
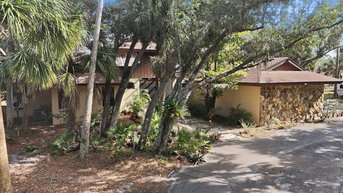
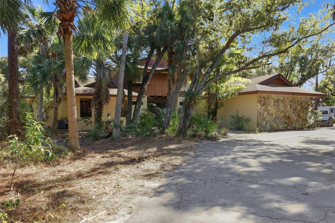
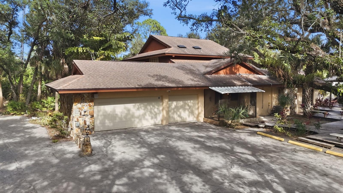
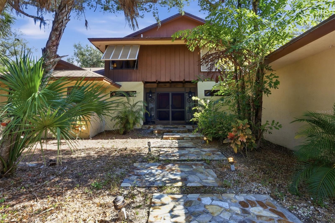
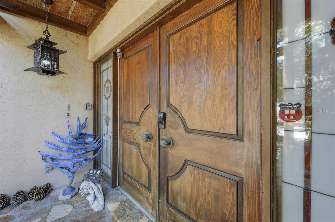
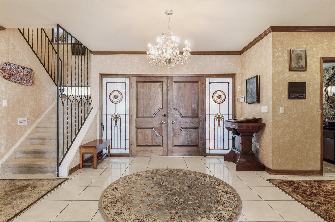
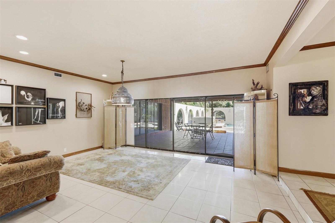
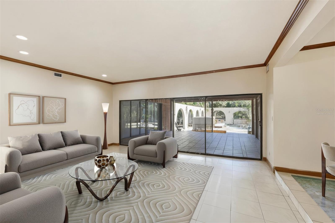
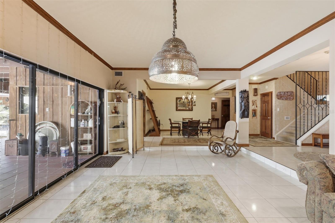
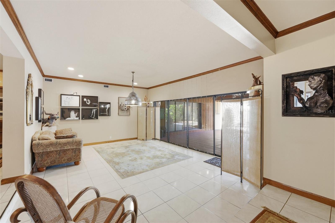
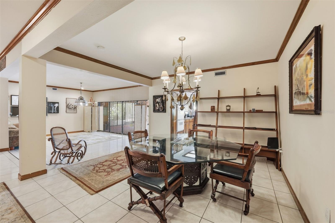
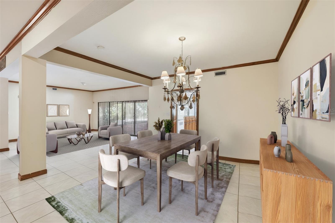
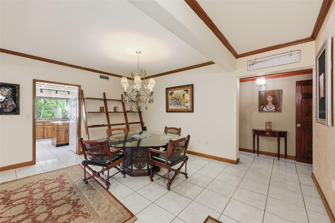
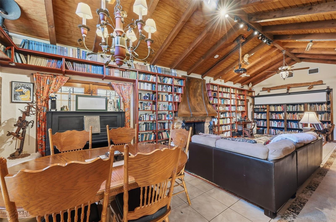
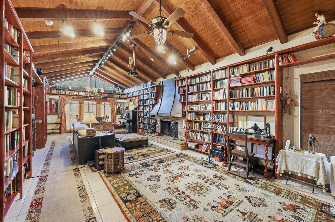
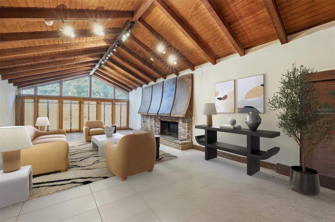
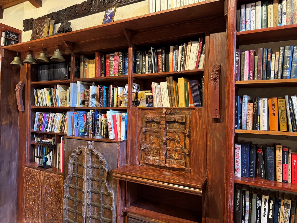
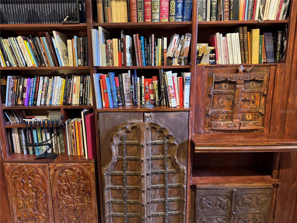
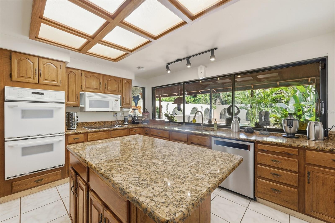
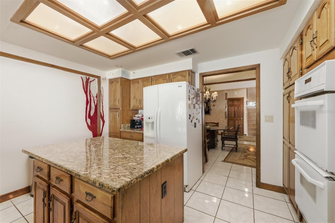
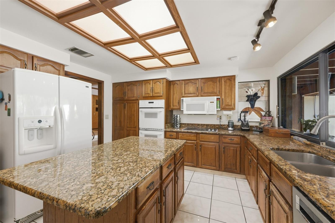
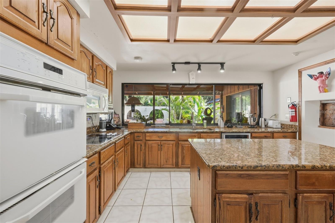
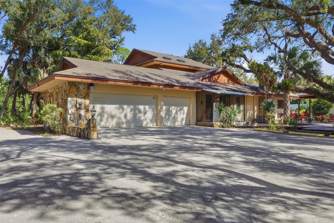
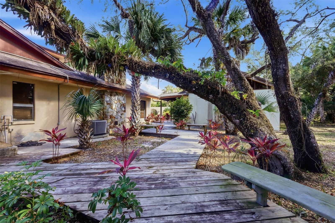
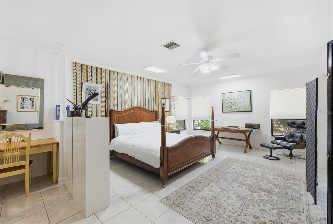
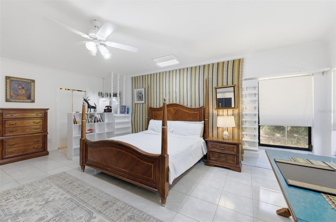
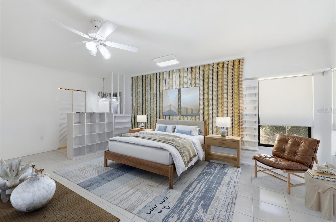
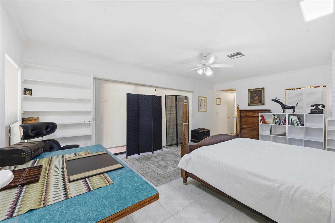
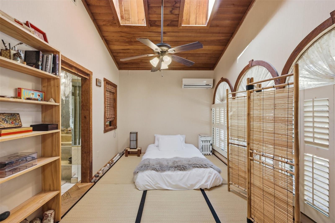
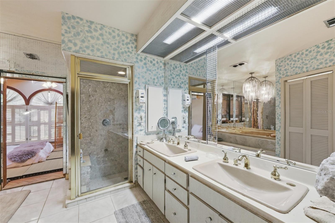
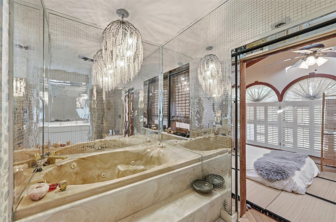
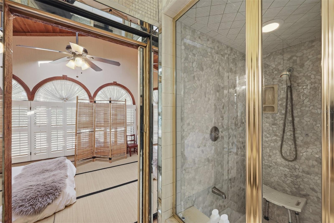
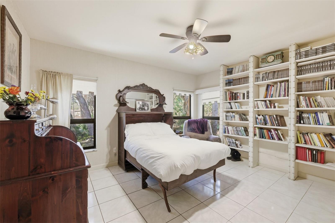
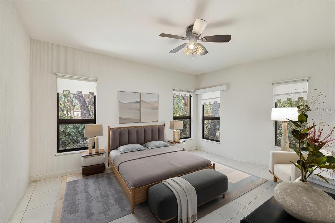
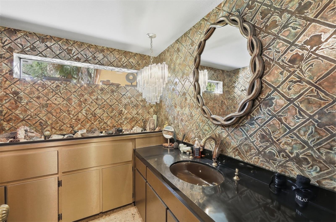
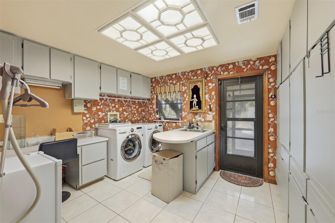
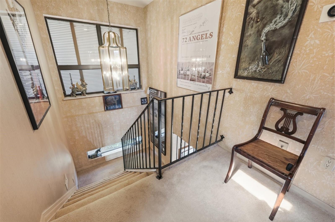
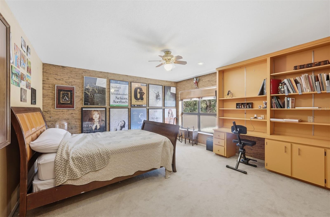
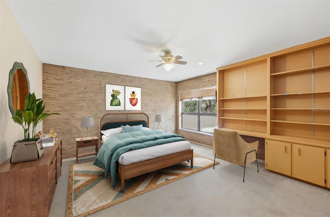
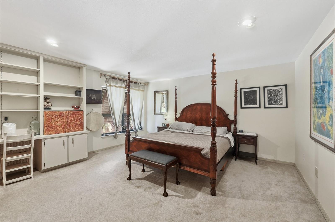
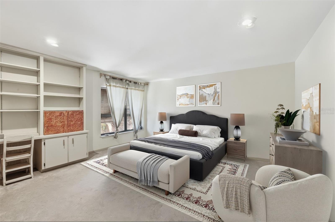
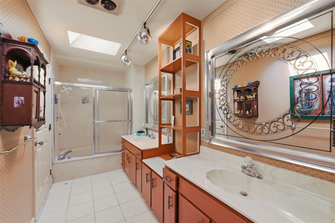
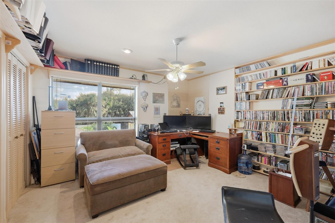
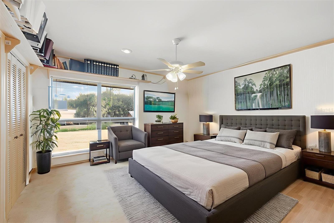
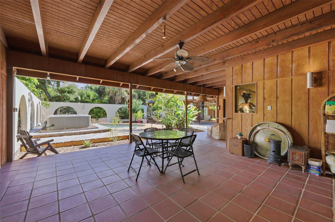
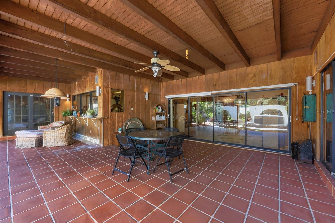
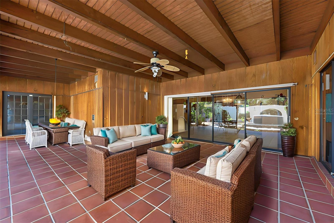
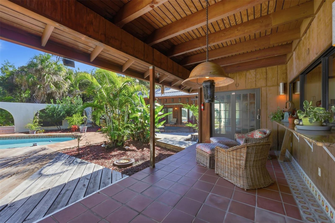
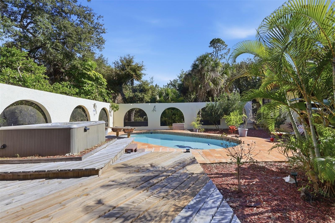
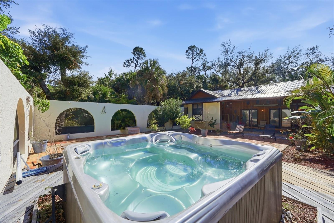
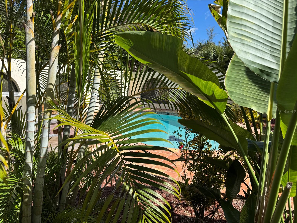
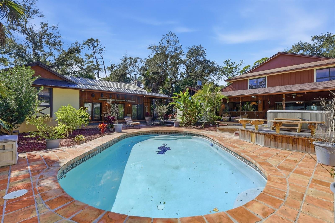
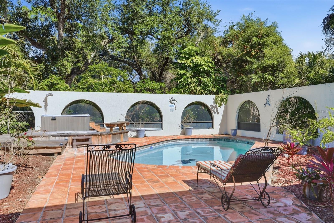
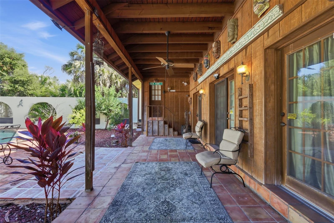
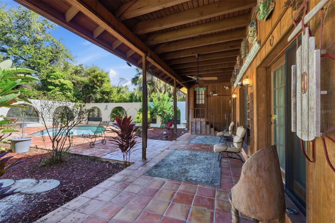
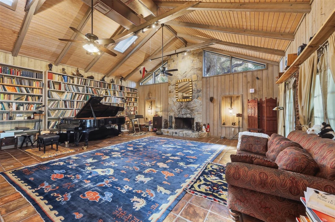
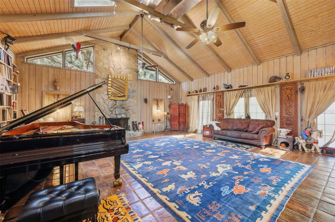
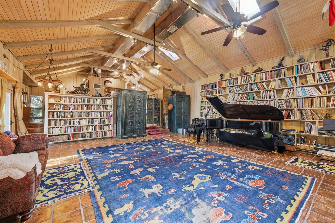
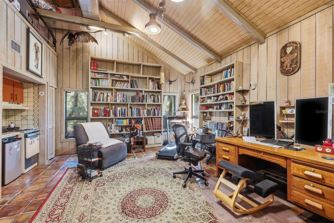
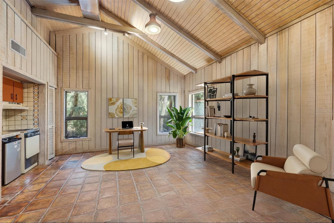
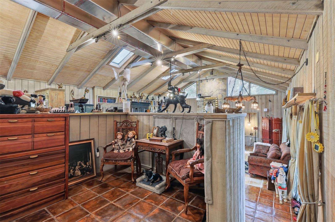
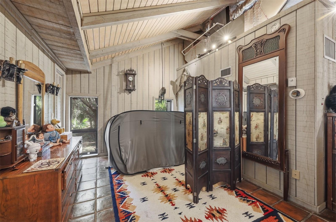
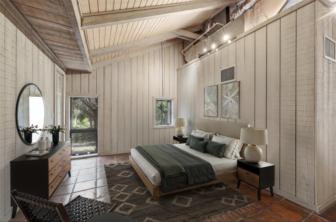
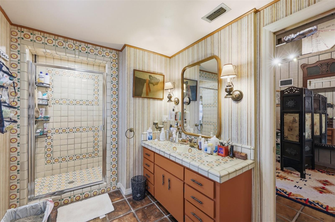
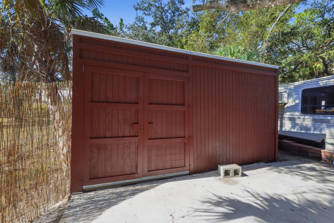
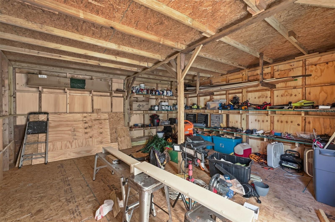
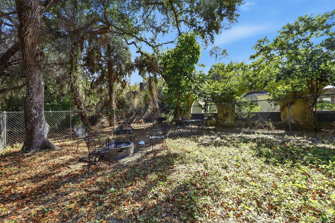
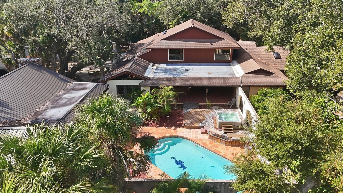
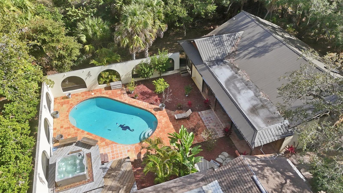
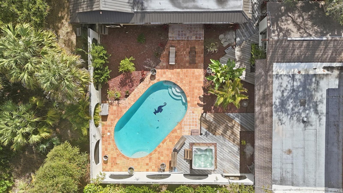
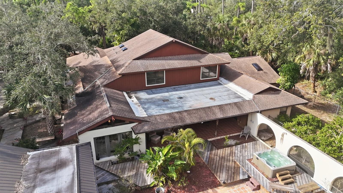
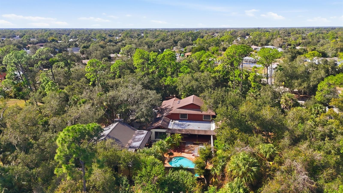
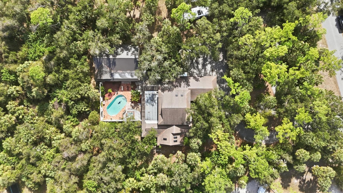
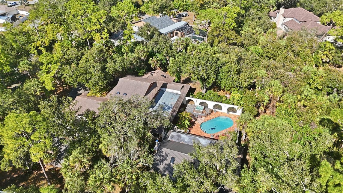
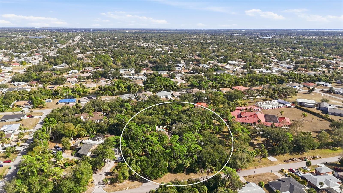
Virtually Staged. AMAZING OPPORTUNITY . . . 2 PRIVATE HOMES on ONE HOMESITE . . . A One-of-a-Kind CUSTOM-BUILT PRIVATE ESTATE Offers a MAIN HOUSE and a GUEST HOUSE with a Pool & Spa Featuring 6 Bedrooms, 3.5 Baths plus a 3-Car Garage on 1.46 Acres Hidden in the Very Heart of Port Charlotte Providing the Rare Opportunity for a Fantastic Family Compound, or Multi-Generational Living. This Property is Private, Secluded and Lusciously Landscaped. Relax by the Pool, or Lounge Away in the Hot Tub Amongst the Tropical Plantings and Let Your Mind Drift Away. Various Members of Your Family Can Find Their Own Nirvana in this Expansive Property. Once Inside the Main House, You’ll Discover 5 Bedrooms and 2.5 Baths and Nearly 4,000 sq. ft of Living Space. The First Floor Primary Suite with DOUBLE Walk-In Closets and a Bonus Bedroom. . . (Nursery/Solarium/Den/Office) Provides Ultimate Solitude and Privacy from the Rest of the Estate. The Luxurious Primary Bath has a Jacuzzi-Style Tub, Fully Tiled Spacious Shower and Dual Sinks and Vanity. The Heart of this Home is the Spectacular Wood-Beamed Cathedral Ceiling Soaring Approximately 30 Feet in Height in the Enormous Family Room (15 X 36.8) with a Magnificent Wood Burning Fireplace, Featuring a Copper Fireplace Hood. Wood Custom-Built Bookshelves Line the Family Room Creating an Old World-Style Décor. TILE FLOORS can be Found Throughout the 1st Floor of the Main House. Carpeted Stairs Lead to the 2nd Floor where You’ll Find 3 Generously Sized Bedrooms and a Super-Sized Bathroom with Dual Sinks and Extra Long Vanity, Plus an Over-Sized Shower. This Incredible Property Offers the Unique Luxury of Having a SEPARATE ON-SITE GUEST HOUSE, In-Laws House, or Au Pair Quarters (1536 sq. ft. with a NEW Metal Roof in 2022). Featuring its’ own Stone-Masonry Wood Burning Fireplace that climbs to the Cathedral Ceiling with Solid Wood Beams in the Great Room, and Vaulted Ceilings in the Office/Den, Bedroom, and Spacious Bathroom. This RETREAT will be a Welcome Oasis for an Artist, or Family Member. Mexican Tile is Featured Throughout the Entire Guest House. The Tranquility You’ll Find in this Outstanding Property is so Incredibly Rare in Today’s Hectic World. Conveniently Located a Few Minutes from Tamiami Trail (SR 41) its Within 10 Minutes of Two Hospitals (Making it an Ideal Location for Doctors) and within Minutes of Shopping, Restaurants, the Port Charlotte Town Center Mall, Golf, Boating, and Fishing. Located 30 Minutes from Beautiful Englewood Beach and Boca Grande. Make Your Appointment Today to See this Amazing Complex Where You Will Find Peace and Solitude, and Where the Stress of Everyday Life Just Melts Away. Welcome to Paradise
Listing Information
Facts & Features
Location
Community Information
Architecture
Features & Amenities
Property Features
Square Footage
Tax & Financial Information
Schools
Charlotte Technical College
Murdock Middle School
Meadow Park Elementary School
Atwater Elementary
Port Charlotte High School
Liberty Elementary School
Kingsway Elementary School
Port Charlotte Middle School
School ratings are provided for informational purposes only and are subject to change. Attendance boundaries are for reference only — contact the school or district directly to verify enrollment eligibility.
Historical Data
Price History
| Date | Event | Price |
|---|---|---|
| 02/05/2026 | Listed for sale | $878,500 |
Listed by Deborah Miller, PLLC · RE/MAX PALM · 9419299090
Listing information provided exclusively for consumers' personal, non-commercial use and may not be used for any purpose other than to identify prospective properties consumers may be interested in purchasing. Information deemed reliable but not guaranteed by the MLS. Copyright 2026, Stellar MLS. All rights reserved.
Last Updated: August 21, 2026 at 4:39 PM | Source: Stellar MLS | MLS#: N6142750

Start Your Real Estate Journey
Whether you have questions about this listing, want to schedule a showing, or just want to talk through your options, Alene Civil is here to help. Reach out and expect a response within one business day.
How can I help?
Alene Civil is here to help. Reach out and expect a response within one business day.
Thanks — Alene Civil will be in touch shortly.
Make A Plan For Your Purchase
Know what you can afford before you start shopping — then run the numbers on any home you have in mind.
How much house can I afford?
- Principal & interest
- Property taxes
- Homeowner's insurance
- HOA dues
If your monthly savings are applied to the loan principal.
Enter your income, debts, and down payment to see how much home you may qualify for. Estimates only — not a lending decision.
Want to know more?
Keisha is here to help. Reach out and expect a response within one business day.
✓ Thanks — Keisha will be in touch shortly.
Your Next Chapter Starts With Just A Few Steps
Before you fall in love with a home, know what you can afford. Fill out a quick pre-approval so you're ready to make your move — on your timeline.

Pre-approval made easy
We're here to help you find the best option, not to help the best option find you. Trust that your information will not be shared with many different lenders like so many platforms do.
What type of home are you looking for?
How do you plan to use your new home?
Where are you in the home buying process?
Are you currently working with a real estate agent?
Do you currently own a home?
Is this your first time purchasing a home?
Do you plan to sell your current home before purchasing a new one?
Have you or your spouse served in the US military?
Veterans and active US military may be eligible for a $0 down VA loan.
What is your price range?
What is your current employment status?
What is your household pre-tax annual income?
What is your credit score?
Have you had a bankruptcy or foreclosure in the past 3 years?
Almost done — where can we reach you?
✓ Thank you for your time!
You'll hear back within one business day with your next steps.