
139 Bentley Oaks Blvd
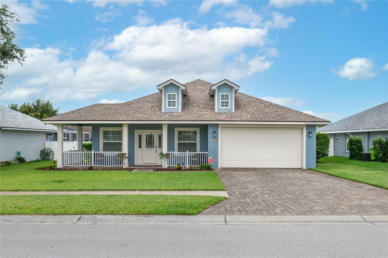
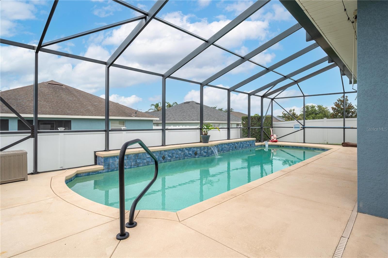
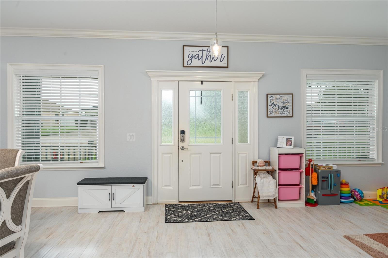
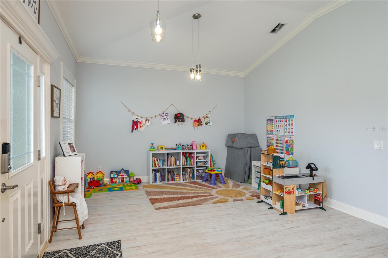
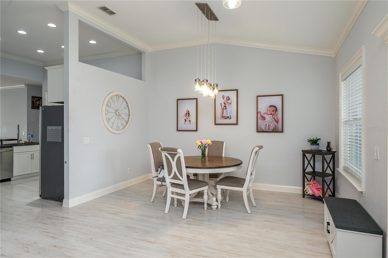
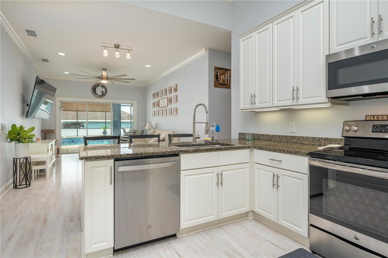
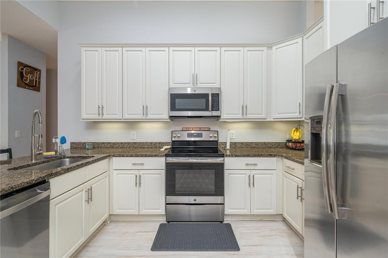
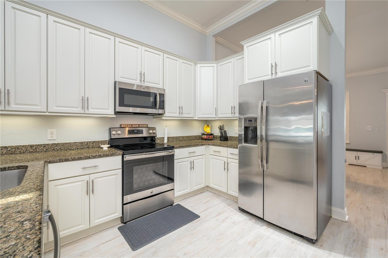
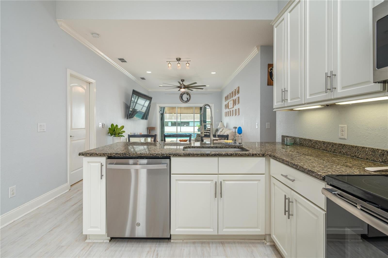
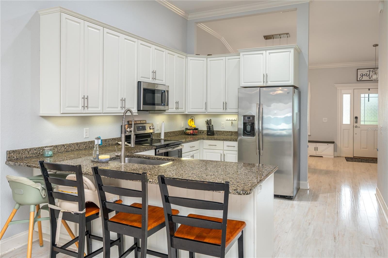
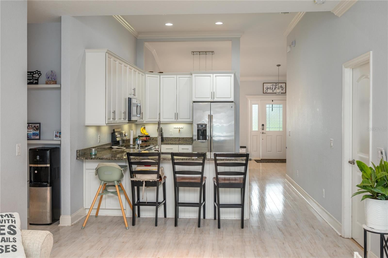
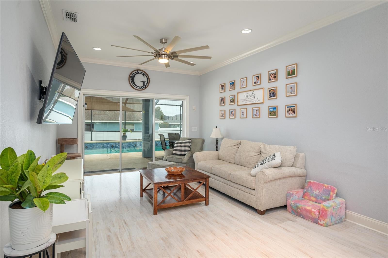
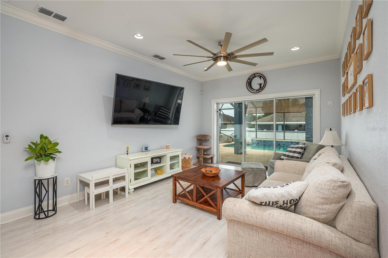
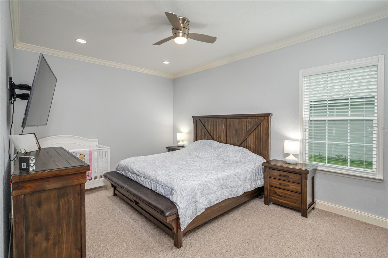
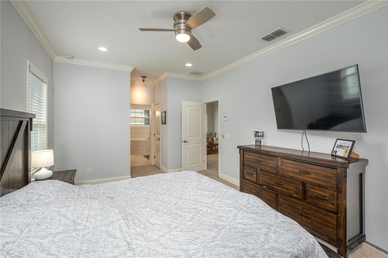
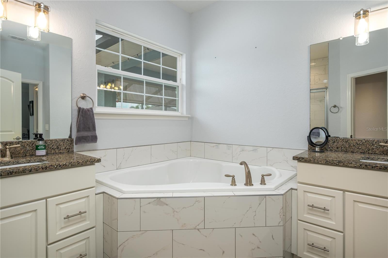
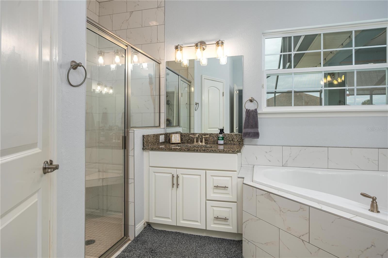
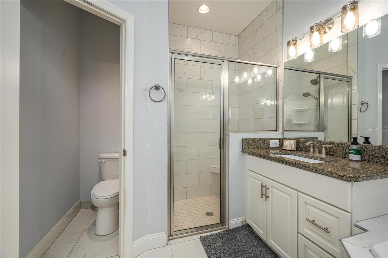
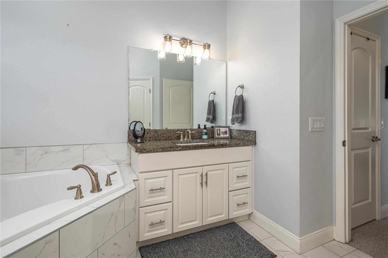
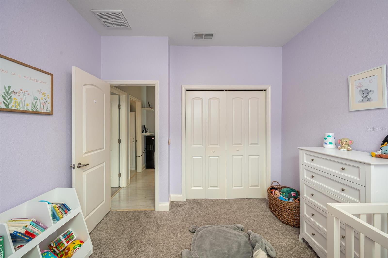
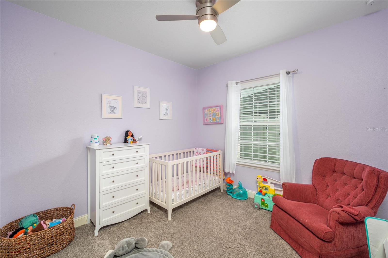
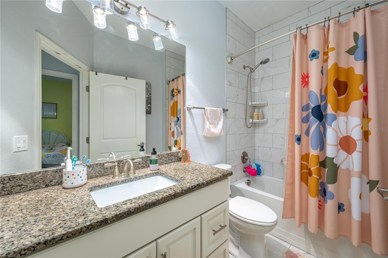
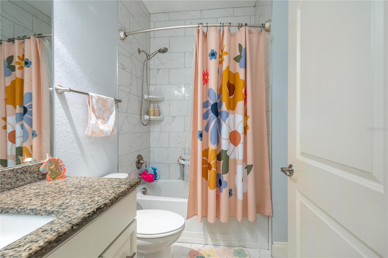
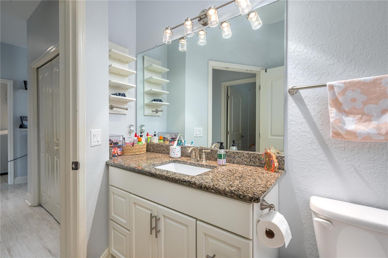
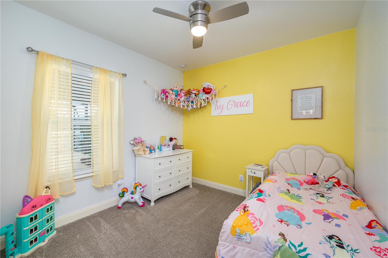
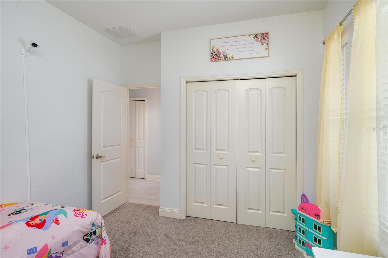
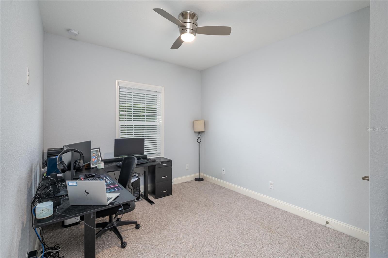
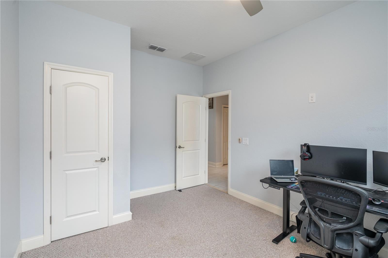
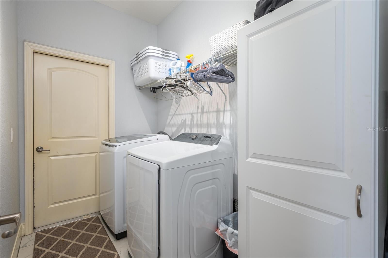
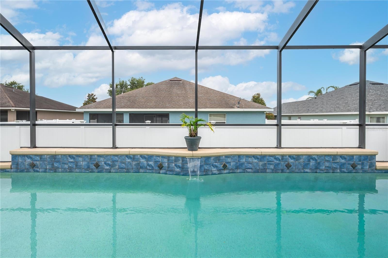
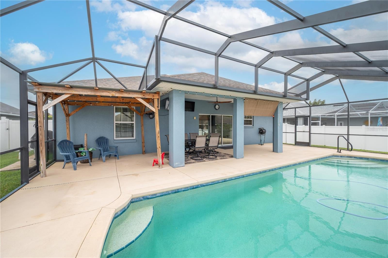
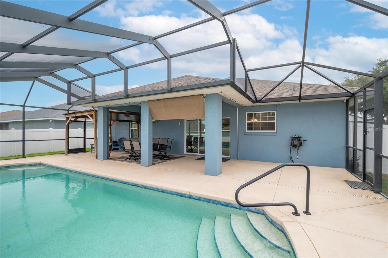
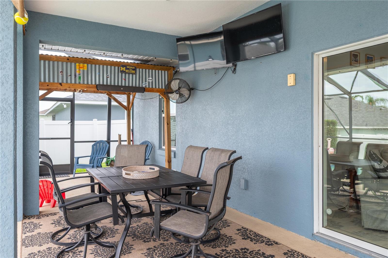
Welcome Home to this stunning, custom built Pool Home to include 4 Bedrooms and 2 Bathrooms with over 2,300 sf of living area nestled in the heart of Auburndale, Florida. Crafted in 2017 by renowned local custom builder Danny Sadler, this meticulously maintained property perfectly blends timeless Southern charm with modern luxury. From the moment you arrive, the beautiful wrap-around front porch welcomes you, offering the perfect spot for your morning coffee or evening gatherings. Step inside to a bright, open floor plan featuring a formal living room and large dining room, both elegant spaces detailed with sophisticated crown molding and durable luxury laminate flooring. The gourmet kitchen is a chef's dream, boasting sleek granite countertops, 42-inch white shaker cabinets with crown molding, stainless steel appliances, and a brand-new dishwasher installed in 2026. The adjacent family room provides a seamless flow for entertaining, offering relaxing views of the sparkling backyard pool, custom waterfall feature, and covered lanai area. Designed with privacy in mind, the desirable split-bedroom layout positions the massive master suite as its own private retreat. This spacious sanctuary features crown molding, two large walk-in closets, and an en suite bathroom complete with split vanities, granite countertops, a deep garden tub, porcelain tile flooring, and a beautiful floor-to-ceiling tiled shower. On the opposite side of the home, you will find three additional bedrooms—one of which is perfectly suited for a home office to include new carpeting—and a beautifully upgraded guest bathroom featuring granite countertops and porcelain tile flooring. The dedicated laundry room also features porcelain tile flooring and comes fully equipped with the washer and dryer. Stepping outside, you will discover a backyard oasis built for the ultimate Florida lifestyle. The centerpiece of this outdoor paradise is an expansive, sparkling pool complete with a soothing, waterfall feature that creates a tranquil resort feel right at home. Currently maintained as a traditional chlorine pool, the system is designed for maximum flexibility and can be effortlessly converted into a saltwater pool in the future simply by adding a salt cell. The covered lanai, equipped with a new ceiling fan installed in 2025, offers a shaded retreat for outdoor dining or lounging by the water. Peace of mind comes standard with an impressive list of recent equipment upgrades, including a new pool filter in 2025, alongside brand-new carpeting in two of the guest bedrooms in 2026. Cost-efficient property maintenance is a breeze thanks to a dedicated well used for irrigation only, which received a brand-new well pump in 2025 to keep the lawn lush and green. Complete with a two-car garage and a beautiful paver driveway, this exceptional home is ideally located just minutes from historic downtown Auburndale, excellent schools, shopping, and dining. Schedule your private tour today!
Listing Information
Facts & Features
Location
Community Information
Architecture
Features & Amenities
Property Features
Square Footage
Tax & Financial Information
Schools
Lena Vista Elementary School
Discovery Academy Of Lake Alfred
Hartridge Academy
Lake Alfred Polytech Academy
Auburndale Central Elementary School
Karen M. Siegel Academy
New Beginnings High School
Walter Caldwell Elementary School
School ratings are provided for informational purposes only and are subject to change. Attendance boundaries are for reference only — contact the school or district directly to verify enrollment eligibility.
Historical Data
Price History
| Date | Event | Price |
|---|---|---|
| 10/02/2026 | Listed for sale | $435,000 |
Listed by Carri McLure · LPT REALTY, LLC · 8773662213
Listing information provided exclusively for consumers' personal, non-commercial use and may not be used for any purpose other than to identify prospective properties consumers may be interested in purchasing. Information deemed reliable but not guaranteed by the MLS. Copyright 2026, Stellar MLS. All rights reserved.
Last Updated: October 3, 2026 at 10:48 AM | Source: Stellar MLS | MLS#: L4965399

Similar Homes For Sale In Auburndale
 New Listing
Start Your Real Estate Journey
Whether you have questions about this listing, want to schedule a showing, or just want to talk through your options, Alene Civil is here to help. Reach out and expect a response within one business day.
How can I help?
Alene Civil is here to help. Reach out and expect a response within one business day.
Thanks — Alene Civil will be in touch shortly.
Make A Plan For Your Purchase
Know what you can afford before you start shopping — then run the numbers on any home you have in mind.
How much house can I afford?
- Principal & interest
- Property taxes
- Homeowner's insurance
- HOA dues
If your monthly savings are applied to the loan principal.
Enter your income, debts, and down payment to see how much home you may qualify for. Estimates only — not a lending decision.
Want to know more?
Keisha is here to help. Reach out and expect a response within one business day.
✓ Thanks — Keisha will be in touch shortly.
Your Next Chapter Starts With Just A Few Steps
Before you fall in love with a home, know what you can afford. Fill out a quick pre-approval so you're ready to make your move — on your timeline.

Pre-approval made easy
We're here to help you find the best option, not to help the best option find you. Trust that your information will not be shared with many different lenders like so many platforms do.
What type of home are you looking for?
How do you plan to use your new home?
Where are you in the home buying process?
Are you currently working with a real estate agent?
Do you currently own a home?
Is this your first time purchasing a home?
Do you plan to sell your current home before purchasing a new one?
Have you or your spouse served in the US military?
Veterans and active US military may be eligible for a $0 down VA loan.
What is your price range?
What is your current employment status?
What is your household pre-tax annual income?
What is your credit score?
Have you had a bankruptcy or foreclosure in the past 3 years?
Almost done — where can we reach you?
✓ Thank you for your time!
You'll hear back within one business day with your next steps.