
23 8 St
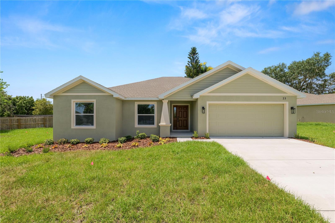
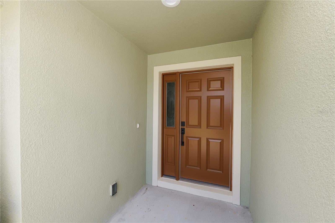
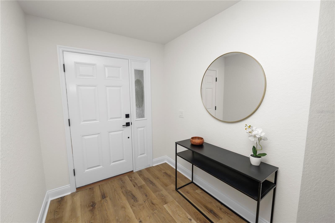
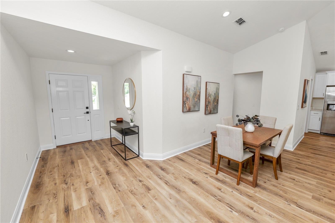
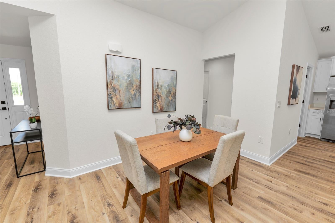
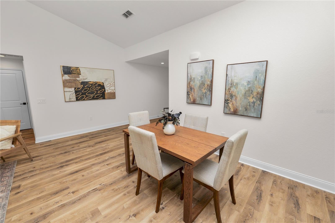
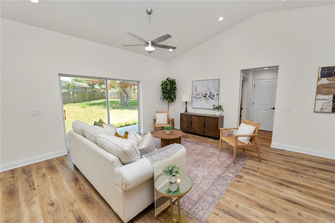
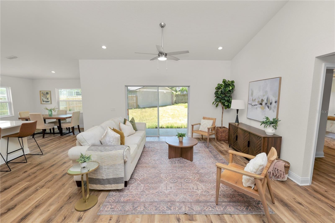
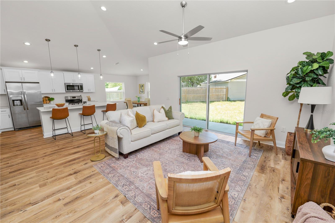
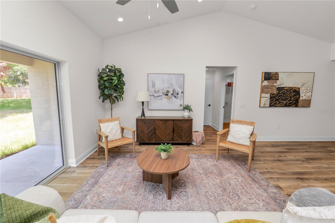
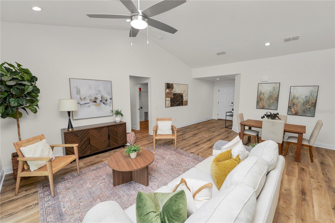
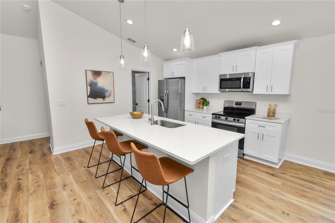
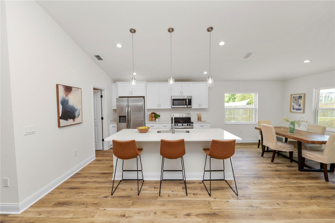
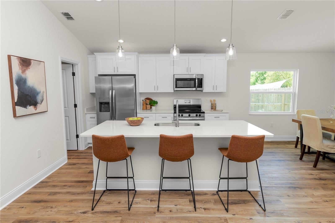
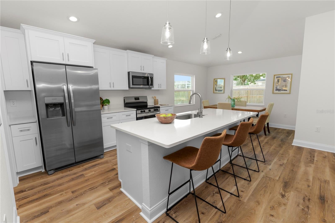
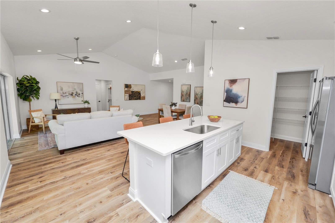
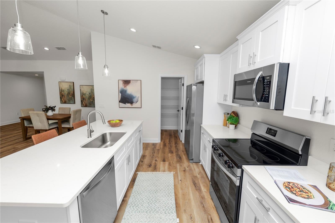
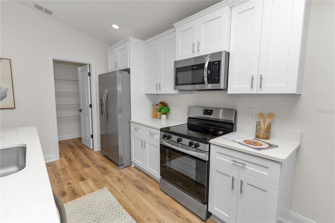
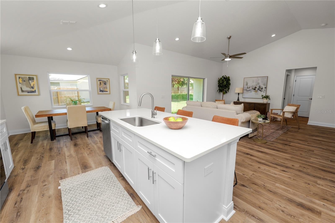
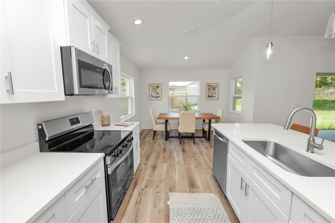
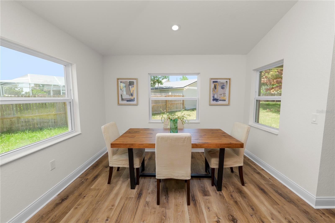
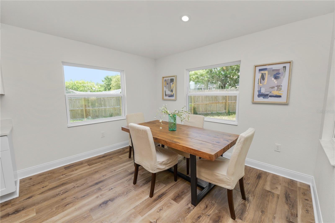
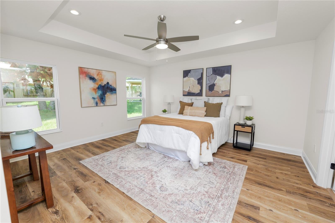
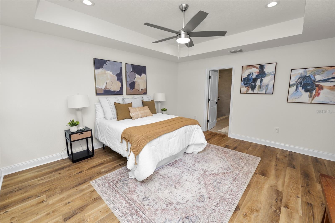
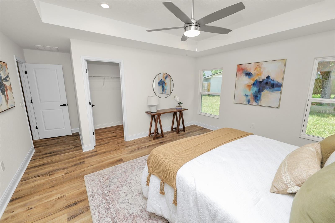
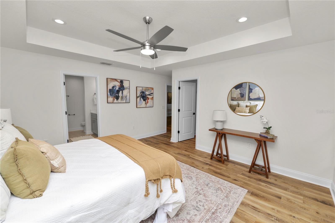
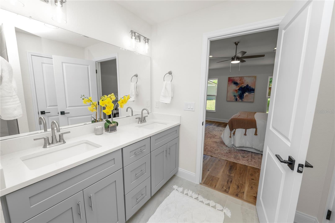
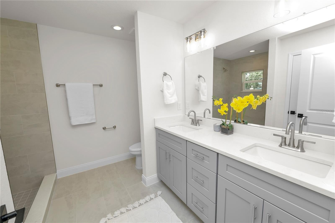
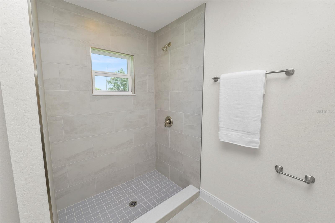
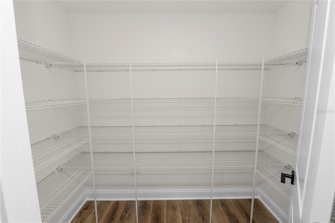
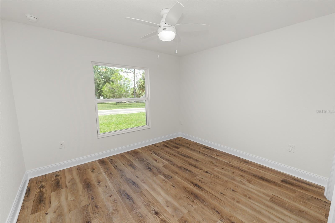
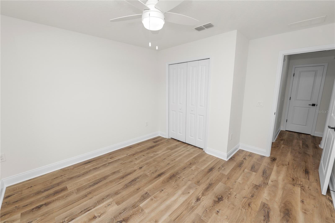
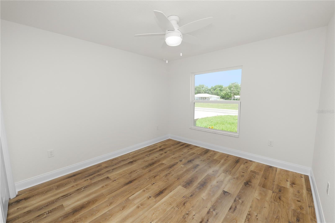
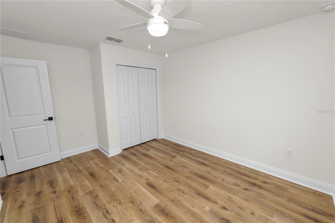
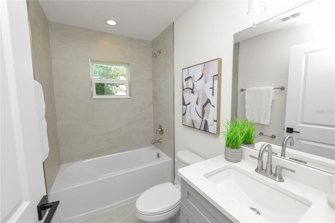
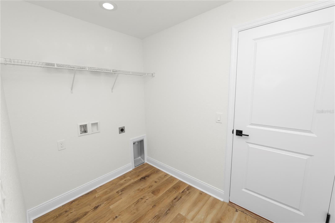
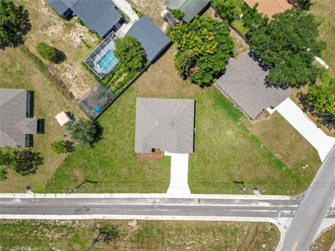
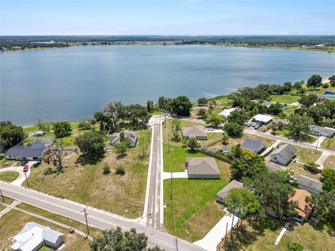
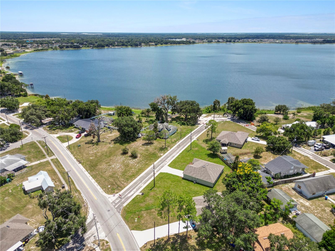
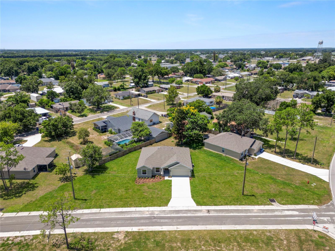
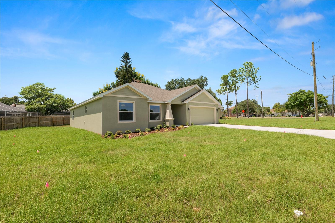
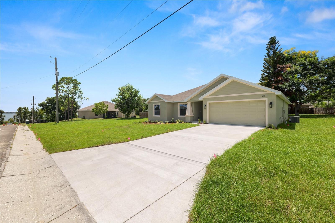
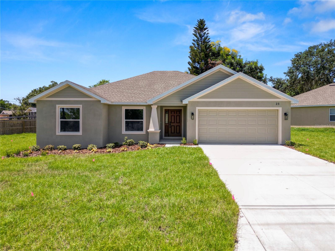
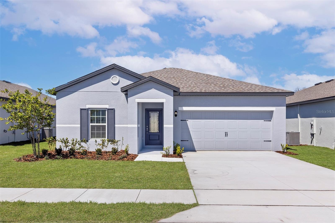
You know that feeling when you walk into a home and immediately start picturing your life there? This home has that kind of energy. Newly built, fresh, modern, and thoughtfully laid out, this 3-bedroom, 2-bathroom home gives you the freedom to settle in now while still having room for whatever comes next. Come inside through the covered entry and you'll see what I mean. The foyer opens into a bright, welcoming interior with high ceilings, warm flooring, recessed lighting, and natural light pouring in. The split-bedroom floor plan is one of those details you may not think about until you live with it. The primary suite has its own side of the home, while the additional bedrooms sit on the opposite side, giving everyone a little more breathing room and privacy. Now come see the kitchen, because this is where life is going to happen. The large island gives you a natural gathering spot for morning coffee, quick dinners, weekend pancakes, laptops, conversations, and those evenings when everyone somehow ends up in the kitchen anyway. Stone countertops, stainless steel appliances, pendant lighting, modern cabinetry, and a walk-in pantry keep the space looking polished while making everyday routines easier. The kitchen flows into the main living area, with a separate dining space nearby when you want to slow things down and actually sit around the table. Follow me into the primary suite. The tray ceiling gives the room a little extra character, while the private bath features a double vanity with stone counters. It's comfortable now, but more importantly, it's a space that can keep working for you as life changes. Across the home, two additional bedrooms give you options. Guest room today, office next year, creative space after that. You get to decide what the next chapter needs. Then there are the little things that make a home easier to live in. Interior laundry sits conveniently near the garage entry. The attached 2-car garage gives you room for vehicles, storage, weekend gear, or the collection of things that somehow follows us through life. Insulated windows, central air, public water and sewer, and an in-wall pest system add practical touches behind all the good looks. And with no HOA, you have one less monthly obligation to think about. Before you go, slide open the doors and step onto the covered rear lanai. This might become your favorite part. Morning coffee when the day is still quiet. Dinner outside when the weather cooperates. A comfortable chair, something cold to drink, and absolutely nowhere you need to be for a while. Beyond it, the cleared yard leaves room for your own ideas and whatever your version of outdoor living looks like. That's the fun of a newly built home. You're not walking into someone else's chapter and trying to make it yours. Bring the furniture. Bring the plans. Bring the someday ideas you've been saving. The house is ready whenever your next chapter is.
Listing Information
Facts & Features
Location
Community Information
Architecture
Features & Amenities
Property Features
Square Footage
Tax & Financial Information
Schools
Lake Region High School
Assigned school for this home
Eagle Lake Elementary School
Language & Literacy Academy For Learning
Cypress Junction Montessori
Wahneta Elementary School
Winter Haven Pace
John Snively Elementary
Winter Haven Senior High School
School ratings are provided for informational purposes only and are subject to change. Attendance boundaries are for reference only — contact the school or district directly to verify enrollment eligibility.
Historical Data
Price History
| Date | Event | Price |
|---|---|---|
| 08/21/2026 | Listed for sale | $349,900 |
Listed by Jen Lay · EXP REALTY LLC · 8632485838
Listing information provided exclusively for consumers' personal, non-commercial use and may not be used for any purpose other than to identify prospective properties consumers may be interested in purchasing. Information deemed reliable but not guaranteed by the MLS. Copyright 2026, Stellar MLS. All rights reserved.
Last Updated: September 5, 2026 at 6:10 PM | Source: Stellar MLS | MLS#: L4964396

Similar Homes For Sale In Eagle Lake
Start Your Real Estate Journey
Whether you have questions about this listing, want to schedule a showing, or just want to talk through your options, Alene Civil is here to help. Reach out and expect a response within one business day.
How can I help?
Alene Civil is here to help. Reach out and expect a response within one business day.
Thanks — Alene Civil will be in touch shortly.
Make A Plan For Your Purchase
Know what you can afford before you start shopping — then run the numbers on any home you have in mind.
How much house can I afford?
- Principal & interest
- Property taxes
- Homeowner's insurance
- HOA dues
If your monthly savings are applied to the loan principal.
Enter your income, debts, and down payment to see how much home you may qualify for. Estimates only — not a lending decision.
Want to know more?
Keisha is here to help. Reach out and expect a response within one business day.
✓ Thanks — Keisha will be in touch shortly.
Your Next Chapter Starts With Just A Few Steps
Before you fall in love with a home, know what you can afford. Fill out a quick pre-approval so you're ready to make your move — on your timeline.

Pre-approval made easy
We're here to help you find the best option, not to help the best option find you. Trust that your information will not be shared with many different lenders like so many platforms do.
What type of home are you looking for?
How do you plan to use your new home?
Where are you in the home buying process?
Are you currently working with a real estate agent?
Do you currently own a home?
Is this your first time purchasing a home?
Do you plan to sell your current home before purchasing a new one?
Have you or your spouse served in the US military?
Veterans and active US military may be eligible for a $0 down VA loan.
What is your price range?
What is your current employment status?
What is your household pre-tax annual income?
What is your credit score?
Have you had a bankruptcy or foreclosure in the past 3 years?
Almost done — where can we reach you?
✓ Thank you for your time!
You'll hear back within one business day with your next steps.