
1532 Maidstone Ct
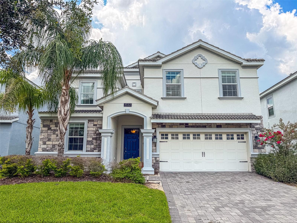
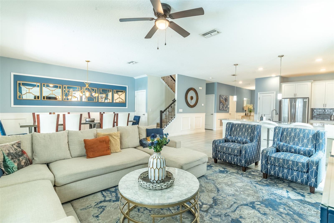
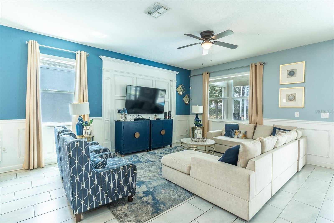
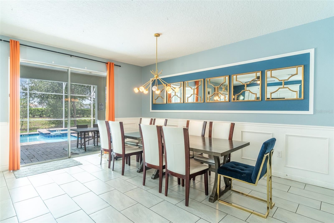
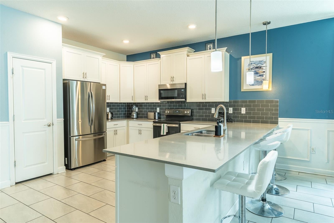
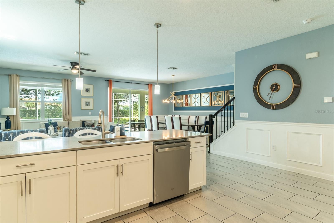
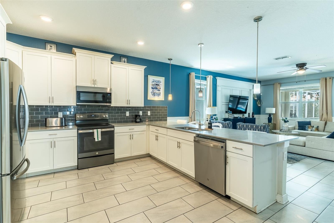
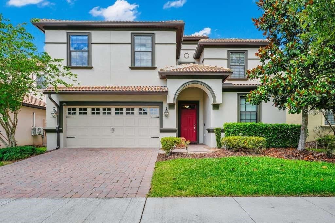
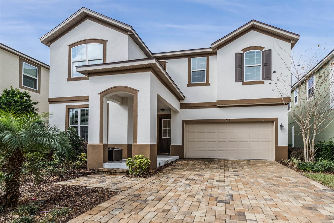
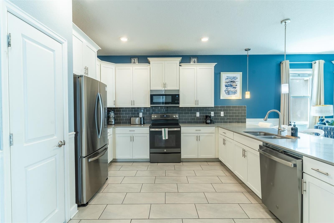
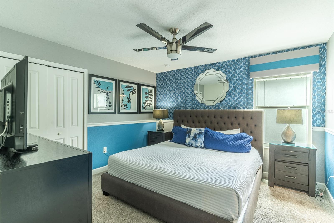
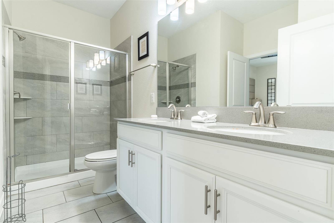
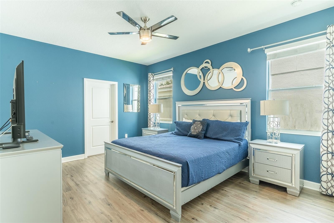
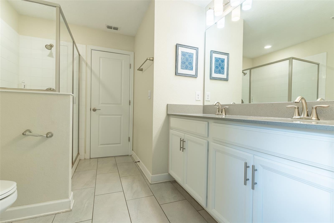
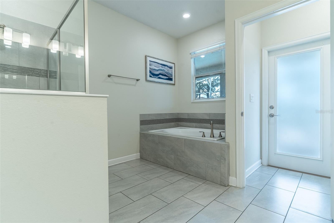
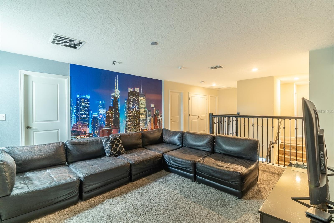
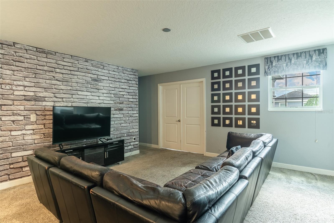
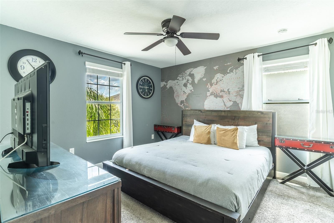
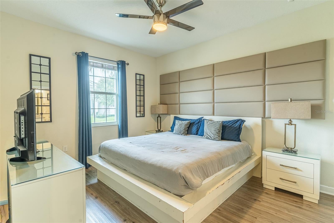
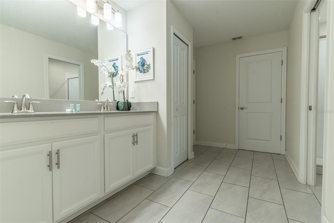
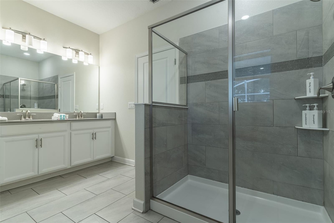
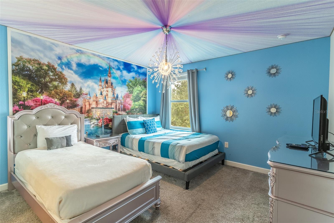
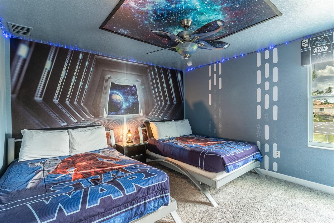
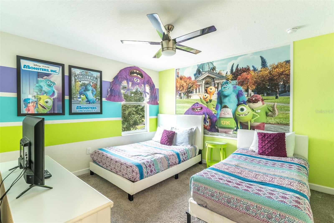
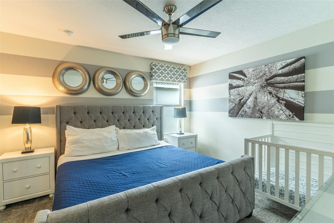
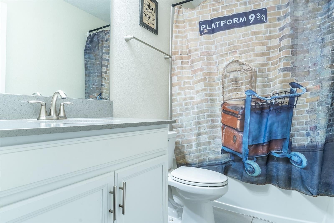
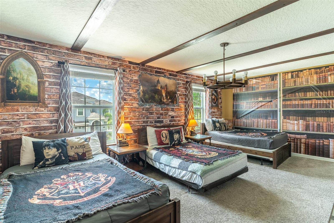
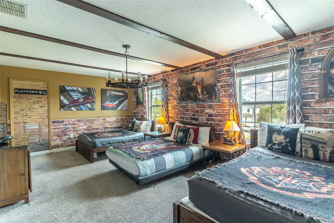
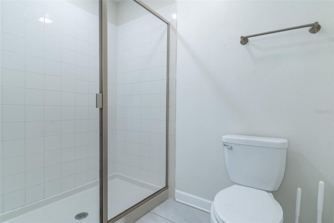
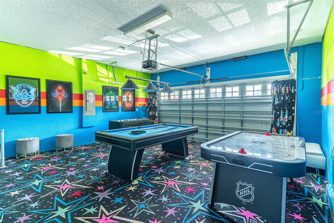
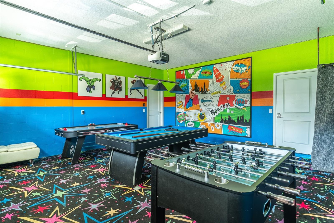
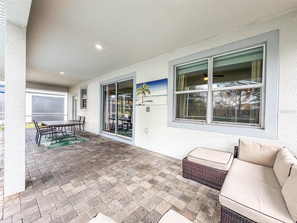
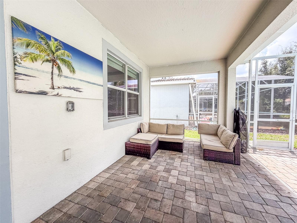
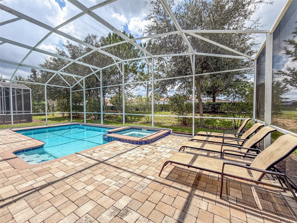
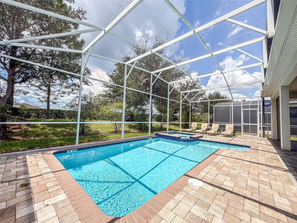
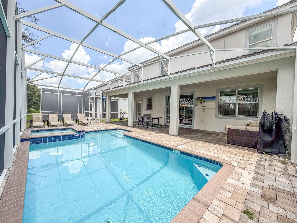
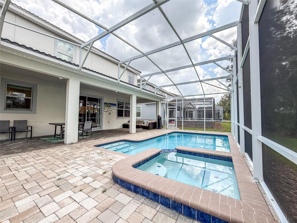
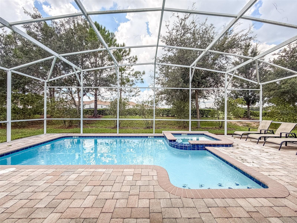
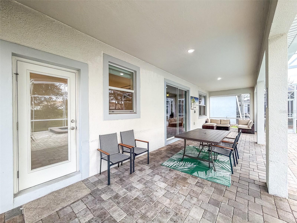
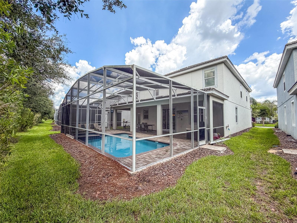
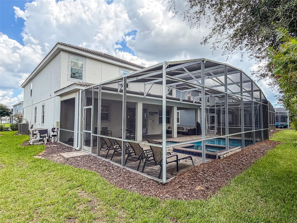
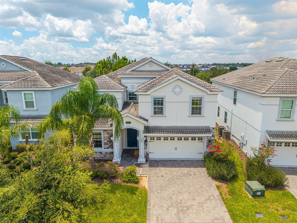
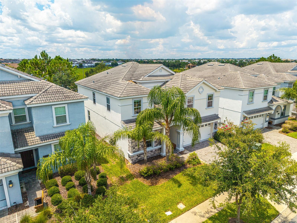
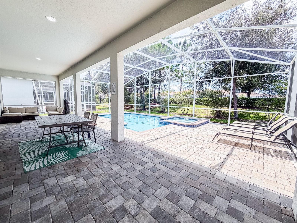
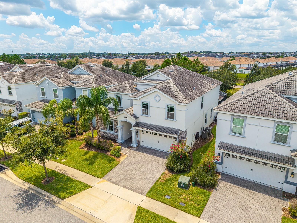
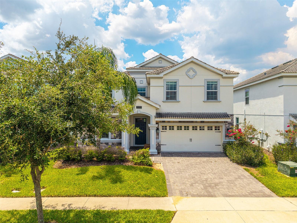
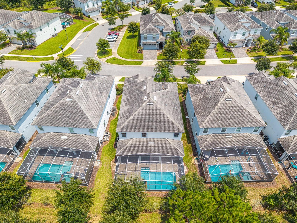
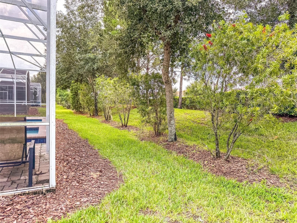
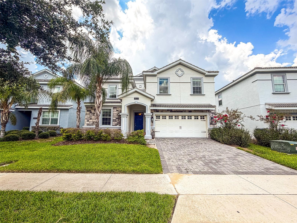
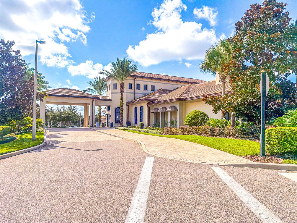
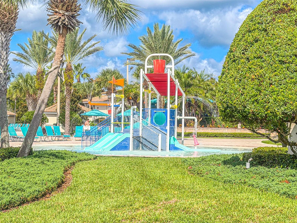
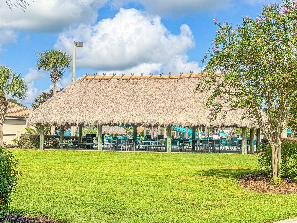
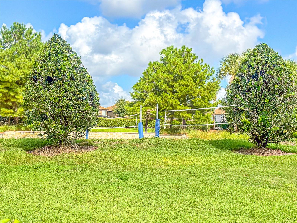
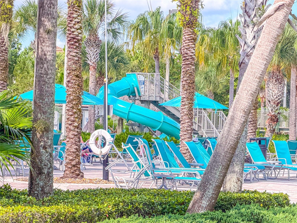
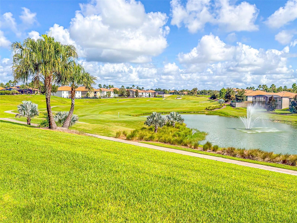
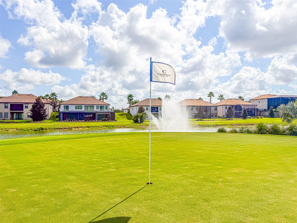
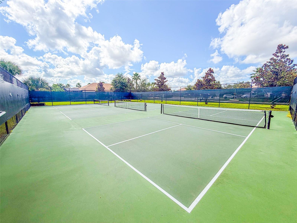
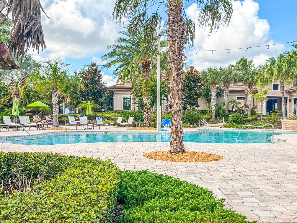
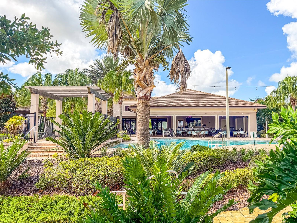
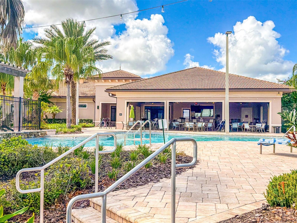
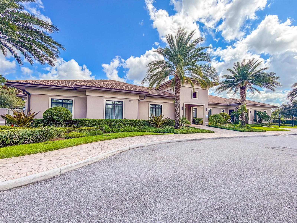
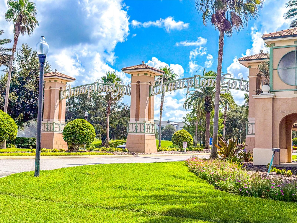
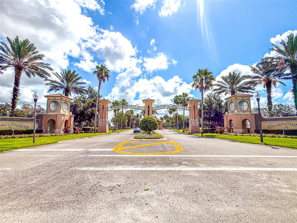
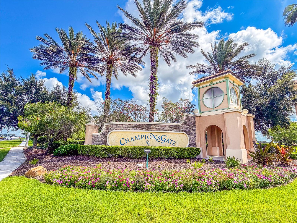
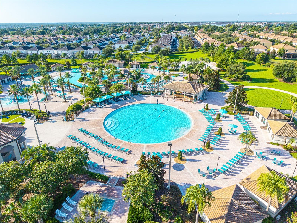
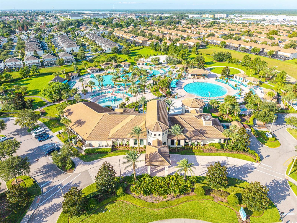
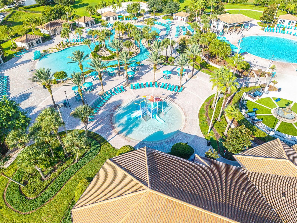
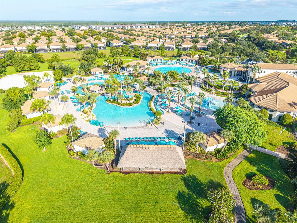
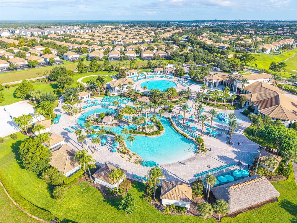
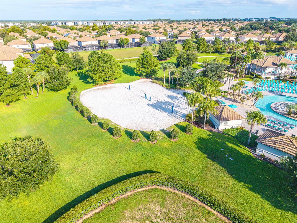
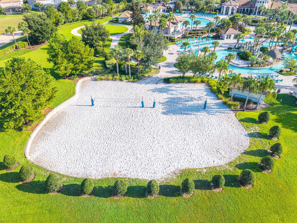
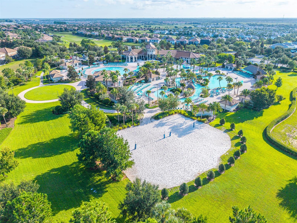
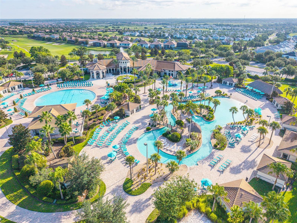
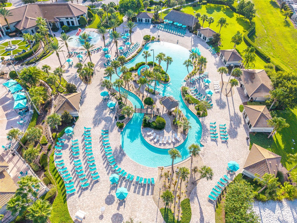
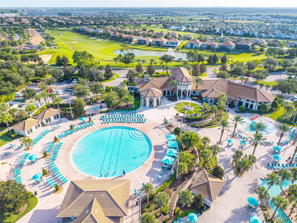
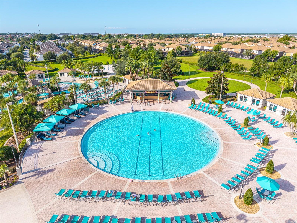
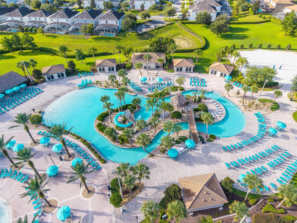
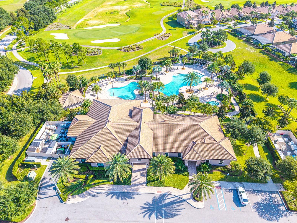
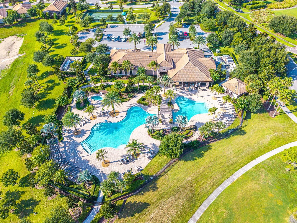
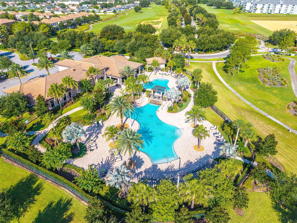
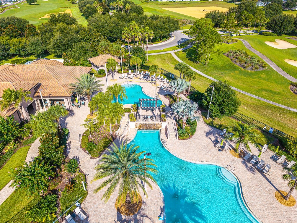
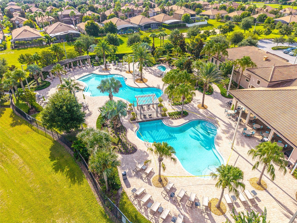
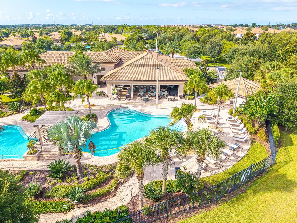
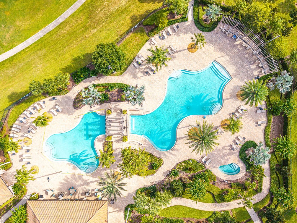
HUGE PRICE DROP! This exceptional 9-bedroom, 5-bathroom vacation home in Davenport offers a rare blend of comfort, style, and flexibility, making it an ideal choice for a private getaway or an income-producing rental. Ideally located just minutes from Walt Disney World® and Orlando’s premier attractions, this spacious two-story residence is designed to provide comfort and excitement for guests of all ages. Inside, the open-concept layout features an inviting living room, separate dining area, and modern kitchen with sleek cabinetry, stainless steel appliances, subway tile backsplash, and a large breakfast bar—perfect for gathering with family and friends. Two well-appointed master suites provide added flexibility, with one conveniently located on each level for enhanced privacy; both feature king-sized beds, smart TVs, contemporary finishes, and ensuite bathrooms, with the primary suite offering dual vanities, a large walk-in shower, and a relaxing soaking tub. The themed bedrooms are a standout feature, creating an unforgettable experience for younger guests, with a whimsical DISNEY CASTLE INSPIRED ROOM featuring a queen bed and twin bed, a colorful MONSTERS, INC. THEMED ROOM with two beds, and an immersive STAR WARS THEMED ROOM with two beds and a galaxy-inspired design. The converted garage has been transformed into an exciting game room, providing even more entertainment space, while the upstairs bonus/media area offers additional room for movies, games, or relaxing. Step outside into the EXPANSIVE SCREENED IN OUTDOOR LIVING AREA, featuring a private pool and spa, outdoor dining space, comfortable sectional seating, and pool loungers—an ideal setting for enjoying the Florida sunshine. Residents and guests of ChampionsGate Resort enjoy access to an impressive array of resort amenities, including a MASSIVE 200,000-GALLON RESORT STYLE POOL, LAZY RIVER, WATER PARK, hot TB, cabanas, tiki bar, full-service restaurant and bar, fitness center, movie theater, game room, and courts for tennis, volleyball, and basketball. With a proven rental history and professional management already in place, this property offers a truly turn-key opportunity for the next owner, with current reservations set to seamlessly transfer after closing. Whether you're looking for a successful vacation rental investment or a private Central Florida retreat, this home delivers the space, themed experiences, resort amenities, and prime location to make every stay memorable.
Listing Information
Facts & Features
Location
Community Information
Architecture
Features & Amenities
Property Features
Square Footage
Tax & Financial Information
Schools
Westside K-8 School
Assigned school for this home
Ridgeview Global Studies Academy
Four Corners Upper School
Davenport School Of The Arts
Four Corners Charter School
Four Corners Charter High School
Citrus Ridge A Civics Academy
Bella Citta
School ratings are provided for informational purposes only and are subject to change. Attendance boundaries are for reference only — contact the school or district directly to verify enrollment eligibility.
Historical Data
Price History
| Date | Event | Price |
|---|---|---|
| 09/10/2026 | Price change | $689,000 |
| 08/14/2026 | Listed for sale | $699,000 |
Listed by David Small · KELLER WILLIAMS REALTY SMART 1 · 8635083000
Listing information provided exclusively for consumers' personal, non-commercial use and may not be used for any purpose other than to identify prospective properties consumers may be interested in purchasing. Information deemed reliable but not guaranteed by the MLS. Copyright 2026, Stellar MLS. All rights reserved.
Last Updated: September 10, 2026 at 3:27 PM | Source: Stellar MLS | MLS#: L4964137

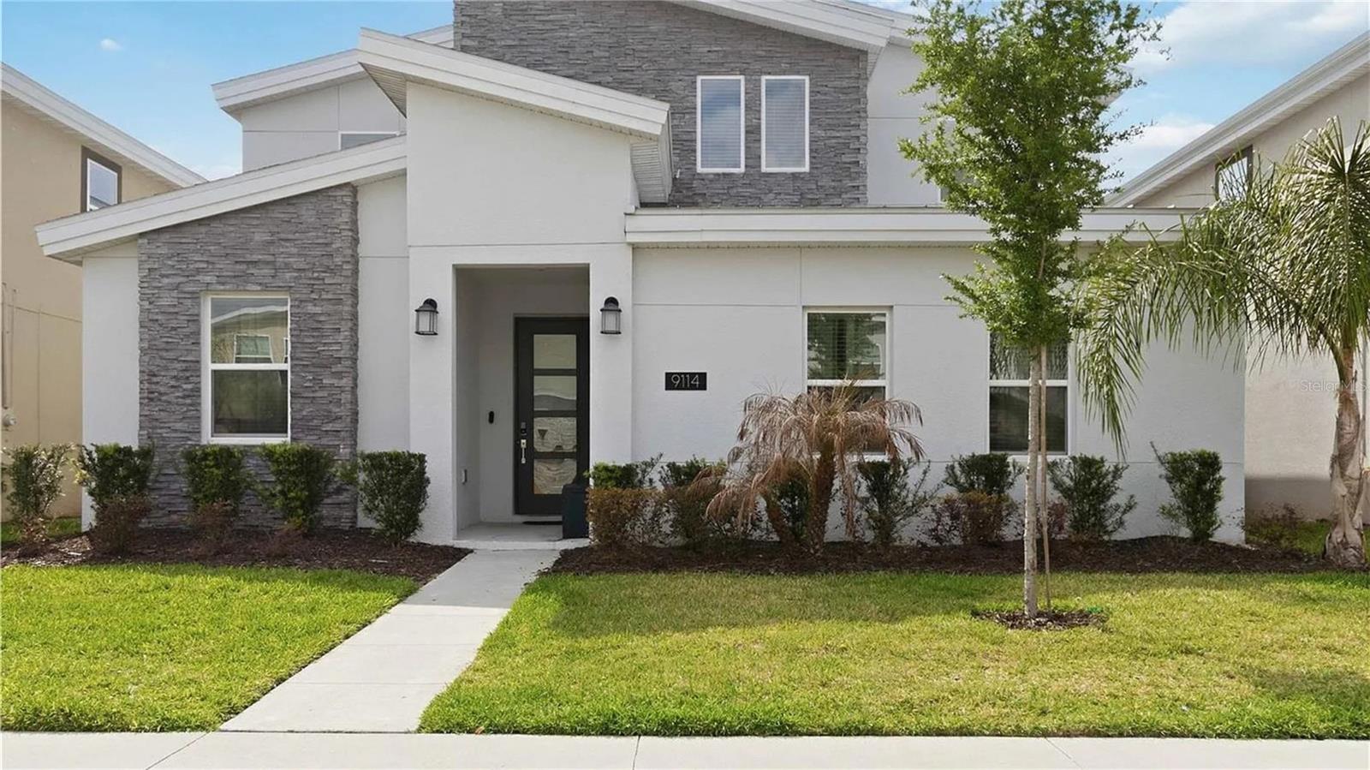
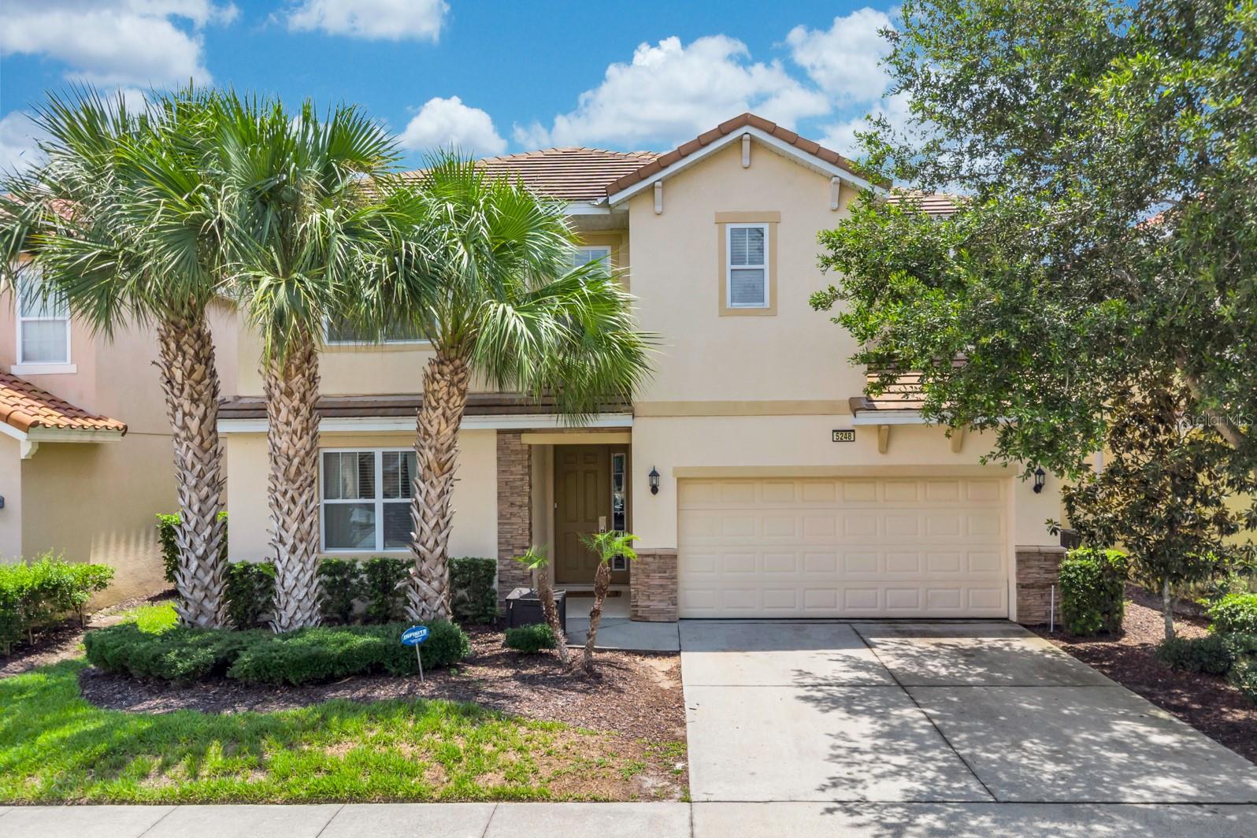
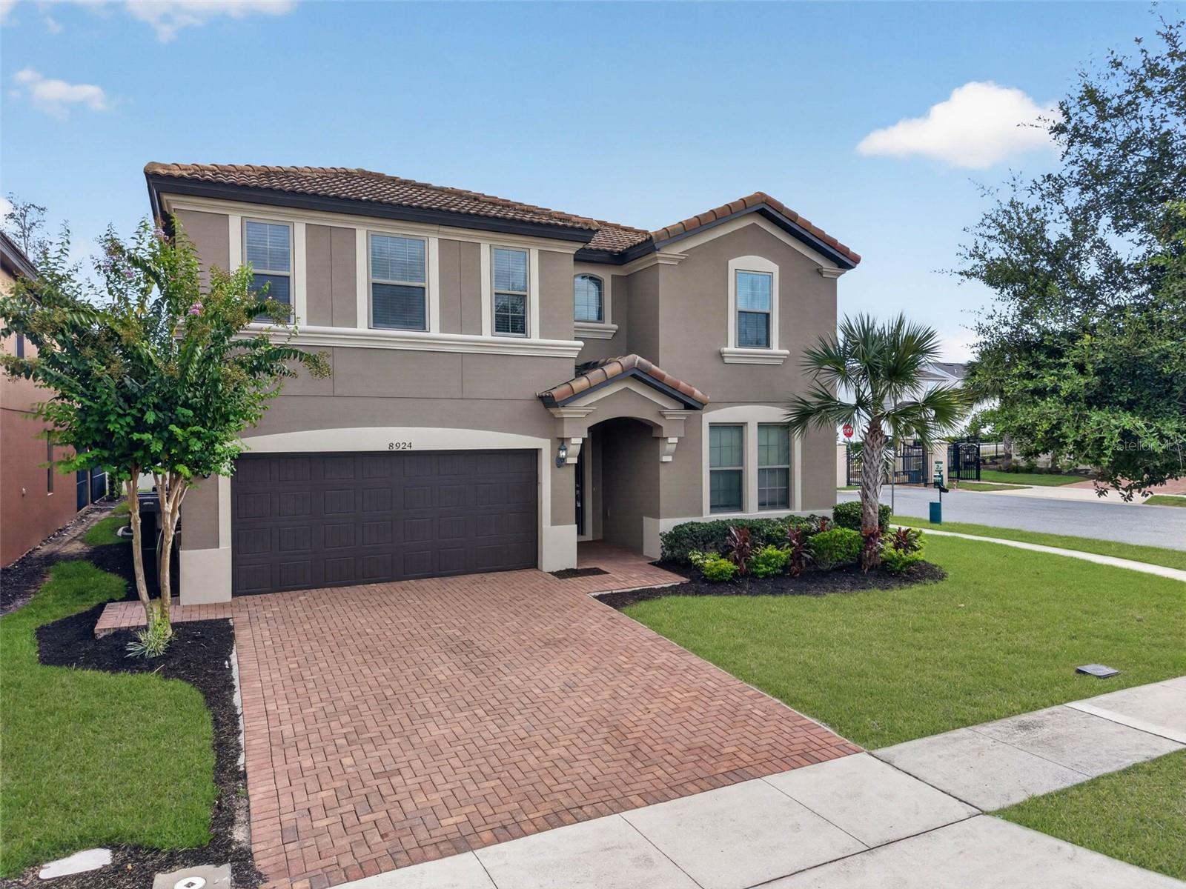
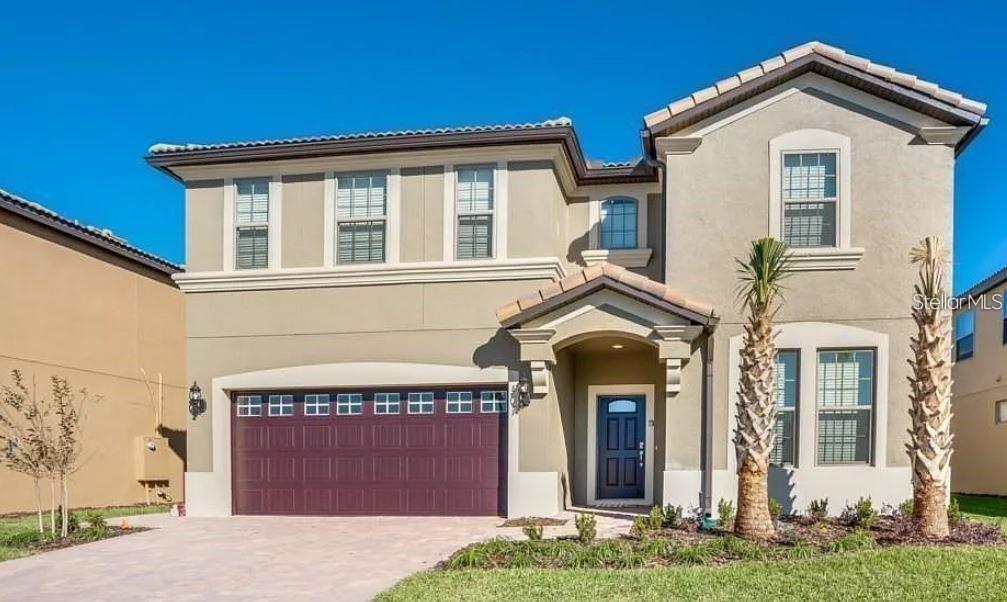
Similar Homes For Sale In Davenport






Start Your Real Estate Journey
Whether you have questions about this listing, want to schedule a showing, or just want to talk through your options, Alene Civil is here to help. Reach out and expect a response within one business day.
How can I help?
Alene Civil is here to help. Reach out and expect a response within one business day.
Thanks — Alene Civil will be in touch shortly.
Make A Plan For Your Purchase
Know what you can afford before you start shopping — then run the numbers on any home you have in mind.
How much house can I afford?
- Principal & interest
- Property taxes
- Homeowner's insurance
- HOA dues
If your monthly savings are applied to the loan principal.
Enter your income, debts, and down payment to see how much home you may qualify for. Estimates only — not a lending decision.
Want to know more?
Keisha is here to help. Reach out and expect a response within one business day.
✓ Thanks — Keisha will be in touch shortly.
Your Next Chapter Starts With Just A Few Steps
Before you fall in love with a home, know what you can afford. Fill out a quick pre-approval so you're ready to make your move — on your timeline.

Pre-approval made easy
We're here to help you find the best option, not to help the best option find you. Trust that your information will not be shared with many different lenders like so many platforms do.
What type of home are you looking for?
How do you plan to use your new home?
Where are you in the home buying process?
Are you currently working with a real estate agent?
Do you currently own a home?
Is this your first time purchasing a home?
Do you plan to sell your current home before purchasing a new one?
Have you or your spouse served in the US military?
Veterans and active US military may be eligible for a $0 down VA loan.
What is your price range?
What is your current employment status?
What is your household pre-tax annual income?
What is your credit score?
Have you had a bankruptcy or foreclosure in the past 3 years?
Almost done — where can we reach you?
✓ Thank you for your time!
You'll hear back within one business day with your next steps.