
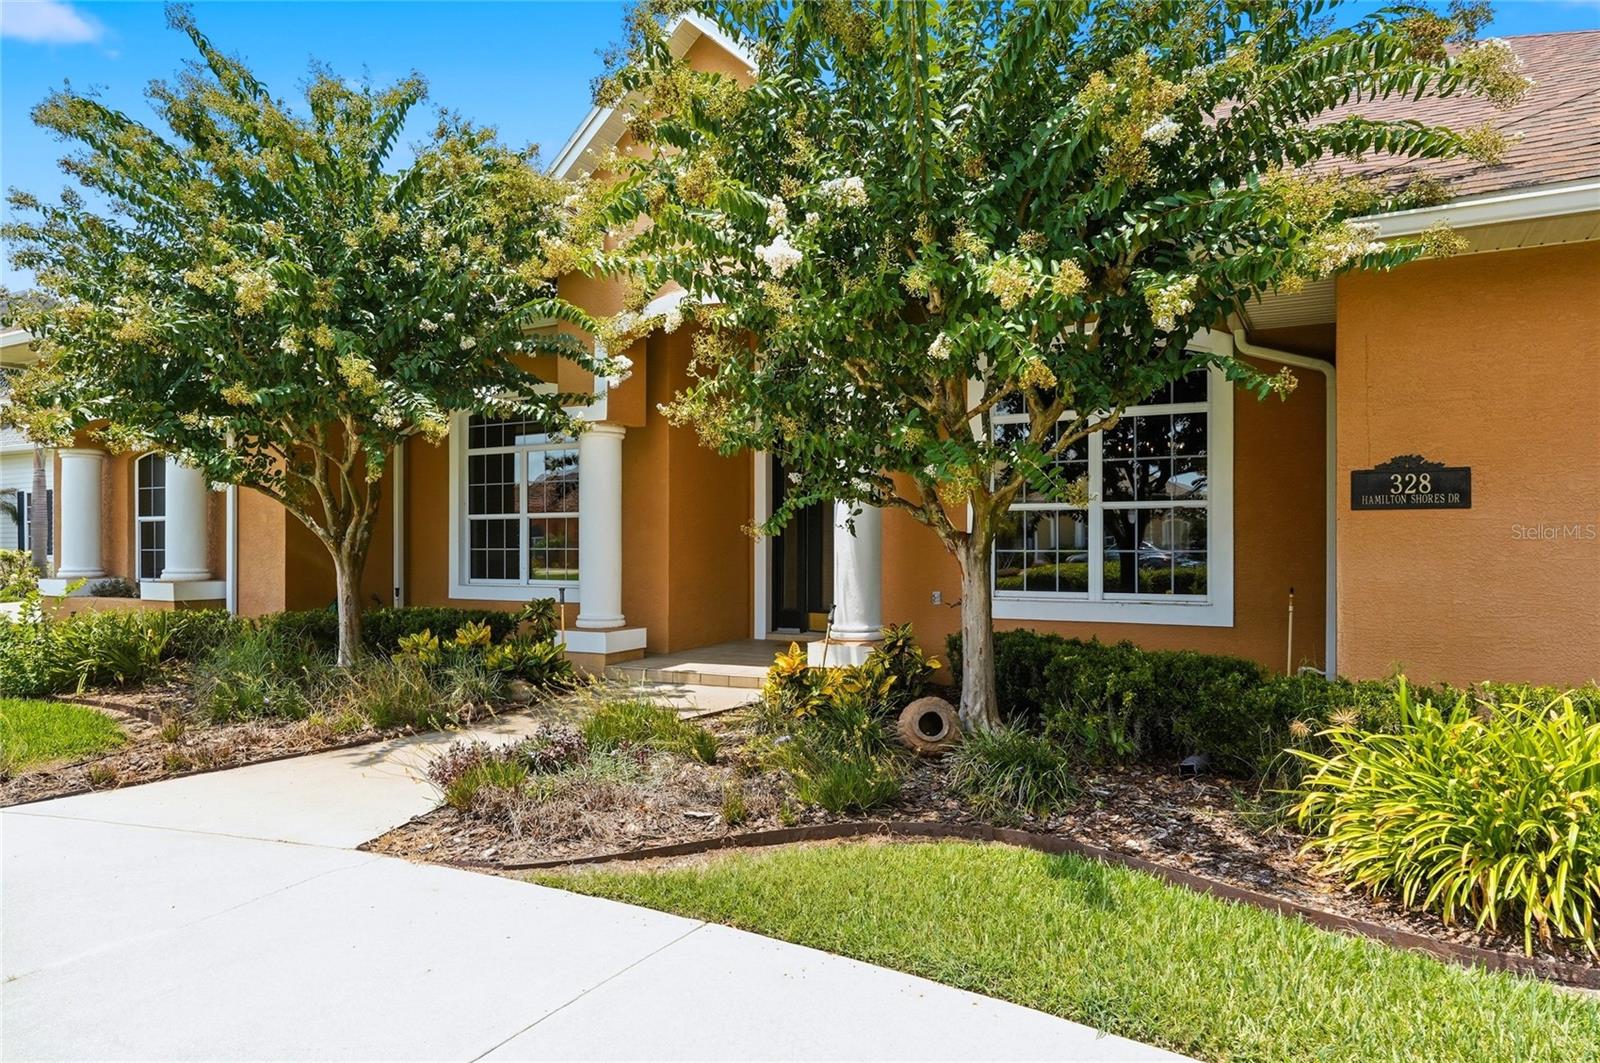
328 Hamilton Shores Dr
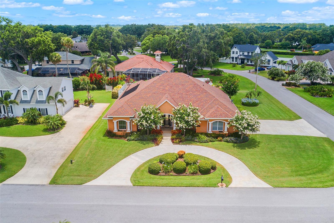
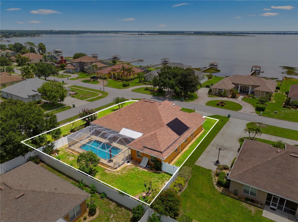
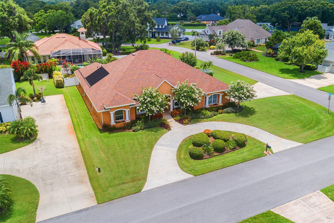
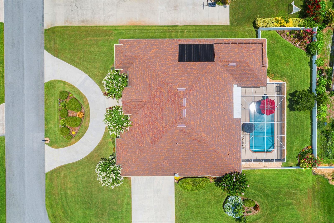
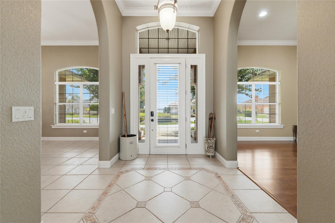
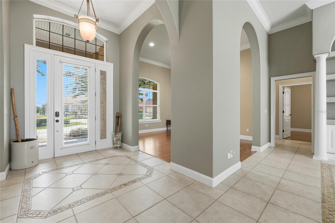
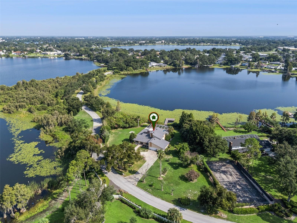
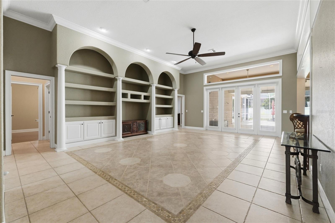
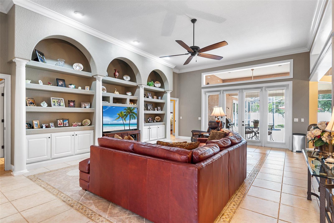
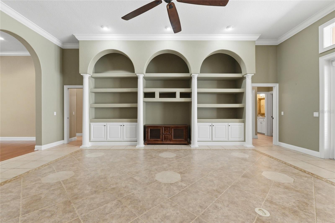
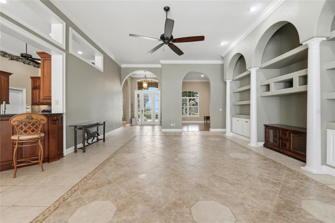
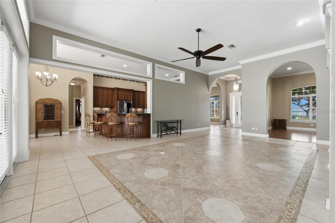
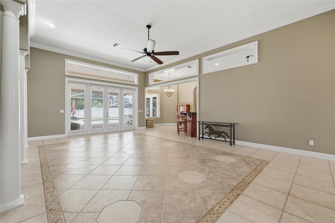
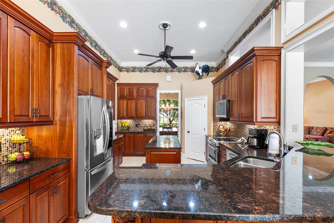
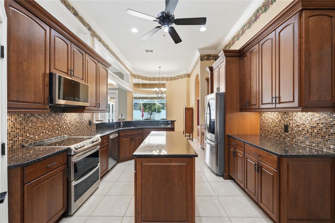
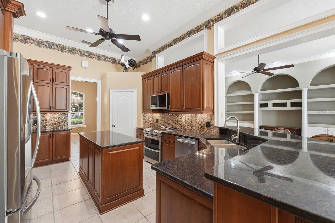
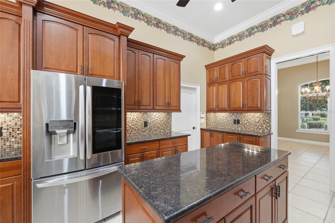
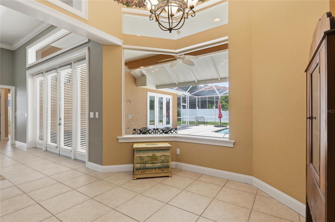
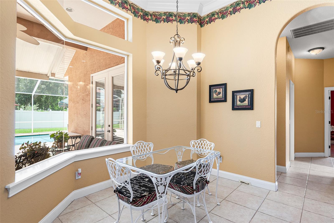
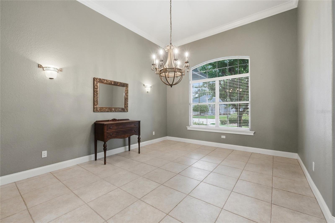
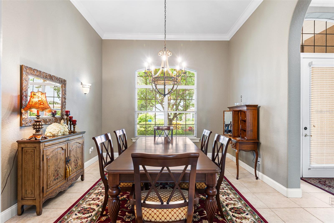
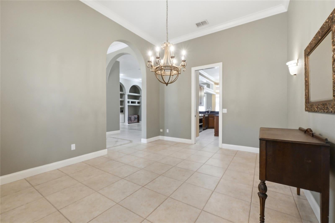
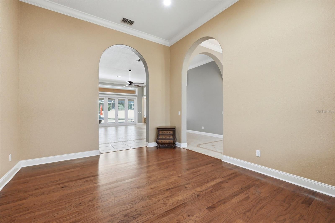
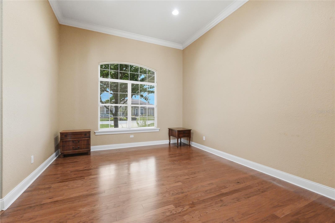
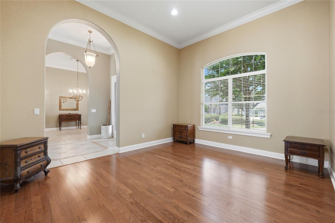
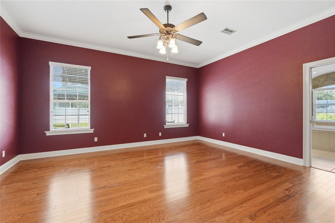
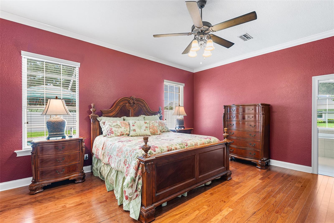
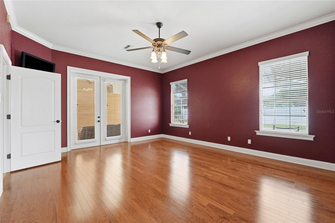
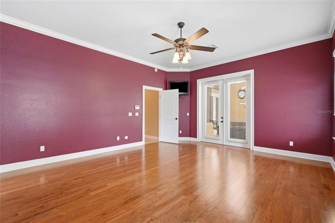
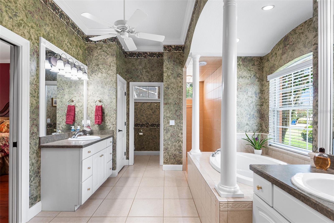
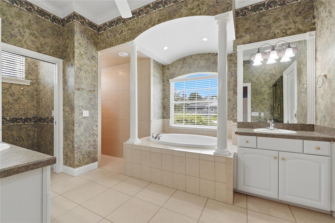
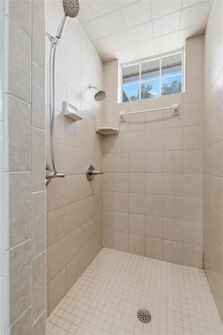
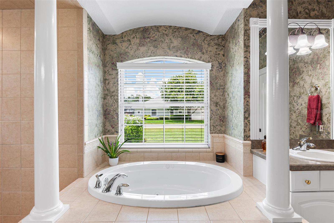
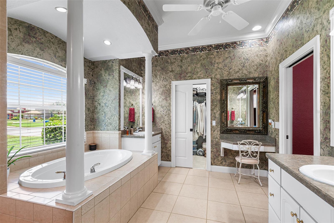
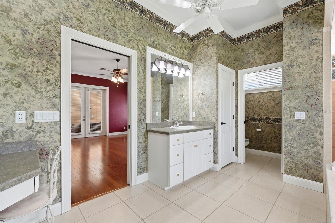
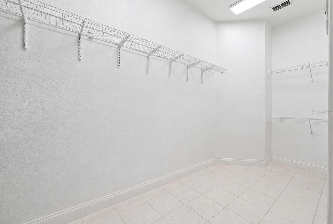
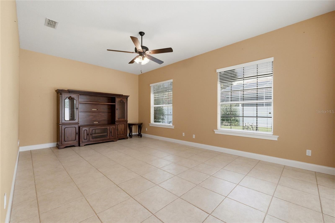
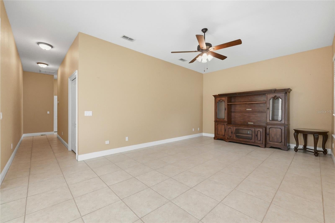
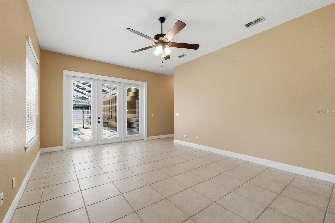
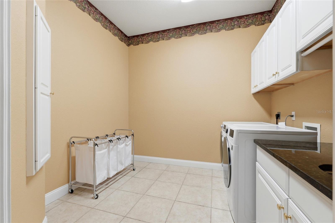
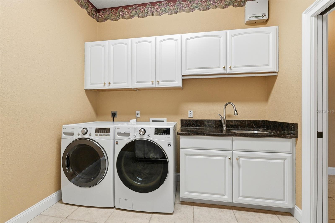
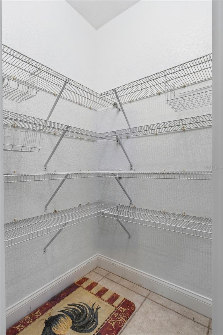
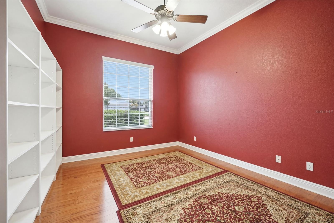
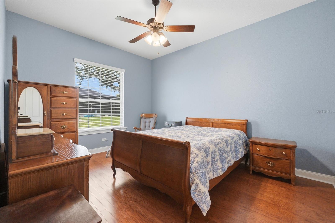
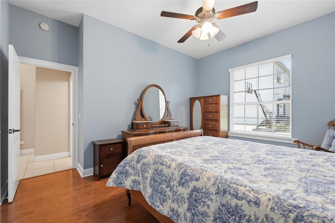
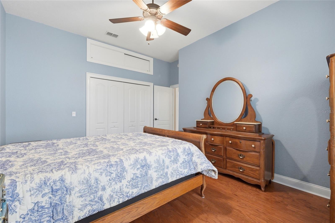
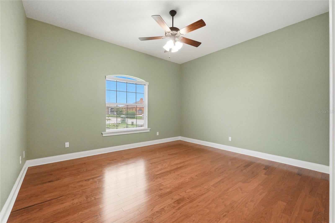
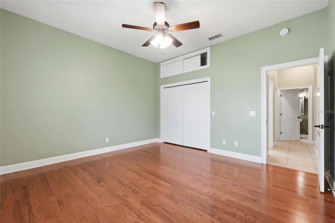
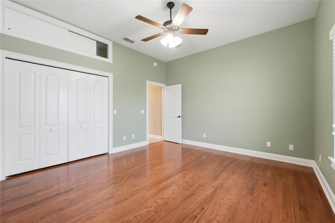
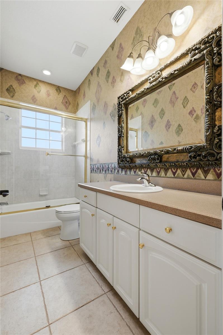
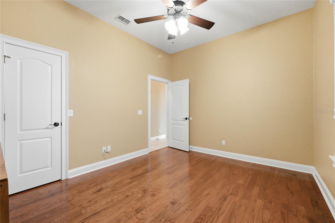
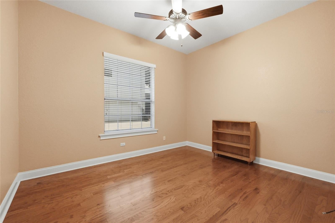
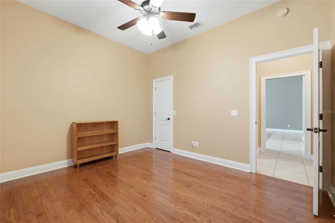
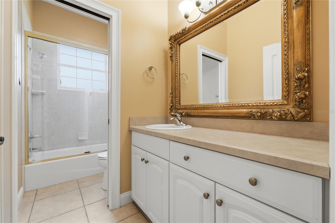
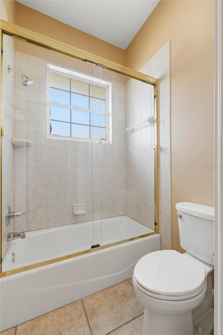
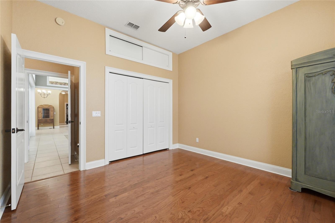
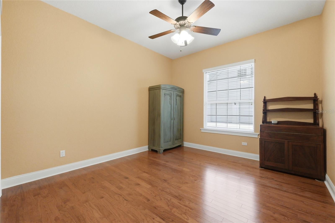
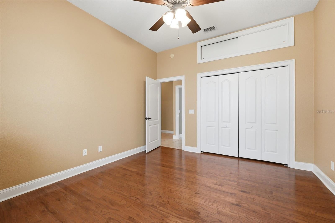
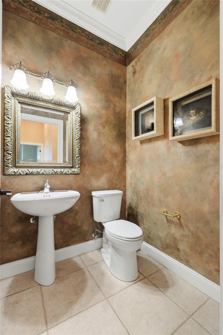
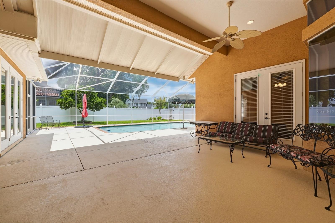
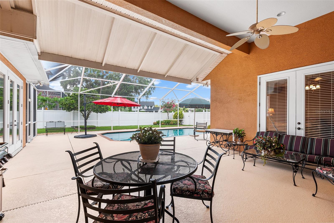
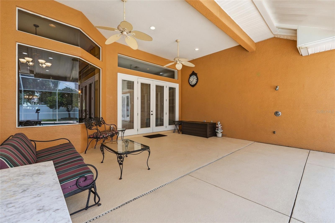
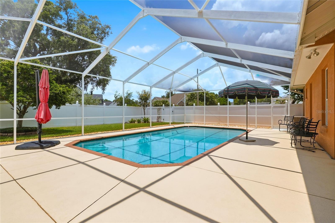
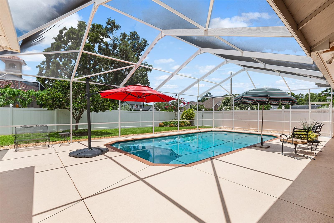
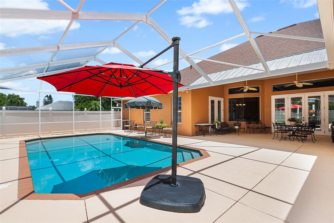
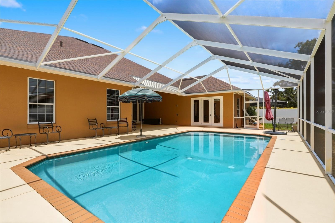
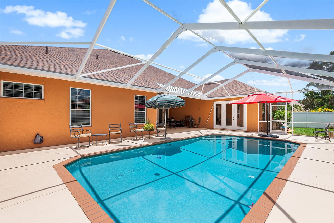
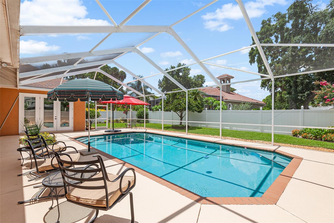
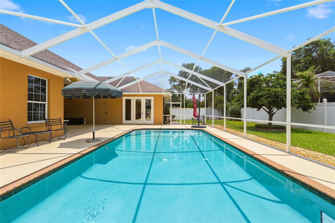
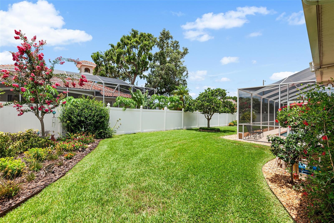
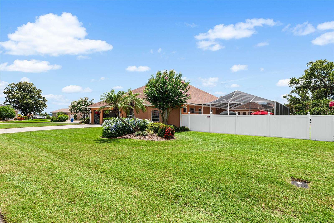
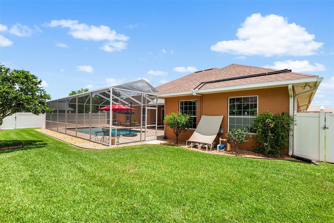
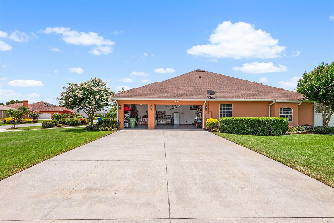
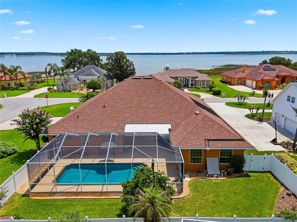
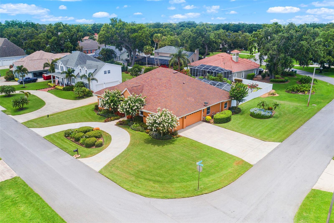
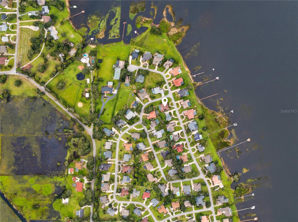
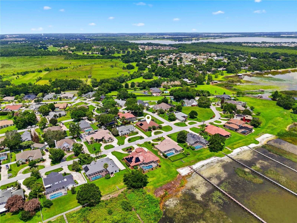
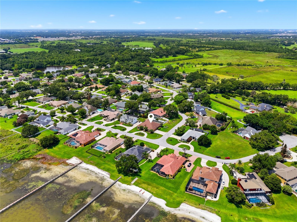
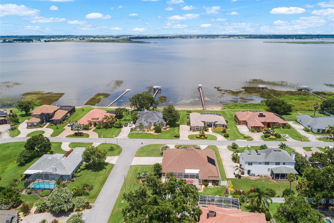
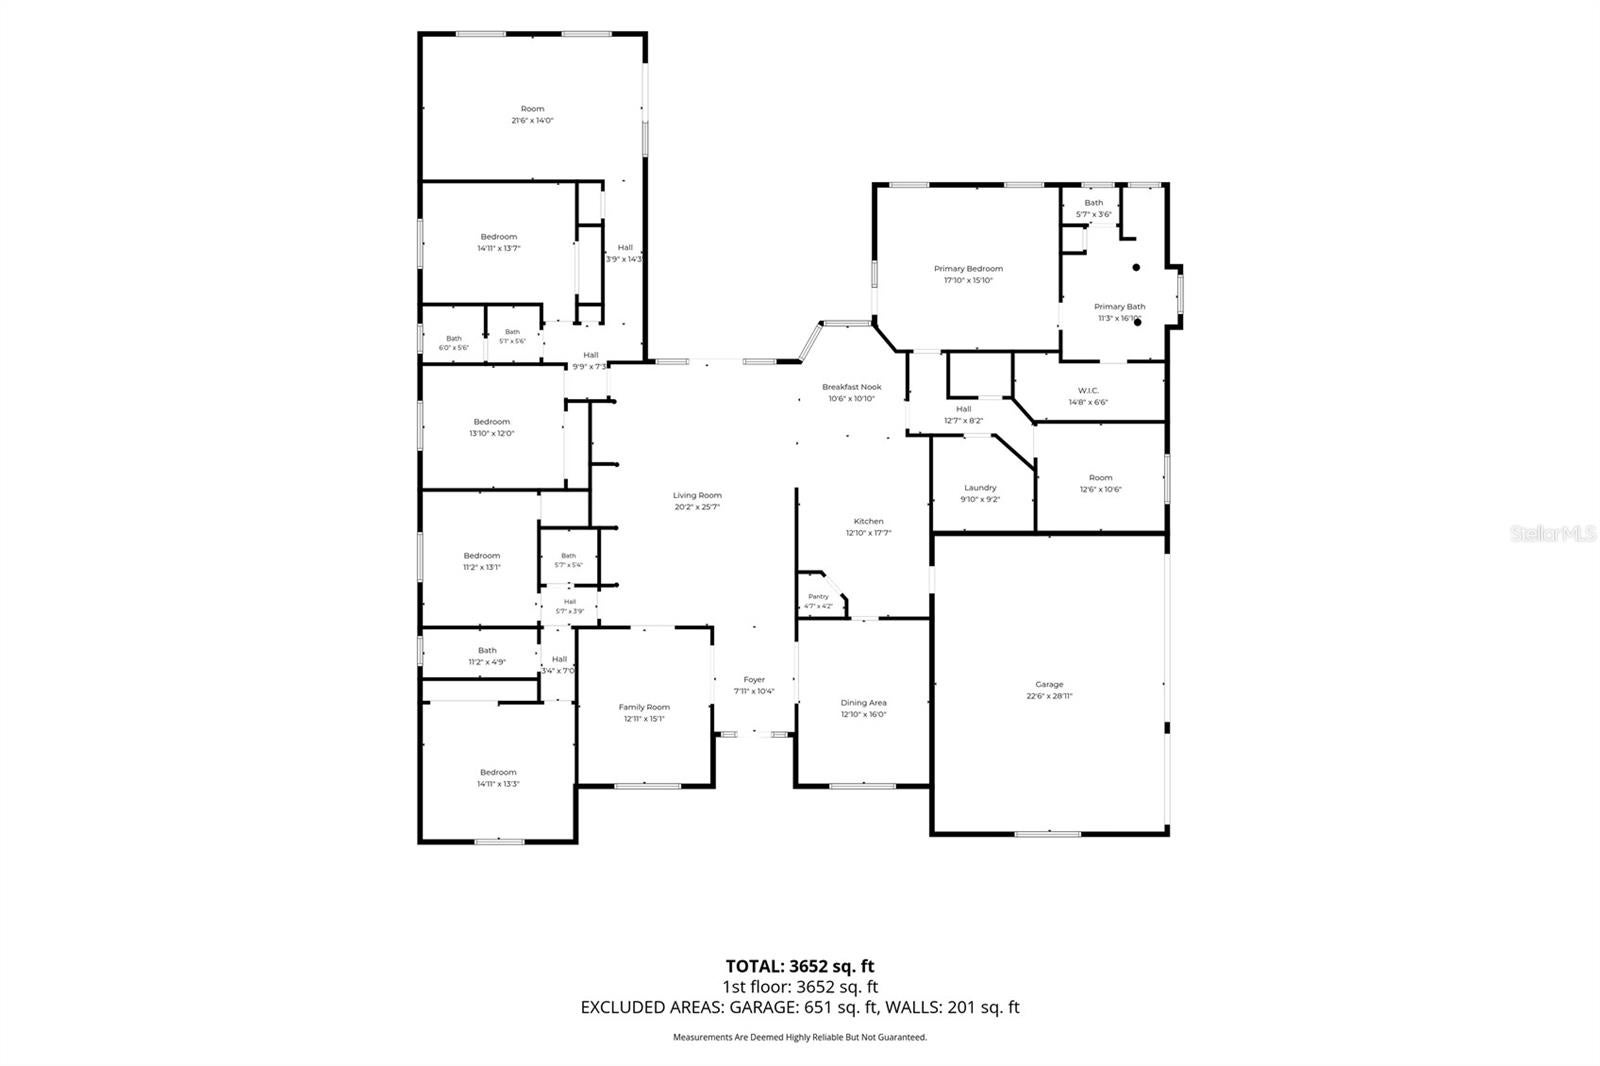
Impressive 5-bedroom home offering over 3,800 square feet of beautifully designed living space, including 3.5 baths, an oversized bonus room, inside storage room, formal living and dining rooms, and a spacious family room—all set on a beautifully landscaped 0.40-acre corner lot in sought-after Hamilton Pointe. This immaculate home offers the perfect blend of quality finishes, versatile spaces, and detailed craftsmanship throughout—making it both impressive and move-in ready. From the moment you arrive, you'll be drawn in by the lush, meticulously maintained landscaping that offers year-round color, texture, and curb appeal. Twin driveways and an oversized side-entry three-car garage provide generous parking and storage, ideal for multi-vehicle households, guests, or recreational toys. Step through the welcoming foyer into a light-filled interior defined by soaring ceilings, elegant crown molding, and custom built-ins that speak to the elevated level of construction found throughout the home. Formal living and dining rooms offer ideal spaces for entertaining, while the expansive first family room features tranquil pool views and flows seamlessly into a chef-inspired kitchen. Here, you’ll find all-wood cherry cabinetry with upgraded 15-inch-deep uppers, granite countertops, newer stainless steel appliances, a breakfast bar, and a walk-in pantry. A cozy, window-lined dinette is perfect for casual meals or morning coffee with views of the sparkling pool. A triple-split bedroom layout ensures privacy and flexibility, making the home suitable for a wide variety of family dynamics. The primary suite is tucked away on its own wing, offering private access to the lanai, a spacious walk-in closet, and a spa-like bath complete with dual vanities, a jetted soaking tub, and a tiled walk-in shower. Four additional bedrooms are generously sized and feature wood flooring, ceiling fans, and ample closet space with extra built-in storage above. The guest bathrooms are tastefully appointed with tile-surround tub and shower combinations, offering comfort and convenience for family or visitors. In addition to the dedicated office, a large rear bonus room serves as the second family/TV room and can easily transform into a game room, media center, craft room, or additional living area. Step outside and unwind in your private backyard retreat, where a screen-enclosed pool deck and covered lanai overlook a solar-heated pool powered by 2020 panels. The lush landscaping and privacy fencing create a resort-like atmosphere perfect for year-round enjoyment. Additional highlights include a 2020 architectural shingle roof, new water heater, energy-efficient tinted windows, Kinetico whole-house water filtration system, irrigation well, newer pool pump, and dual HVAC systems. Located in one of Winter Haven’s most established and well-cared-for communities, Hamilton Pointe is known for its manicured lawns, mature oaks, and true pride of ownership. Residents enjoy easy access to the Winter Haven Chain of Lakes, downtown dining and entertainment, Legoland, and major roadways like the Polk Parkway—placing Orlando, Tampa, beaches, and international airports all within reach. Don’t miss your chance to own this exceptional home that offers space , quality, and lifestyle in one of Central Florida’s most desirable neighborhoods.
Listing Information
Facts & Features
Location
Community Information
Architecture
Features & Amenities
Property Features
Square Footage
Tax & Financial Information
Schools
Denison Middle School
Assigned school for this home
Frank E. Brigham Academy
Jewett School Of The Arts
Winter Haven Head Start
Ridge Technical College
Chain Of Lakes Collegiate High
Jewett Middle Academy Magnet
Dundee Elementary Academy
School ratings are provided for informational purposes only and are subject to change. Attendance boundaries are for reference only — contact the school or district directly to verify enrollment eligibility.
Historical Data
Price History
| Date | Event | Price |
|---|---|---|
| 07/02/2026 | Listed for sale | $765,000 |
Listed by Michael Stone · THE STONES REAL ESTATE FIRM · 8634122080
Listing information provided exclusively for consumers' personal, non-commercial use and may not be used for any purpose other than to identify prospective properties consumers may be interested in purchasing. Information deemed reliable but not guaranteed by the MLS. Copyright 2026, Stellar MLS. All rights reserved.
Last Updated: September 18, 2026 at 4:09 PM | Source: Stellar MLS | MLS#: L4963026

Similar Homes For Sale In Winter Haven
Start Your Real Estate Journey
Whether you have questions about this listing, want to schedule a showing, or just want to talk through your options, Alene Civil is here to help. Reach out and expect a response within one business day.
How can I help?
Alene Civil is here to help. Reach out and expect a response within one business day.
Thanks — Alene Civil will be in touch shortly.
Make A Plan For Your Purchase
Know what you can afford before you start shopping — then run the numbers on any home you have in mind.
How much house can I afford?
- Principal & interest
- Property taxes
- Homeowner's insurance
- HOA dues
If your monthly savings are applied to the loan principal.
Enter your income, debts, and down payment to see how much home you may qualify for. Estimates only — not a lending decision.
Want to know more?
Keisha is here to help. Reach out and expect a response within one business day.
✓ Thanks — Keisha will be in touch shortly.
Your Next Chapter Starts With Just A Few Steps
Before you fall in love with a home, know what you can afford. Fill out a quick pre-approval so you're ready to make your move — on your timeline.

Pre-approval made easy
We're here to help you find the best option, not to help the best option find you. Trust that your information will not be shared with many different lenders like so many platforms do.
What type of home are you looking for?
How do you plan to use your new home?
Where are you in the home buying process?
Are you currently working with a real estate agent?
Do you currently own a home?
Is this your first time purchasing a home?
Do you plan to sell your current home before purchasing a new one?
Have you or your spouse served in the US military?
Veterans and active US military may be eligible for a $0 down VA loan.
What is your price range?
What is your current employment status?
What is your household pre-tax annual income?
What is your credit score?
Have you had a bankruptcy or foreclosure in the past 3 years?
Almost done — where can we reach you?
✓ Thank you for your time!
You'll hear back within one business day with your next steps.